Features & Amenities

Interior

  • Other Interior Features

    Chandelier, Double Vanity, Eat-in Kitchen, Kitchen Island, Pantry, Vaulted Ceiling(s), Walk-In Closet(s), Wired for Data, High Speed Internet, Smart Home

  • Total Bedrooms

    5

  • Bathrooms

    3

  • Basement YN

    NO

  • Cooling YN

    YES

  • Cooling

    Central Air, Electric

  • Fireplace YN

    YES

  • Heating YN

    YES

  • Heating

    Central, Natural Gas

  • Pet friendly

    N/A

Exterior

  • Garage

    Yes

  • Garage spaces

    2

  • Construction Materials

    Brick, Frame

  • Other Exterior Features

    Private Yard, Other

  • Parking

    Attached Carport, Concrete, Driveway, Garage, Garage Faces Front, Attached

  • Pool

    Yes

  • Pool Features

    Fiberglass, In Ground, Private

  • Waterfront YN

    NO

Area & Lot

  • Lot Size(acres)

    0.31

  • Lot Size(square feet)

    13,503

  • Property Type

    Residential

  • Property Sub Type

    Single Family Residence

Price

  • Sales Price

    $490,000

  • Tax Amount

    $12,048

  • Financing Options

    Cash, Conventional, FHA, VA Loan

  • Sq. Footage

    2,939

  • Price/SqFt

    $166

HOA

  • Association

    No

School District

  • Elementary School

    Choice Of School

  • Middle School

    Choice Of School

  • High School

    Choice Of School

Property Features

  • Foundation Details

    Slab

  • Sewer

    Public Sewer

  • Tax Lot

    15

  • Water Source

    Public

Schedule a Showing

Showing scheduled successfully.

<
>
IN PERSON
VIA CHAT

What is 3 + 4 ?


Mortgage calculator

Estimate your monthly mortgage payment, including the principal and interest, property taxes, and HOA. Adjust the values to generate a more accurate rate.

Your payment

Principal and Interest:

$

Property taxes:

$

HOA fees:

$

Total loan payment:

$

Total interest amount:

$

Location

County

Dallas

Elementary School

Choice Of School

Middle School

Choice Of School

High School

Choice Of School

Listing Courtesy of Steve Koleno, Beycome Brokerage Realty LLC

RealHub Information is provided exclusively for consumers' personal, non-commercial use, and it may not be used for any purpose other than to identify prospective properties consumers may be interested in purchasing. All information deemed reliable but not guaranteed and should be independently verified. All properties are subject to prior sale, change or withdrawal. RealHub website owner shall not be responsible for any typographical errors, misinformation, misprints and shall be held totally harmless.

Agent Joe Boston

AGENT

Joe Boston

Call Joe today to schedule a private showing.


* Listings on this website come from the FMLS IDX Compilation and may be held by brokerage firms other than the owner of this website. The listing brokerage is identified in any listing details. Information is deemed reliable but is not guaranteed. If you believe any FMLS listing contains material that infringes your copyrighted work please review our DMCA policy and learn how to submit a takedown request.© 2024 FMLS.
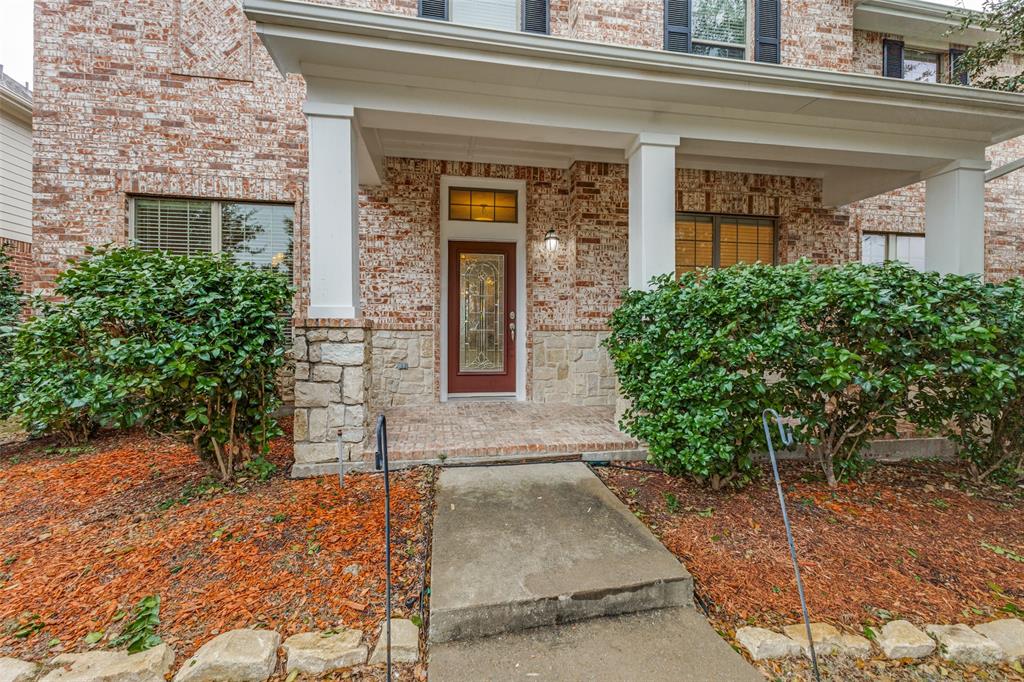
Cul-de-Sac Home with Pool, Views, Exceptional Privacy, and No HOA! Backing to a greenbelt with no rear neighbors, this home presents mature-tree views and an oversized backyard with a pool, deck, and pergola. A soaring foyer opens to formal living and dining rooms, an office or 5th bedroom, and a family room with a fireplace and wall of windows overlooking the backyard. The kitchen features an island, pantry, and breakfast nook. The 1st-floor spacious primary suite includes a walk-in closet and spa-like bath with dual sinks, separate shower, jetted tub and toilet room. Upstairs are a game room, 3 bedrooms, and a dual-sink bath. The home is near Firewheel, Salmon Park, schools, & walkable to Sachse Community Center. Updates: HVAC-2025, Water Heater & Roof-2026. Pool added in 2023. Security system.

6119 Widgeon Court

Message successfully sent.

What would you like to know?

What is 3 + 4 ?

I agree to receive email communication and understand I can unsubscribe at any time.

I agree to be contacted by Next Level Realty Group via call, email, and text for real estate services. To opt out, you can reply 'stop' at any time or reply 'help' for assistance. You can also click the unsubscribe link in the emails. Message and data rates may apply. Message frequency may vary. Privacy Policy

Related Properties

COME EXPERIENCE THIS WOODBRIDGE SHOWSTOPPER — NOW AT AN INCREDIBLE NEW PRICE! Just in time for summer, this beautiful David Weekley home in the highly sought-after Woodbridge community offers the space, layout and lifestyle today’s buyers are searching for! From the inviting covered front porch & custom front door to the spacious, light-filled interior, this home immediately welcomes you. Designed for both comfortable everyday living & effortless entertaining, the flexible floorplan offers room for everyone to spread out & enjoy. Just off the foyer, a versatile flex room is perfect for a home office, playroom, fitness space or sitting area. With TWO living areas & TWO dining spaces, hosting family and friends is easy & enjoyable. At the center of the home, the oversized kitchen is truly the heart of it all—featuring a massive island, breakfast bar, abundant cabinetry, pantry, built-in microwave & gas cooktop that any home chef will appreciate. The adjacent family room showcases a stunning stone gas-log fireplace, creating the perfect gathering space for cozy evenings & memorable moments. Step outside to your private backyard retreat where summer BBQs, morning coffee & relaxing evenings under the Texas sky await! Downstairs, the secluded primary suite provides a peaceful escape with a garden tub, separate shower, dual vanities & large walk-in closet. Upstairs, you’ll find an enormous second living area ideal for a media or game room, along with three spacious secondary bedrooms & two full baths. And the BONUS buyers will LOVE? A BRAND NEW Class 3 impact-resistant roof installed in 2025 — offering peace of mind & potential insurance savings for years to come! Residents of Woodbridge enjoy access to community pools, parks, walking trails, golf, nearby shopping & dining, plus highly rated WISD schools. Homes with this much space, flexibility & value at this NEW PRICE do not come along often — schedule your showing today before someone else calls it home!
#21121181

Sachse

4414 Meadowview Lane

4 Beds

3 Baths

2,940 Sq.Ft.

$489,999

MLS#: 21121181

Welcome to this elegant home featuring stunning views of the waterfall, golf course, and beautiful green space with a serene lake backdrop! Mature trees enhance the backyard, creating a peaceful setting to relax and enjoy the scenery. Recent updates include a new roof in 2025 and fresh interior paint in 2026. Hard-surface flooring throughout the home—no carpet! The open floor plan showcases hand-scraped hardwood floors, crown molding, and a gorgeous gourmet kitchen with Corian countertops, stainless steel appliances, and a center island that opens to the inviting family room. The spacious primary suite features a bright, well-appointed bathroom with a separate shower and jetted soaking tub. Upstairs, enjoy a media room with surround sound is prewired and a Juliet balcony overlooking the home’s beautiful surroundings. Combining elegant interior details, thoughtful updates, and a picturesque backyard setting, this home offers a wonderful opportunity to enjoy comfortable living with beautiful views.
#21414657

Sachse

6409 Crestmoor Lane

4 Beds

3 Baths

2,671 Sq.Ft.

$499,000

MLS#: 21414657

Beautiful Grand Homes Property in Sachse with Pool and Greenbelt Views
Welcome to this beautiful home in Sachse. Offering approximately 3,100 square feet, this spacious home features 4 bedrooms, 3.5 bathrooms, a home office, game room, media room, and a backyard pool, all backing up to a peaceful greenbelt.
As you enter through the covered front porch, you’ll be greeted by newly refinished wood floors and soaring ceilings that create a warm and inviting first impression. The home features a dedicated office and dining room before opening into the spacious kitchen and living area.
The kitchen offers an abundance of cabinetry, a center island, and a breakfast nook, along with convenient access to the walk-in pantry and laundry room. Flowing seamlessly into the living room, the open layout features vaulted ceilings and plenty of natural light, making it ideal for everyday living. Located just off the living room, the primary suite offers relaxing views of the pool and greenbelt. The ensuite bathroom features dual vanities, a garden tub, a separate shower, and a spacious walk-in closet. Upstairs, you’ll find three additional bedrooms and two full bathrooms, along with a spacious game room overlooking the living area below. Just off the game room, the dedicated media room is ready for movie nights, game days, and memorable gatherings with family and friends. Step outside to enjoy one of the home’s best features: the backyard retreat. A large patio surrounds the pool, offering plenty of room to relax, entertain, and enjoy the outdoors. Backing up to a peaceful greenbelt, the backyard provides a serene setting to unwind and enjoy nature.
Conveniently located just minutes from Sachse High School, Hudson Middle School, Sewell Elementary, President George Bush Turnpike, and Firewheel Town Center, this home combines spacious living, fantastic entertainment options, and a convenient location.
Schedule your showing today and experience everything this home has to offer.
#21418212

Sachse

4119 Hawthorne Drive

4 Beds

3 Baths

3,144 Sq.Ft.

$575,000

MLS#: 21418212

Price reduced
Beautiful home in Sachse! This home is in an excellent location.  It is within walking distance to to the elementary school and community pool with stocked neighborhood ponds for fishing.  It is very close to the gym, shopping and dining.  This home features new updates throughout.  All new windows throughout that are double pane, double hung, and energy efficient windows with solar screens.  The home is very bright throughout with natural lighting.  The kitchen has all new appliances and granite countertops. The home has an open floor plan for entertaining and a big backyard with a new wood fence. There is a beautiful staircase that leads to the upstairs bedrooms. The primary bathroom has brand new countertops, a huge walk-in shower and a separate garden tub, with a huge walk-in closet. The closest are deep with a lot of storage space. The upstairs has carpet in the hallway and bedrooms and the downstairs has laminate flooring throughout. Additional features include: ring video door bell, lift master belt drive garage opener with video monitoring and app, Rachio automatic sprinklers with app, and 2 Sensi thermostat units with app.  This home is a must see!
#21400814

Sachse

7321 Vista Ridge Lane

4 Beds

2 Baths

2,107 Sq.Ft.

$410,000

MLS#: 21400814

Beautifully maintained home in Sachse! This home offers the perfect blend of comfort ,functionality, and standout features you won't find elsewhere. 
Located in the highly desirable Woodbridge master-planned community , residents enjoy exceptional amenities including a golf course, club house, multiple pools, parks, playgrounds, scenic walking trails , and more.
3 Bedrooms on the second floor with 2 full baths . Wonderful built-in study desk at top of the stairs located outside. 
The main level offers two elegant formal spaces for living room and dinning room, along with an open-concept family room anchored by a cozy gas fireplace. The kitchen is equipped with granite countertops  and stainless steel appliances.
Step outside to unwind under the extended patio , perfect for pets and outdoor enjoyment. Schedule a tour today!
#21388522

Sachse

6631 Crestmoor Lane

4 Beds

3 Baths

3,167 Sq.Ft.

$459,900

MLS#: 21388522

Welcome to a well maintained, one-owner home in highly sought-after Wylie ISD, where thoughtful design, inviting spaces, and everyday functionality come together effortlessly. Offering 5 bedrooms, 3.5 baths, and multiple flexible living areas, this home is designed to accommodate both comfortable daily living and memorable gatherings. Warm wood floors and stacked formal living and dining spaces create an inviting first impression, while a private home office near the entry offers a quiet place to work. The stunning main living room features soaring vaulted ceilings and a wall of windows that fills the space with natural light. At the heart of the home, the open kitchen impresses with granite countertops, a large island, breakfast bar, butler’s pantry, walk-in pantry, 5-burner gas cooktop, and abundant cabinetry, all seamlessly connected to the main living areas. The private main-level primary suite offers a relaxing retreat with an updated ensuite bath and walk-in closet. A stylish half bath with a modern vessel sink adds a designer touch. Upstairs, generously sized secondary bedrooms include a Jack-and-Jill bath, along with an additional updated full bath. Multiple flex spaces provide endless possibilities for a game room,  homework area, or additional gathering space. 
With a versatile layout, thoughtful updates, and convenient access to shopping, dining, and major highways, this home offers the space, comfort, and flexibility to fit your lifestyle. Come see all the possibilities and imagine yourself right at home!
#21389842

Sachse

7308 Hawk Lane

5 Beds

3 Baths

3,532 Sq.Ft.

$535,000

MLS#: 21389842

Welcome to this stunning Grand Home nestled on a quiet cul-de-sac in highly sought-after Garland ISD! Recently refreshed with a complete interior repaint, this move-in ready home offers the perfect blend of elegance, comfort, and convenience.From the moment you step through the front door, you'll feel at home. The dramatic entry showcases beautiful wood floors and a breathtaking curved staircase with wrought iron balusters that makes a lasting first impression. The open-concept floor plan features formal living and dining areas, spacious game room, and a downstairs guest suite ideal for visitors or multigenerational living.The gourmet kitchen is a chef's dream, complete with granite countertops, a gas cooktop, and GE stainless steel appliances, all opening to the main living areas for effortless entertaining.Tucked away on a perfectly round cul-de-sac, you'll enjoy the peaceful sounds of nature and a tranquil neighborhood setting, while remaining just minutes from shopping, dinin
#21400062

Sachse

6811 Shady View Court

5 Beds

3 Baths

3,324 Sq.Ft.

$575,000

MLS#: 21400062

New on site 4 days ago
A hard-to-find floor plan, greenbelt setting and inviting outdoor living set this 4-bedroom, 3-bath home for sale in Sachse apart. Three bedrooms and two full baths are conveniently located downstairs, including the primary suite, along with a dedicated home office, formal dining room and spacious family room with fireplace. The open kitchen features granite countertops, stainless steel appliances, abundant cabinetry, island seating and an adjoining breakfast area. Upstairs, a large game room, fourth bedroom and full bath offer flexible space for guests, recreation or additional living.

Step outside to a screened-in porch overlooking the greenbelt, one of the home's standout features. Wrought iron rear fencing preserves the open view, while the extended patio provides additional space for outdoor dining, entertaining or relaxing.

Thoughtful improvements include designer accent walls, updated lighting, a frameless glass primary shower and upgraded kitchen faucet. Smart home features include a Eufy front door smart lock, ImoLaza WiFi-enabled irrigation controller and Govee permanent exterior lighting. For buyers searching for a Sachse home with 3 bedrooms downstairs, a home office, game room, screened porch and greenbelt views, this home offers a rare combination of flexible living space, smart-home convenience and outdoor privacy.
#21423398

Sachse

3702 Harlan Drive

4 Beds

3 Baths

3,114 Sq.Ft.

$539,900

MLS#: 21423398

Open house
Price reduced
Welcome to 5426 Grand Ave, a beautifully maintained 2022-built home offering modern style, spacious living, and a convenient Sachse location (The Station subdivision). Featuring 4 bedrooms, 3.5 baths, and approximately 2,418 square feet, this two-story home offers a thoughtful floor plan designed for comfortable everyday living and entertaining.

The inviting main level features an open-concept living and dining area, a well-appointed kitchen, and a comfortable layout that provides excellent flexibility for today's lifestyle. Upstairs, you'll find additional spacious bedrooms and living space, offering privacy for family members and guests. Modern construction, a brick exterior, a 2-car garage, and a low-maintenance lot add to the home's appeal.

Conveniently located near PGBT, Firewheel shopping mall, 5426 Grand Ave offers the opportunity to enjoy a newer home in an established and growing Sachse community. With its combination of modern construction, functional living space, and desirable location, this home is ready to welcome its next owner.
#21373263

Sachse

5426 Grand Avenue

4 Beds

3 Baths

2,418 Sq.Ft.

$549,900

MLS#: 21373263

Send a message

Message successfully sent.

Your message

What is 3 + 4 ?

Reason for contacting?

I agree to receive email communication and understand I can unsubscribe at any time.

I agree to be contacted by Next Level Realty Group via call, email, and text for real estate services. To opt out, you can reply 'stop' at any time or reply 'help' for assistance. You can also click the unsubscribe link in the emails. Message and data rates may apply. Message frequency may vary. Privacy Policy

Sign Out

Virtual Assistant

Would you like to take the next step with this property? We can help you schedule a showing or virtual tour, or send you more details.

Yes, I would like more information.

Thank You for Your Reply, One of Our Agents will contact you as soon as possible

No, maybe later.

Thank you, you can always contact me via email, phone number or through the contact form.

Realhub AI

Lucy - Your AI-Powered Realtor

Update Your Temporary Password

Personalize your search

Enter your email and we'll notify you immediately when new listings match what you're looking for.

or enter email address

Already have an account ? Login here

Continue your home search

I agree to receive communications and understand I can unsubscribe at any time.

I agree to be contacted by Next Level Realty Group via call, email, and text for real estate services. To opt out, you can reply 'stop' at any time or reply 'help' for assistance. You can also click the unsubscribe link in the emails. Message and data rates may apply. Message frequency may vary. Privacy Policy

Already have an account ? Login here

We use cookies

We use cookies primarily for analytics to enhance your experience. By accepting, you agree to our use of these cookies. You can manage your preferences or learn more about our cookies policy.