


Property
Beds
5
Full Baths
3
1/2 Baths
1
Year Built
2004
Sq.Footage
3,532
Welcome to a well maintained, one-owner home in highly sought-after Wylie ISD, where thoughtful design, inviting spaces, and everyday functionality come together effortlessly. Offering 5 bedrooms, 3.5 baths, and multiple flexible living areas, this home is designed to accommodate both comfortable daily living and memorable gatherings. Warm wood floors and stacked formal living and dining spaces create an inviting first impression, while a private home office near the entry offers a quiet place to work. The stunning main living room features soaring vaulted ceilings and a wall of windows that fills the space with natural light. At the heart of the home, the open kitchen impresses with granite countertops, a large island, breakfast bar, butler’s pantry, walk-in pantry, 5-burner gas cooktop, and abundant cabinetry, all seamlessly connected to the main living areas. The private main-level primary suite offers a relaxing retreat with an updated ensuite bath and walk-in closet. A stylish half bath with a modern vessel sink adds a designer touch. Upstairs, generously sized secondary bedrooms include a Jack-and-Jill bath, along with an additional updated full bath. Multiple flex spaces provide endless possibilities for a game room, homework area, or additional gathering space. With a versatile layout, thoughtful updates, and convenient access to shopping, dining, and major highways, this home offers the space, comfort, and flexibility to fit your lifestyle. Come see all the possibilities and imagine yourself right at home!
Features & Amenities
Interior
-
Other Interior Features
Eat-in Kitchen, Granite Counters, Kitchen Island, Open Floorplan, Pantry, Walk-In Closet(s)
-
Total Bedrooms
5
-
Bathrooms
3
-
1/2 Bathrooms
1
-
Basement YN
NO
-
Cooling YN
YES
-
Cooling
Ceiling Fan(s), Central Air, Gas
-
Fireplace YN
YES
-
Heating YN
YES
-
Heating
Central, Electric
-
Pet friendly
N/A
Exterior
-
Garage
Yes
-
Garage spaces
2
-
Construction Materials
Brick
-
Parking
Garage Door Opener, Garage Faces Side, Attached
-
Pool
No
-
Waterfront YN
NO
Area & Lot
-
Lot Features
Interior Lot, Subdivided
-
Lot Size(acres)
0.23
-
Lot Size(square feet)
10,018
-
Property Type
Residential
-
Property Sub Type
Single Family Residence
-
Architectural Style
Traditional
Price
-
Sales Price
$535,000
-
Financing Options
Cash, Conventional, FHA, VA Loan
-
Sq. Footage
3,532
-
Price/SqFt
$151
HOA
-
Association
YES
-
Association Fee
$400
-
Association Fee Frequency
Annually
-
Association Fee Includes
N/A
School District
-
Elementary School
Don Whitt
-
Middle School
Cooper
-
High School
Wylie
Property Features
-
Foundation Details
Slab
-
Sewer
Public Sewer
-
Tax Lot
3
-
Water Source
Public
Schedule a Showing
Showing scheduled successfully.
Mortgage calculator
Estimate your monthly mortgage payment, including the principal and interest, property taxes, and HOA. Adjust the values to generate a more accurate rate.
Your payment
Principal and Interest:
$
Property taxes:
$
HOA fees:
$
Total loan payment:
$
Total interest amount:
$
Location
County
Collin
Elementary School
Don Whitt
Middle School
Cooper
High School
Wylie
Listing Courtesy of Chris Parker, Ebby Halliday, REALTORS
RealHub Information is provided exclusively for consumers' personal, non-commercial use, and it may not be used for any purpose other than to identify prospective properties consumers may be interested in purchasing. All information deemed reliable but not guaranteed and should be independently verified. All properties are subject to prior sale, change or withdrawal. RealHub website owner shall not be responsible for any typographical errors, misinformation, misprints and shall be held totally harmless.

AGENT
Joe Boston
Call Joe today to schedule a private showing.

* Listings on this website come from the FMLS IDX Compilation and may be held by brokerage firms other than the owner of this website. The listing brokerage is identified in any listing details. Information is deemed reliable but is not guaranteed. If you believe any FMLS listing contains material that infringes your copyrighted work please review our DMCA policy and learn how to submit a takedown request.© 2024 FMLS.
Related Properties
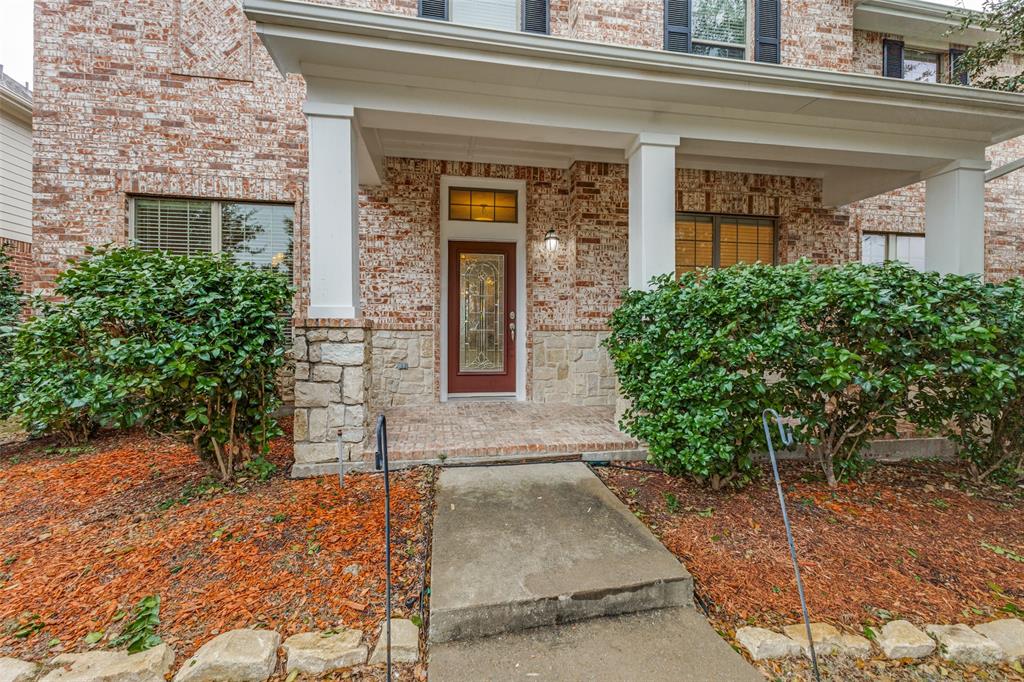
Sachse
4414 Meadowview Lane
4 Beds
3 Baths
2,940 Sq.Ft.
$489,999
MLS#: 21121181

Sachse
5730 Creek Crossing Lane
4 Beds
3 Baths
3,883 Sq.Ft.
$599,990
MLS#: 21308045

Sachse
6409 Crestmoor Lane
4 Beds
3 Baths
2,671 Sq.Ft.
$499,000
MLS#: 21414657

Sachse
7604 Cindy Lane
4 Beds
3 Baths
3,084 Sq.Ft.
$600,000
MLS#: 21275959

Sachse
4119 Hawthorne Drive
4 Beds
3 Baths
3,144 Sq.Ft.
$575,000
MLS#: 21418212

Sachse
6119 Widgeon Court
5 Beds
3 Baths
2,939 Sq.Ft.
$490,000
MLS#: 21370725
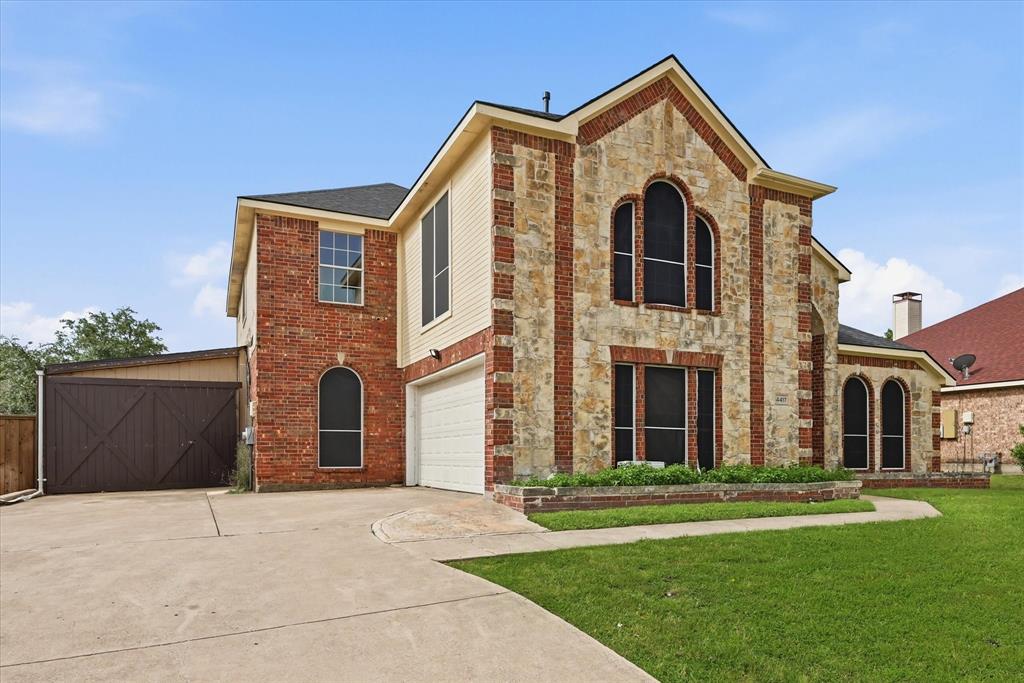
Sachse
4417 Teal Court
5 Beds
3 Baths
3,138 Sq.Ft.
$628,000
MLS#: 21261807

Sachse
6631 Crestmoor Lane
4 Beds
3 Baths
3,167 Sq.Ft.
$459,900
MLS#: 21388522

Sachse
6211 Crestridge Lane
4 Beds
3 Baths
3,325 Sq.Ft.
$625,000
MLS#: 21295500
