
Property
Beds
4
Full Baths
3
1/2 Baths
1
Year Built
2007
Sq.Footage
2,940
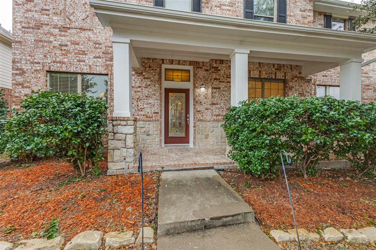
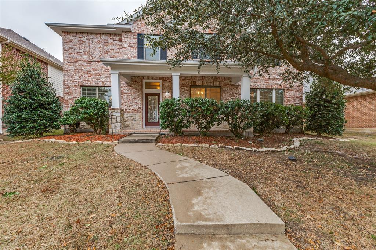
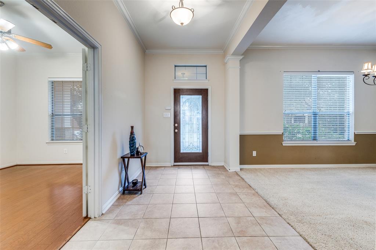
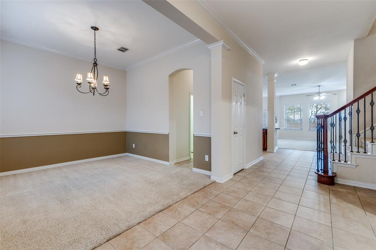
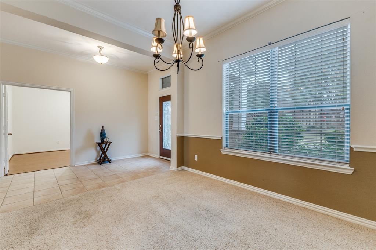
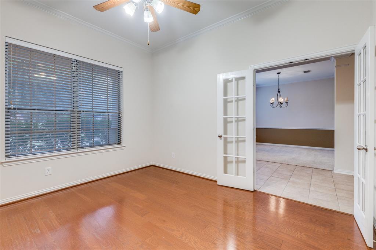
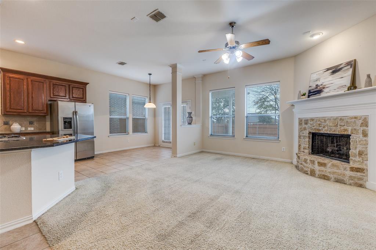
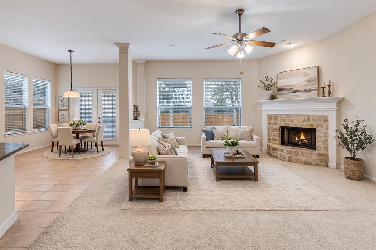
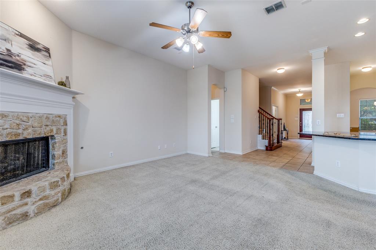
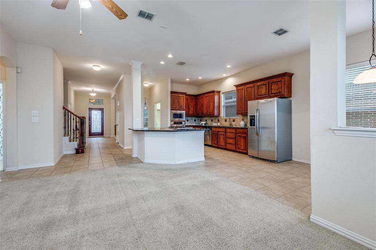
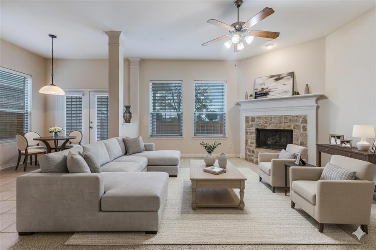
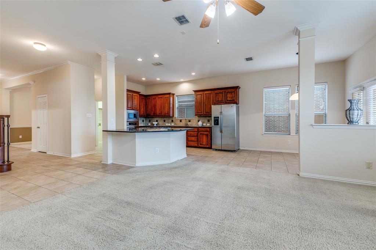
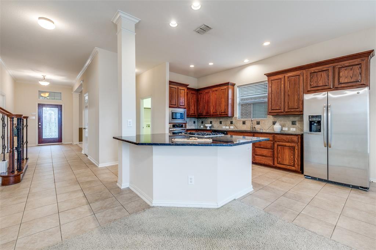
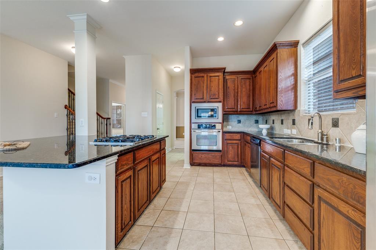
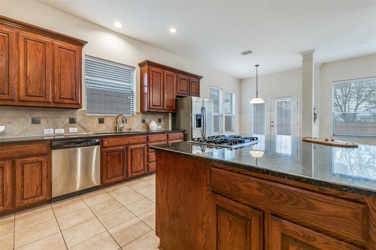
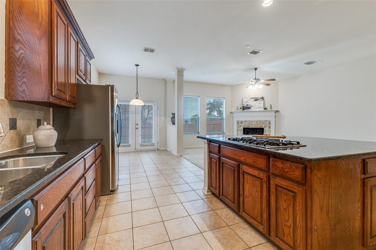
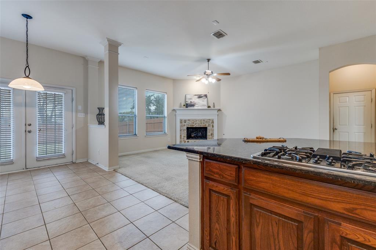
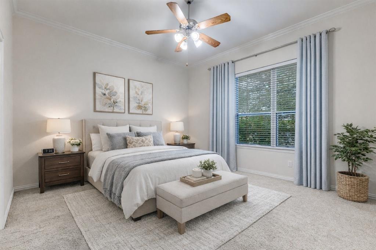
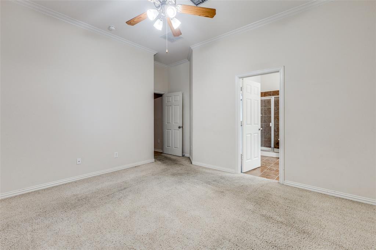
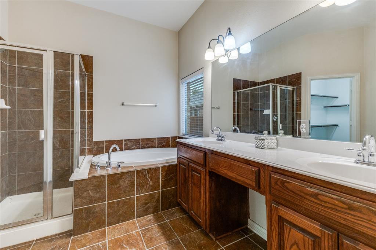
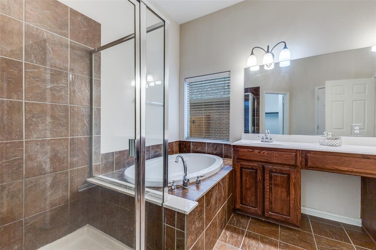
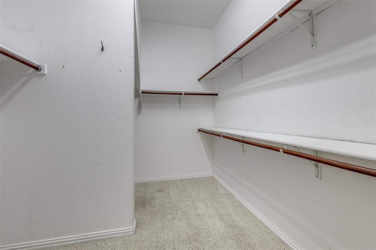
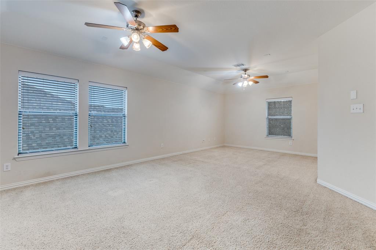
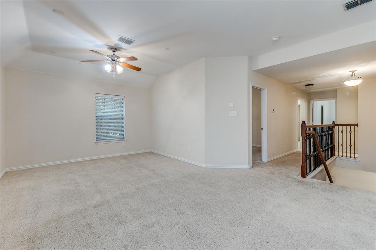
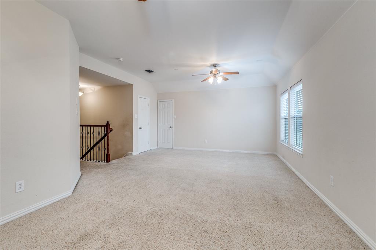
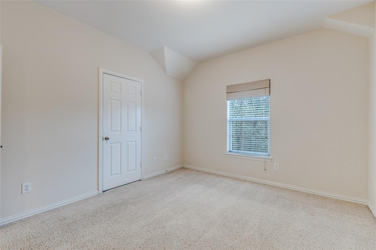
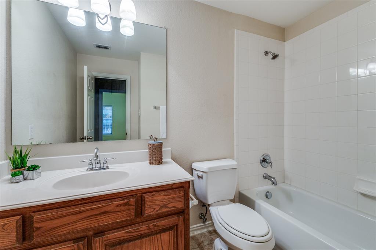
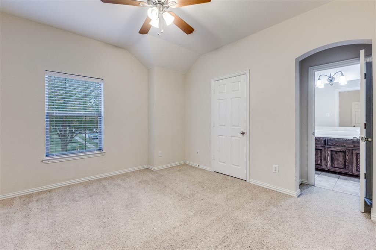
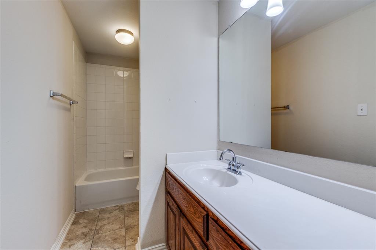
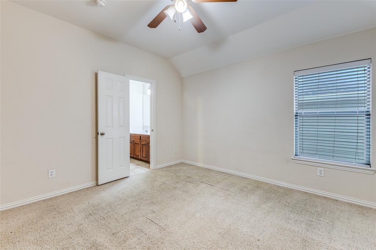
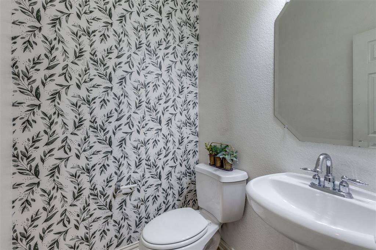
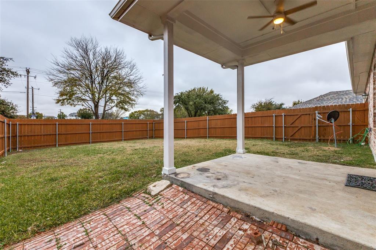
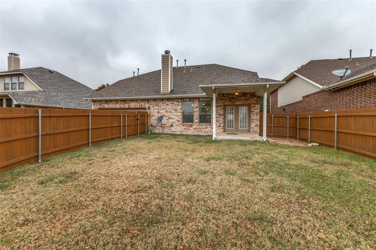
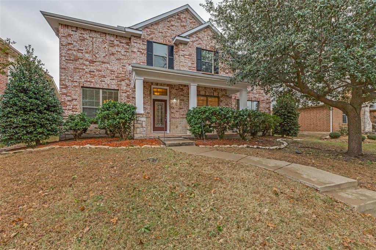
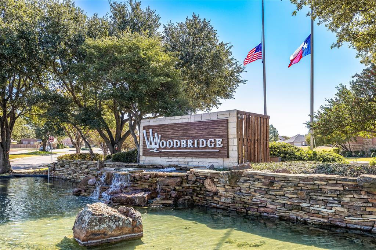
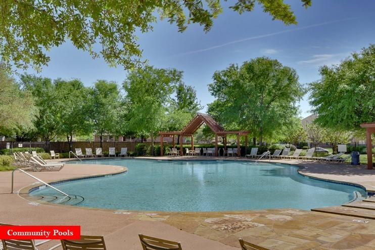
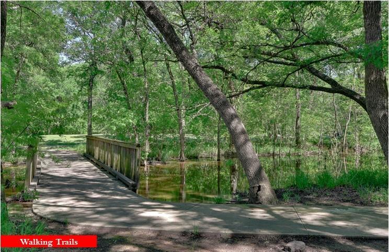
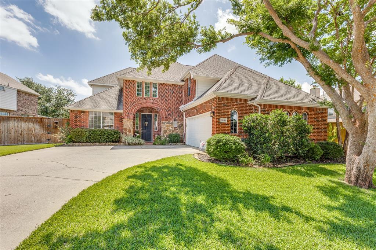
COME EXPERIENCE THIS WOODBRIDGE SHOWSTOPPER — NOW AT AN INCREDIBLE NEW PRICE! Just in time for summer, this beautiful David Weekley home in the highly sought-after Woodbridge community offers the space, layout and lifestyle today’s buyers are searching for! From the inviting covered front porch & custom front door to the spacious, light-filled interior, this home immediately welcomes you. Designed for both comfortable everyday living & effortless entertaining, the flexible floorplan offers room for everyone to spread out & enjoy. Just off the foyer, a versatile flex room is perfect for a home office, playroom, fitness space or sitting area. With TWO living areas & TWO dining spaces, hosting family and friends is easy & enjoyable. At the center of the home, the oversized kitchen is truly the heart of it all—featuring a massive island, breakfast bar, abundant cabinetry, pantry, built-in microwave & gas cooktop that any home chef will appreciate. The adjacent family room showcases a stunning stone gas-log fireplace, creating the perfect gathering space for cozy evenings & memorable moments. Step outside to your private backyard retreat where summer BBQs, morning coffee & relaxing evenings under the Texas sky await! Downstairs, the secluded primary suite provides a peaceful escape with a garden tub, separate shower, dual vanities & large walk-in closet. Upstairs, you’ll find an enormous second living area ideal for a media or game room, along with three spacious secondary bedrooms & two full baths. And the BONUS buyers will LOVE? A BRAND NEW Class 3 impact-resistant roof installed in 2025 — offering peace of mind & potential insurance savings for years to come! Residents of Woodbridge enjoy access to community pools, parks, walking trails, golf, nearby shopping & dining, plus highly rated WISD schools. Homes with this much space, flexibility & value at this NEW PRICE do not come along often — schedule your showing today before someone else calls it home!
Features & Amenities
Interior
-
Other Interior Features
Eat-in Kitchen, Granite Counters, Kitchen Island, Open Floorplan, Walk-In Closet(s), High Speed Internet
-
Total Bedrooms
4
-
Bathrooms
3
-
1/2 Bathrooms
1
-
Basement YN
NO
-
Cooling YN
YES
-
Cooling
Ceiling Fan(s), Electric
-
Fireplace YN
YES
-
Heating YN
YES
-
Heating
Central
-
Pet friendly
N/A
Exterior
-
Garage
Yes
-
Garage spaces
2
-
Construction Materials
Brick
-
Parking
Garage, Garage Faces Rear, Attached
-
Patio and Porch Features
Covered
-
Pool
No
-
Waterfront YN
NO
Area & Lot
-
Lot Features
Interior Lot, Landscaped, Subdivided
-
Lot Size(acres)
0.17
-
Lot Size(square feet)
7,405
-
Property Type
Residential
-
Property Sub Type
Single Family Residence
-
Architectural Style
Traditional
Price
-
Sales Price
$489,999
-
Tax Amount
$10,849
-
Sq. Footage
2,940
-
Price/SqFt
$166
HOA
-
Association
YES
-
Association Fee
$520
-
Association Fee Frequency
Annually
-
Association Fee Includes
N/A
School District
-
Elementary School
Don Whitt
-
Middle School
Burnett
-
High School
Wylie East
Property Features
-
Foundation Details
Slab
-
Senior Community YN
NO
-
Sewer
Public Sewer
-
Tax Lot
7
-
Water Source
Public
Schedule a Showing
Showing scheduled successfully.
Mortgage calculator
Estimate your monthly mortgage payment, including the principal and interest, property taxes, and HOA. Adjust the values to generate a more accurate rate.
Your payment
Principal and Interest:
$
Property taxes:
$
HOA fees:
$
Total loan payment:
$
Total interest amount:
$
Location
County
Collin
Elementary School
Don Whitt
Middle School
Burnett
High School
Wylie East
Listing Courtesy of Brenda Byboth , Jeanie Marten Real Estate
RealHub Information is provided exclusively for consumers' personal, non-commercial use, and it may not be used for any purpose other than to identify prospective properties consumers may be interested in purchasing. All information deemed reliable but not guaranteed and should be independently verified. All properties are subject to prior sale, change or withdrawal. RealHub website owner shall not be responsible for any typographical errors, misinformation, misprints and shall be held totally harmless.

AGENT
Joe Boston
Call Joe today to schedule a private showing.

* Listings on this website come from the FMLS IDX Compilation and may be held by brokerage firms other than the owner of this website. The listing brokerage is identified in any listing details. Information is deemed reliable but is not guaranteed. If you believe any FMLS listing contains material that infringes your copyrighted work please click here to review our DMCA policy and learn how to submit a takedown request.© 2024 FMLS.
Related Properties

Sachse
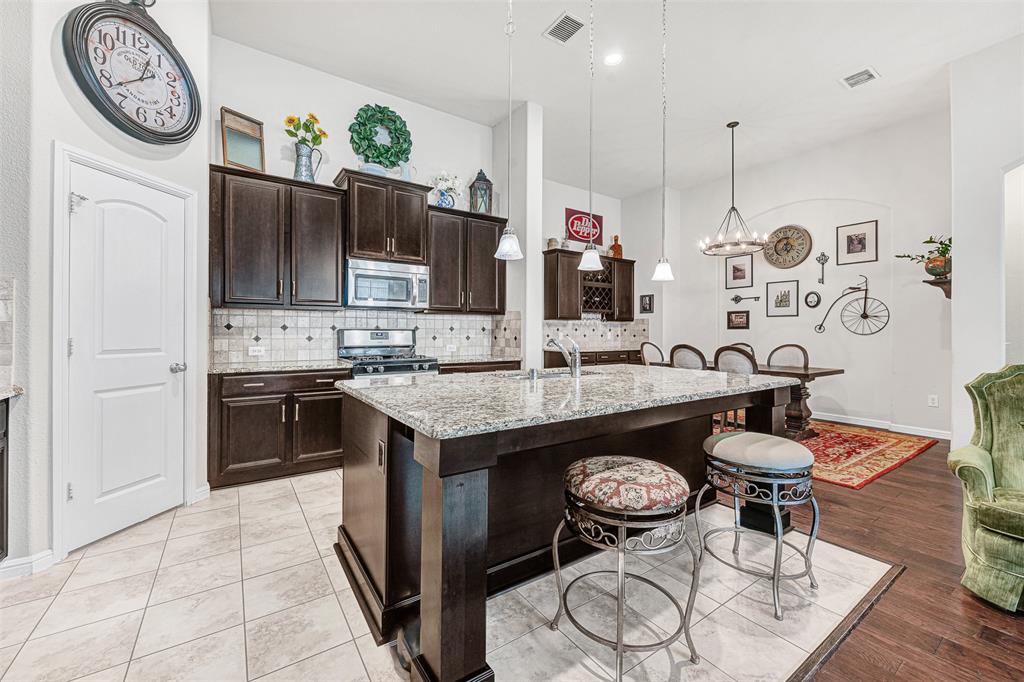
6421 Fieldcrest Lane
4 Beds
4 Baths
3,701 Sq.Ft.
$545,000
MLS#: 21339569
Sachse
3415 Sweet Gum Lane
3 Beds
2 Baths
1,942 Sq.Ft.
$437,000
MLS#: 21201250

Sachse
3318 Rosewood Lane
4 Beds
3 Baths
2,266 Sq.Ft.
$499,000
MLS#: 21298180
Sachse
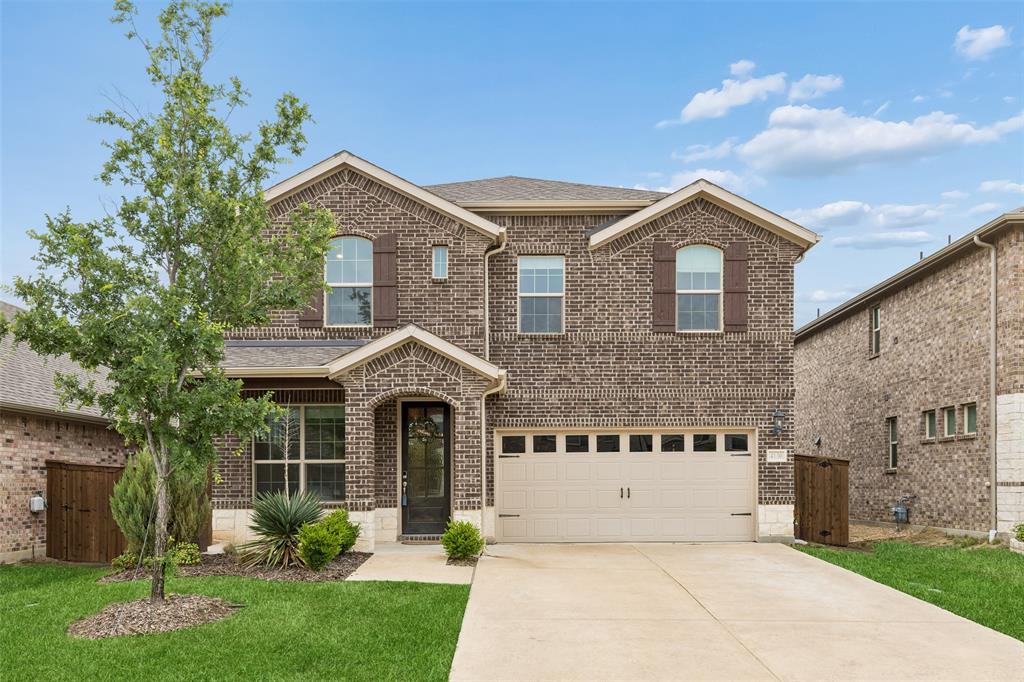
4130 Wyatt Way
4 Beds
3 Baths
2,818 Sq.Ft.
$525,000
MLS#: 21231211
Sachse
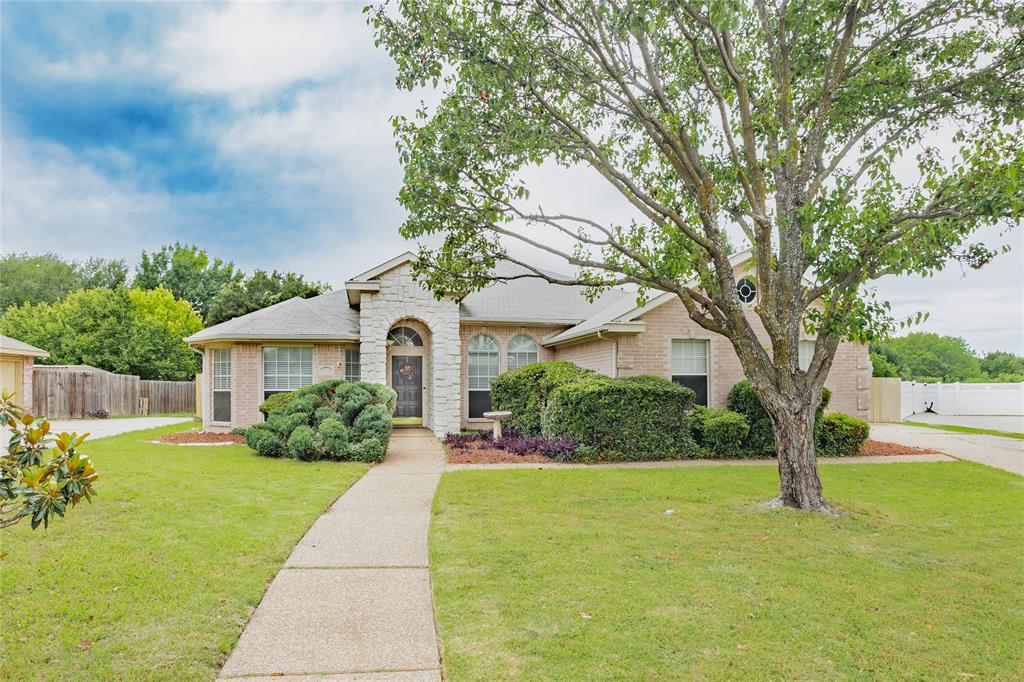
7115 Oaklawn
4 Beds
2 Baths
2,018 Sq.Ft.
$399,821
MLS#: 21266792

Sachse
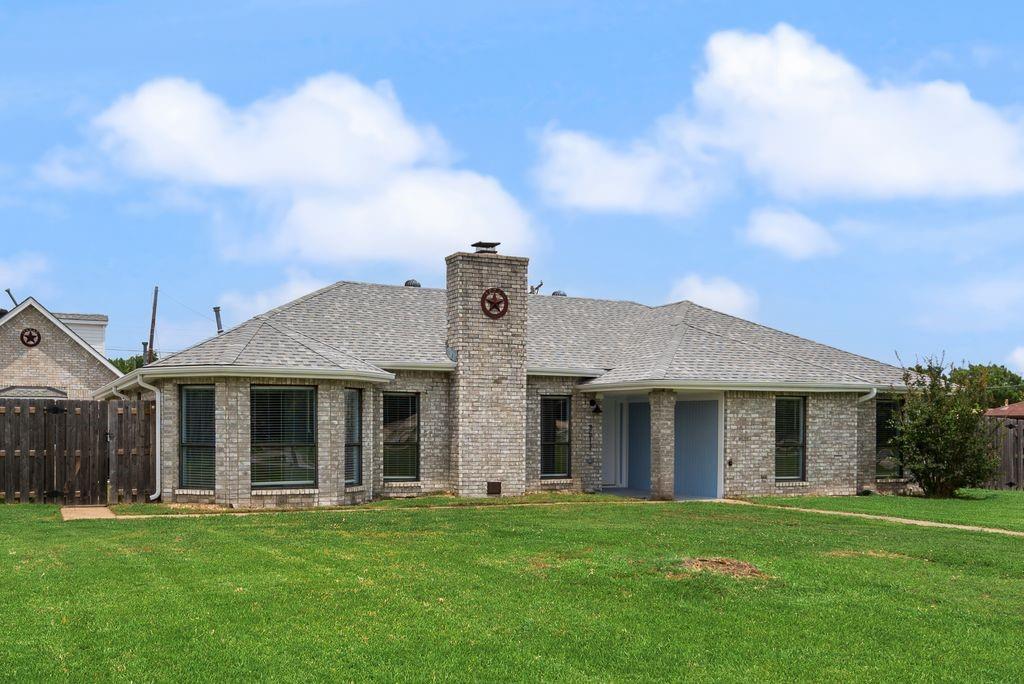
5306 Grand Avenue
4 Beds
3 Baths
2,527 Sq.Ft.
$499,900
MLS#: 21325580
Sachse
3517 Sachse Road
3 Beds
2 Baths
1,951 Sq.Ft.
$487,000
MLS#: 21283075
Sachse
6610 Falcon Crest Lane
4 Beds
3 Baths
3,025 Sq.Ft.
$520,000
MLS#: 21303022

Sachse
3402 Sewell Drive
3 Beds
2 Baths
2,307 Sq.Ft.
$415,000
MLS#: 21316287

Sachse
6219 Lakecrest Drive
3 Beds
2 Baths
2,122 Sq.Ft.
$409,000
MLS#: 21321159
