Features & Amenities

Interior

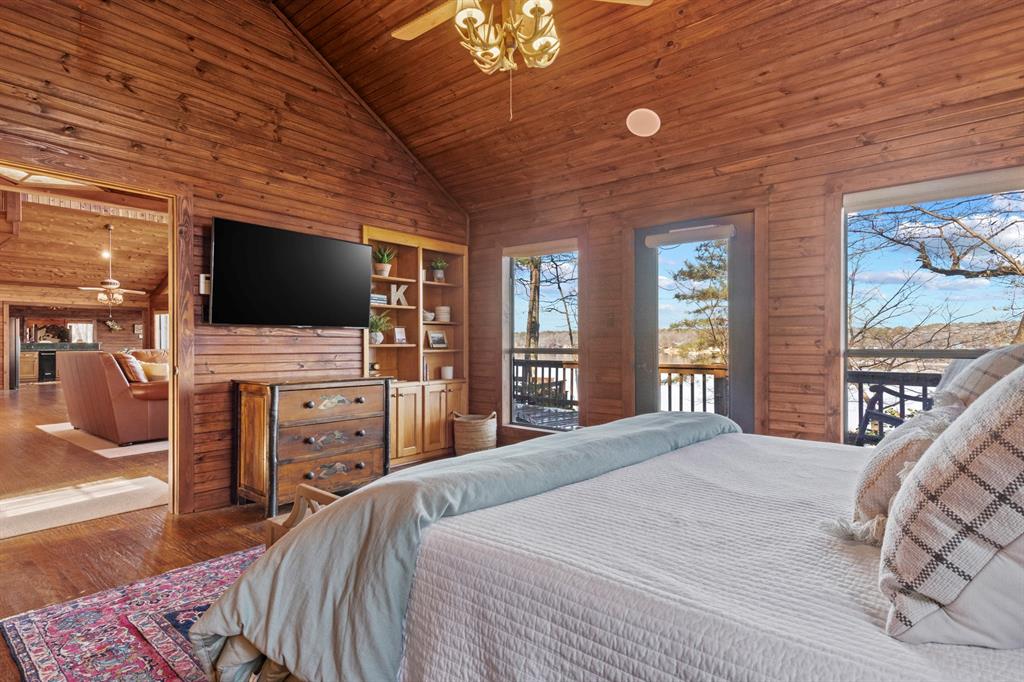
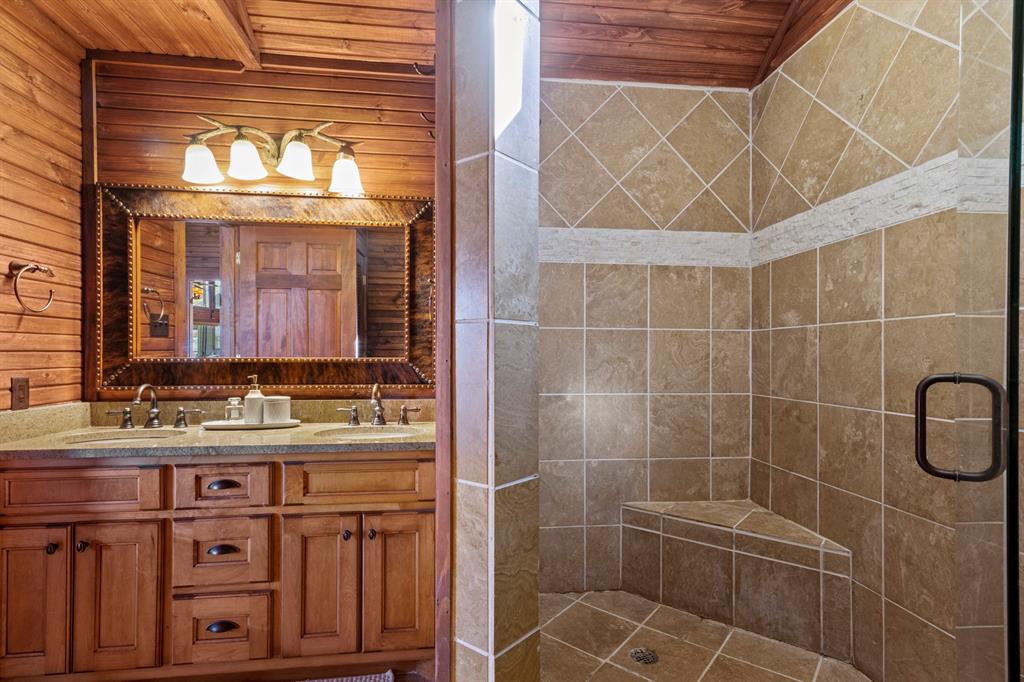
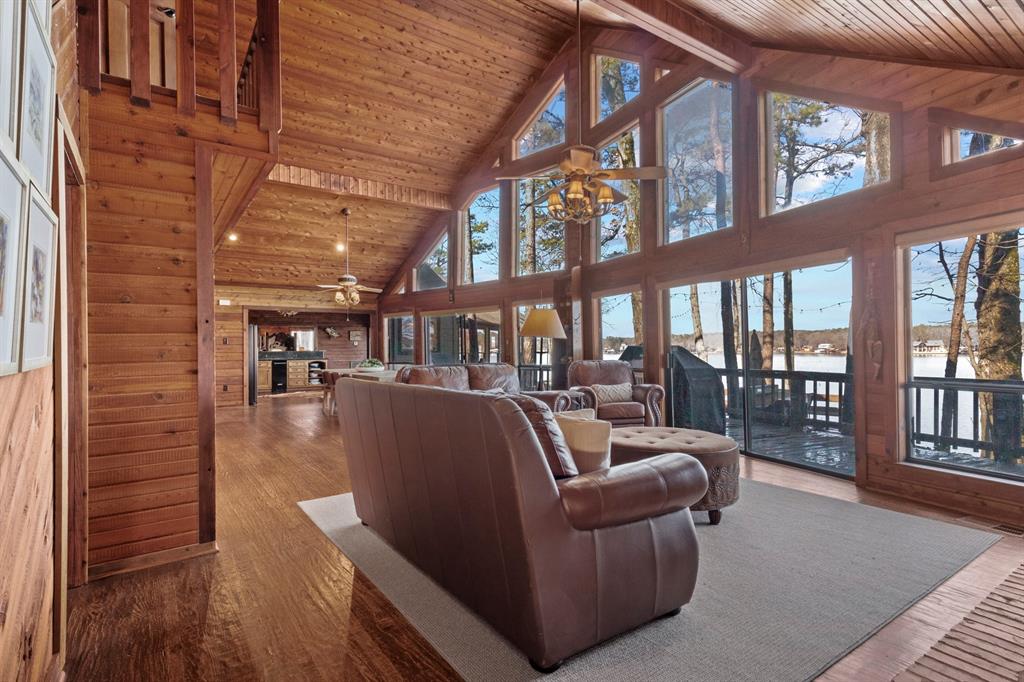
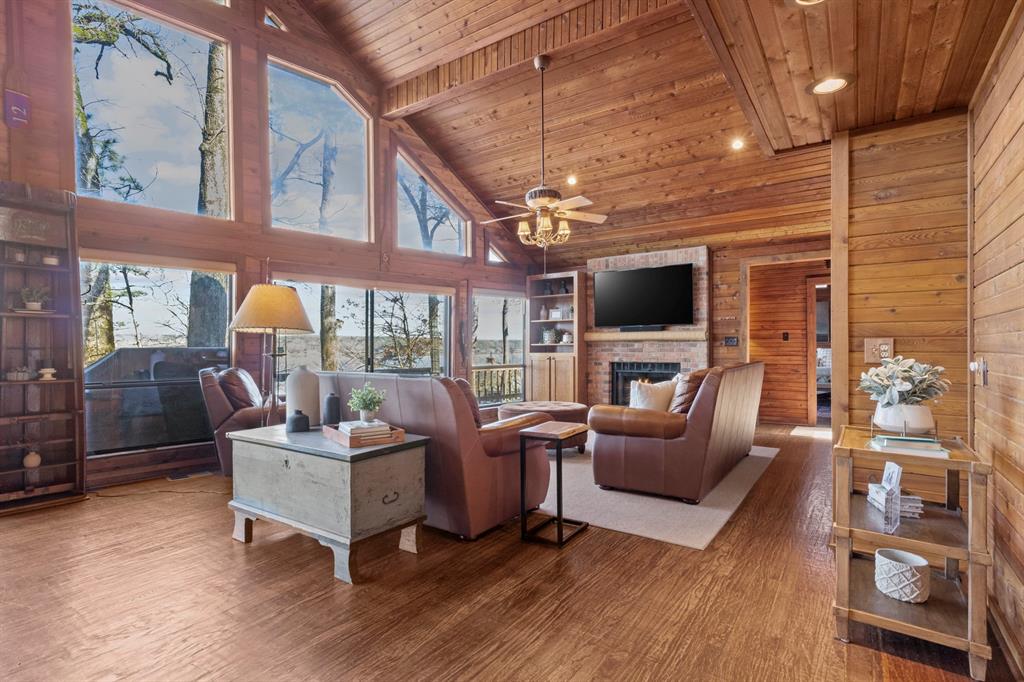
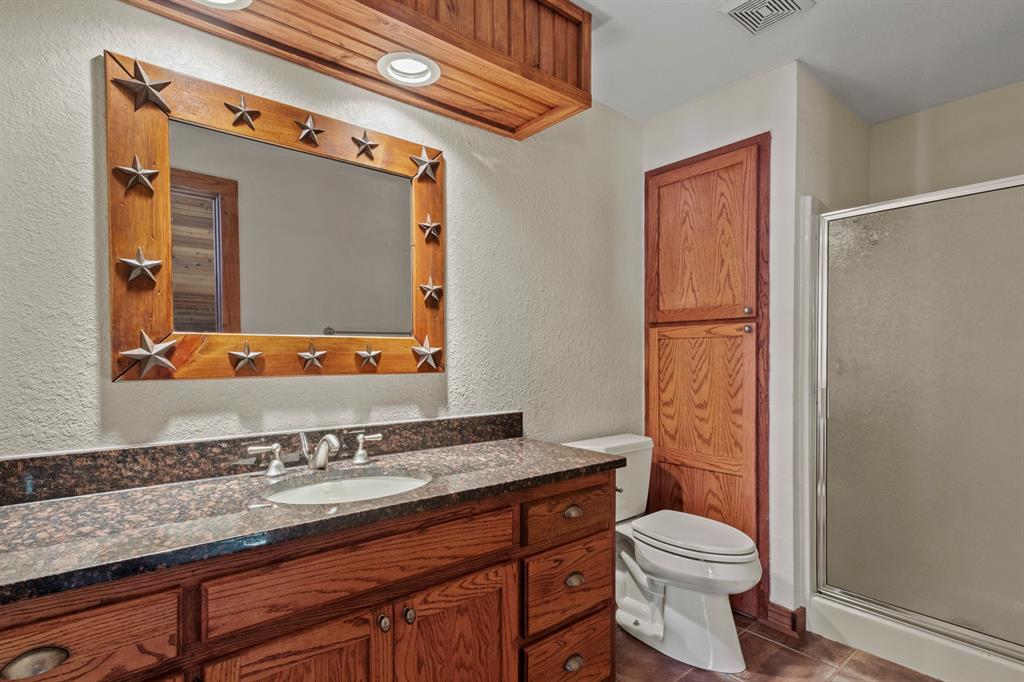
  • Other Interior Features

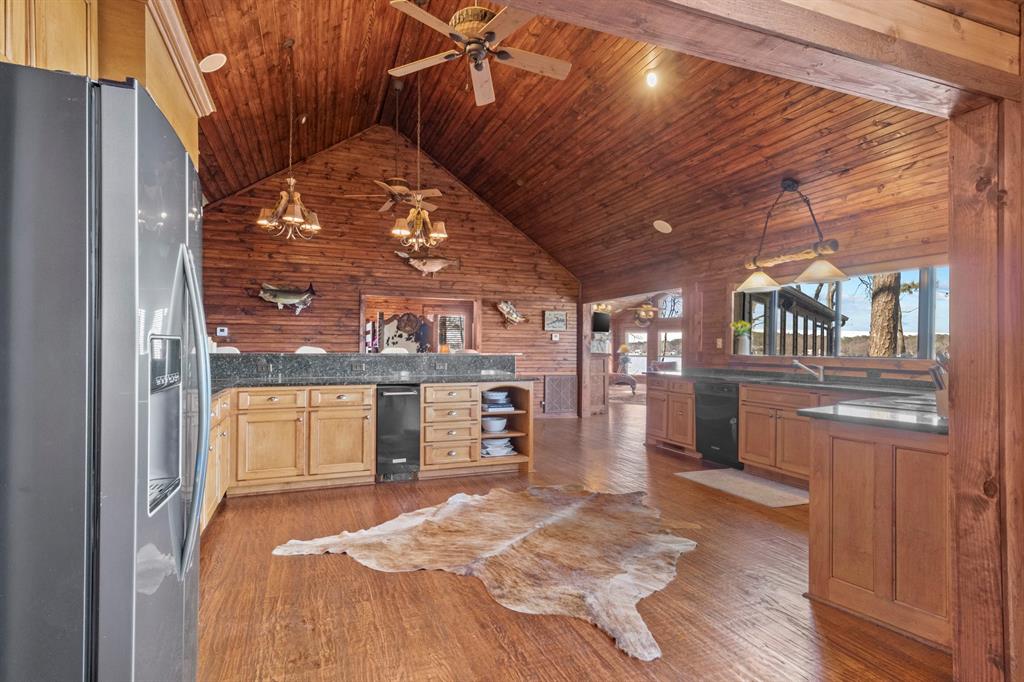
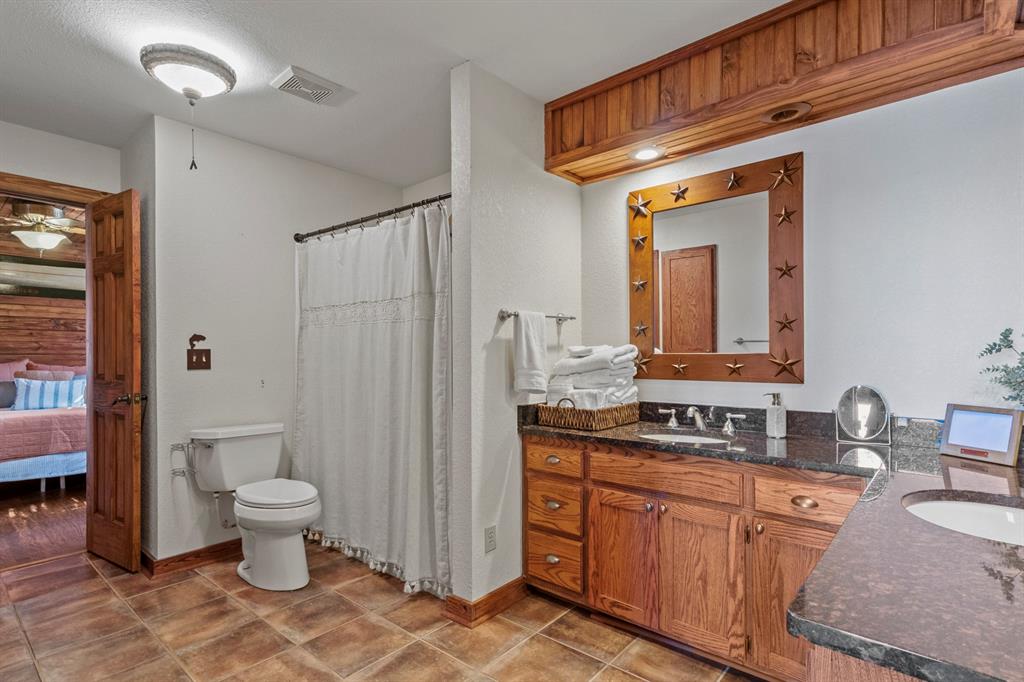
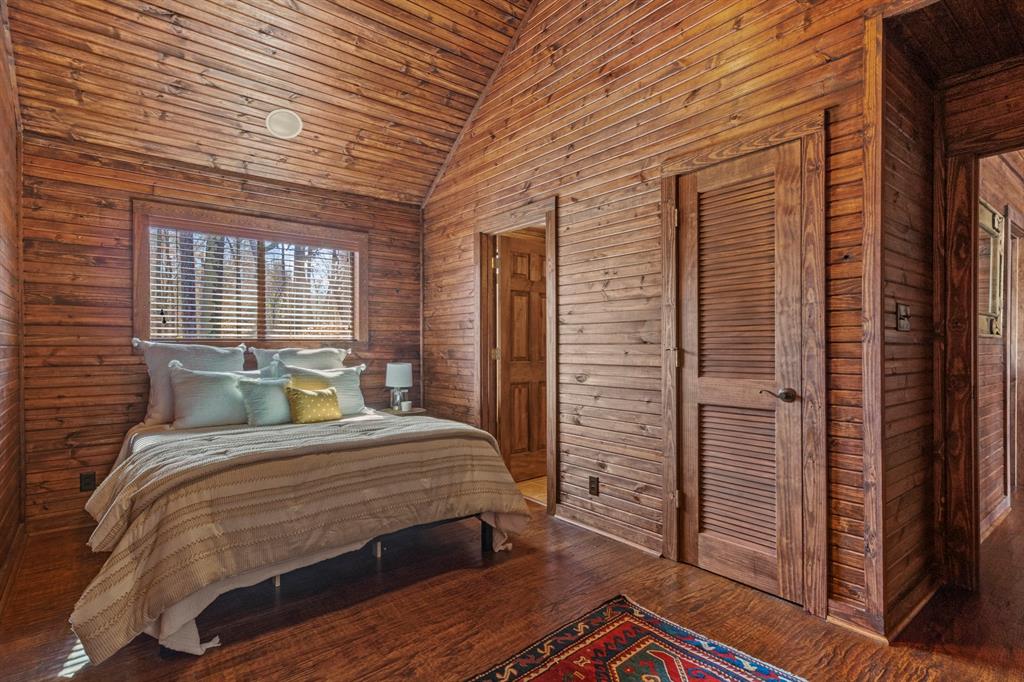
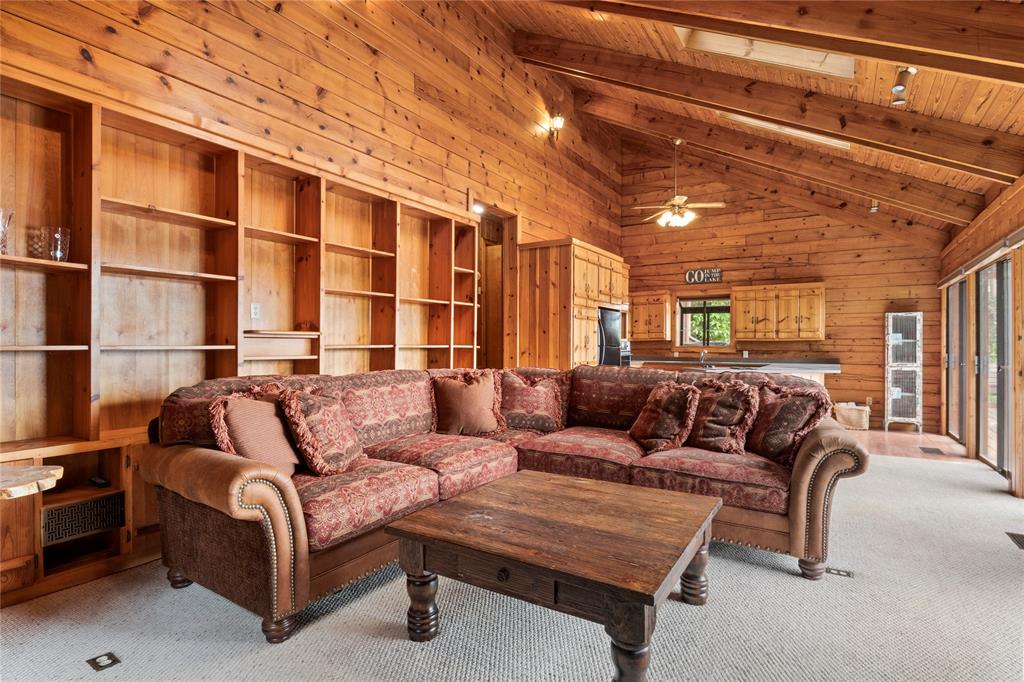
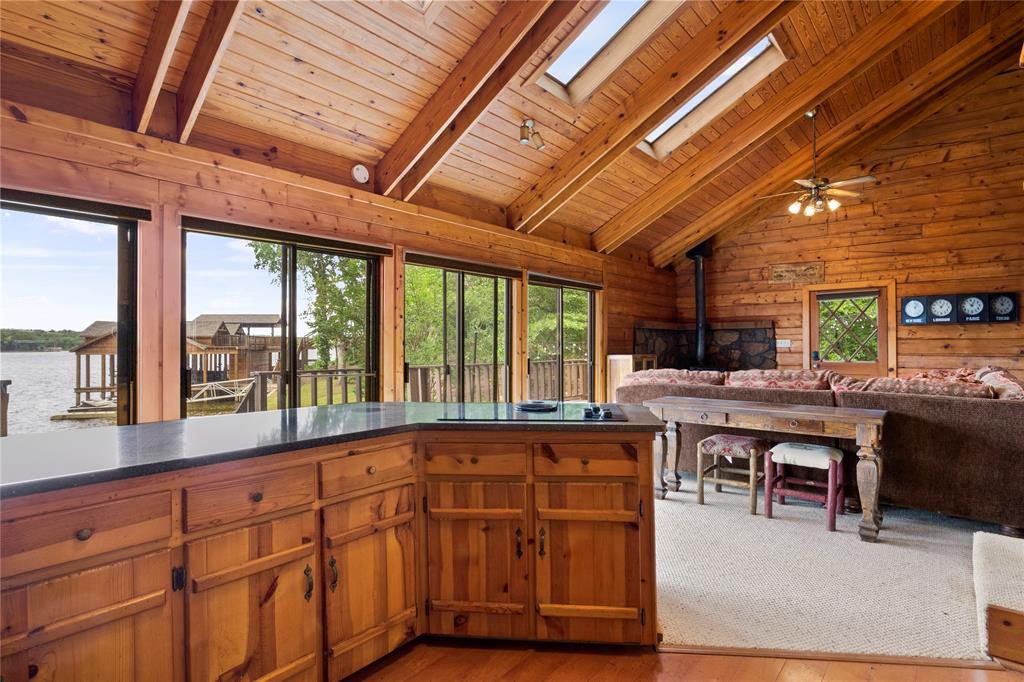
    Chandelier, Granite Counters, Natural Woodwork, Pantry

  • Total Bedrooms

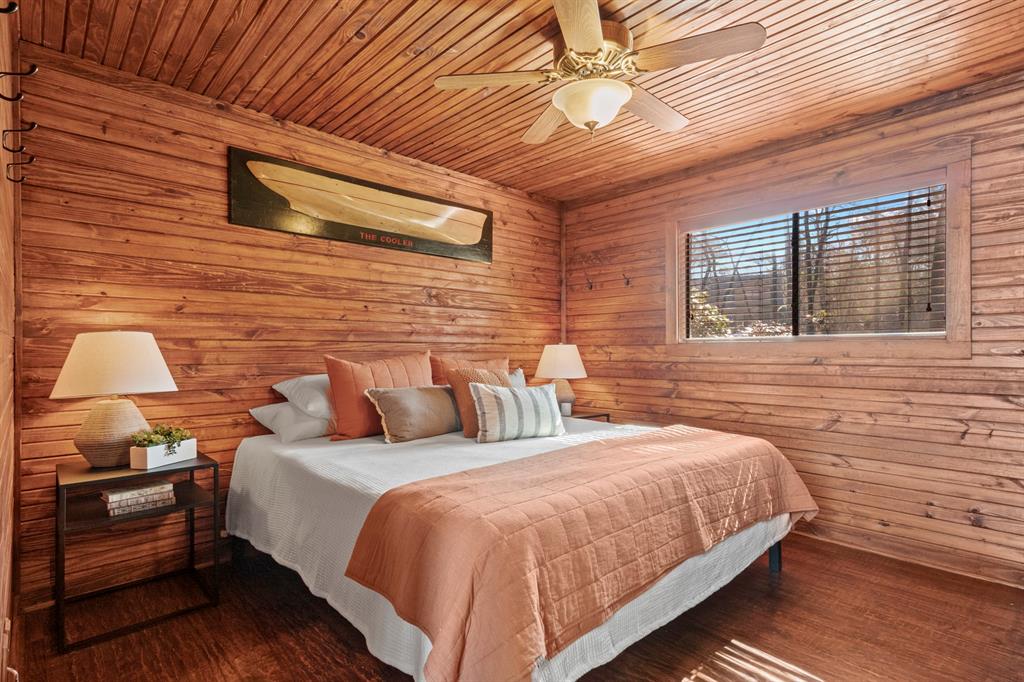
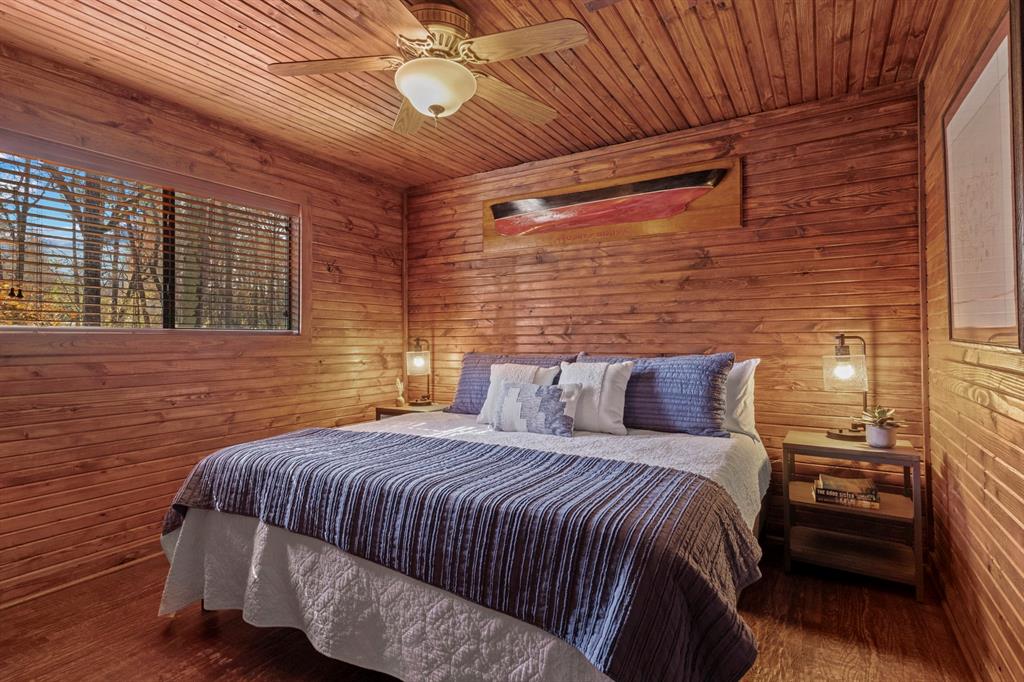
    11

  • Bathrooms

    8

  • Basement YN

    NO

  • Cooling YN

    YES

  • Cooling

    Central Air, Electric, Zoned

  • Fireplace YN

    YES

  • Heating YN

    YES

  • Heating

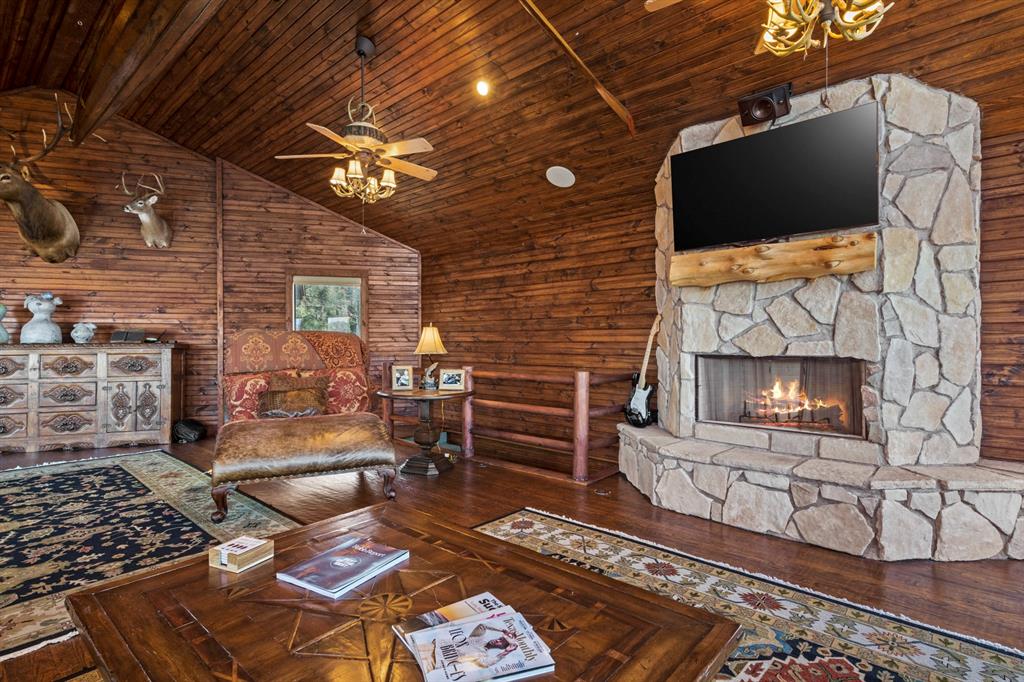
    Central, Electric, Fireplace(s), Zoned

  • Pet friendly

    N/A

Exterior

  • Garage

    Yes

  • Garage spaces

    4

  • Construction Materials

    Wood Siding, Cedar, Other

  • Other Exterior Features

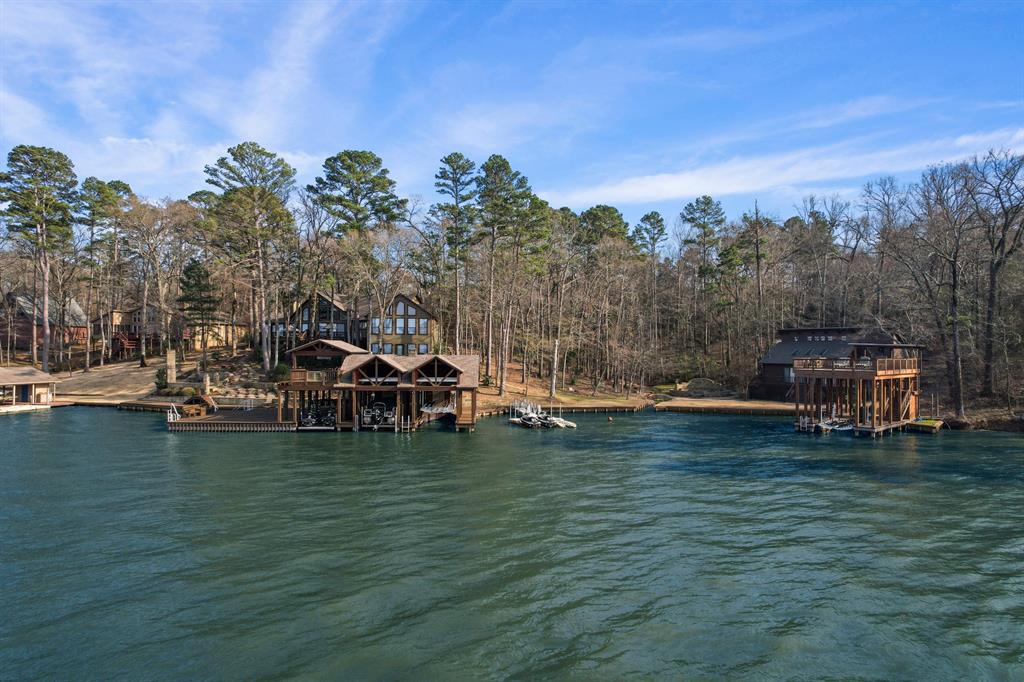
    Boat Slip, Dock, Lighting

  • Parking

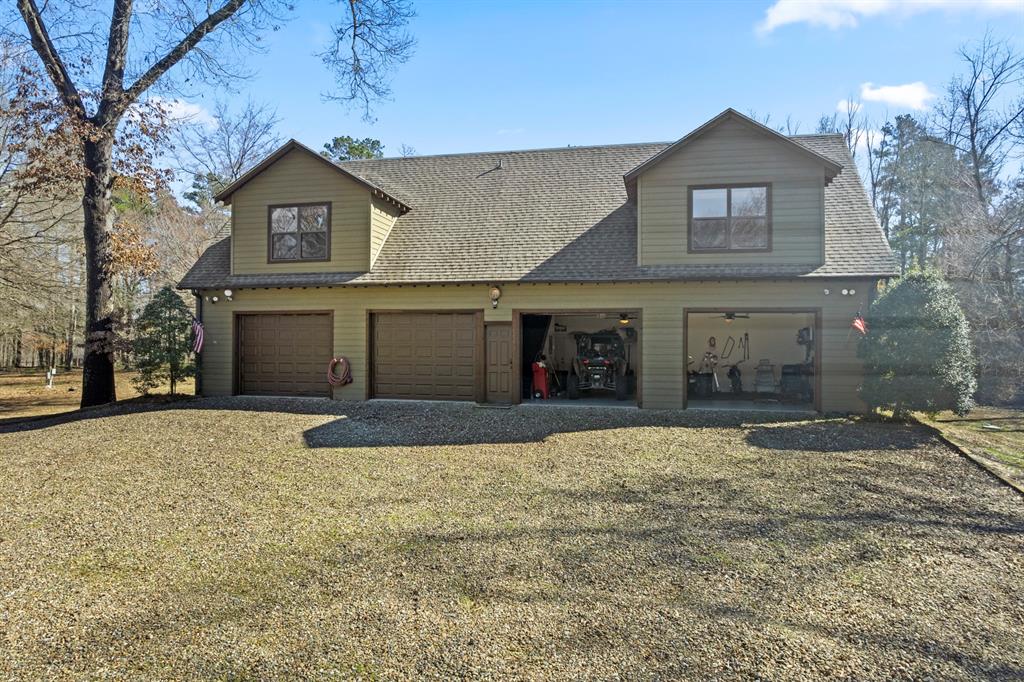
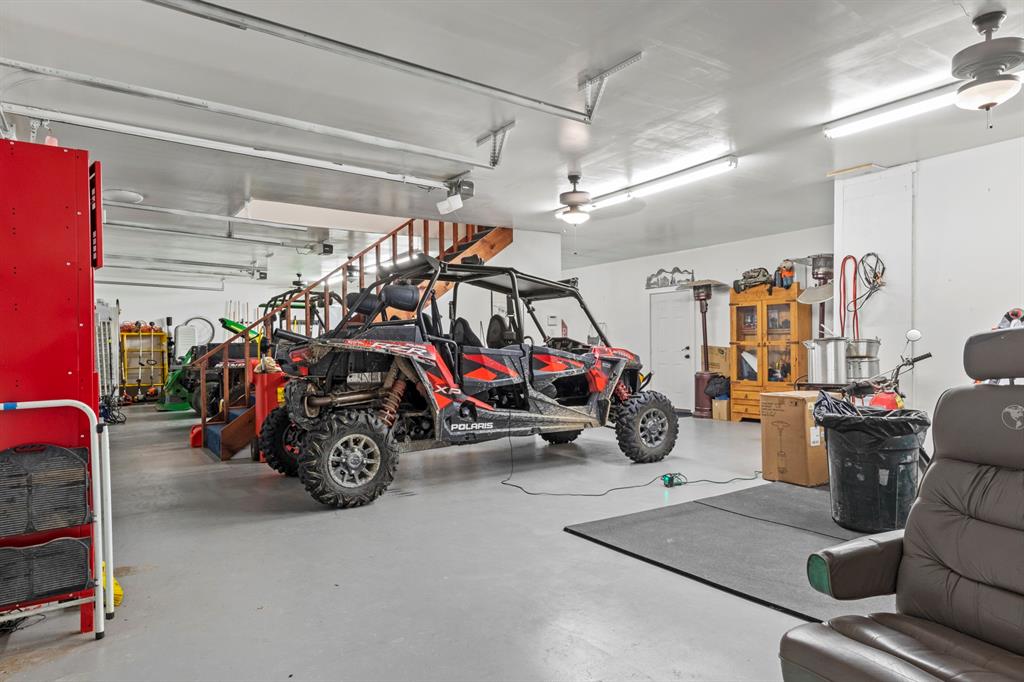
    Circular Driveway, Oversized, Workshop in Garage

  • Pool

    No

  • Waterfront YN

    YES

  • View

    Water

Area & Lot

  • Lot Features

    Many Trees, Waterfront

  • Lot Size(acres)

    35.5

  • Lot Size(square feet)

    1,546,380

  • Property Type

    Residential

  • Property Sub Type

    Single Family Residence

Price

  • Sales Price

    $3,499,000

  • Sq. Footage

    8,760

  • Price/SqFt

    $399

HOA

  • Association

    YES

  • Association Fee

    $600

  • Association Fee Frequency

    Monthly

  • Association Fee Includes

    N/A

School District

  • Elementary School

    Mt Vernon

  • Middle School

    Mt Vernon

  • High School

    Mt Vernon

Property Features

  • Foundation Details

    Pillar/Post/Pier, Slab

  • Sewer

    Septic Tank

Schedule a Showing

Showing scheduled successfully.

<
>
IN PERSON
VIA CHAT

What is 3 + 4 ?


Mortgage calculator

Estimate your monthly mortgage payment, including the principal and interest, property taxes, and HOA. Adjust the values to generate a more accurate rate.

Your payment

Principal and Interest:

$

Property taxes:

$

HOA fees:

$

Total loan payment:

$

Total interest amount:

$

Location

County

Franklin

Elementary School

Mt Vernon

Middle School

Mt Vernon

High School

Mt Vernon

Listing Courtesy of Amber Fox, Mayben Realty, LLC

RealHub Information is provided exclusively for consumers' personal, non-commercial use, and it may not be used for any purpose other than to identify prospective properties consumers may be interested in purchasing. All information deemed reliable but not guaranteed and should be independently verified. All properties are subject to prior sale, change or withdrawal. RealHub website owner shall not be responsible for any typographical errors, misinformation, misprints and shall be held totally harmless.

Agent Joe Boston

AGENT

Joe Boston

Call Joe today to schedule a private showing.


* Listings on this website come from the FMLS IDX Compilation and may be held by brokerage firms other than the owner of this website. The listing brokerage is identified in any listing details. Information is deemed reliable but is not guaranteed. If you believe any FMLS listing contains material that infringes your copyrighted work please review our DMCA policy and learn how to submit a takedown request.© 2024 FMLS.
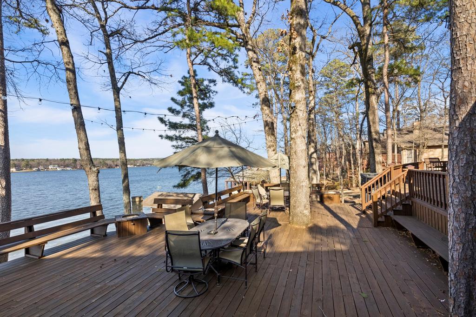
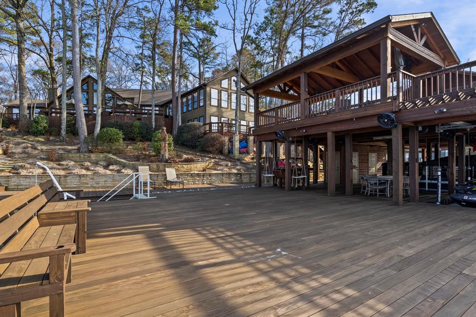
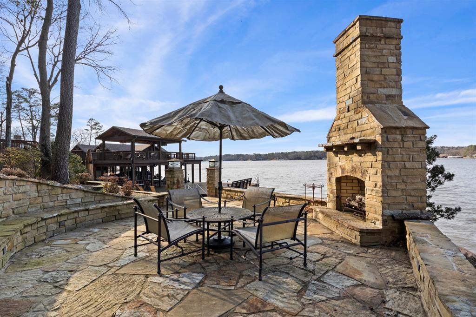
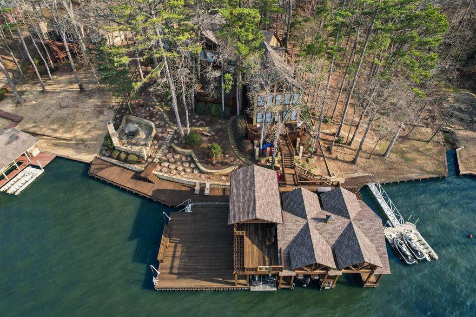
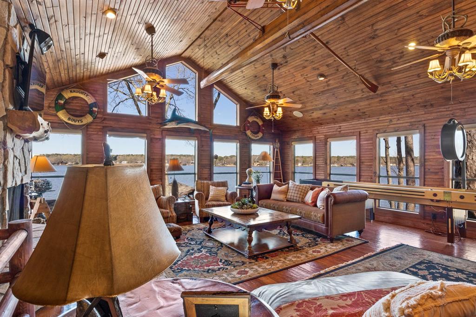
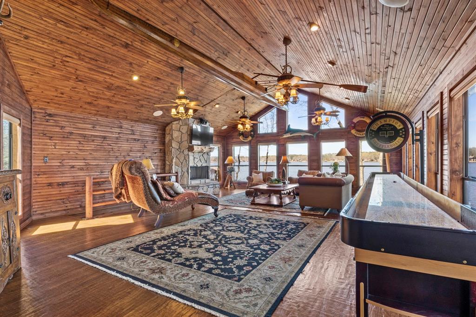
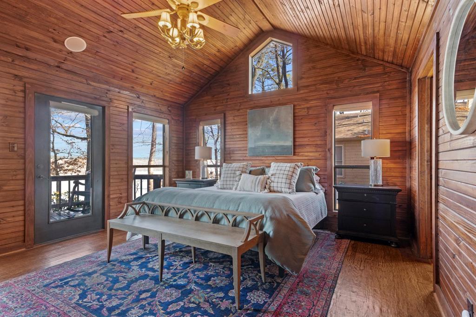
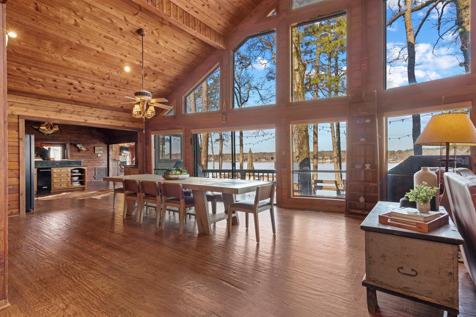
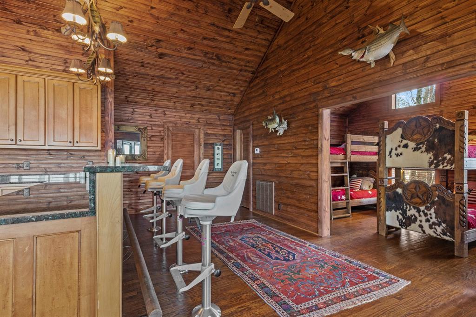
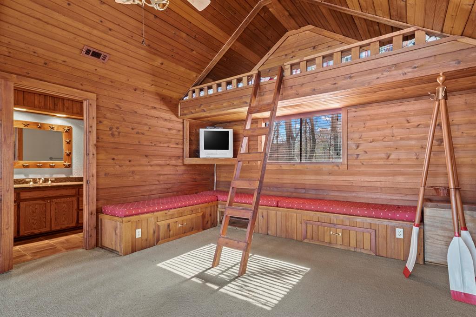
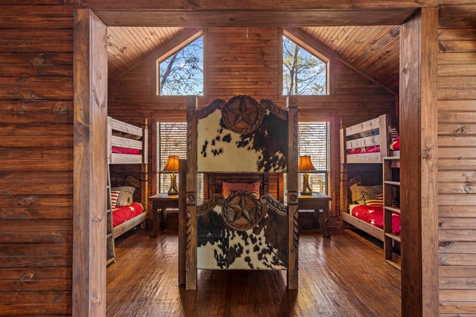
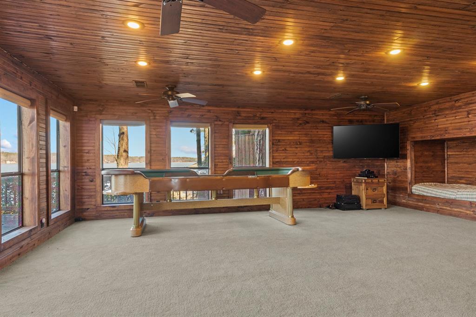
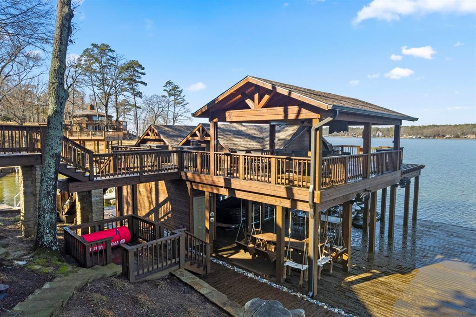
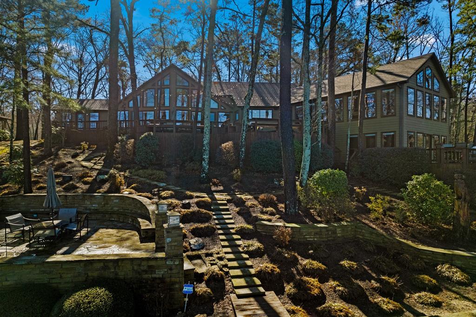
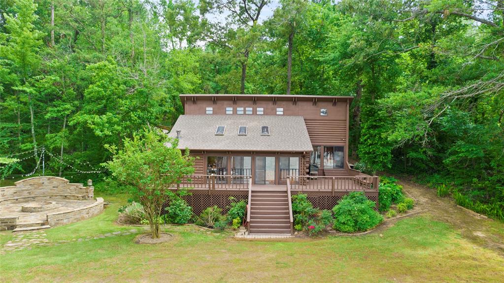
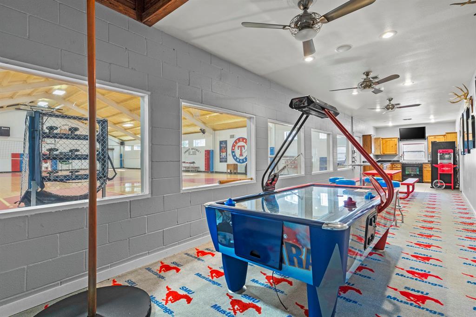
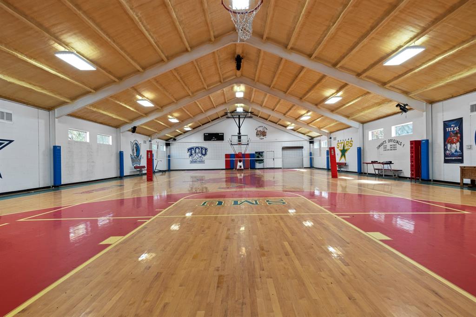
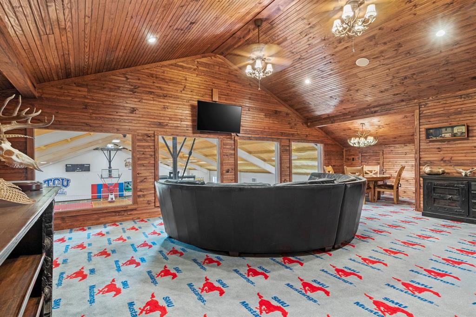
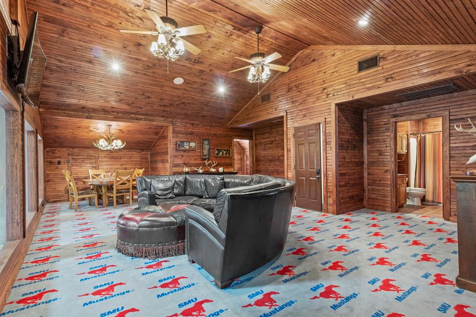
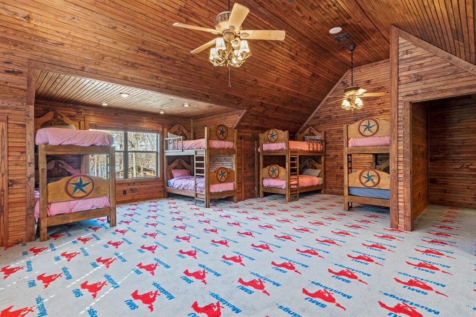
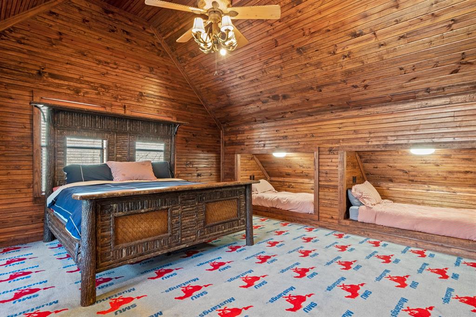
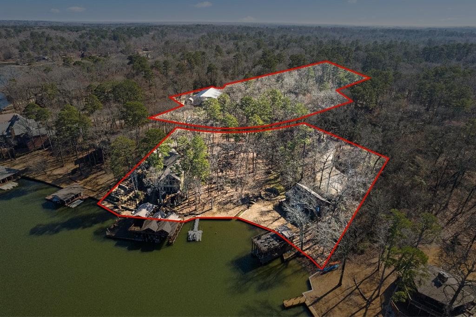
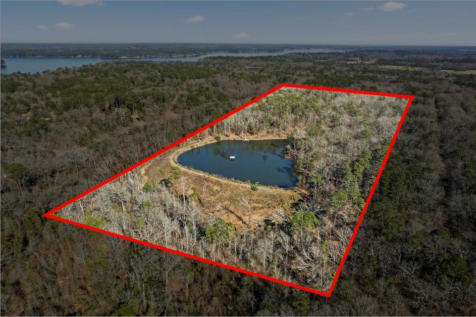
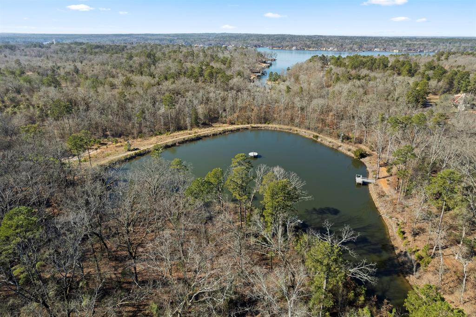
Luxury lake living on Lake Cypress Springs! Sitting on 4.5 acres are two waterfront homes with an additional living facility, oversized garage, gymnasium across the street. Guests will not be a problem at this property as the main home features 6 bedrooms, a loft, and a game room with built in bunks. The Ipae boat house features 3 lifts, spacious separate level sundecks, and an outdoor stone fireplace with a seating area overlooking the lake! The guest house includes 2 bedrooms, upstairs sleeping loft, and 2 full bathrooms. Included is a separate Ipae boathouse with lift and upstairs sundeck. Across the street there is a 4 bay garage with storage, 2500 sq ft of living, and a regulated size air conditioned gymnasium. This property also includes a 31+- acre recreational tract with a 5 acre stocked pond, shooting range, and more within 2 miles of the residential properties! This is the perfect property to spend days with friends and family, to make memories that will last a lifetime.

328 Palo Duro

Message successfully sent.

What would you like to know?

What is 3 + 4 ?

I agree to receive email communication and understand I can unsubscribe at any time.

I agree to be contacted by Next Level Realty Group via call, email, and text for real estate services. To opt out, you can reply 'stop' at any time or reply 'help' for assistance. You can also click the unsubscribe link in the emails. Message and data rates may apply. Message frequency may vary. Privacy Policy

Related Properties

Price reduced
Majestic waterfront property in the coveted El Dorado subdivision on Lake Cypress Springs! With over 5,000 sq ft of living space, no expense was spared nor surface untouched during this property’s full renovation. With high-end and premium finishes throughout, the main level is adorned with natural oil rubbed wood floors, marble & quartz countertops, and floor to ceiling windows that allow panoramic views of the lake.  The main floor great-room with its grand ceilings and stone fireplace, gourmet kitchen with top of the line Wolf & Sub-Zero appliances and spectacular dining area afford a retreat from the city like no other.  Also on the main level, a guest suite, powder room, and luxurious primary suite with its sitting area and spa-like ensuite, all of which are flooded with natural light and showcase panoramic open water views of LCS from every corner. Upstairs features a second living area and secondary primary suite with its own private ensuite and balcony. The lower level also features and expansive open concept living, 2nd full kitchen and bar, dining space, tons of storage, as well as a bed & ensuite bath. Expansive balconies and patios create seamless indoor-outdoor entertainment that transcends the 3 levels of the home and flows gradually down the flagstone walkway to the water. Offering over 1 acre on two waterfront lots, a brand new boathouse & retaining wall, and 5 car garage. This is truly a Legacy property and awaits your family on beautiful Lake Cypress Springs.
#21371527

Scroggins

Tract 2 E El Dorado

5 Beds

4 Baths

5,280 Sq.Ft.

$3,990,000

MLS#: 21371527

Send a message

Message successfully sent.

Your message

What is 3 + 4 ?

Reason for contacting?

I agree to receive email communication and understand I can unsubscribe at any time.

I agree to be contacted by Next Level Realty Group via call, email, and text for real estate services. To opt out, you can reply 'stop' at any time or reply 'help' for assistance. You can also click the unsubscribe link in the emails. Message and data rates may apply. Message frequency may vary. Privacy Policy

Sign Out

Virtual Assistant

Would you like to take the next step with this property? We can help you schedule a showing or virtual tour, or send you more details.

Yes, I would like more information.

Thank You for Your Reply, One of Our Agents will contact you as soon as possible

No, maybe later.

Thank you, you can always contact me via email, phone number or through the contact form.

Realhub AI

Lucy - Your AI-Powered Realtor

Update Your Temporary Password

Personalize your search

Enter your email and we'll notify you immediately when new listings match what you're looking for.

or enter email address

Already have an account ? Login here

Continue your home search

I agree to receive communications and understand I can unsubscribe at any time.

I agree to be contacted by Next Level Realty Group via call, email, and text for real estate services. To opt out, you can reply 'stop' at any time or reply 'help' for assistance. You can also click the unsubscribe link in the emails. Message and data rates may apply. Message frequency may vary. Privacy Policy

Already have an account ? Login here

We use cookies

We use cookies primarily for analytics to enhance your experience. By accepting, you agree to our use of these cookies. You can manage your preferences or learn more about our cookies policy.