


Property
Beds
4
Full Baths
3
1/2 Baths
1
Year Built
2021
Sq.Footage
2,623
This exceptional home features a brand-new roof and documented foundation stabilization with transferable warranty, offering total peace of mind right from the start. Easy to tour with a flexible showing schedule. If you’re looking for a home that perfectly balances luxury & practicality, this Taylor Morrison South Oak gem is a rare find. The open concept layout is incredibly spacious thanks to soaring 10-foot ceilings and a wall of multi-slider doors that keep the indoor living area & the extended covered patio connected. The gourmet kitchen is a true centerpiece, anchored by a massive 8-foot quartz island. The main retreat features beautiful bay windows and an oversized 7-foot super shower, along with DUAL walk-in closets! While the second primary suite offers a private ensuite and a walk-in closet, making it perfect for guests or multi-generational living. In addition to four dedicated bedrooms with a split floorplan, you’ll find a dedicated home office with French doors and a functional mudroom with a built-in bench. The upgrades here are substantial: A tandem 3-car garage with a 4-foot extension, upgraded cedar garage door & durable epoxy flooring. Smart home security, programmable thermostats, & surround sound throughout. Laundry room equipped with a sink, storage & a dedicated drying area.’ll have easy access to a resort-style pool, fitness center, and fishing pond; all with easy access to Lewisville Lake, shopping & dining. Located just a short stroll from the community amenity center.
Features & Amenities
Interior
-
Other Interior Features
Double Vanity, Eat-in Kitchen, Kitchen Island, Open Floorplan, Pantry, Walk-In Closet(s), Smart Home, Wired for Sound
-
Total Bedrooms
4
-
Bathrooms
3
-
1/2 Bathrooms
1
-
Basement YN
NO
-
Cooling YN
YES
-
Cooling
Ceiling Fan(s), Central Air, Electric
-
Fireplace YN
YES
-
Heating YN
YES
-
Heating
Exhaust Fan, Central, Other
-
Pet friendly
N/A
Exterior
-
Garage
Yes
-
Garage spaces
3
-
Construction Materials
Brick
-
Other Exterior Features
Rain Gutters, Lighting, Private Yard
-
Parking
Driveway, Garage, Garage Door Opener, Garage Faces Front, Inside Entrance, Lighted, Oversized, Tandem, Attached
-
Patio and Porch Features
Covered, Patio, Rear Porch
-
Pool
No
-
Waterfront YN
NO
-
View
Water
Area & Lot
-
Lot Features
Interior Lot, Landscaped, Subdivided
-
Lot Size(acres)
0.201
-
Lot Size(square feet)
8,755
-
Property Type
Residential
-
Property Sub Type
Single Family Residence
-
Architectural Style
Traditional
Price
-
Sales Price
$485,000
-
Tax Amount
$10,639
-
Sq. Footage
2,623
-
Price/SqFt
$184
HOA
-
Association
YES
-
Association Fee
$1,250
-
Association Fee Frequency
Annually
-
Association Fee Includes
N/A
Property Resources
-
Horse Property
NO
School District
-
Elementary School
Lakewood Village
-
Middle School
Jerry Walker
-
High School
Little Elm
Property Features
-
Foundation Details
Slab
-
Senior Community YN
NO
-
Sewer
Public Sewer
-
Tax Lot
6
-
Water Source
Public
Schedule a Showing
Showing scheduled successfully.
Mortgage calculator
Estimate your monthly mortgage payment, including the principal and interest, property taxes, and HOA. Adjust the values to generate a more accurate rate.
Your payment
Principal and Interest:
$
Property taxes:
$
HOA fees:
$
Total loan payment:
$
Total interest amount:
$
Location
County
Denton
Elementary School
Lakewood Village
Middle School
Jerry Walker
High School
Little Elm
Listing Courtesy of Melissa Stovall , MAGNOLIA REALTY
RealHub Information is provided exclusively for consumers' personal, non-commercial use, and it may not be used for any purpose other than to identify prospective properties consumers may be interested in purchasing. All information deemed reliable but not guaranteed and should be independently verified. All properties are subject to prior sale, change or withdrawal. RealHub website owner shall not be responsible for any typographical errors, misinformation, misprints and shall be held totally harmless.

AGENT
Joe Boston
Call Joe today to schedule a private showing.

* Listings on this website come from the FMLS IDX Compilation and may be held by brokerage firms other than the owner of this website. The listing brokerage is identified in any listing details. Information is deemed reliable but is not guaranteed. If you believe any FMLS listing contains material that infringes your copyrighted work please click here to review our DMCA policy and learn how to submit a takedown request.© 2024 FMLS.
Related Properties
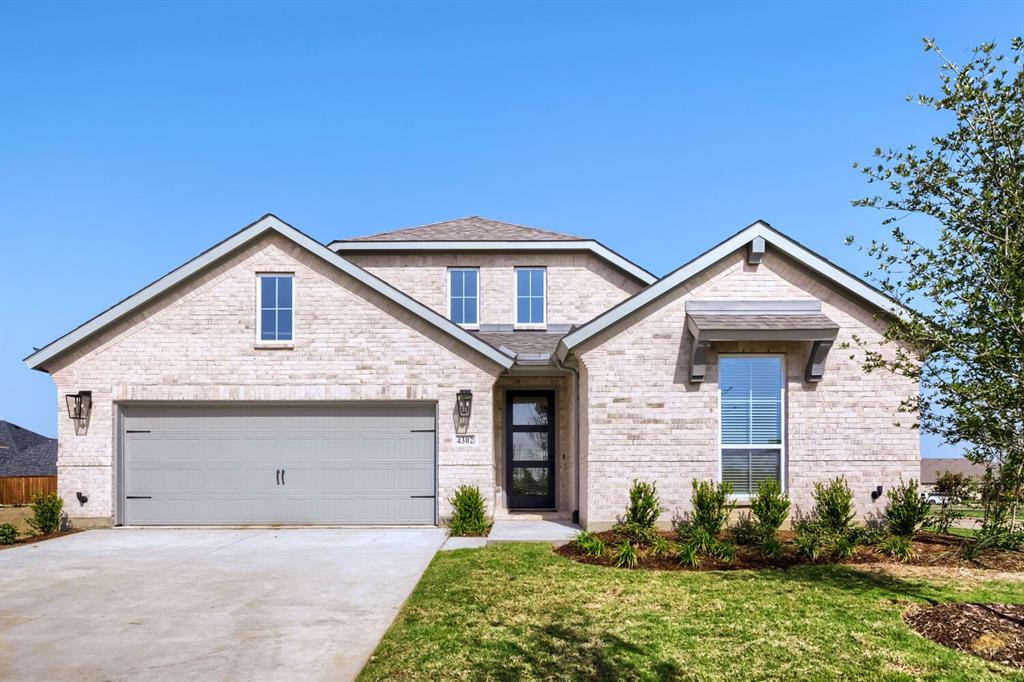
Oak Point
4302 Blackberry Lane
3 Beds
2 Baths
2,464 Sq.Ft.
$539,000
MLS#: 21169480
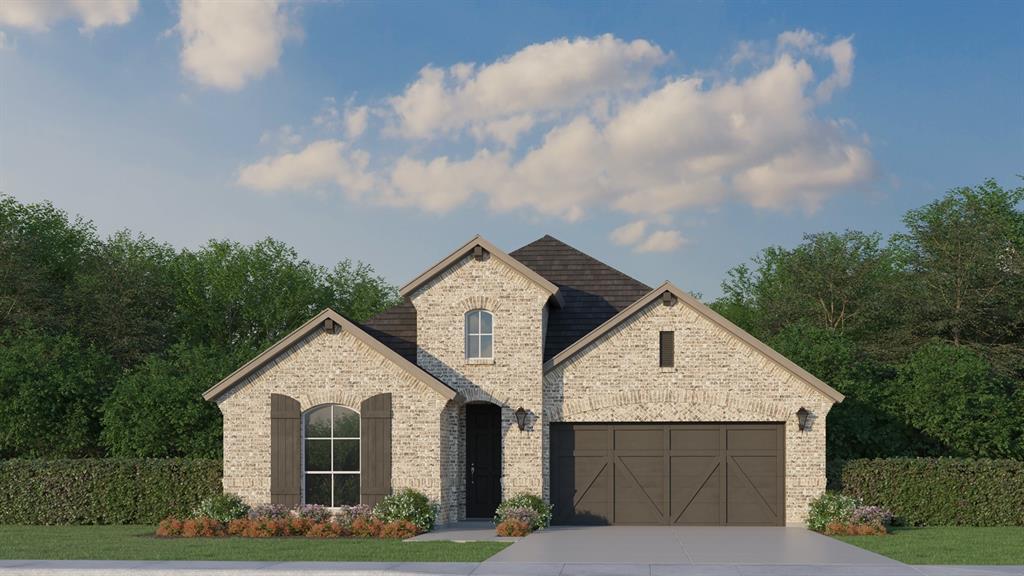
Oak Point
4307 Azalea Trail
3 Beds
3 Baths
2,315 Sq.Ft.
$553,960
MLS#: 21298938

Oak Point
4002 Windy Point Road
3 Beds
2 Baths
2,320 Sq.Ft.
$580,000
MLS#: 21334532

Oak Point
4323 Wildflower Lane
5 Beds
4 Baths
2,760 Sq.Ft.
$565,000
MLS#: 21334496
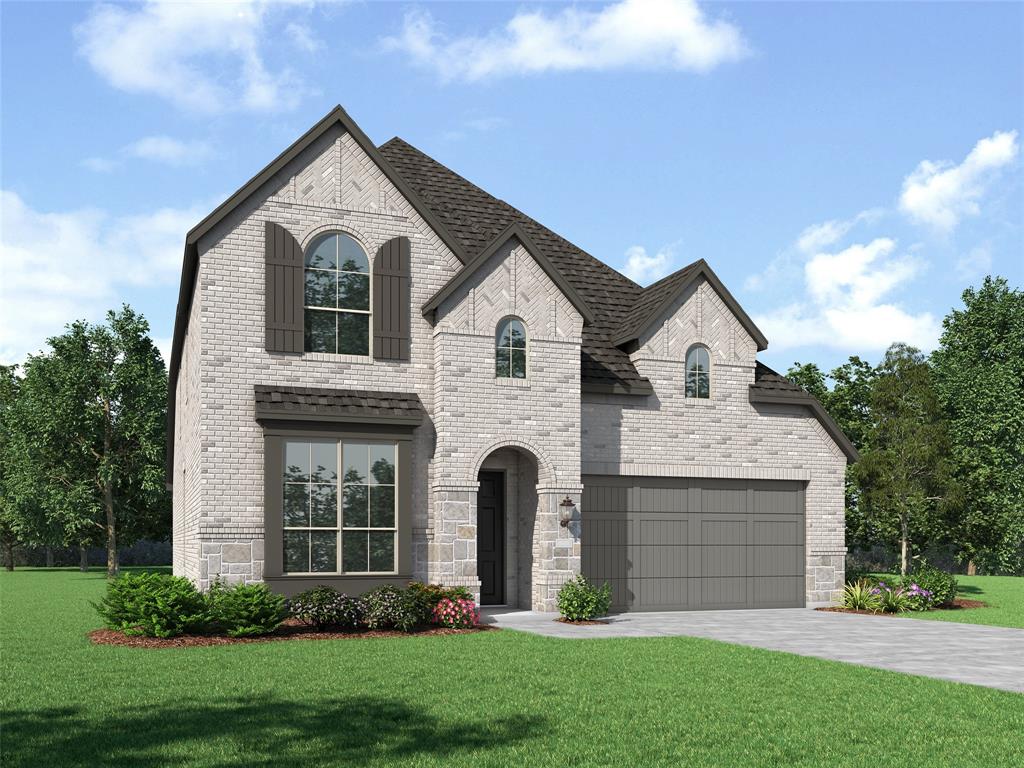
Oak Point
8715 Wildberry Road
5 Beds
4 Baths
2,855 Sq.Ft.
$570,000
MLS#: 21266097

Oak Point
1216 Horseshoe Bend
4 Beds
3 Baths
3,172 Sq.Ft.
$526,990
MLS#: 21322567

Oak Point
9624 Prairie View Trail
5 Beds
3 Baths
3,325 Sq.Ft.
$561,990
MLS#: 21322552
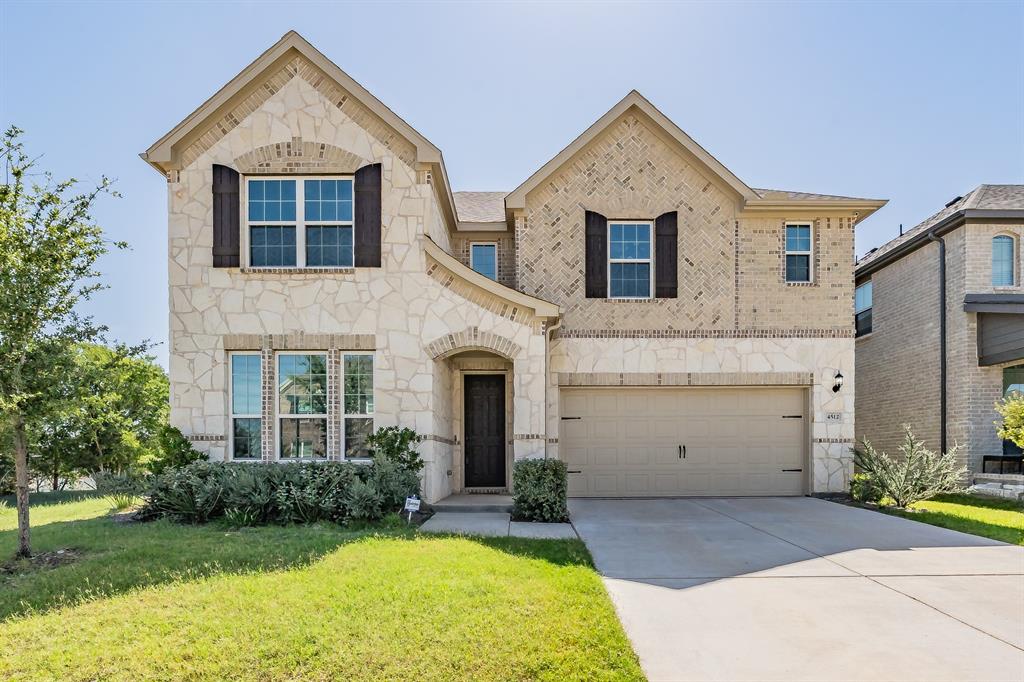
Oak Point
4512 Minnow Cove Road
4 Beds
2 Baths
2,875 Sq.Ft.
$549,900
MLS#: 21321479

Oak Point
9524 Tamarack Road
4 Beds
3 Baths
2,585 Sq.Ft.
$417,190
MLS#: 21352839

Oak Point
9521 Leisure Pace Lane
4 Beds
3 Baths
2,330 Sq.Ft.
$465,000
MLS#: 21283041
