


Property
Beds
3
Full Baths
3
1/2 Baths
None
Year Built
2023
Sq.Footage
4,528
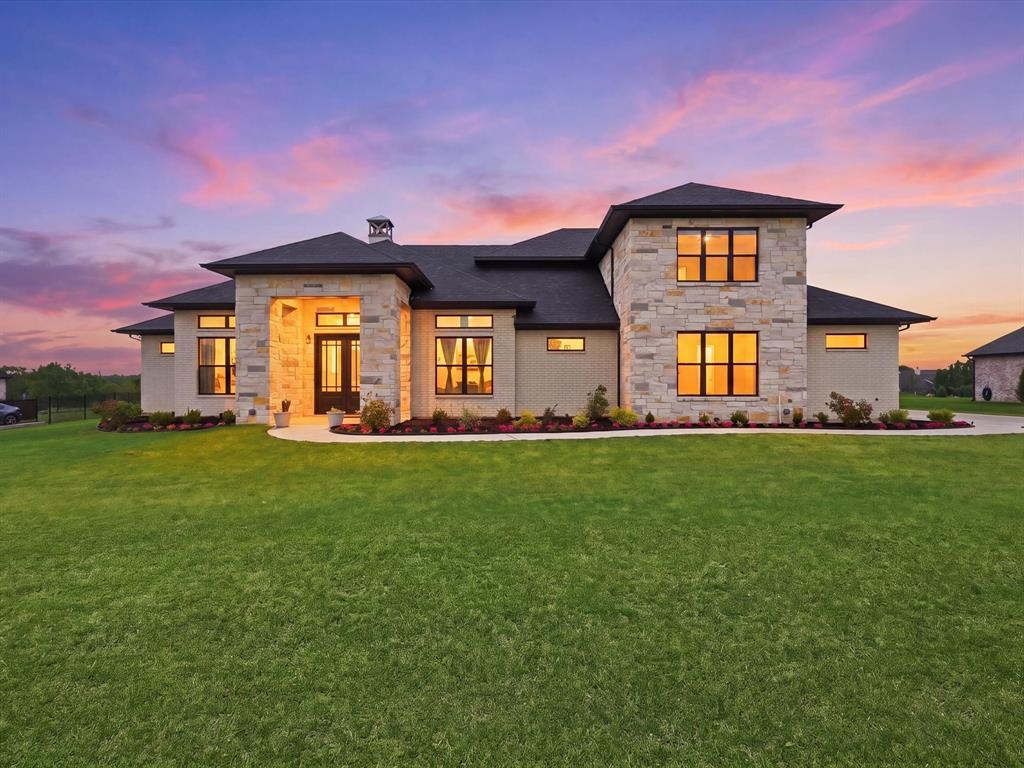
Hidden among nearly four acres of native trees, this custom-designed estate embraces the landscape rather than competing with it. Sunlight filters through walls of glass. Covered courtyards become outdoor rooms. Every hallway ends with a view of the forest beyond. Built in 2023 with energy efficient windows and foam insulation, the home is a study in quiet luxury—natural stone, warm woods, exposed beams, handcrafted cabinetry, and thoughtfully proportioned spaces that invite gathering while preserving privacy. The great room flows effortlessly into a chef's kitchen with an oversized island, prep kitchen, walk-in pantry, and entertaining spaces designed for both intimate dinners and large celebrations. The secluded primary suite offers the feeling of a boutique resort with wooded views, a spa-quality bath, and an exceptional custom wardrobe room. Purposefully designed for today's lifestyle, the home also includes a private office, game room, media room, oversized utility room, and an expansive three-car garage with workshop space and tornado shelter. Outside, covered terraces and peaceful courtyards create an atmosphere rarely found in North Texas—one where architecture and nature exist in perfect balance. This is more than a luxury home. It is a private retreat designed to be experienced every day.
Features & Amenities
Interior
-
Other Interior Features
Built-in Features, Kitchen Island, Open Floorplan, Pantry, Walk-In Closet(s)
-
Total Bedrooms
3
-
Bathrooms
3
-
Basement YN
NO
-
Cooling YN
YES
-
Cooling
Ceiling Fan(s), Central Air
-
Fireplace YN
YES
-
Heating YN
YES
-
Heating
Exhaust Fan, Central
-
Pet friendly
N/A
Exterior
-
Garage
Yes
-
Garage spaces
3
-
Construction Materials
Fiber Cement, Stone
-
Other Exterior Features
Rain Gutters, Garden
-
Parking
Additional Parking, Garage, Garage Door Opener, Garage Faces Side, Gravel, Oversized, Workshop in Garage, Attached
-
Patio and Porch Features
Covered, Front Porch, Patio
-
Pool
No
-
Waterfront YN
NO
Area & Lot
-
Lot Features
Many Trees
-
Lot Size(acres)
3.594
-
Lot Size(square feet)
156,554
-
Property Type
Residential
-
Property Sub Type
Single Family Residence
-
Architectural Style
Ranch
Price
-
Sales Price
$1,495,000
-
Tax Amount
$22,194
-
Sq. Footage
4,528
-
Price/SqFt
$330
HOA
-
Association
No
School District
-
Elementary School
Bob and Lola Sanford
-
Middle School
Van Alstyne
-
High School
Van Alstyne
Property Features
-
Foundation Details
Pillar/Post/Pier
-
Sewer
Septic Tank
-
Tax Lot
2
Schedule a Showing
Showing scheduled successfully.
Mortgage calculator
Estimate your monthly mortgage payment, including the principal and interest, property taxes, and HOA. Adjust the values to generate a more accurate rate.
Your payment
Principal and Interest:
$
Property taxes:
$
HOA fees:
$
Total loan payment:
$
Total interest amount:
$
Location
County
Grayson
Elementary School
Bob and Lola Sanford
Middle School
Van Alstyne
High School
Van Alstyne
Listing Courtesy of Pam Matlock, Matlock Real Estate Group
RealHub Information is provided exclusively for consumers' personal, non-commercial use, and it may not be used for any purpose other than to identify prospective properties consumers may be interested in purchasing. All information deemed reliable but not guaranteed and should be independently verified. All properties are subject to prior sale, change or withdrawal. RealHub website owner shall not be responsible for any typographical errors, misinformation, misprints and shall be held totally harmless.

AGENT
Joe Boston
Call Joe today to schedule a private showing.

* Listings on this website come from the FMLS IDX Compilation and may be held by brokerage firms other than the owner of this website. The listing brokerage is identified in any listing details. Information is deemed reliable but is not guaranteed. If you believe any FMLS listing contains material that infringes your copyrighted work please click here to review our DMCA policy and learn how to submit a takedown request.© 2024 FMLS.
Related Properties

Van Alstyne
1701 Flint Circle
4 Beds
3 Baths
3,160 Sq.Ft.
$1,500,000
MLS#: 21355037
Van Alstyne
324 Charlie Joseph Drive
4 Beds
3 Baths
3,748 Sq.Ft.
$1,289,999
MLS#: 21245735

Van Alstyne
413 Charlie Joseph Drive
4 Beds
4 Baths
4,039 Sq.Ft.
$1,489,000
MLS#: 21335140

Van Alstyne
TBD Lot 6 Jolene Court
4 Beds
3 Baths
3,800 Sq.Ft.
$1,235,000
MLS#: 21377532

Van Alstyne
920 Oil Mill Road
5 Beds
3 Baths
3,984 Sq.Ft.
$1,400,000
MLS#: 21381549

Van Alstyne
12900 Fm 121 W
6 Beds
3 Baths
8,454 Sq.Ft.
$1,599,900
MLS#: 21251461

Van Alstyne
1264 BALLARD Road
3 Beds
3 Baths
3,550 Sq.Ft.
$1,416,000
MLS#: 21285410

Van Alstyne
89 Thornwood Lane
4 Beds
3 Baths
5,423 Sq.Ft.
$1,399,900
MLS#: 21304071

Van Alstyne
3260 Bethel Cannon Road
4 Beds
4 Baths
3,616 Sq.Ft.
$1,625,000
MLS#: 21316166
