Features & Amenities

Interior

  • Other Interior Features

    Chandelier, Granite Counters, Kitchen Island, Open Floorplan, Pantry, Walk-In Closet(s), High Speed Internet

  • Total Bedrooms

    4

  • Bathrooms

    3

  • Basement YN

    NO

  • Cooling YN

    YES

  • Cooling

    Ceiling Fan(s), Central Air

  • Fireplace YN

    YES

  • Heating YN

    YES

  • Heating

    Exhaust Fan, Central, Electric

  • Pet friendly

    N/A

Exterior

  • Garage

    Yes

  • Garage spaces

    3

  • Construction Materials

    Brick

  • Other Exterior Features

    Rain Gutters, Lighting

  • Parking

    Driveway, Garage, Garage Door Opener, Garage Faces Side, Lighted, Attached

  • Patio and Porch Features

    Covered, Front Porch, Rear Porch

  • Pool

    Yes

  • Pool Features

    Fenced, Gunite, Heated, In Ground, Outdoor Pool, Pool/Spa Combo

  • Waterfront YN

    NO

Area & Lot

  • Lot Features

    Cleared, Corner Lot, Few Trees, Interior Lot

  • Lot Size(acres)

    1.03

  • Lot Size(square feet)

    44,866

  • Property Type

    Residential

  • Property Sub Type

    Single Family Residence

  • Architectural Style

    Modern Farmhouse, Traditional

Price

  • Sales Price

    $599,500

  • Sq. Footage

    2,345

  • Price/SqFt

    $255

HOA

  • Association

    No

Property Resources

  • Horse Property

    NO

School District

  • Elementary School

    Goshen Creek

  • Middle School

    Springtown

  • High School

    Springtown

Property Features

  • Foundation Details

    Slab

  • Sewer

    Septic Tank

  • Tax Lot

    1

Schedule a Showing

Showing scheduled successfully.

<
>
IN PERSON
VIA CHAT

What is 3 + 4 ?


Change time

Mortgage calculator

Estimate your monthly mortgage payment, including the principal and interest, property taxes, and HOA. Adjust the values to generate a more accurate rate.

Your payment

Principal and Interest:

$

Property taxes:

$

HOA fees:

$

Total loan payment:

$

Total interest amount:

$

Location

County

Parker

Elementary School

Goshen Creek

Middle School

Springtown

High School

Springtown

Listing Courtesy of Kelly Jones , CENTURY 21 Judge Fite Company

RealHub Information is provided exclusively for consumers' personal, non-commercial use, and it may not be used for any purpose other than to identify prospective properties consumers may be interested in purchasing. All information deemed reliable but not guaranteed and should be independently verified. All properties are subject to prior sale, change or withdrawal. RealHub website owner shall not be responsible for any typographical errors, misinformation, misprints and shall be held totally harmless.

Agent Joe Boston

AGENT

Joe Boston

Call Joe today to schedule a private showing.


* Listings on this website come from the FMLS IDX Compilation and may be held by brokerage firms other than the owner of this website. The listing brokerage is identified in any listing details. Information is deemed reliable but is not guaranteed. If you believe any FMLS listing contains material that infringes your copyrighted work please click here to review our DMCA policy and learn how to submit a takedown request.© 2024 FMLS.
Resort-style outdoor living takes center stage at this beautifully appointed home on an acre in Stanford Estates, featuring a sparkling in-ground pool with an attached hot tub, a second standalone hot tub beneath the expansive covered patio, an outdoor wood-burning fireplace designed for year-round enjoyment and Jellyfish Lighting that adds effortless color-changing ambiance to the exterior. Located in Springtown ISD and approximately 30 miles from downtown Fort Worth, this exceptional property offers the perfect balance of peaceful country living and everyday convenience. Inside, you'll find 4 spacious bedrooms, 3 full baths, a dedicated office, and a thoughtfully designed split floor plan that provides privacy by placing the luxurious primary suite apart from the secondary bedrooms. Fresh interior paint, new carpet in the bedrooms, refinished hand-scraped wood floors and abundant natural light create an inviting atmosphere throughout. The chef's kitchen is beautifully equipped with granite countertops, a large island, double ovens, a beverage and wine refrigerator, and generous cabinetry- there's even storage under the island, seamlessly connecting to the open living and dining area. Two secondary bedrooms share a Jack-and-Jill bath, while the spacious primary retreat features a tray ceiling and a spa-inspired ensuite with dual vanities, a garden tub, an oversized walk-in shower, and a large walk-in closet. The fenced backyard offers plenty of room to build the shop you've always wanted while still providing ample space for recreation, and with no HOA to limit your plans, this home offers exceptional opportunity to enjoy luxury, comfort, and the best of Texas outdoor living.

329 Palo Alto Drive

Message successfully sent.

What would you like to know?

What is 3 + 4 ?

I agree to receive email communication and understand I can unsubscribe at any time.

I agree to be contacted by Next Level Realty Group via call, email, and text for real estate services. To opt out, you can reply 'stop' at any time or reply 'help' for assistance. You can also click the unsubscribe link in the emails. Message and data rates may apply. Message frequency may vary. Privacy Policy

Related Properties

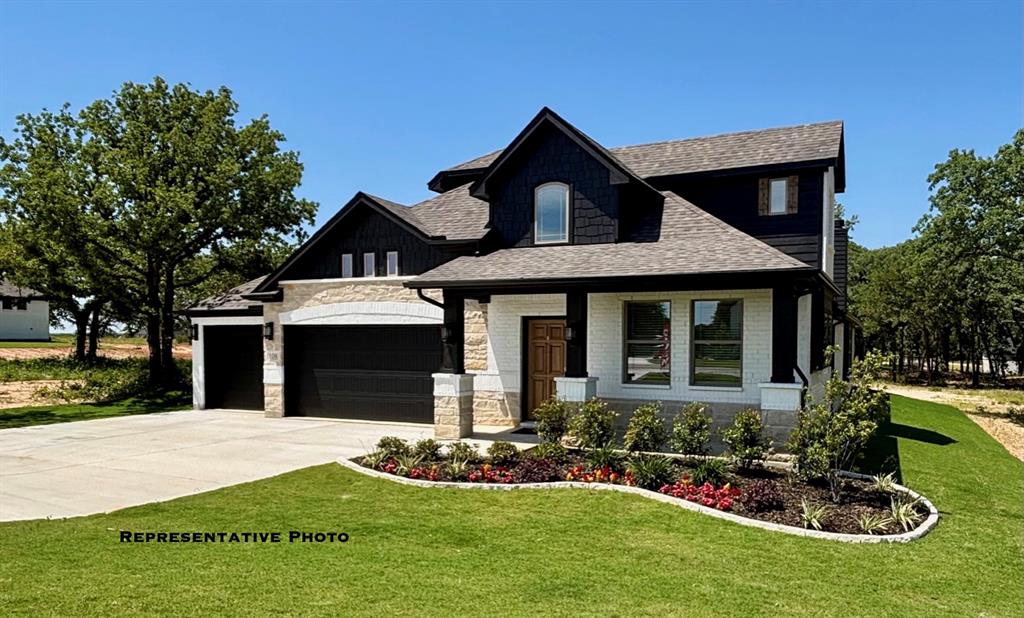
To Be Built home - Completion approximately 5 months from contract.
Welcome to The Reserve at Quail Point in Springtown, Texas, offering acre-plus homesites designed for families who want space to grow while staying close to everything that matters. Located just minutes from Springtown ISD schools, this community provides peaceful country living with convenient access to Highway 199, an easy drive to Azle in approximately 20 minutes, and close proximity to Springtown’s shopping, dining, and everyday amenities.
Contact us today to learn more!
#21235693

Springtown

1005 Monaco

4 Beds

4 Baths

3,046 Sq.Ft.

$539,990

MLS#: 21235693
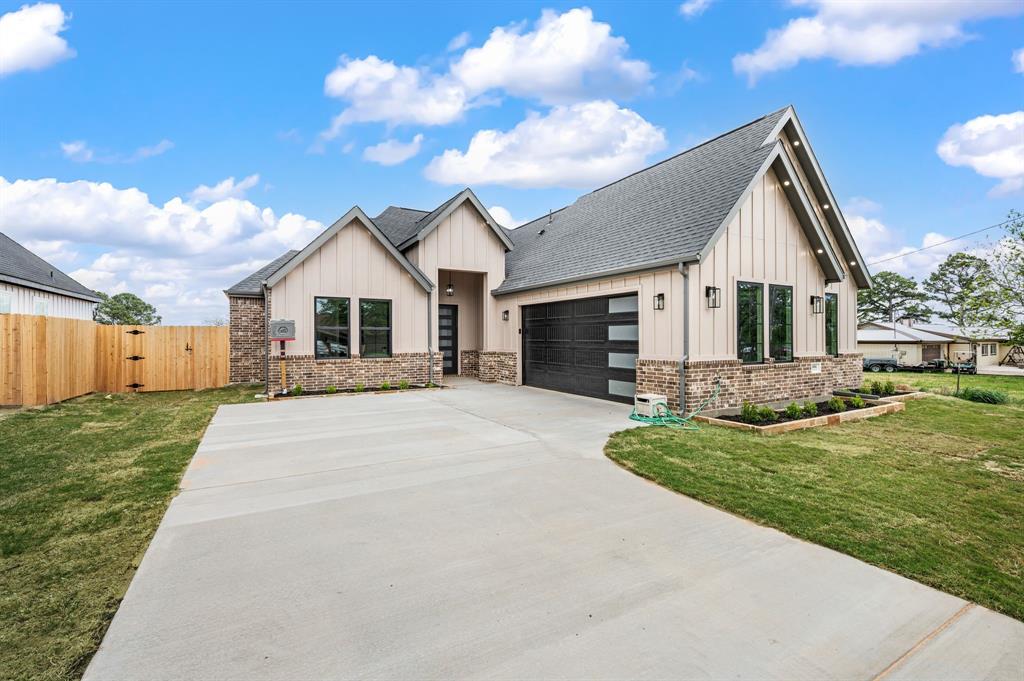
Welcome to 806 N Ave E in Springtown. Custom 4-bedroom, 2.5-bath home situated on an oversized 14,427 sq ft lot with ample space for a pool, workshop, or future ADU. Approx. 2,093 sq ft living and 2,959 sq ft under roof.

Open-concept floorplan with 11 ft ceilings, 8 ft doors, recessed ceilings in entry hallway and primary suite, and durable LVP flooring throughout. Ceiling fans installed in every room and on the covered back patio. Spacious living area features a 72” electric fireplace. Private primary suite includes a 70” electric fireplace.

Kitchen offers oversized island, custom cabinetry with trash bin and spice pullouts, walk-in pantry, double ovens, built-in microwave, 5-burner electric cooktop with pot filler, and Calacatta quartz countertops extending to backsplash, windowsills, and bay window seating.
Primary bath includes glass walk-in shower, stand-alone soaking tub, and large walk-in closet. Full utility room with sink and mudroom with built-in bench.

Extended covered patio with lighting, ceiling fan, and LED wafer lighting. Exterior also features LED downlights under soffit and fascia. Large garage with automatic opener. Electric tankless water heater and full gutter system installed.

Functional design with upgraded finishes on a large lot in a growing area.
#21246780

Springtown

806 N Avenue E

4 Beds

2 Baths

2,093 Sq.Ft.

$495,000

MLS#: 21246780
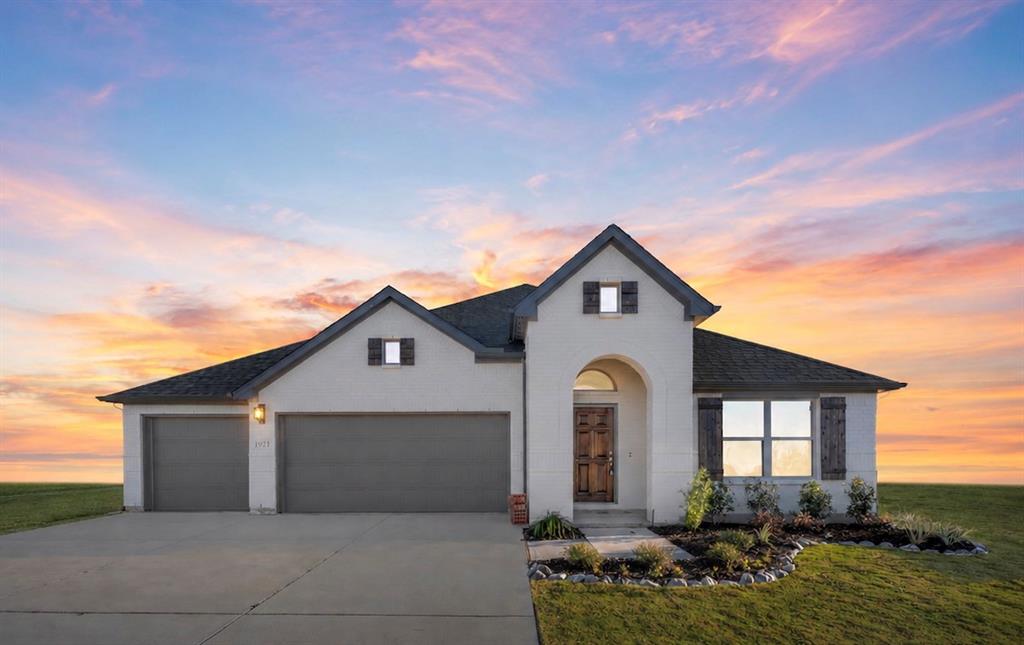
Welcome to the brand-new community of Terra Vista in Springtown, Texas, featuring a full lineup of plans from Biltmore Homes! Terra Vista offers 1-acre homesites, no HOA, and extremely favorable tax rates—the perfect balance of comfort, value, and space to grow.

Be among the first to own in this new neighborhood with the all-new Taylor plan—now thoughtfully enhanced with over 200 additional square feet. This layout features a grand living area, extended patio, and an elevated master suite with an oversized closet, along with 3 bedrooms, 3 full bathrooms, a private study, and a 3-car garage, all situated on a 1-acre homesite.

To be built home.  Completion approximately 6 months from contract.  Contact us today to learn more about availability!
#21299113

Springtown

328 Skeen Peak Drive

3 Beds

3 Baths

2,414 Sq.Ft.

$479,990

MLS#: 21299113
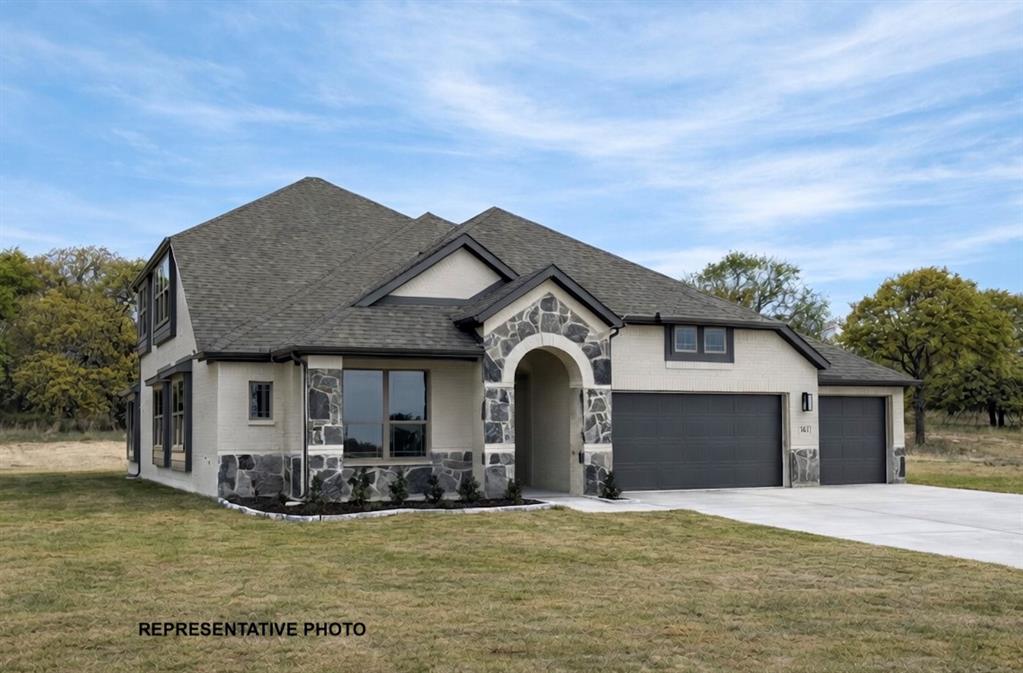
Welcome to The Reserve at Quail Point in Springtown, Texas, offering acre-plus homesites designed for families who want space to grow while staying close to everything that matters.

Located just minutes from all Springtown ISD schools, this community provides peaceful country living with convenient access to Highway 199, an easy drive to Azle in approximately 20 minutes, and close proximity to Springtown’s shopping, dining, and everyday amenities.

The Fremont is one of Biltmore Homes’ most popular plans. With just over 2,700 square feet, this thoughtfully designed layout includes 5 bedrooms, 3 full bathrooms, a private study, a spacious game room, and a 3-car garage—delivering flexibility and function for busy households.

Contact us today to learn more about availability or to schedule an appointment or self-guided tour of available homes in the community!
#21282869

Springtown

1040 Monaco Court

5 Beds

3 Baths

2,738 Sq.Ft.

$499,990

MLS#: 21282869
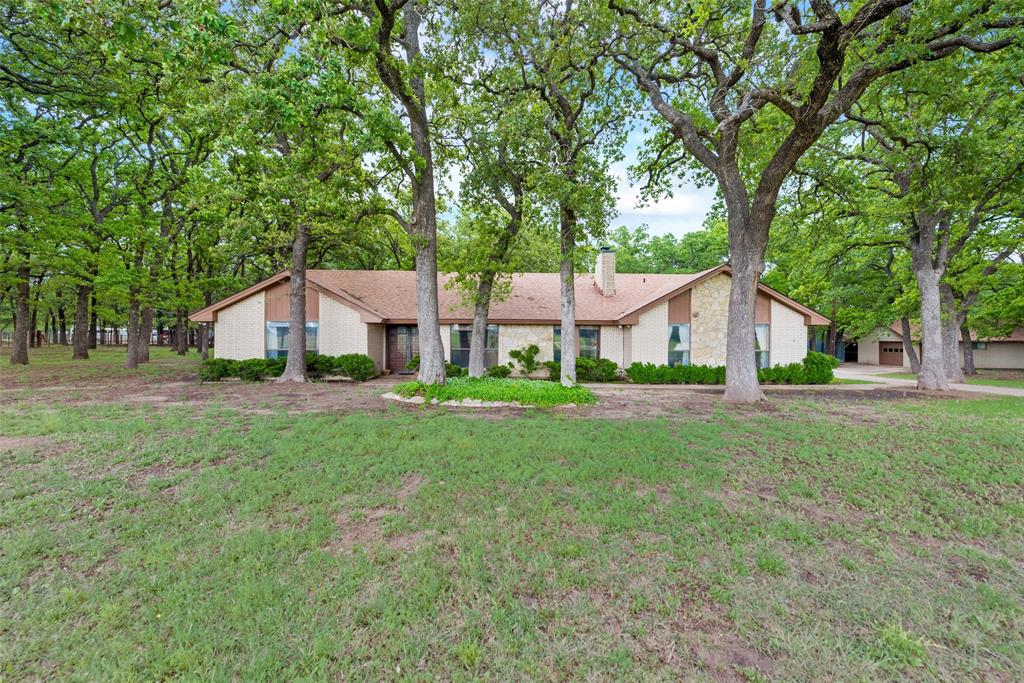
One of a kind property in the heart of Springtown! 9 beautiful acres with a one story home, separate shop, and barn with tons of mature trees and a pond in the back. This one story brick home features two bedrooms with a full bath on one side of the home, with the master suite on the opposite end. Breathtaking views of the land can be seen from the large covered back patio. The climate controlled shop has the flexibility to be made into a mother in law suite with all utilities currently connected. The barn provides tons of space for equipment storage and room for any livestock. The close proximity to the downtown square makes this location ideal for all!  You can enjoy the privacy and peacefulness of country living without compromising convenience. This property is gated and fenced and offers a great Ag exempt homestead with plenty of room for growth and expansion if desired.
#20844624

Springtown

460 J E Woody Road

3 Beds

2 Baths

2,864 Sq.Ft.

$675,000

MLS#: 20844624
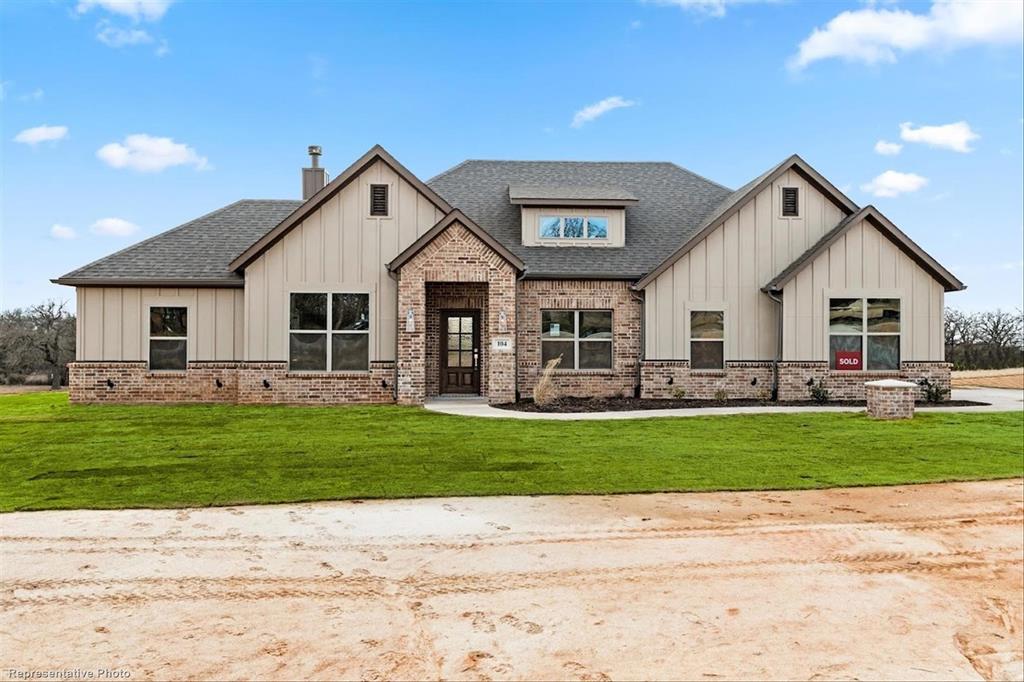
MLS# 21211122 - Built by Doug Parr Homes - Jul 2026 completion! ~ This stunning 3-bedroom, 2-bathroom single-family residence with a study in the desirable Taylor Ranch subdivision offers a spacious 2,225 sq. ft. of living space, perfect for modern living. This ranch-style home features an open floorplan accentuated by decorative lighting, granite countertops, and a kitchen island. The eat-in kitchen flows into a cozy family room with a stone wood-burning fireplace, ideal for gatherings. Enjoy the convenience of a three-car garage and a covered patio overlooking a cul-de-sac lot with mature trees and a sprinkler system. Located within the Weatherford ISD, this home is close to Seguin Elementary, Tison Middle, and Weatherford High School. With central heating and cooling, high-speed internet, and quality finishes, this residence promises comfort and style. Don't miss your chance to own this future gem!
#21211122

Springtown

3001 Arabian Court

3 Beds

2 Baths

2,225 Sq.Ft.

$494,800

MLS#: 21211122

Experience refined country living on just over an acre, where space, style, and freedom come together beautifully. This thoughtfully designed 3-bedroom home with a dedicated study, 2 full baths, and just over 2300 sq ft. offers a highly functional open-concept floor plan perfect for both everyday living and entertaining. The heart of the home is a stunning, upgraded kitchen featuring an abundance of premium finishes, seamlessly flowing into the spacious family room. A striking painted brick fireplace extending to the ceiling, complemented by a rich stained mantle, creates a warm yet sophisticated focal point. Custom built-ins with floating wood shelves add both charm and practicality. Designed with convenience in mind, the home includes a mud bench with a built-in desk and charging station ideal for modern living. Enjoy the benefits of a NO HOA community and a low tax rate, offering greater flexibility and long-term savings. This property perfectly blends luxury finishes with the peace and privacy of country living, an exceptional place to call home.
#21230896

Springtown

504 Clifton Court

3 Beds

2 Baths

2,261 Sq.Ft.

$500,000

MLS#: 21230896

Price reduced
Ask us about our Trade In Trade Up program, we can buy your home! Step into the Bluebonnet by Riverside Homebuilders and embrace a lifestyle of comfort and functionality. With 4 bedrooms and 3 bathrooms sprawled over 2,686 square feet, this single-story haven offers ample space for every member of the family. As you enter through the inviting porch, the airy foyer sets the tone for the home's open layout. To the left, a flex room awaits, beckoning to be transformed into your ideal space—whether you envision a home office, gym or hobby room. Continue through the foyer to discover the heart of the home—a luminous dining room bathed in natural light. Beyond lies the main living area, a seamless fusion of the expansive kitchen, cozy family room featuring a fireplace and a charming nook adorned with picturesque windows. On the right wing of the home, privacy awaits with three traditional bedrooms and a breathtaking owner's suite. The owner's retreat boasts a spacious walk-in closet and a spa-like bathroom, offering a sanctuary for relaxation. Convenience is paramount with the laundry situated just off the bedrooms, accompanied by a mud bench near the garage entrance. To embrace the beautiful DFW weather without having to leave your home, step outside to the generous covered patio—where endless possibilities for outdoor enjoyment await. With its thoughtful design and inviting atmosphere, the Bluebonnet embodies the epitome of charming Texas living for all families alike.
#21237482

Springtown

128 Oak Grove Way

4 Beds

3 Baths

2,686 Sq.Ft.

$534,900

MLS#: 21237482
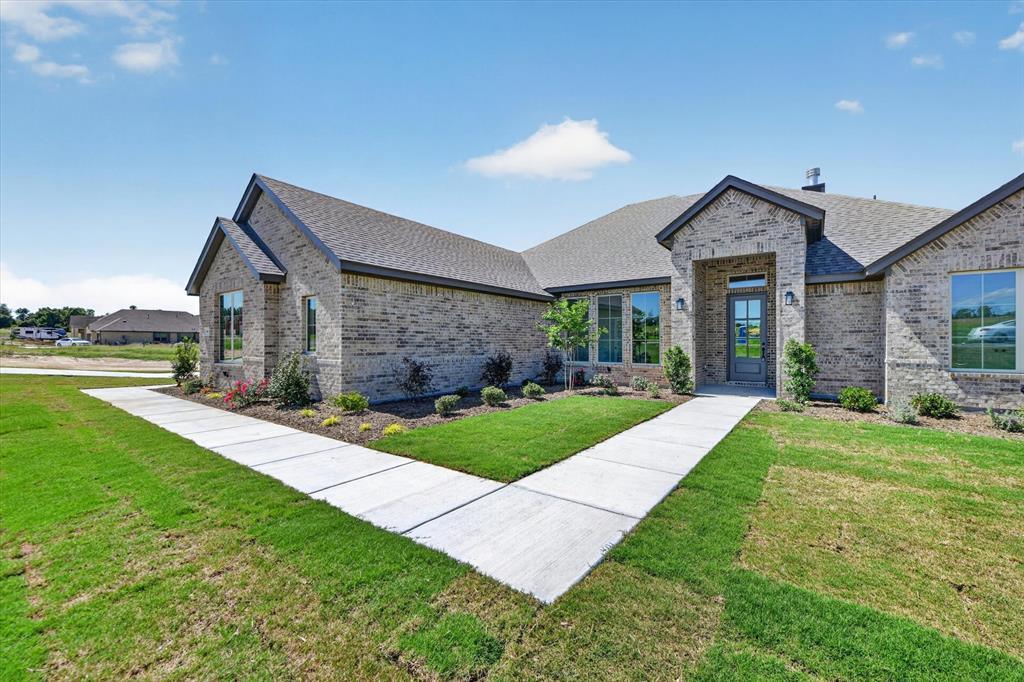
Experience elevated country living on just over an acre where space, style, and freedom come together beautifully. This thoughtfully designed 4-bedroom home with a dedicated study, 3 full bathrooms, and a spacious 3-car garage offers just over 2,500 square feet of highly functional, open-concept living perfect for both everyday comfort and effortless entertaining. At the heart of the home, the upgraded kitchen showcases Level 5 quartz countertops, an abundance of premium finishes, and sleek matte black fixtures throughout, creating a modern yet timeless aesthetic. The kitchen flows seamlessly into the expansive family room, where a striking painted brick fireplace extends to the ceiling, accented by a custom-stained mantle. Custom built-in cabinetry on either side, paired with floating wood shelves, adds both sophistication and functionality. The private primary suite offers a true retreat, featuring a spa-like bathroom complete with a freestanding soaking tub, perfect for relaxation. Designed for modern living, the home also includes a mud bench with a built-in desk and charging station for added convenience and organization. Step outside to enjoy the extended covered patio ideal for entertaining or unwinding while taking in the peaceful surroundings. Enjoy the added benefits of a no-HOA community and a low tax rate, offering greater flexibility and long-term value. Blending upscale finishes with the tranquility and privacy of country living, this exceptional property is truly a place to call home.
#21302445

Springtown

409 McAlpine

4 Beds

2 Baths

2,509 Sq.Ft.

$525,000

MLS#: 21302445

 - property

Send a message

Message successfully sent.

Your message

What is 3 + 4 ?

Reason for contacting?

I agree to receive email communication and understand I can unsubscribe at any time.

I agree to be contacted by Next Level Realty Group via call, email, and text for real estate services. To opt out, you can reply 'stop' at any time or reply 'help' for assistance. You can also click the unsubscribe link in the emails. Message and data rates may apply. Message frequency may vary. Privacy Policy

Sign Out

Virtual Assistant

Would you like to take the next step with this property? We can help you schedule a showing or virtual tour, or send you more details.

Yes, I would like more information.

Thank You for Your Reply, One of Our Agents will contact you as soon as possible

No, maybe later.

Thank you, you can always contact me via email, phone number or through the contact form.

Realhub AI

Lucy - Your AI-Powered Realtor

Update Your Temporary Password

Personalize your search

Enter your email and we'll notify you immediately when new listings match what you're looking for.

or enter email address

Already have an account ? Login here

Continue your home search

I agree to receive communications and understand I can unsubscribe at any time.

I agree to be contacted by Next Level Realty Group via call, email, and text for real estate services. To opt out, you can reply 'stop' at any time or reply 'help' for assistance. You can also click the unsubscribe link in the emails. Message and data rates may apply. Message frequency may vary. Privacy Policy

Already have an account ? Login here

We use cookies

We use cookies primarily for analytics to enhance your experience. By accepting, you agree to our use of these cookies. You can manage your preferences or learn more about our cookies policy.