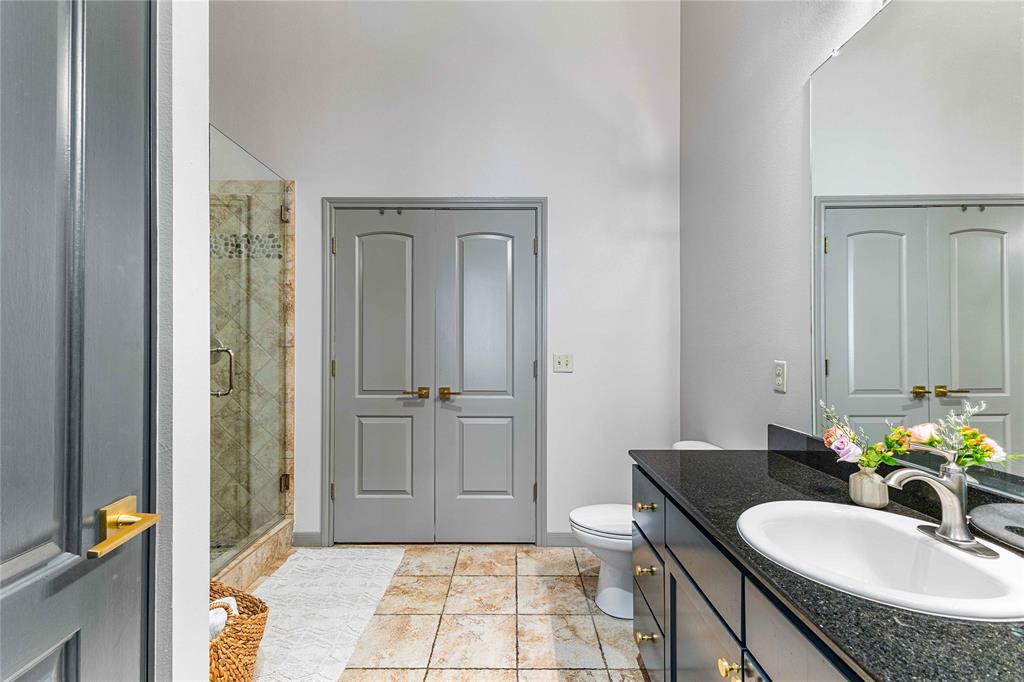
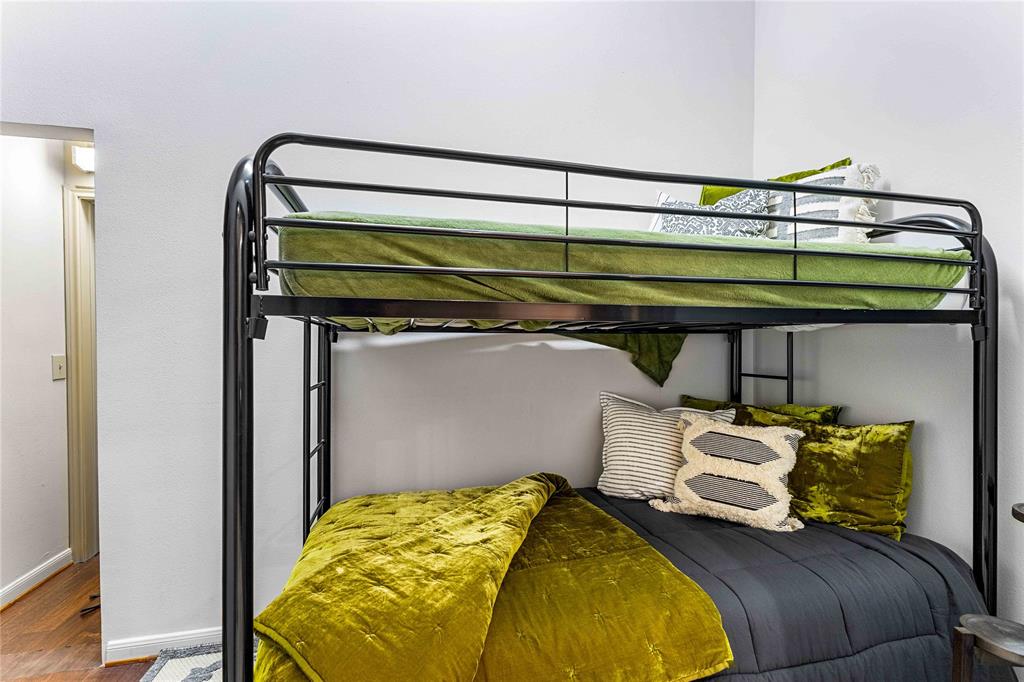
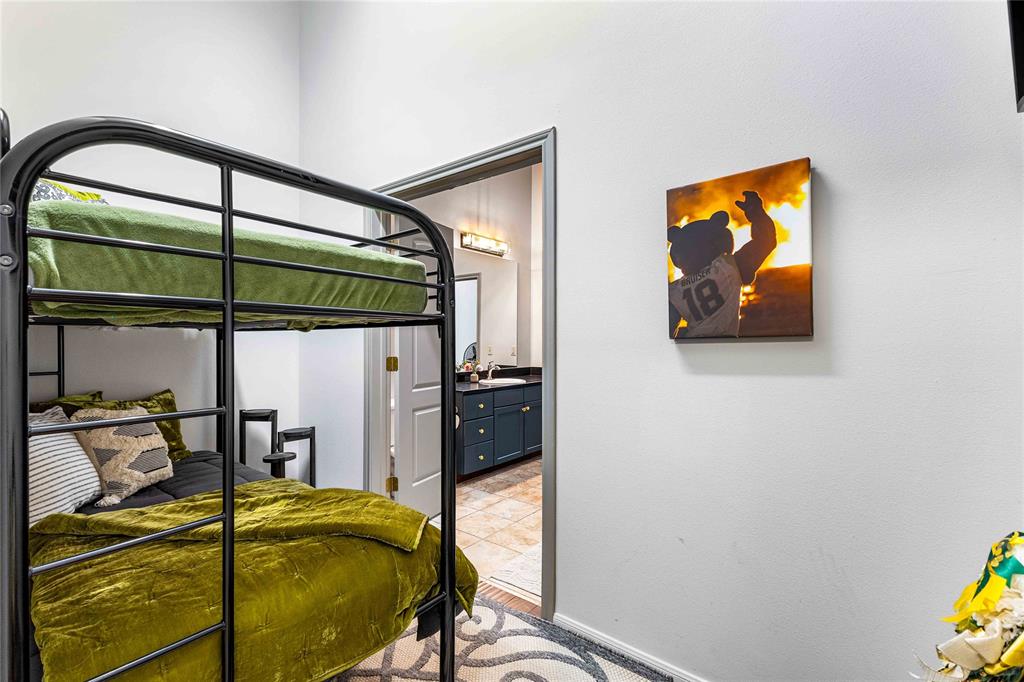
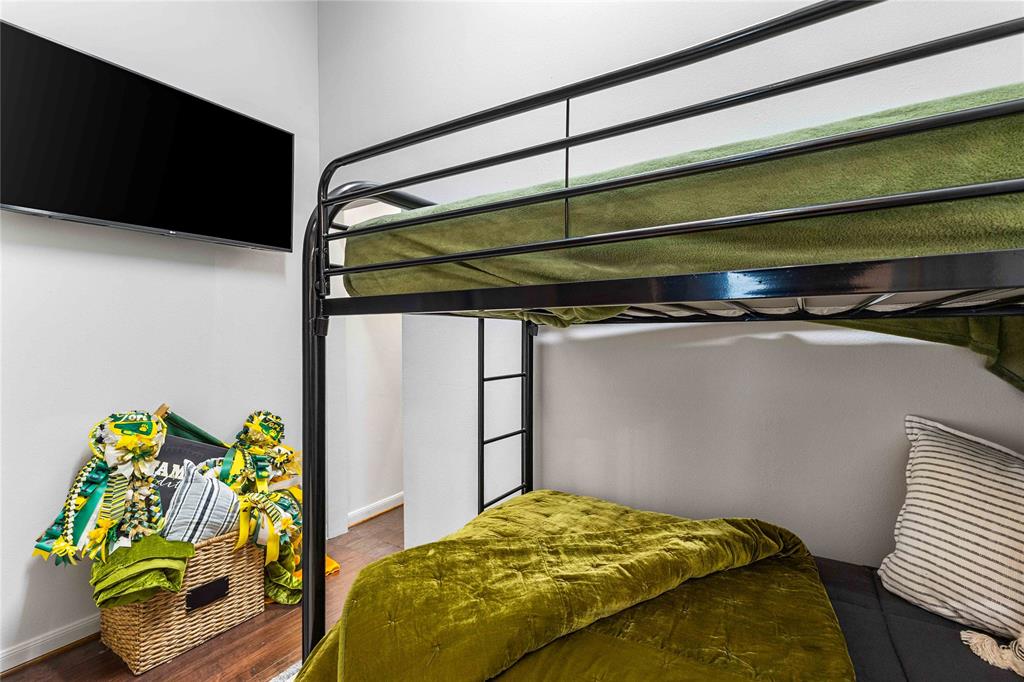
Features & Amenities

Interior

  • Other Interior Features

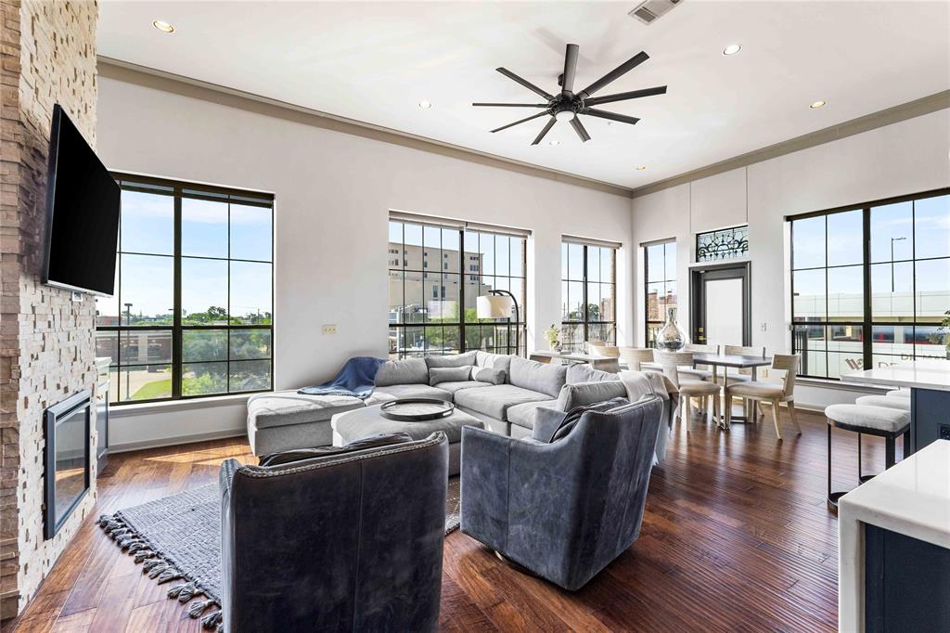
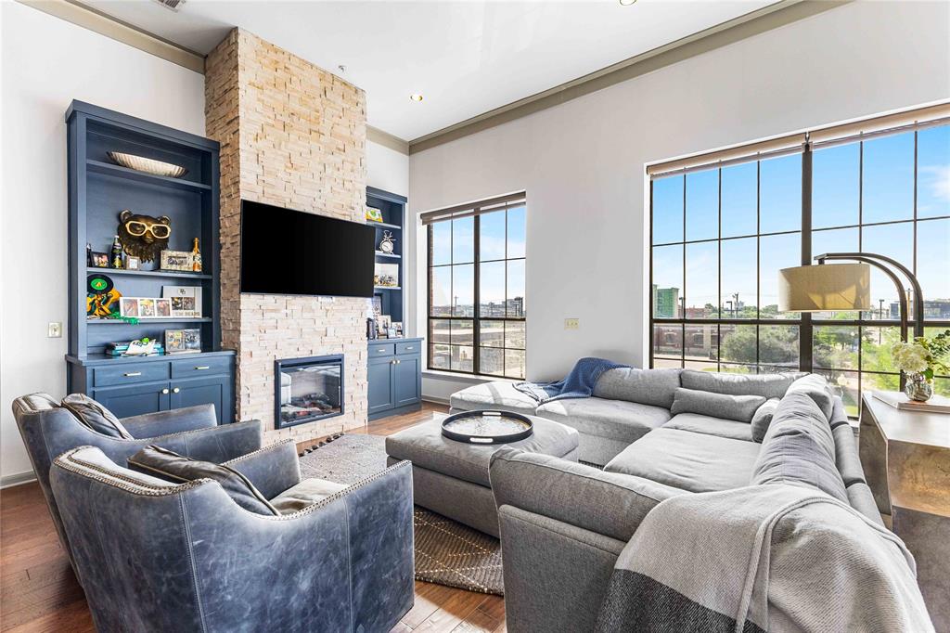
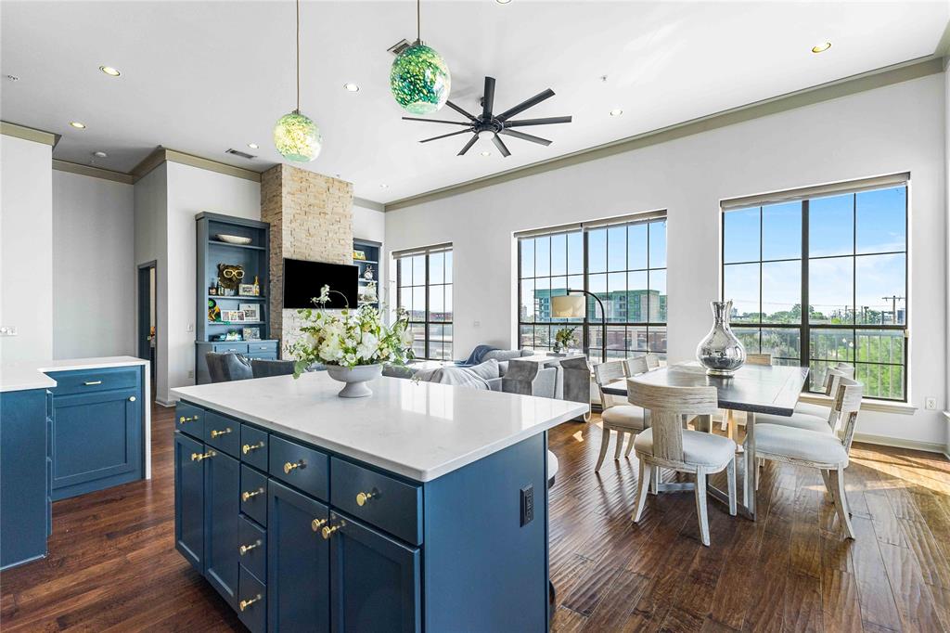
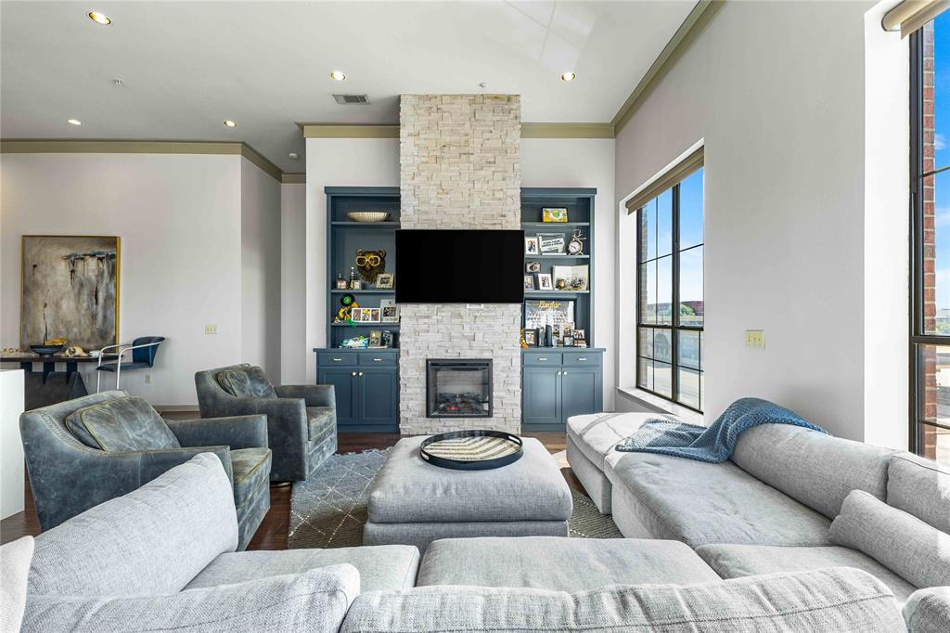
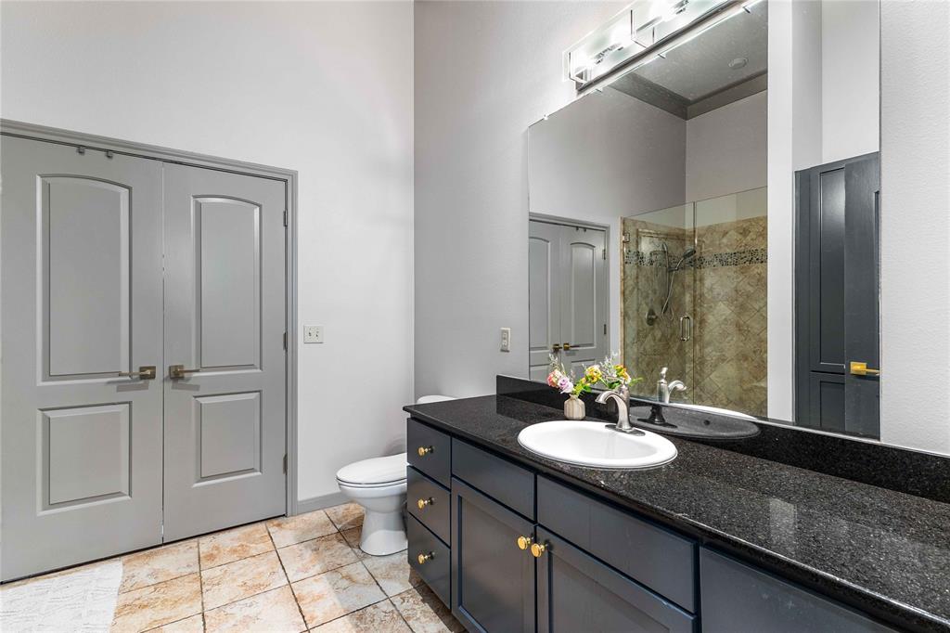
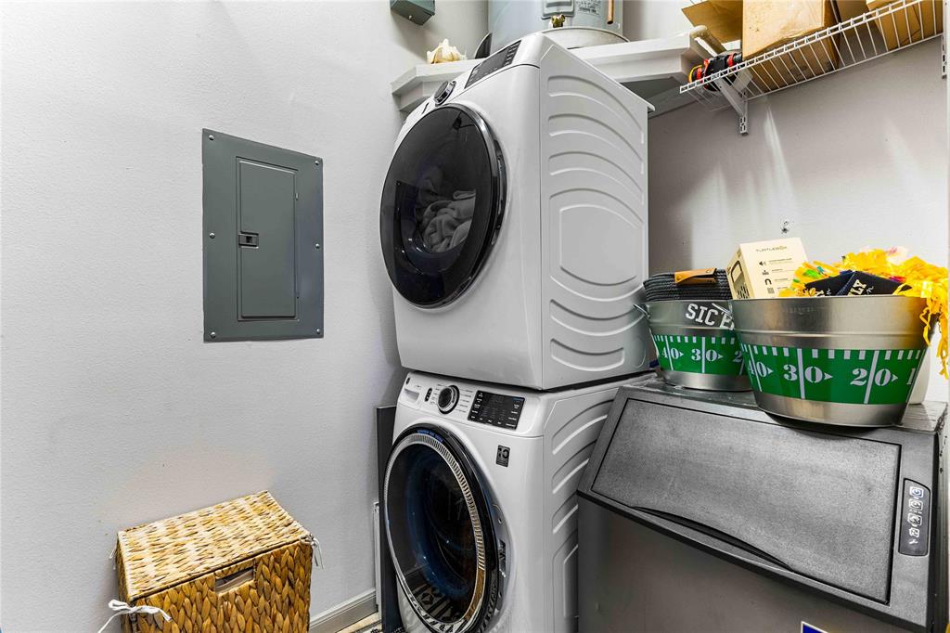
    Built-in Features, Dry Bar, Elevator, Granite Counters, Kitchen Island, Open Floorplan, Pantry, Walk-In Closet(s), High Speed Internet

  • Total Bedrooms

    2

  • Bathrooms

    2

  • Basement YN

    NO

  • Cooling YN

    YES

  • Cooling

    Ceiling Fan(s), Central Air, Electric

  • Fireplace YN

    YES

  • Heating YN

    YES

  • Heating

    Central, Electric, Fireplace Insert

  • Pet friendly

    N/A

Exterior

  • Garage

    No

  • Parking

    Additional Parking, Assigned, Covered, Electric Gate, Gated, No Garage, On Site, Secured

  • Patio and Porch Features

    Deck

  • Pool

    No

  • Waterfront YN

    NO

Area & Lot

  • Lot Size(acres)

    0.041

  • Lot Size(square feet)

    1,785

  • Property Type

    Residential

  • Property Sub Type

    Condominium

Price

  • Sales Price

    $789,900

  • Tax Amount

    $9,075

  • Sq. Footage

    1,481

  • Price/SqFt

    $533

HOA

  • Association

    YES

  • Association Fee

    $368

  • Association Fee Frequency

    Monthly

  • Association Fee Includes

    N/A

School District

  • Elementary School

    West Avenue

  • Middle School

    Cesar Chavez

  • High School

    University

Property Features

  • Stories

    3

  • Accessibility Features

    Accessible Entrance, Accessible Approach with Ramp, Accessible Elevator Installed

  • Foundation Details

    Pillar/Post/Pier

  • Sewer

    Public Sewer

  • Water Source

    Public

Schedule a Showing

Showing scheduled successfully.

<
>
IN PERSON
VIA CHAT

What is 3 + 4 ?


Change time

Mortgage calculator

Estimate your monthly mortgage payment, including the principal and interest, property taxes, and HOA. Adjust the values to generate a more accurate rate.

Your payment

Principal and Interest:

$

Property taxes:

$

HOA fees:

$

Total loan payment:

$

Total interest amount:

$

Location

County

McLennan

Elementary School

West Avenue

Middle School

Cesar Chavez

High School

University

Listing Courtesy of Bricker Bruner , Kelly, Realtors

RealHub Information is provided exclusively for consumers' personal, non-commercial use, and it may not be used for any purpose other than to identify prospective properties consumers may be interested in purchasing. All information deemed reliable but not guaranteed and should be independently verified. All properties are subject to prior sale, change or withdrawal. RealHub website owner shall not be responsible for any typographical errors, misinformation, misprints and shall be held totally harmless.

Agent Joe Boston

AGENT

Joe Boston

Call Joe today to schedule a private showing.


* Listings on this website come from the FMLS IDX Compilation and may be held by brokerage firms other than the owner of this website. The listing brokerage is identified in any listing details. Information is deemed reliable but is not guaranteed. If you believe any FMLS listing contains material that infringes your copyrighted work please click here to review our DMCA policy and learn how to submit a takedown request.© 2024 FMLS.
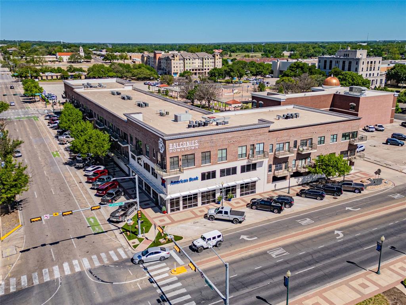
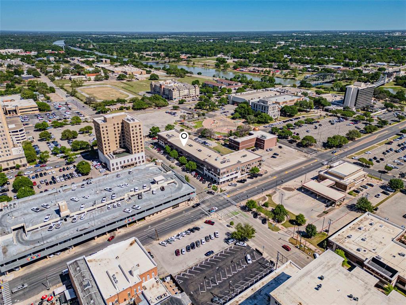
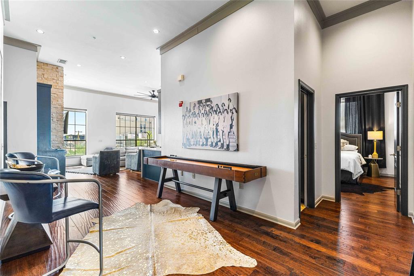
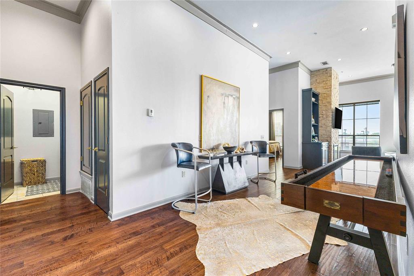
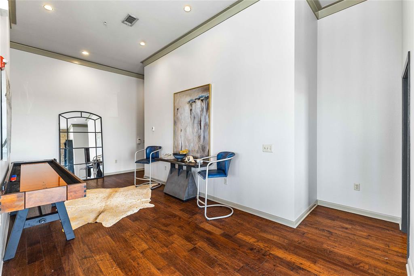
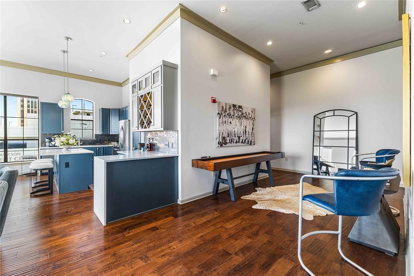
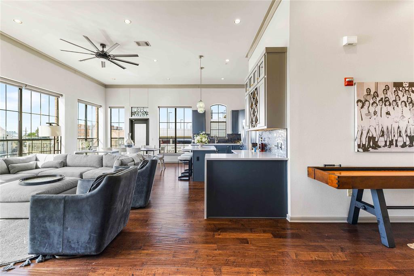
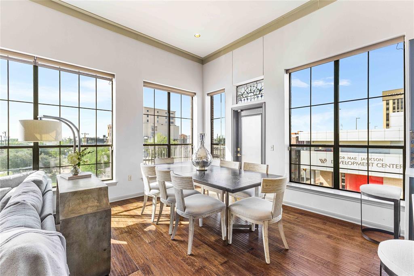
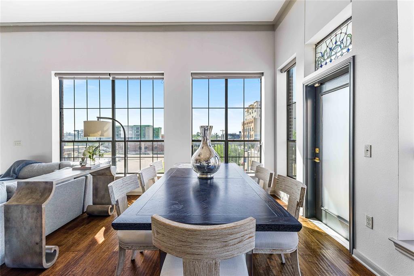
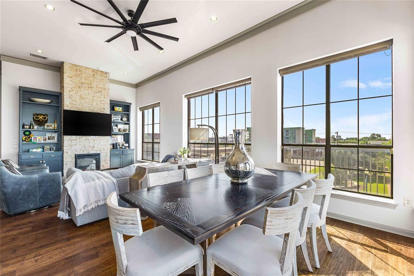
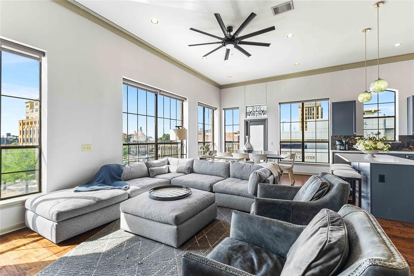
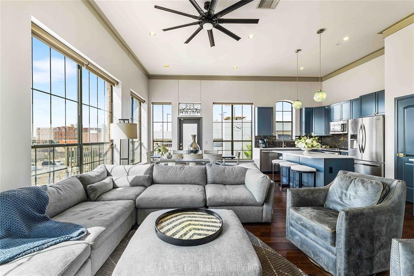
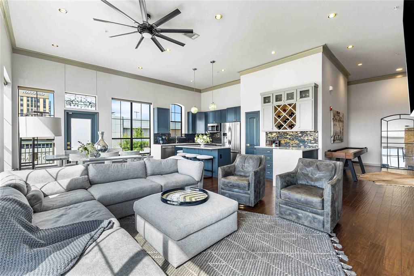
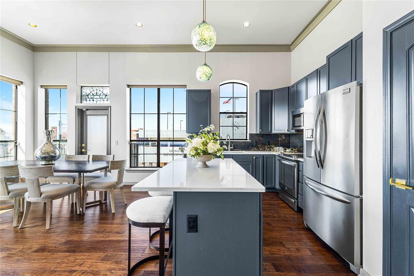
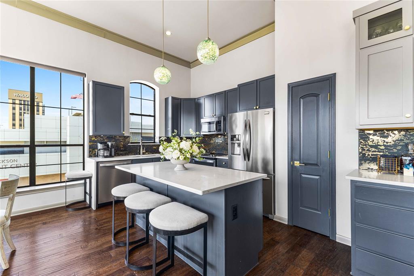
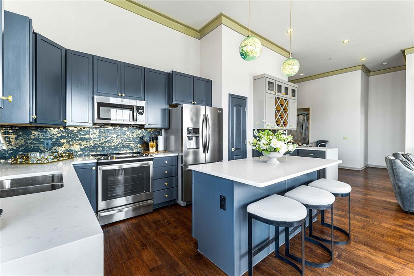
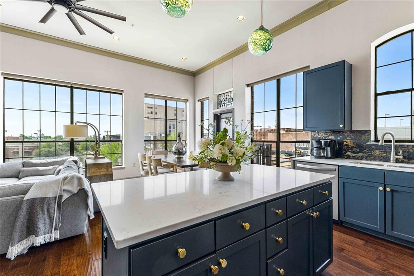
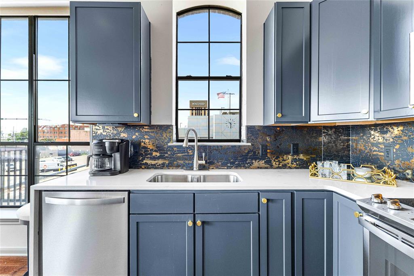
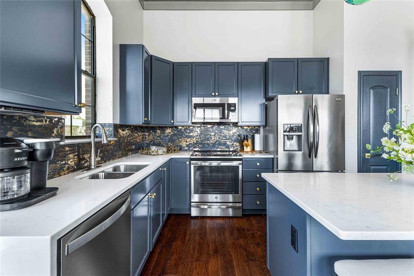
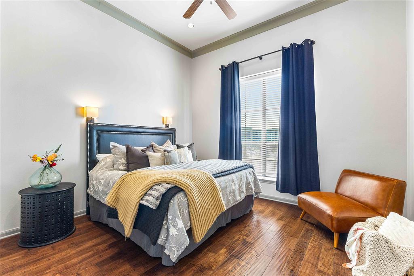
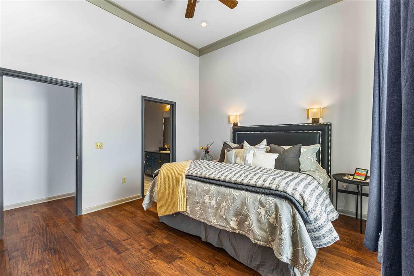
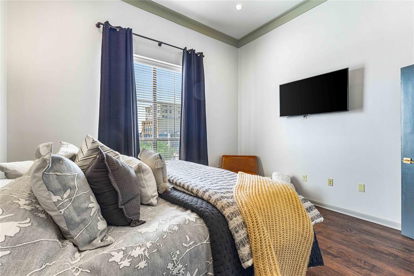
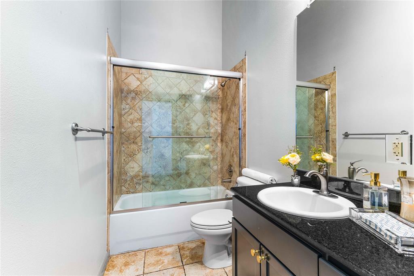
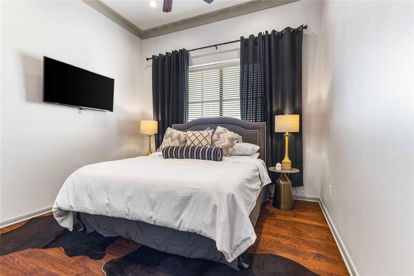
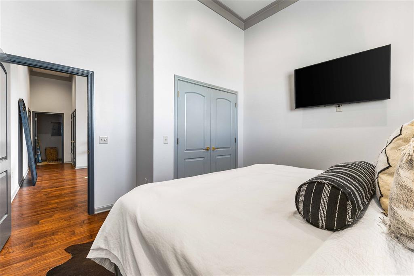
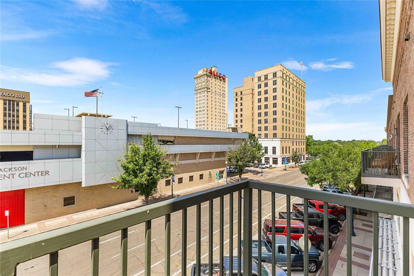
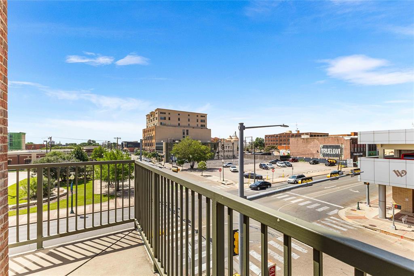
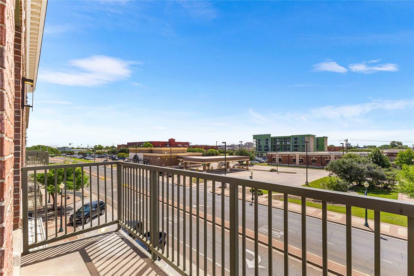
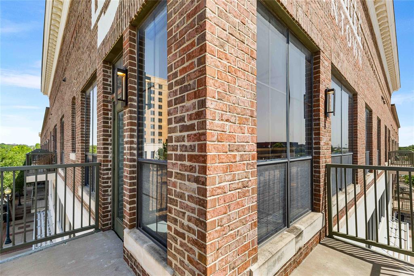
Live above it all at The Balconies in the heart of Downtown Waco. This stylish corner unit pairs an open, airy floor plan with custom built-ins, a chic dry bar, and designer updates throughout. Walls of windows frame sweeping views over Franklin Avenue—catch sunrises, spot Baylor and the Silos, and enjoy front-row seats to the Baylor Homecoming parade right from your private balcony. The secured building offers multiple staircases and an elevator for easy, lock-and-leave convenience. Moments to coffee, dining, shops, live music, and the river—urban living at its best.

330 Austin Avenue 322

Message successfully sent.

What would you like to know?

What is 3 + 4 ?

I agree to receive email communication and understand I can unsubscribe at any time.

I agree to be contacted by Next Level Realty Group via call, email, and text for real estate services. To opt out, you can reply 'stop' at any time or reply 'help' for assistance. You can also click the unsubscribe link in the emails. Message and data rates may apply. Message frequency may vary. Privacy Policy

Related Properties

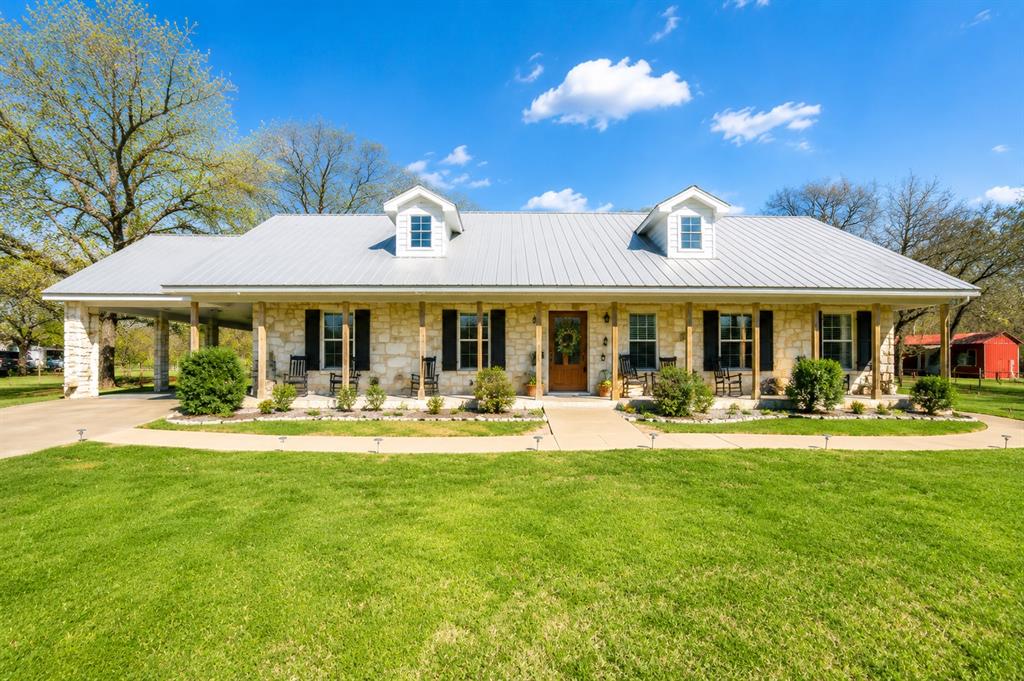
Beautifully updated 4-bedroom, 3-bath, two-story home featuring a sparkling inground pool and an impressive movie room perfect for entertaining or relaxing nights in. Freshly painted exterior, this home offers a bright, welcoming feel with spacious living areas, 15 foot ceiling and modern finishes. The large primary suite serves as a true retreat, complete with plenty of room for a sitting area or office space and a luxurious en-suite bath. Outside, enjoy your private backyard oasis with a covered patio and pool—ideal for summer gatherings. Move-in ready and designed for comfort, this home combines style, space, and fun in one perfect package.
Less than half mile walk to Waco's newest 85 acre park which is set to open by the end of 2026.
#21265738

Waco

5616 Landsdown Drive

4 Beds

3 Baths

3,488 Sq.Ft.

$669,900

MLS#: 21265738
None
#21278758

Waco

168 Country Drive

4 Beds

2 Baths

2,376 Sq.Ft.

$649,000

MLS#: 21278758
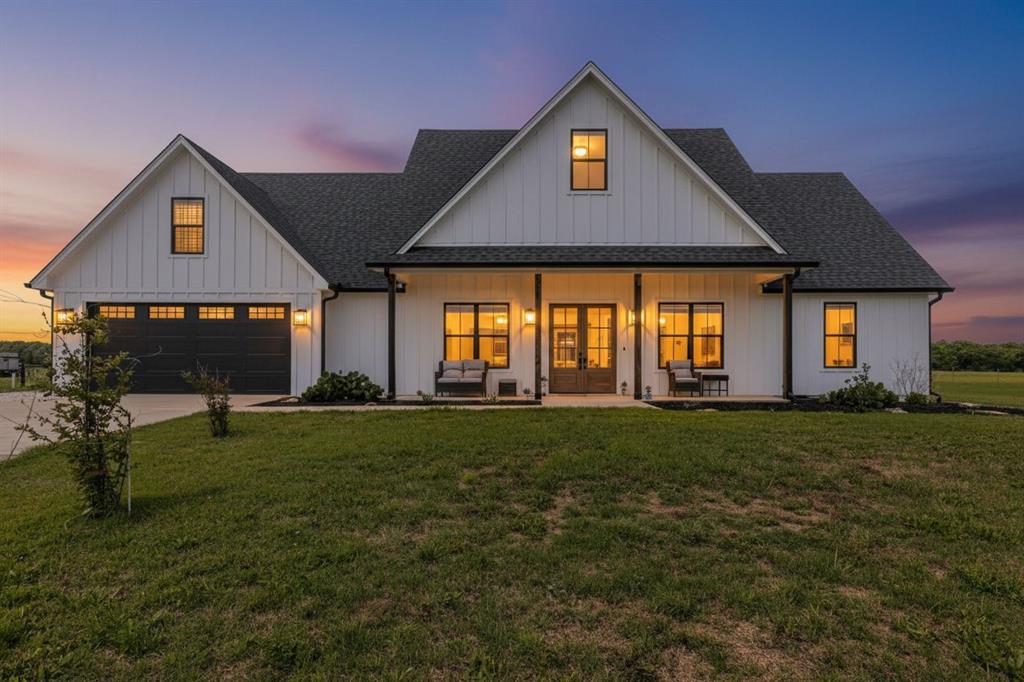
Welcome to 289 E Bell Rd in Gholson—where modern farmhouse design meets wide-open Texas living on 12.54 beautiful acres. Built in 2023 by BAM Builders, this custom home offers 2,928 sqft of thoughtfully designed space, blending high-end finishes with everyday functionality. Inside, the open-concept layout is anchored by soaring vaulted ceilings, exposed beams, and custom cabinetry throughout. The kitchen is a true showpiece, featuring a massive granite island, gas range with pot filler, custom open shelving, and a dedicated coffee bar nook. An oversized walk-in pantry keeps everything organized and clutter-free, while a hidden office nook provides a perfect work-from-home setup.The isolated primary suite is a private retreat, complete with sliding barn doors, a beautiful garden tub, dual vanities, and a spacious walk-in closet. Upstairs, a versatile bonus room with its own half bath offers flexibility as a fourth bedroom, media room, or creative space. Additional highlights include a large laundry room with abundant storage and a fully finished garage featuring a custom dog kennel and built-in dog wash station. Step outside and enjoy the best of country living with a large covered patio, complete with a fireplace and mounted TV—perfect for relaxing or entertaining. The property also features a gazebo, greenhouse, and custom metal planter boxes for those who love to grow their own food. A stocked tank with catfish and minnows adds to the charm and functionality of the land. For those needing workspace or storage, the massive custom metal shop is a standout, offering two huge oversized bays and a covered RV pad with full hookups. A plumbed shower and bathroom inside the shop makes this space capable of being its own living space. A lofted area can double as more storage or even a future apartment living space. The acreage can be mowed for hay and the low property taxes makes this home an ideal spot for your and your family to enjoy the Texas countryside
#21241825

Waco

289 E Bell Road

4 Beds

2 Baths

2,928 Sq.Ft.

$925,000

MLS#: 21241825

Customize your dream home in one of Waco’s premier neighborhoods! Located at 416 Keys Creek Dr. in the highly sought-after Keys Creek subdivision and Bosqueville ISD, this stunning 4-bedroom, 3.5-bath custom home offers 3,226 square feet of thoughtfully designed living space and is scheduled for completion by the end of August 2026. Construction is at the perfect stage for buyers to personalize their home by selecting various interior finishings such as paint colors, plumbing fixtures, and more. The open-concept design features 10-foot ceilings, a spacious living room and dining area, and a beautifully designed offset U-shaped kitchen that holds a great view into the main living and dining spaces and out to the large covered back patio—creating an ideal setting for entertaining and everyday living. Additional features include oak hardwood floors, spray foam insulation, a Class 4 impact-resistant roof that may qualify for insurance savings, and a spacious 2-car garage. Situated on a beautiful corner lot surrounded by mature trees and meticulously maintained homes, this is a rare opportunity to own a truly custom home in one of Waco’s most desirable neighborhoods
#21320759

Waco

416 Keys Creek Drive

4 Beds

3 Baths

3,226 Sq.Ft.

$849,000

MLS#: 21320759

Welcome to Southern elegance in the prestigious gated community of Austin Colony, zoned to the highly acclaimed China Spring ISD. Originally featured as a 2017 Parade of Homes showcase, this exceptional 4-bedroom, 3-bathroomresidence offers 2,842 square feet of timeless craftsmanship, thoughtful design, and modern comfort.

From the moment you step inside, you'll appreciate the warmth of plantation shutters, custom built-ins, soaring ceilings, and light-filled living spaces designed for both everyday living and effortless entertaining. The open-concept kitchen is the heart of the home, featuring granite countertops, custom cabinetry, abundant workspace, and seamless flow into the spacious living area.

The isolated primary suite provides a private retreat with a spa-inspired bath, while the split-bedroom floor plan offers comfort and flexibility for family and guests.

Step outside and discover what truly sets this property apart. Situated on an expansive 0.88-acre homesite, the backyard is a rare opportunity—a true blank canvas with room to create the outdoor oasis you've always envisioned. Whether you dream of a resort-style pool, outdoor kitchen, pickleball court, workshop, garden, or simply wide-open green space for entertaining and play, there's room here to bring your vision to life. Enjoy it today from the covered patio, or make it your own tomorrow.

Additional amenities include built-in surround sound, a security system, gutters, a whole-home generator, a sprinkler system, and an oversized three-car garage.

Homes that offer this combination of custom quality, nearly an acre of usable land, and the opportunity to personalize the outdoor living experience are becoming increasingly difficult to find. Experience luxury, space, and the best of Southern living in Austin Colony.
#21343380

Waco

23 Independence Trail

4 Beds

3 Baths

2,842 Sq.Ft.

$685,000

MLS#: 21343380
Price reduced
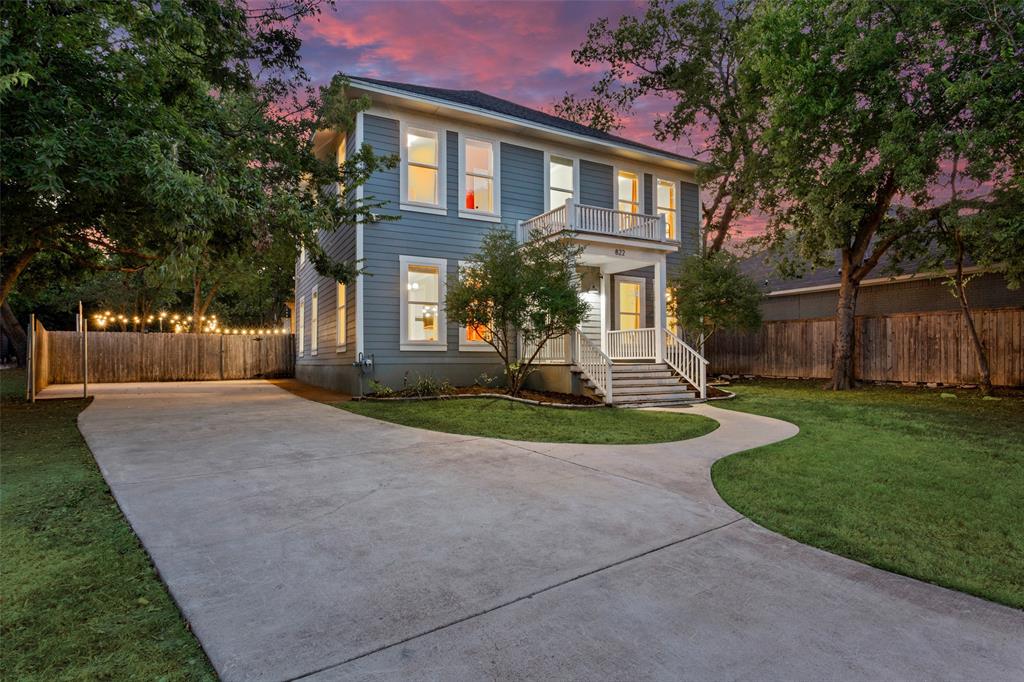
Welcome to The Pepper Place—a truly unique property that blends timeless character, thoughtful updates, and exceptional versatility. Currently operating as a successful turnkey Airbnb, this spacious 5-bedroom, 3.5-bath home offers an outstanding opportunity for investors looking to continue a thriving short-term rental business or for buyers seeking a distinctive place to call home. For added convenience, the home's furnishings and amenities may be conveyed with an acceptable offer, allowing for a seamless transition and immediate operation as a short-term rental.
Conveniently located near many of the area's most popular attractions and destinations, this home delivers space, style, and functionality throughout. The updated kitchen is designed for gathering, featuring abundant built-in storage, a stunning reclaimed wood island with seating, and seamless flow into the expansive dining area—ideal for entertaining guests or enjoying everyday meals with family and friends.
Thoughtfully selected finishes can be found throughout the home, including classic tilework in the bathrooms that adds timeless charm and character. A dedicated laundry room provides everyday convenience, while the large, fully fenced backyard offers plenty of room for entertaining, relaxing, pets, or play.
Whether you're looking for an income-producing investment, a vacation property, or a one-of-a-kind primary residence, Pepper Place offers endless possibilities. Move-in ready and full of personality, this is a rare opportunity to own a memorable property that's ready to be enjoyed from day one.
#21292294

Waco

822 N 15th Street

5 Beds

3 Baths

2,738 Sq.Ft.

$675,000

MLS#: 21292294

NO CITY TAXES!! An incredible opportunity for Waco-area convenience paired with a true country lifestyle. Roughly 20 minutes from Baylor University, Magnolia, and downtown Waco, this 5+ acre property blends historic charm, quaint ranchette living, and contemporary log-style craftsmanship. Consider the possibilities: Private hobby farm, VRBO, or simply your family's next reunion headquarters.
You'll have a hard time choosing which part of the house to entertain (or unwind) in. An elevated porch fronts the farmhouse, overlooking the scenic countryside. Upon entry, original hardwood floors stretch across the sun-soaked sitting room– a rare, well-kept piece of the home's history. Cross into the annexed wing, a showpiece of craftsmanship: dramatically vaulted knotted-pine ceilings and a staircase climbing to a carpeted loft, large enough for an extra bedroom. A breathtaking floor-to-ceiling stone fireplace anchors the “Great Room”.  To round out the interior conveniences: An office overlooking the outdoor oasis (with its own exterior entrance)— and a utility, mudroom with ample built-ins. 
French doors off the Great Room open to a covered back patio, the perfect spot to take in the land or soak in the jacuzzi as the sun sets. Summer days belong to the in-ground pool, complete with a water feature, tanning ledge, and multi-colored ambient lights. Retire to a hammock under the pavilion to watch the Texas moon rise as the string lights flicker on. 
A climate-controlled detached pool house with a full bath adds real flexibility — private guest quarters or rentable space. The 24x40 insulated workshop (roll-up overhead, loading pad) is ideal for a functional man-cave. FARM BONUSES: chicken coop, greenhouse area, separate storage shed, a 1,200+SF BARN (electricity, water, pens), and an active BEEHIVE BOX. 
No city taxes, exceptional road frontage, acreage to build. See virtual tour on Zillow. Schedule your private showing!
#21345134

Waco

174 Ross Road Spur

4 Beds

3 Baths

3,053 Sq.Ft.

$709,000

MLS#: 21345134

Welcome to 3008 S. 3rd Street—a rare investment opportunity in the heart of the highly sought-after Baylor Bubble! This unique property features two separate residences, offering incredible flexibility for homeowners, investors, or those looking to maximize rental income.

The primary residence boasts an impressive 4-bedroom, 4.5-bathroom layout with spacious living areas designed for comfort and functionality. Complementing the main home is a detached 1-bedroom, 1-bathroom ADU, creating the perfect setup for student housing, long-term rentals, short-term vacation stays, or private guest accommodations.

With just under 3,000 square feet of combined living space, this property delivers the ideal blend of space, versatility, and income-producing potential. Live in one residence while generating rental income from the other, or capitalize on both as investment properties in one of Waco’s most desirable locations.

Opportunities like this are few and far between in the Baylor area. Whether you’re expanding your investment portfolio, searching for a house hack, or looking for the perfect game-day getaway with built-in income potential, 3008 S. 3rd Street checks every box.
#21342202

Waco

3008 S 3rd Street

5 Beds

5 Baths

2,675 Sq.Ft.

$780,000

MLS#: 21342202

Towering oak trees surround this timeless Georgian home, set on nearly an acre in the heart of Waco. Updated throughout while preserving its original character, the home offers a refined balance of history and modern comfort. A circular drive provides convenient guest parking alongside an attached two-car garage and additional parking space ideal for entertaining. A brick-lined walkway leads to the specious front porch, surrounded by inviting landscaping that completes the home’s classic curb appeal.

Inside, original hardwood floors, glass door knobs, and finishes reflect the homes period, while thoughtful upgrades elevate its comfort and livability. Just off the entry, the formal living room with judge’s paneling is filled with natural light and centered around a gas fireplace. A second living area opens to the kitchen where an eight-burner double-oven range, ceramic apron sink, and island with seating take center stage. The adjoining dining area is wrapped in floor-to-ceiling glass with French doors that open to the backyard, merging indoor and outdoor entertaining.

The heated California-style pool and hot tub create a true retreat with smart LED lighting, a tanning ledge, and in-water bar seating near the spa. Designed for nearly year-round enjoyment, it also accommodates a volleyball net and basketball net. Multiple seating areas, an outdoor television with swivel mount, and plenty of lawn space make this backyard and entertainers dream!

The primary suite on the main level provides a private escape with a spa-inspired bath featuring a separate tub, walk-in shower, and timeless brass fixtures, including a rain shower head. Upstairs, a third living area offers flexible space with built-ins and a desk. Three spacious bedrooms include one with a private en suite and another with access to an oversized guest bath with dual vanities.

Located just minutes from Ridgewood Country Club, Lake Waco, and city conveniences!
#21327273

Waco

6710 Fish Pond Road

4 Beds

3 Baths

3,848 Sq.Ft.

$869,900

MLS#: 21327273

 - property

Send a message

Message successfully sent.

Your message

What is 3 + 4 ?

Reason for contacting?

I agree to receive email communication and understand I can unsubscribe at any time.

I agree to be contacted by Next Level Realty Group via call, email, and text for real estate services. To opt out, you can reply 'stop' at any time or reply 'help' for assistance. You can also click the unsubscribe link in the emails. Message and data rates may apply. Message frequency may vary. Privacy Policy

Sign Out

Virtual Assistant

Would you like to take the next step with this property? We can help you schedule a showing or virtual tour, or send you more details.

Yes, I would like more information.

Thank You for Your Reply, One of Our Agents will contact you as soon as possible

No, maybe later.

Thank you, you can always contact me via email, phone number or through the contact form.

Realhub AI

Lucy - Your AI-Powered Realtor

Update Your Temporary Password

Personalize your search

Enter your email and we'll notify you immediately when new listings match what you're looking for.

or enter email address

Already have an account ? Login here

Continue your home search

I agree to receive communications and understand I can unsubscribe at any time.

I agree to be contacted by Next Level Realty Group via call, email, and text for real estate services. To opt out, you can reply 'stop' at any time or reply 'help' for assistance. You can also click the unsubscribe link in the emails. Message and data rates may apply. Message frequency may vary. Privacy Policy

Already have an account ? Login here

We use cookies

We use cookies primarily for analytics to enhance your experience. By accepting, you agree to our use of these cookies. You can manage your preferences or learn more about our cookies policy.