


Property
Beds
4
Full Baths
3
1/2 Baths
1
Year Built
2026
Sq.Footage
3,226
Customize your dream home in one of Waco’s premier neighborhoods! Located at 416 Keys Creek Dr. in the highly sought-after Keys Creek subdivision and Bosqueville ISD, this stunning 4-bedroom, 3.5-bath custom home offers 3,226 square feet of thoughtfully designed living space and is scheduled for completion by the end of August 2026. Construction is at the perfect stage for buyers to personalize their home by selecting various interior finishings such as paint colors, plumbing fixtures, and more. The open-concept design features 10-foot ceilings, a spacious living room and dining area, and a beautifully designed offset U-shaped kitchen that holds a great view into the main living and dining spaces and out to the large covered back patio—creating an ideal setting for entertaining and everyday living. Additional features include oak hardwood floors, spray foam insulation, a Class 4 impact-resistant roof that may qualify for insurance savings, and a spacious 2-car garage. Situated on a beautiful corner lot surrounded by mature trees and meticulously maintained homes, this is a rare opportunity to own a truly custom home in one of Waco’s most desirable neighborhoods
Features & Amenities
Interior
-
Other Interior Features
Double Vanity, Granite Counters, Kitchen Island, Open Floorplan, Pantry, High Speed Internet
-
Total Bedrooms
4
-
Bathrooms
3
-
1/2 Bathrooms
1
-
Basement YN
NO
-
Cooling YN
YES
-
Cooling
Ceiling Fan(s), Central Air, Electric, Heat Pump
-
Fireplace YN
YES
-
Heating YN
YES
-
Heating
Electric, Fireplace(s)
-
Pet friendly
N/A
Exterior
-
Garage
Yes
-
Garage spaces
2
-
Construction Materials
Stone, Board & Batten Siding, Brick, Stone Veneer
-
Parking
Driveway, Garage, Garage Door Opener, Garage Faces Side, Kitchen Level, Attached
-
Patio and Porch Features
Covered, Rear Porch
-
Pool
No
-
Waterfront YN
NO
Area & Lot
-
Lot Features
Wooded, Corner Lot, Landscaped, Many Trees
-
Lot Size(acres)
0.2567
-
Lot Size(square feet)
11,181
-
Property Type
Residential
-
Property Sub Type
Single Family Residence
-
Architectural Style
Traditional
Price
-
Sales Price
$849,000
-
Sq. Footage
3,226
-
Price/SqFt
$263
HOA
-
Association
YES
-
Association Fee
$200
-
Association Fee Frequency
Annually
-
Association Fee Includes
N/A
Property Resources
-
Horse Property
NO
School District
-
Elementary School
Bosqueville
-
Middle School
Bosqueville
-
High School
Bosqueville
Property Features
-
New Construction
YES
-
Foundation Details
Slab
-
Senior Community YN
NO
-
Sewer
Public Sewer
-
Tax Lot
10
-
Water Source
Public
Schedule a Showing
Showing scheduled successfully.
Mortgage calculator
Estimate your monthly mortgage payment, including the principal and interest, property taxes, and HOA. Adjust the values to generate a more accurate rate.
Your payment
Principal and Interest:
$
Property taxes:
$
HOA fees:
$
Total loan payment:
$
Total interest amount:
$
Location
County
McLennan
Elementary School
Bosqueville
Middle School
Bosqueville
High School
Bosqueville
Listing Courtesy of Cody Powell , Bentwood Realty
RealHub Information is provided exclusively for consumers' personal, non-commercial use, and it may not be used for any purpose other than to identify prospective properties consumers may be interested in purchasing. All information deemed reliable but not guaranteed and should be independently verified. All properties are subject to prior sale, change or withdrawal. RealHub website owner shall not be responsible for any typographical errors, misinformation, misprints and shall be held totally harmless.

AGENT
Joe Boston
Call Joe today to schedule a private showing.

* Listings on this website come from the FMLS IDX Compilation and may be held by brokerage firms other than the owner of this website. The listing brokerage is identified in any listing details. Information is deemed reliable but is not guaranteed. If you believe any FMLS listing contains material that infringes your copyrighted work please click here to review our DMCA policy and learn how to submit a takedown request.© 2024 FMLS.
Related Properties
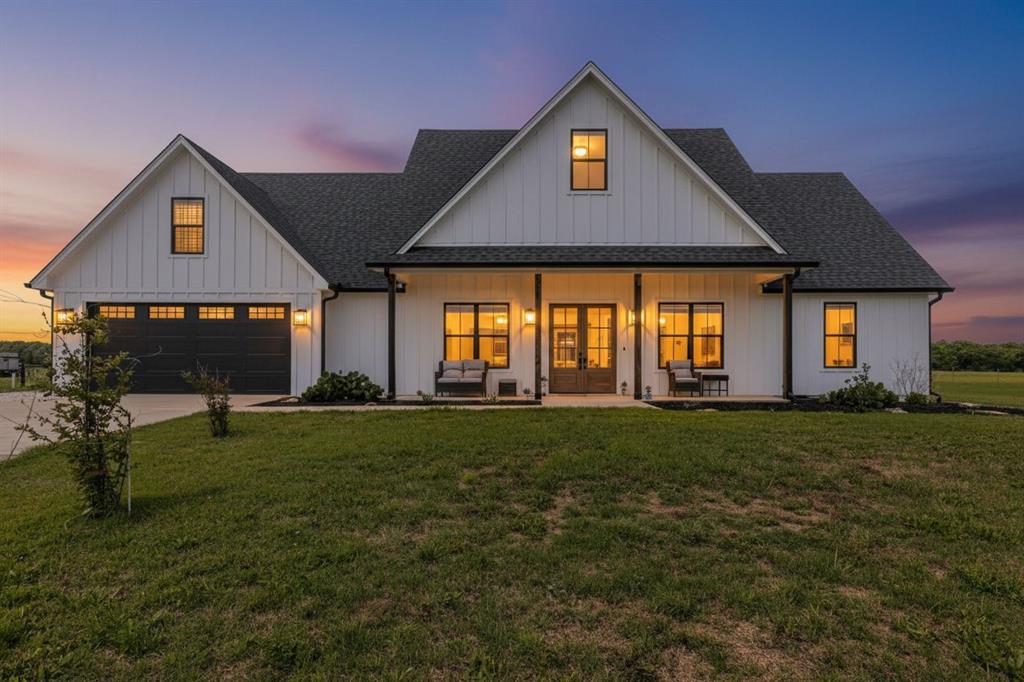
Waco
289 E Bell Road
4 Beds
2 Baths
2,928 Sq.Ft.
$925,000
MLS#: 21241825

Waco
23 Independence Trail
4 Beds
3 Baths
2,842 Sq.Ft.
$685,000
MLS#: 21343380
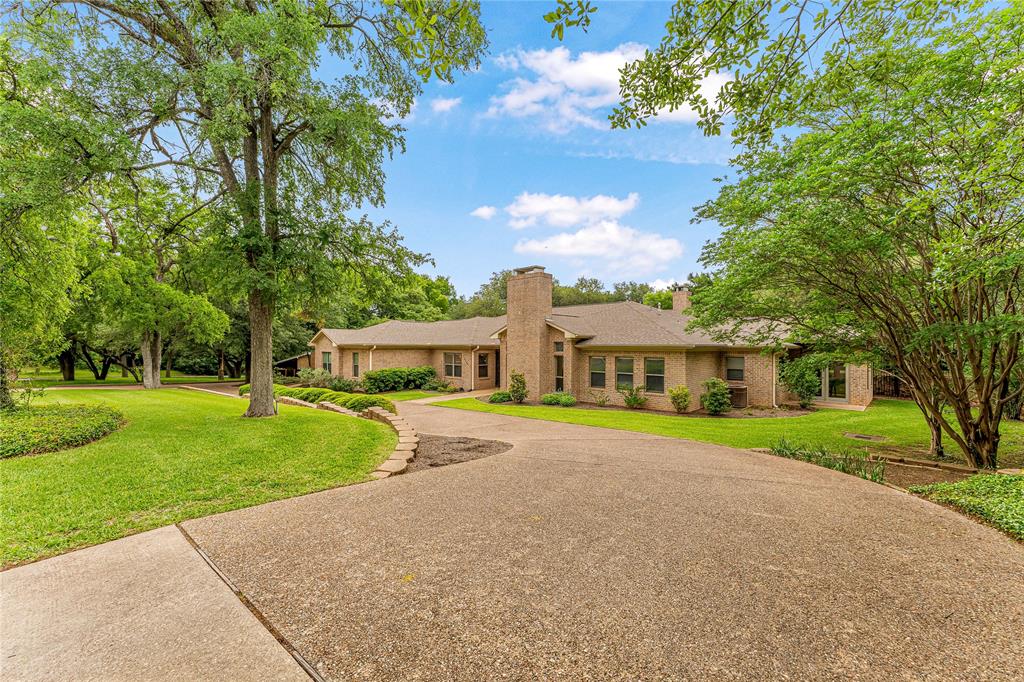
Waco
3201 Edward Drive
4 Beds
3 Baths
3,525 Sq.Ft.
$975,000
MLS#: 21265440

Waco
174 Ross Road Spur
4 Beds
3 Baths
3,053 Sq.Ft.
$709,000
MLS#: 21345134

Waco
3008 S 3rd Street
5 Beds
5 Baths
2,675 Sq.Ft.
$780,000
MLS#: 21342202
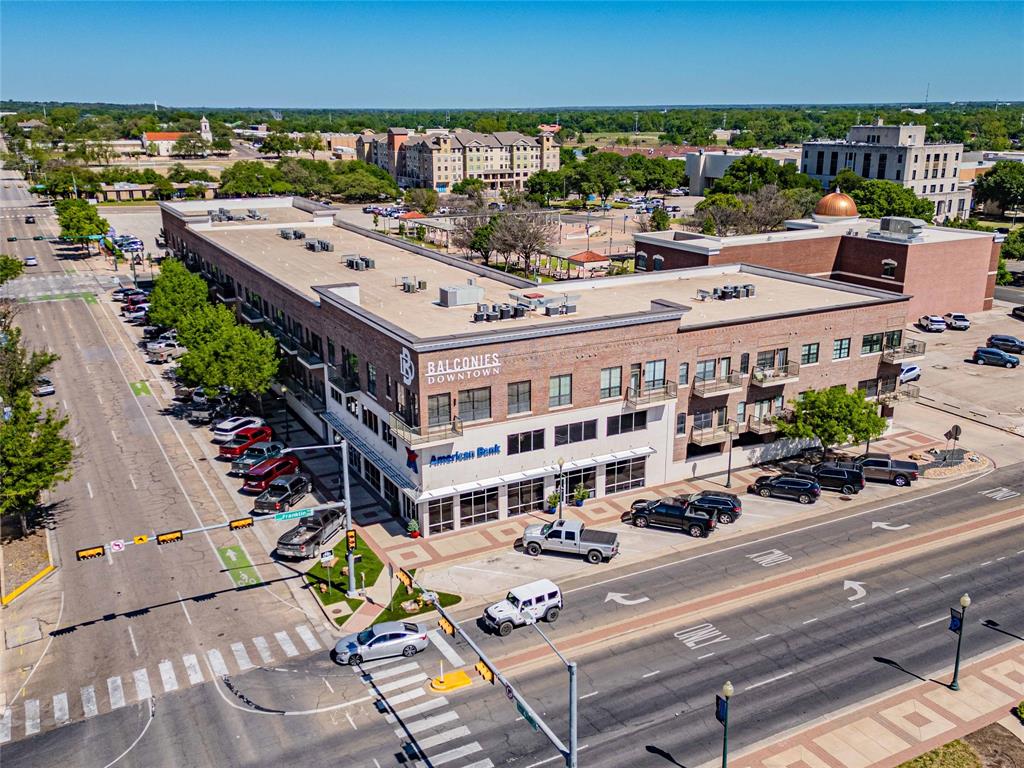
Waco
330 Austin Avenue 322
2 Beds
2 Baths
1,481 Sq.Ft.
$789,900
MLS#: 21079662

Waco
6710 Fish Pond Road
4 Beds
3 Baths
3,848 Sq.Ft.
$869,900
MLS#: 21327273
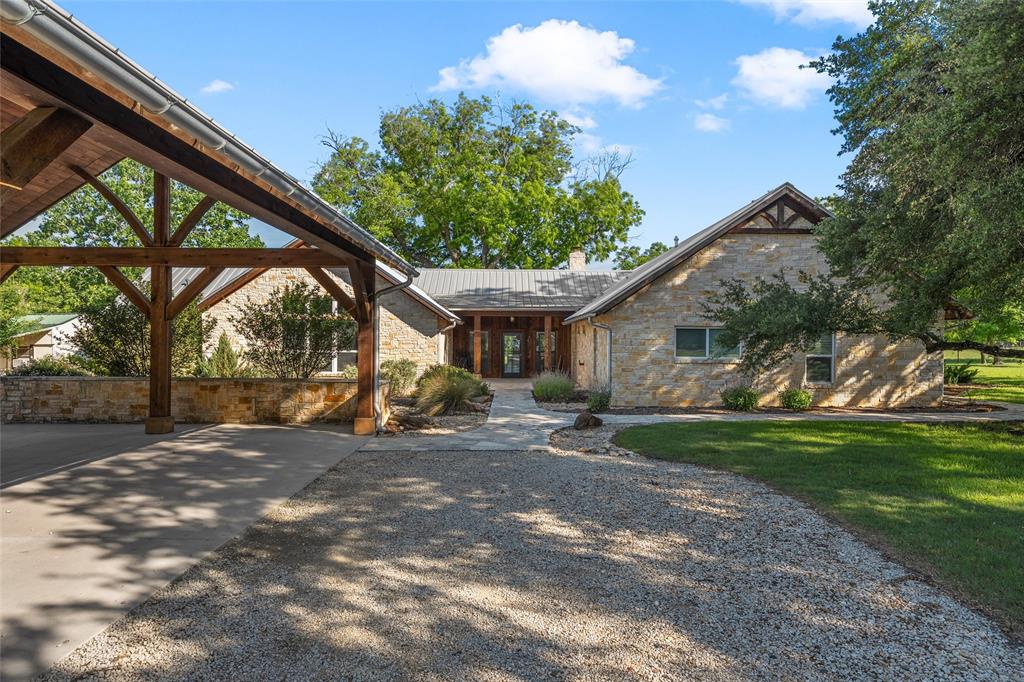
Waco
423 Rogers Hill Spur
3 Beds
3 Baths
3,329 Sq.Ft.
$999,000
MLS#: 21255482

Waco
1074 Rogers Hill Spur
5 Beds
4 Baths
3,578 Sq.Ft.
$900,000
MLS#: 21314097
