


Property
Beds
4
Full Baths
3
1/2 Baths
1
Year Built
2005
Sq.Footage
4,441
Welcome to 141 Shady Trail, an extraordinary estate-style residence set amidst 1.2 picturesque acres with direct access to Harris Creek and located in the highly desired Stone Creek Ranch subdivision. Surrounded by mature trees and exceptional natural beauty, this remarkable property offers an uncommon combination of refined living, expansive spaces, and a private connection to nature. From the moment you enter, the wood floors and the homes generous scale and sophisticated design are immediately apparent. Formal living and dining spaces provide an elegant setting for entertaining, while the impressive family room with wall of built ins takes center stage with a beautiful gas fireplace which is also framed by built in cabinetry. The open concept design creates a seamless transition into the gourmet kitchen featuring a gas cooktop, abundant cabinetry, generous workspace , granite counter tops, walk in pantry, and spacious breakfast area. The primary retreat overlooks the lush, tree covered grounds and provides a tranquil escape at the end of the day. The bath features a soaking tub, dual vanities, oversized walk in shower, and a custom designed walk in closet. The utility room has a sink and even a second dishwasher. Upstairs, the home's flexible design continues with a spacious game and entertainment room, complete with an additional frig and microwave as well as study or office. Three generously sized bedrooms and two baths provide comfortable accommodations for family or guests, including one with its own private en-suite bath. Multiple levels of expansive decking cascade toward the lower portion of the beautifully wooded grounds and one of a kind setting. Midway ISD.
Features & Amenities
Interior
-
Other Interior Features
Built-in Features, Central Vacuum, Chandelier, Double Vanity, Granite Counters, High Speed Internet
-
Total Bedrooms
4
-
Bathrooms
3
-
1/2 Bathrooms
1
-
Basement YN
NO
-
Cooling YN
YES
-
Cooling
Ceiling Fan(s), Central Air, Electric
-
Fireplace YN
YES
-
Heating YN
YES
-
Heating
Central, Propane
-
Pet friendly
N/A
Exterior
-
Garage
Yes
-
Garage spaces
3
-
Construction Materials
Brick
-
Other Exterior Features
Fire Pit, Rain Gutters
-
Parking
Driveway, Garage, Garage Door Opener, Garage Faces Side, Inside Entrance, Kitchen Level, Attached
-
Patio and Porch Features
Covered, Deck
-
Pool
No
-
Waterfront YN
NO
Area & Lot
-
Lot Features
Wooded, Interior Lot, Landscaped, Many Trees, Rolling Slope, Subdivided
-
Lot Size(acres)
1.2058
-
Lot Size(square feet)
52,524
-
Property Type
Residential
-
Property Sub Type
Single Family Residence
-
Architectural Style
Traditional
Price
-
Sales Price
$988,000
-
Financing Options
Cash, Conventional, VA Loan
-
Sq. Footage
4,441
-
Price/SqFt
$222
HOA
-
Association
No
School District
-
Elementary School
South Bosque
-
Middle School
River Valley
-
High School
Midway
Property Features
-
Foundation Details
Slab
-
Senior Community YN
NO
-
Sewer
Public Sewer
-
Tax Lot
4
-
Water Source
Public
Schedule a Showing
Showing scheduled successfully.
Mortgage calculator
Estimate your monthly mortgage payment, including the principal and interest, property taxes, and HOA. Adjust the values to generate a more accurate rate.
Your payment
Principal and Interest:
$
Property taxes:
$
HOA fees:
$
Total loan payment:
$
Total interest amount:
$
Location
County
McLennan
Elementary School
South Bosque
Middle School
River Valley
High School
Midway
Listing Courtesy of Sue Milam Reed, Kelly, Realtors
RealHub Information is provided exclusively for consumers' personal, non-commercial use, and it may not be used for any purpose other than to identify prospective properties consumers may be interested in purchasing. All information deemed reliable but not guaranteed and should be independently verified. All properties are subject to prior sale, change or withdrawal. RealHub website owner shall not be responsible for any typographical errors, misinformation, misprints and shall be held totally harmless.

AGENT
Joe Boston
Call Joe today to schedule a private showing.

* Listings on this website come from the FMLS IDX Compilation and may be held by brokerage firms other than the owner of this website. The listing brokerage is identified in any listing details. Information is deemed reliable but is not guaranteed. If you believe any FMLS listing contains material that infringes your copyrighted work please review our DMCA policy and learn how to submit a takedown request.© 2024 FMLS.
Related Properties

Waco
6417 Summit Ridge Drive
3 Beds
3 Baths
2,954 Sq.Ft.
$899,000
MLS#: 21108656
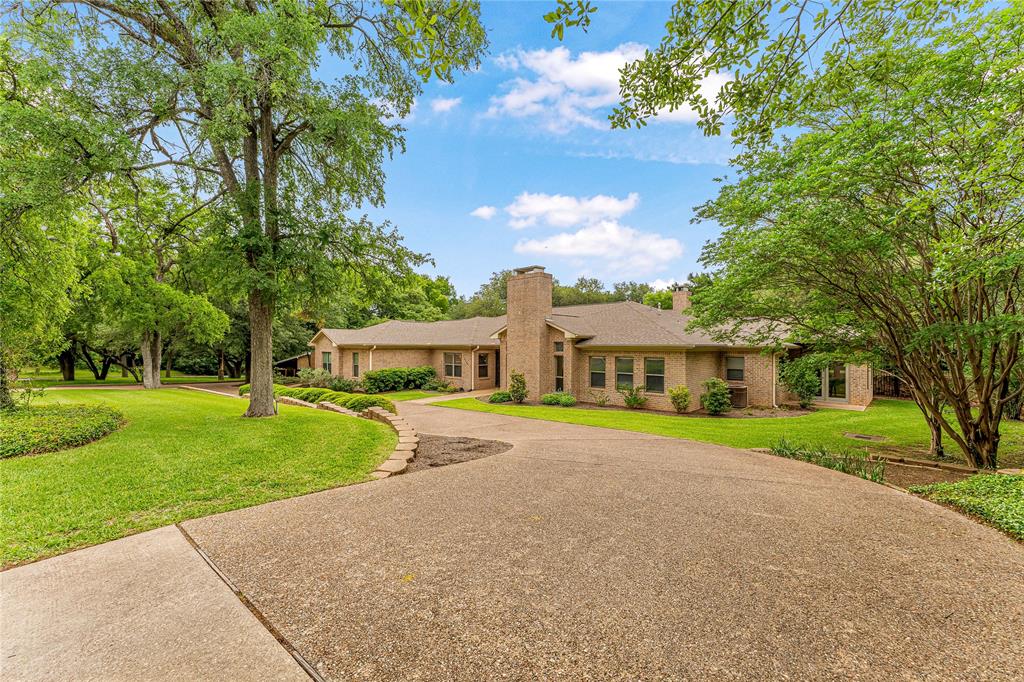
Waco
3201 Edward Drive
4 Beds
3 Baths
3,525 Sq.Ft.
$950,000
MLS#: 21265440

Waco
1305 Daughtrey Avenue
6 Beds
6 Baths
2,924 Sq.Ft.
$875,000
MLS#: 21380234

Waco
1302 Bagby Avenue
5 Beds
5 Baths
2,560 Sq.Ft.
$849,000
MLS#: 21406428
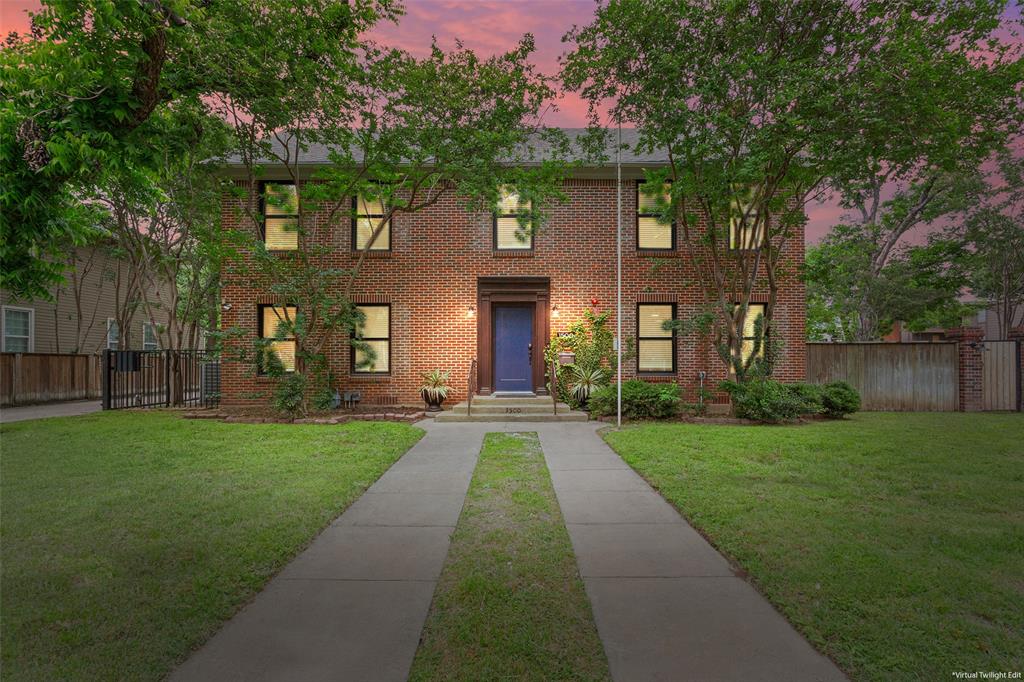
Waco
1500 S 10th Street
6 Beds
6 Baths
3,036 Sq.Ft.
$989,000
MLS#: 21267049

Waco
3325 J J Flewellen Road
4 Beds
2 Baths
1,850 Sq.Ft.
$850,000
MLS#: 21381827

Waco
3724 Greenleaf Drive
3 Beds
2 Baths
3,719 Sq.Ft.
$850,000
MLS#: 21391060

Waco
1925 S 10th Street
5 Beds
4 Baths
2,498 Sq.Ft.
$915,000
MLS#: 21395532

Waco
3716 Laguna Vista Drive
4 Beds
3 Baths
3,782 Sq.Ft.
$1,090,000
MLS#: 21321610
