


Property
Beds
4
Full Baths
3
1/2 Baths
1
Year Built
1978
Sq.Footage
3,782
Luxurious privacy & breathtaking Lake Waco views come together to create an extraordinary place to call home. Situated on approx .75 acres, this custom residence backs to Corps of Engineers property, with mature trees, exceptional privacy & spectacular views that make every day feel like a retreat. Designed for elegant entertaining & comfortable everyday living, this home features 4 bedrooms, 3.5 baths, 2 spacious living areas, 2 dining areas, dedicated office, laundry room, 4-car garage, extensive built-ins & remarkable storage. Walls of windows fill the home with natural light while showcasing the stunning backyard & lake views. The chef's kitchen is the heart of the home, offering expansive granite countertops, abundant custom cabinetry, premium appliances, large center island, generous workspace & seamless flow into the living & dining areas. The secluded primary suite is a private retreat with direct patio access, peaceful backyard views, a luxurious bath featuring dual vanities, soaking tub, oversized walk-in shower, abundant cabinetry & 2 oversized walk-in closets. Upstairs offers 3 generously sized bedrooms, exceptional closet space & spacious second living area ideal for a game room or family retreat. Step onto the private balcony to enjoy panoramic views overlooking the pool, mature trees & the natural beauty surrounding Lake Waco. The resort-style backyard is designed for year-round enjoyment with a sparkling inground pool, outdoor kitchen, covered patio, beautifully landscaped grounds with rock waterfall & multiple entertaining spaces perfect for hosting unforgettable gatherings. More than a home, this is a lifestyle. From peaceful mornings overlooking the lake to evenings spent entertaining by the pool, this property offers a rare opportunity to own one of Waco's premier luxury homes with unmatched views, exceptional outdoor living & an incredible setting just minutes from everything Waco has to offer.
Features & Amenities
Interior
-
Other Interior Features
Built-in Features, Central Vacuum, Chandelier, Double Vanity, Eat-in Kitchen, Granite Counters, Kitchen Island, Open Floorplan, Pantry, Vaulted Ceiling(s), Walk-In Closet(s), Wet Bar, Wired for Data, High Speed Internet, Wired for Sound
-
Total Bedrooms
4
-
Bathrooms
3
-
1/2 Bathrooms
1
-
Basement YN
NO
-
Cooling YN
YES
-
Cooling
Attic Fan, Ceiling Fan(s), Central Air, Electric
-
Fireplace YN
YES
-
Heating YN
YES
-
Heating
Exhaust Fan, Central, Electric, Fireplace(s)
-
Pet friendly
N/A
Exterior
-
Garage
Yes
-
Garage spaces
4
-
Construction Materials
Wood Siding, Other, Stone
-
Other Exterior Features
Balcony, Outdoor Grill, Outdoor Kitchen
-
Parking
Additional Parking, Aggregate, Circular Driveway, Concrete, Garage, Garage Door Opener, Garage Faces Side, Attached
-
Pool
Yes
-
Pool Features
Cabana, Diving Board, Fenced, In Ground, Pool Cover, Vinyl
-
Waterfront YN
YES
Area & Lot
-
Lot Features
Wooded, Waterfront
-
Lot Size(acres)
0.7515
-
Lot Size(square feet)
32,735
-
Property Type
Residential
-
Property Sub Type
Single Family Residence
Price
-
Sales Price
$1,197,777
-
Tax Amount
$13,222
-
Sq. Footage
3,782
-
Price/SqFt
$316
HOA
-
Association
No
School District
-
Elementary School
Mountainview
-
Middle School
Tennyson
-
High School
Waco
Property Features
-
Foundation Details
Slab
-
Senior Community YN
NO
-
Sewer
Public Sewer
-
Tax Lot
10
-
Water Source
Public
Schedule a Showing
Showing scheduled successfully.
Mortgage calculator
Estimate your monthly mortgage payment, including the principal and interest, property taxes, and HOA. Adjust the values to generate a more accurate rate.
Your payment
Principal and Interest:
$
Property taxes:
$
HOA fees:
$
Total loan payment:
$
Total interest amount:
$
Location
County
McLennan
Elementary School
Mountainview
Middle School
Tennyson
High School
Waco
Listing Courtesy of Patricia Meadows , Graceland Real Estate
RealHub Information is provided exclusively for consumers' personal, non-commercial use, and it may not be used for any purpose other than to identify prospective properties consumers may be interested in purchasing. All information deemed reliable but not guaranteed and should be independently verified. All properties are subject to prior sale, change or withdrawal. RealHub website owner shall not be responsible for any typographical errors, misinformation, misprints and shall be held totally harmless.

AGENT
Joe Boston
Call Joe today to schedule a private showing.

* Listings on this website come from the FMLS IDX Compilation and may be held by brokerage firms other than the owner of this website. The listing brokerage is identified in any listing details. Information is deemed reliable but is not guaranteed. If you believe any FMLS listing contains material that infringes your copyrighted work please click here to review our DMCA policy and learn how to submit a takedown request.© 2024 FMLS.
Related Properties
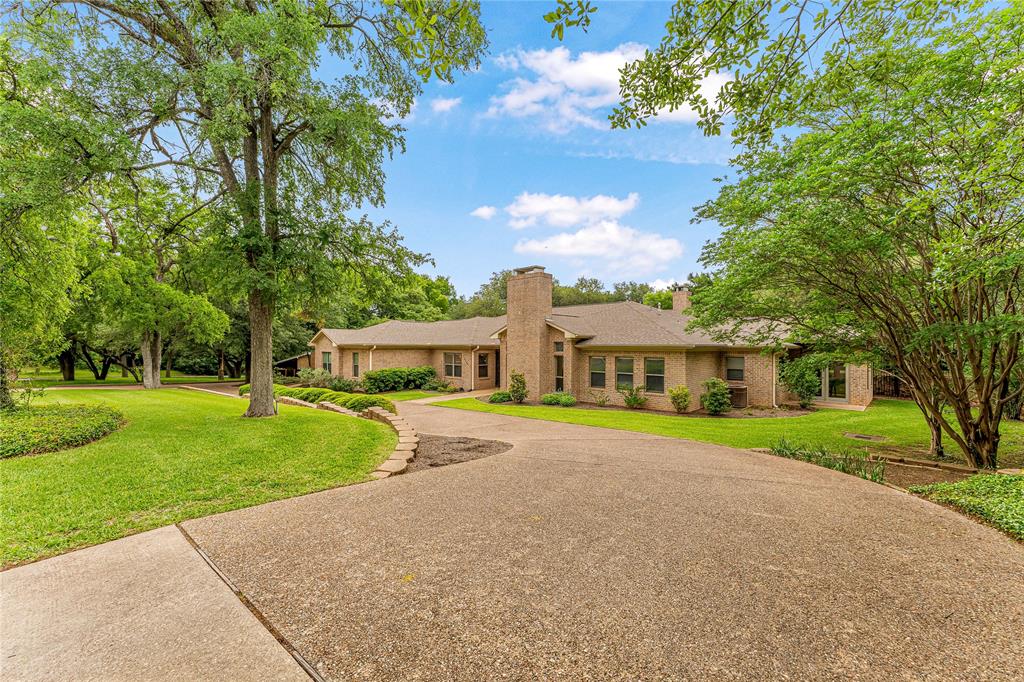
Waco
3201 Edward Drive
4 Beds
3 Baths
3,525 Sq.Ft.
$975,000
MLS#: 21265440

Waco
104 Chalet Lane
4 Beds
4 Baths
3,053 Sq.Ft.
$1,200,000
MLS#: 21293685

Waco
2014 W Elm Mott Drive
4 Beds
4 Baths
3,156 Sq.Ft.
$1,125,000
MLS#: 21211507
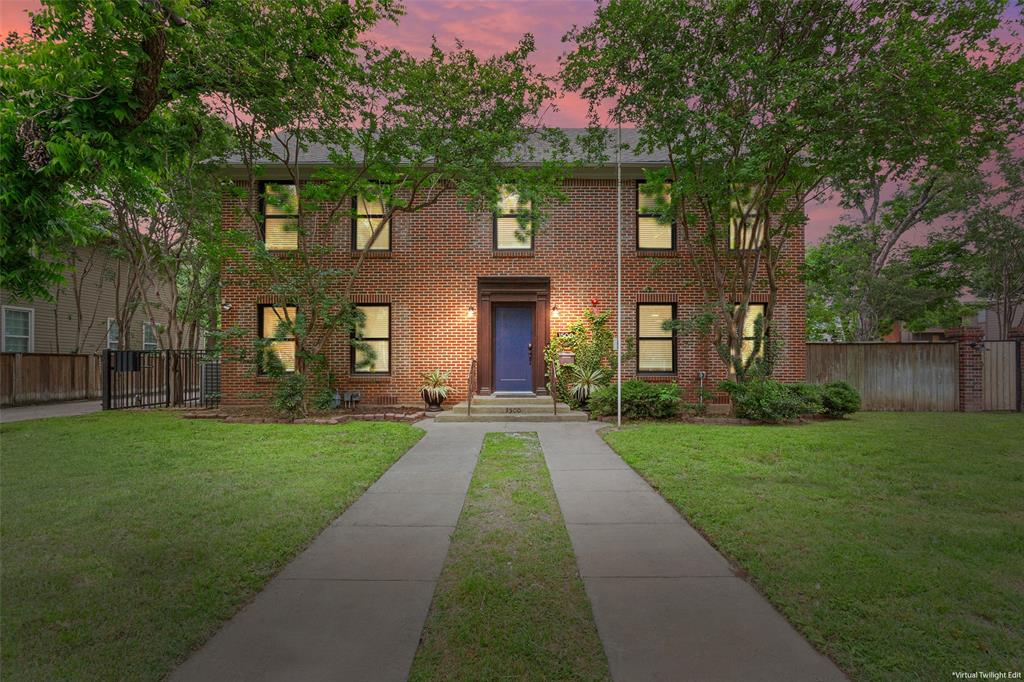
Waco
1500 S 10th Street
6 Beds
6 Baths
3,036 Sq.Ft.
$1,090,000
MLS#: 21267049
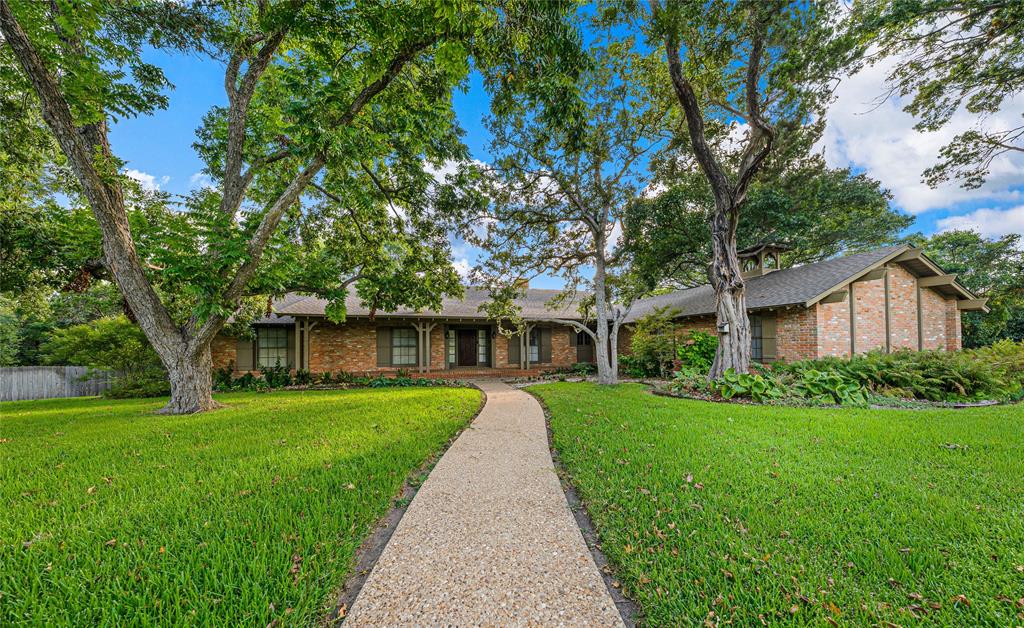
Waco
3010 Inverness Drive
3 Beds
2 Baths
3,698 Sq.Ft.
$1,400,000
MLS#: 21299827
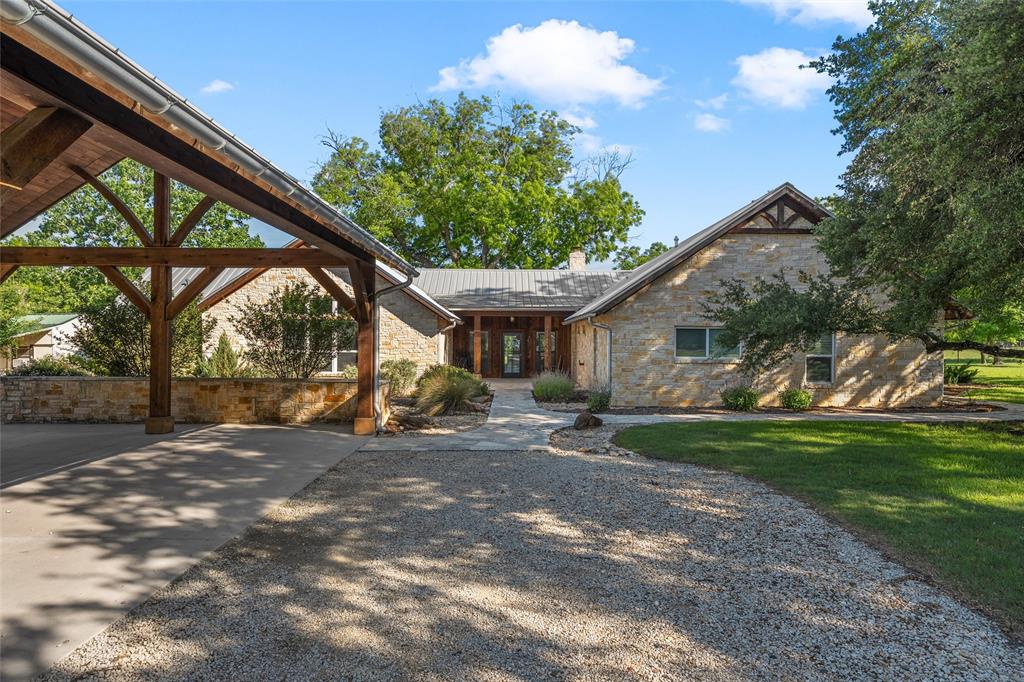
Waco
423 Rogers Hill Spur
3 Beds
3 Baths
3,329 Sq.Ft.
$999,000
MLS#: 21255482

Waco
1345 Stillwater Road
5 Beds
3 Baths
4,388 Sq.Ft.
$980,000
MLS#: 20936338

Waco
5004 Gholson Road
3 Beds
3 Baths
3,145 Sq.Ft.
$1,100,000
MLS#: 21329772
Waco
203 River Lane
4 Beds
2 Baths
2,684 Sq.Ft.
$1,275,000
MLS#: 21071239
