Features & Amenities

Interior

  • Other Interior Features

    Granite Counters, Pantry, High Speed Internet

  • Total Bedrooms

    6

  • Bathrooms

    6

  • 1/2 Bathrooms

    1

  • Basement YN

    NO

  • Pet friendly

    N/A

Exterior

  • Garage

    No

  • Parking

    Parking Lot

  • Pool

    No

  • Waterfront YN

    NO

Area & Lot

  • Lot Size(acres)

    0.3122

  • Lot Size(square feet)

    13,599

  • Property Type

    Residential

  • Property Sub Type

    Single Family Residence

Price

  • Sales Price

    $875,000

  • Sq. Footage

    2,924

  • Price/SqFt

    $299

HOA

  • Association

    No

School District

  • Elementary School

    South Waco

  • Middle School

    Cesar Chavez

  • High School

    University

Property Features

  • Senior Community YN

    NO

  • Sewer

    Public Sewer

  • Tax Lot

    8-H

  • Water Source

    Public

Schedule a Showing

Showing scheduled successfully.

<
>
IN PERSON
VIA CHAT

What is 3 + 4 ?


Mortgage calculator

Estimate your monthly mortgage payment, including the principal and interest, property taxes, and HOA. Adjust the values to generate a more accurate rate.

Your payment

Principal and Interest:

$

Property taxes:

$

HOA fees:

$

Total loan payment:

$

Total interest amount:

$

Location

County

McLennan

Elementary School

South Waco

Middle School

Cesar Chavez

High School

University

Listing Courtesy of Michael Millard, Brothers Management

RealHub Information is provided exclusively for consumers' personal, non-commercial use, and it may not be used for any purpose other than to identify prospective properties consumers may be interested in purchasing. All information deemed reliable but not guaranteed and should be independently verified. All properties are subject to prior sale, change or withdrawal. RealHub website owner shall not be responsible for any typographical errors, misinformation, misprints and shall be held totally harmless.

Agent Joe Boston

AGENT

Joe Boston

Call Joe today to schedule a private showing.


* Listings on this website come from the FMLS IDX Compilation and may be held by brokerage firms other than the owner of this website. The listing brokerage is identified in any listing details. Information is deemed reliable but is not guaranteed. If you believe any FMLS listing contains material that infringes your copyrighted work please review our DMCA policy and learn how to submit a takedown request.© 2024 FMLS.
Charming traditional 2-Story 6 BR SFR home that has 6.1 bathrooms and 2,924 SF of well laid out living area. Solid location on a quiet street within the Baylor Student Housing south market area. Property is approximately 7+ blocks from BU campus.  In addition to a 1st floor living room and dining room, property includes an additional 2nd floor living area.  Large bedrooms that have good closet space and adjoining full bathrooms.  Nice large parking area in rear of home. Property is surrounded by other student housing properties.  Home is leased to Baylor Students till 5-2027.  Total Rent is $5,250 per Month. Tenants pay all utilities. Lease & appliances convey with sale of property. Great place for your BU Student & Roommates to call home for next year.

1305 Daughtrey Avenue

Message successfully sent.

What would you like to know?

What is 3 + 4 ?

I agree to receive email communication and understand I can unsubscribe at any time.

I agree to be contacted by Next Level Realty Group via call, email, and text for real estate services. To opt out, you can reply 'stop' at any time or reply 'help' for assistance. You can also click the unsubscribe link in the emails. Message and data rates may apply. Message frequency may vary. Privacy Policy

Related Properties

A rare opportunity to own a stunning hilltop property overlooking beautiful Lake Waco. This exceptional setting offers breathtaking, unobstructed views that stretch for miles, creating a peaceful backdrop you’ll enjoy every day. Perched above it all, the home provides outstanding privacy and a true sense of retreat while still being conveniently located. Whether you’re watching sunrise over the water or relaxing at sunset, this one-of-a-kind property delivers scenic beauty, serenity, and an elevated lifestyle that’s hard to find.

Step inside to witness the breathtaking lake views that greet you from every room, providing a constant reminder of your scenic surroundings. The well-appointed kitchen serves as the heart of the home, featuring a spacious island and a gas cooktop, perfect for culinary enthusiasts and casual cooks alike. Its open layout ensures seamless entertainment options, leading to a cozy living environment. Enjoy the everyday luxury of a home water filtration system, providing fresh, clean water throughout the home. Cook, wash, and hydrate with confidence knowing cleaner, filtered water is always at your fingertips. 

The primary suite is designed as a private retreat, boasting a spa-like bathroom experience. The upgraded shower offers an oasis of relaxation, reminiscent of luxury day spas, ensuring a daily pampering routine. The additional bedrooms and bathrooms are thoughtfully designed providing comfort and privacy for residents and guests.

Extend your living space outdoors with an expansive deck that caters to the ultimate entertainment experience. Equipped with a grill and a fire pit, it's an ideal setting for hosting gatherings under the starlit Texas sky. For moments of sheer relaxation, the hot tub with its stunning lake view will become your personal haven.
#21108656

Waco

6417 Summit Ridge Drive

3 Beds

3 Baths

2,954 Sq.Ft.

$899,000

MLS#: 21108656
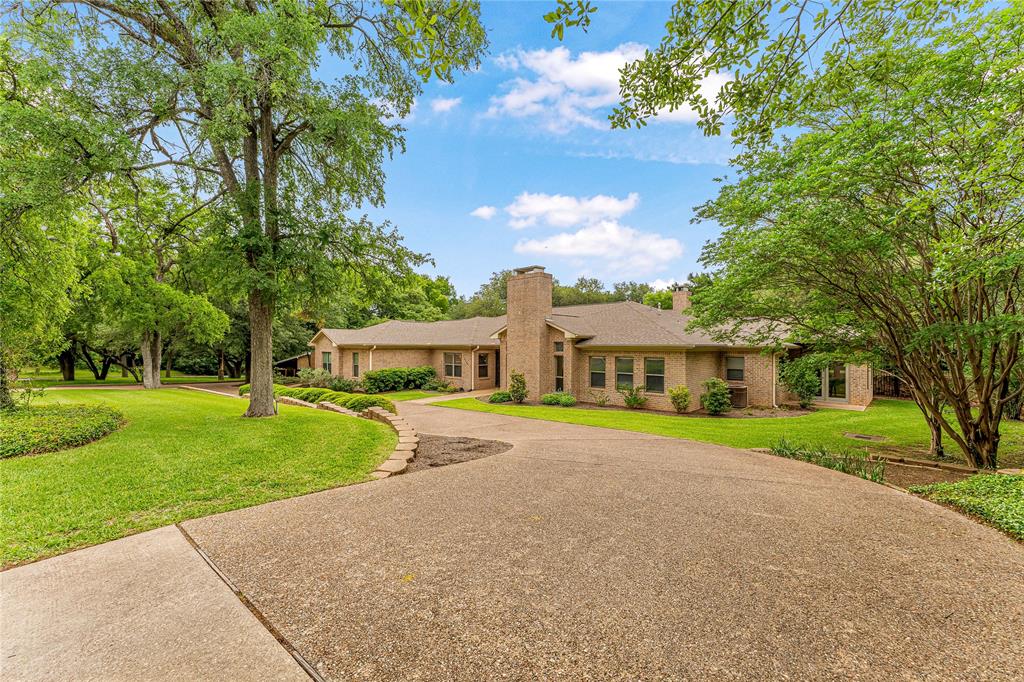
Located within the heart of the highly sought-after Cameron Park area, this beautifully updated luxury home offers privacy, mature trees, and scenic views from nearly every window. Featuring 4 bedrooms, including a private mother-in-law suite setup, and 3.5 bathrooms, the thoughtfully designed split floorplan offers both comfort and functionality. The chef’s kitchen features commercial-grade appliances, oversized refrigerator and range, built-in cup rinsers, and a large island designed for entertaining. The private owner’s retreat showcases a spa-inspired bathroom with heated floors, illuminated mirrors, designer finishes, and a custom walk-in closet. Spacious living areas include two fireplaces, a large game room, sunroom, dedicated office, and a custom sauna. Situated on an incredible tree-covered lot with no back or side neighbors, the backyard is framed by a wrought iron fence creating a private, park-like setting. A circular driveway, extended parking, and climate-controlled garage storage complete this exceptional property.
#21265440

Waco

3201 Edward Drive

4 Beds

3 Baths

3,525 Sq.Ft.

$950,000

MLS#: 21265440

Located right in the heart of the Baylor Bubble, this house is a MUST SEE.  It is a fantastic property for students as it is just blocks from Baylor and an easy walk or ride straight to campus.  This house was built in 2018 and features a beautiful large kitchen with  an open concept living and dining area. The pantry is spacious with plenty of room for storage.  Downstairs you'll find the laundry room and a half bath for guests.  There is also one bedroom with an ensuite bath downstairs.  Upstairs you find 4 bedrooms each with its own bathroom. Parking? There is plenty located directly behind the house.  You'll also find a covered patio perfect for watching the game and even a BBQ grill. This house has been meticulously maintained.  The paint is fresh and you will find the entire house in excellent condition.  Currently leased until May 2027!
#21406428

Waco

1302 Bagby Avenue

5 Beds

5 Baths

2,560 Sq.Ft.

$849,000

MLS#: 21406428
Price reduced
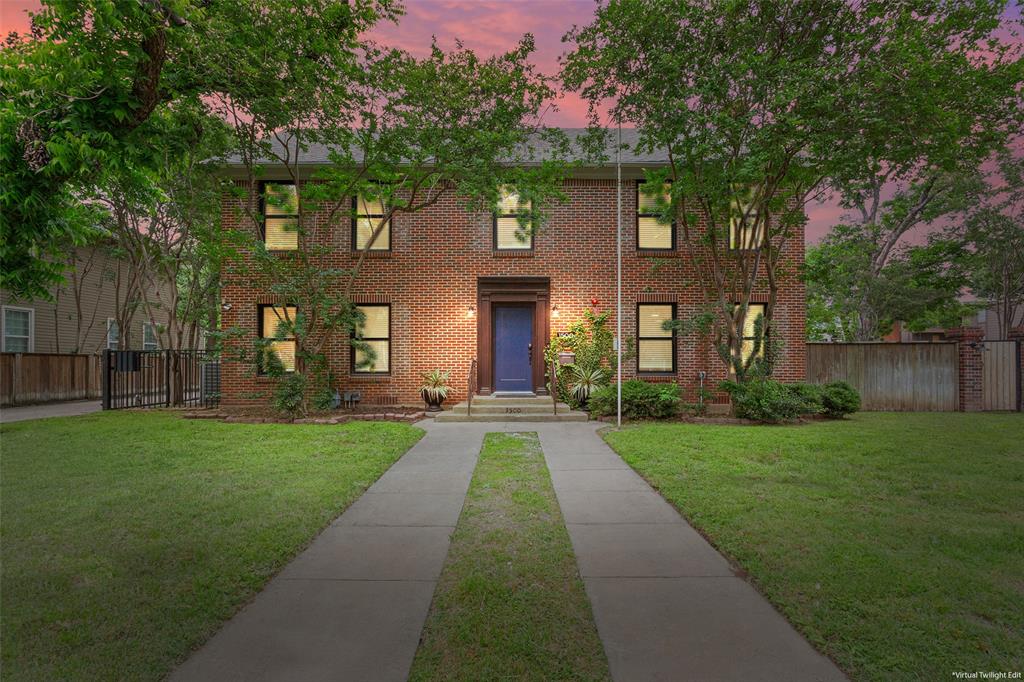
Just over one block from the Baylor campus, in the heart of the Inner Bubble, this 1920 brick home has been significantly remodeled and updated throughout. All six bedrooms have their own private bath, three upstairs and three down. Each level has its own kitchen, dining area and laundry, so both floors live comfortably on their own. The 0.367-acre lot is nearly twice the size of a typical Bubble home lot, with beautiful grounds, a fire pit and ample parking, which is rare this close to campus. Leased at $5,250 a month through July 2027, so the home produces income from day one. Buy now as an investment or claim for your son or daughter for Fall of 2027!
#21267049

Waco

1500 S 10th Street

6 Beds

6 Baths

3,036 Sq.Ft.

$989,000

MLS#: 21267049

A PRIVATE CANVAS, IN THE HEART OF WACO!!  Set on 10.7 beautiful acres just minutes from Baylor University, Cameron Park, MCC and TSTC, this thoughtfully designed 2017-built home offers a unique blend of modern comfort, country living, and creative versatility. The 4 bedroom split floorplan provides privacy and an easy, functional layout.  The private primary suite offers a peaceful retreat at the end of the day, thoughtfully separated from the additional bedrooms for added privacy. With its comfortable proportions and connection to the home's inviting design, the primary suite provides a relaxing space to unwind while enjoying the tranquility of the surrounding property.  The spacious living area makes a statement with its soaring vaulted ceiling, dramatic fireplace feature, and abundant natural light. The inviting kitchen features crisp white cabinetry, a large island, farmhouse-style sink, stainless appliances, and a large window overlooking the acreage. The open design creates a wonderful space for both everyday living and entertaining.

Beyond the main home, the property offers a stock tank, small round pen for livestock, coastal bermuda, and lots of room to enjoy the outdoors.  A versatile detached building currently serves as an art studio and music room, providing an inspiring space for hobbies, creative pursuits, a workshop, or a private retreat.

10.7 acres! Gorgeous home!  Creative space! Country setting! Minutes from Waco amenities! A TRULY DISTINCTIVE PROPERTY!
#21381827

Waco

3325 J J Flewellen Road

4 Beds

2 Baths

1,850 Sq.Ft.

$850,000

MLS#: 21381827

Some homes follow trends. 3724 Greenleaf was built with a character all its own. This one-of-a-kind home combines dramatic architecture, natural materials and craftsmanship rarely found in today's construction. Step inside to an unforgettable entry featuring an indoor koi pond surrounded by stone, glass and wood. Beyond it, soaring ceilings open to expansive living spaces anchored by a magnificent floor-to-ceiling stone fireplace and extensive California redwood throughout in the primary, elegant cedar walls, ceilings and architectural details-material of this character that is no longer commonly milled or used in residential construction. Hardwood floors, exposed beams, skylights and walls of windows fill the home with warmth and natural light. The kitchen offers abundant custom cabinetry, a large island and adjoining living and dining spaces. A spiral staircase leads to a loft, office retreat, while the expansive upstairs entertainment room features vaulted wood ceilings, a fireplace, wet bar and beverage storage. Multiple living areas, fireplaces and sun-filled garden rooms provide incredible flexibility. The primary suite continues the home's distinctive design with extensive woodwork, dual vanities, separate shower and soaking tub. Outside, multiple decks and wooden walkways wind through mature trees, stone gardens and gathering areas to a covered gazebo, with a beautiful water view through the trees. Attached and detached garagestorage spaces add even more versatility. This isn't a remodel trying to have character-it's the real thing. For the buyer who values craftsmanship, originality and a home with a soul, 3724 Greenleaf is something truly special.
#21391060

Waco

3724 Greenleaf Drive

3 Beds

2 Baths

3,719 Sq.Ft.

$850,000

MLS#: 21391060

This property has been known as the Deck House for years.  Popular location on S. 10th Street that is within the Baylor Bubble and 4+ blocks from BU Campus.  Easy walk or quick bike ride to campus.  Property, which has 5 Bedrooms and 4 Baths, was originally built in 1930 and remodeled-updated-added onto in 2016.  Property also has a 2nd floor loft area that is typically used as a 6th BR.  Large rear covered patio and large 2nd floor deck area.  Gated fenced enclosed parking area or rec area at rear of property.  Granite kitchen counter tops.  Property is leased till 5-2027.  6 tenants pay total rent of $5,710 per month + utilities.  Lease & appliances convey with sale of property.  Property is surrounded by other student housing properties.  Photos can be provided upon request.  Great place for your BU Student & Roommates to call home for next year.  This one will not last long.
#21395532

Waco

1925 S 10th Street

5 Beds

4 Baths

2,498 Sq.Ft.

$915,000

MLS#: 21395532

Welcome to 141 Shady Trail, an extraordinary estate-style residence set amidst 1.2 picturesque  acres with direct access to Harris Creek and located in the highly desired Stone Creek Ranch subdivision.  Surrounded by mature trees and exceptional natural beauty, this remarkable property offers an uncommon combination of refined living, expansive spaces, and a private connection to nature. 
From the moment you enter, the wood floors and the homes generous scale and sophisticated design are immediately apparent.  Formal living and dining spaces provide an elegant setting for entertaining, while the impressive family room with wall of built ins takes center stage with a beautiful gas fireplace which is also framed by built in cabinetry.  The open concept design creates a seamless transition into the gourmet kitchen featuring a gas cooktop, abundant cabinetry, generous workspace , granite counter tops, walk in pantry, and spacious breakfast area.
The primary retreat overlooks the lush, tree covered grounds and provides a tranquil escape at the end of the day.  The bath features a soaking tub, dual vanities, oversized walk in shower, and a custom designed walk in closet.  The  utility room has a sink and even a second dishwasher. Upstairs, the home's flexible design continues with a spacious game and entertainment room, complete with an additional frig and microwave as well as study or office.  Three generously sized bedrooms and two baths provide comfortable accommodations for family or guests, including one with its own private en-suite bath. Multiple levels of expansive decking cascade toward the lower portion of the beautifully wooded grounds and one of a kind setting. Midway ISD.
#21382540

Waco

141 Shady Trail

4 Beds

3 Baths

4,441 Sq.Ft.

$988,000

MLS#: 21382540

Photos updated to current completion stage as of Oct 2026 and on schedule to be completed by end of year. This home is located at 416 Keys Creek Dr. in the highly sought-after Keys Creek subdivision and Bosqueville ISD. This stunning 4-bedroom, 3.5-bath custom home offers 3,226 square feet of thoughtfully designed living space and has been built to last forever. Construction is at the perfect stage for buyers to personalize their home by selecting various interior finishings such as paint colors, plumbing fixtures, and more. The open-concept design features 10-foot ceilings, a spacious living room and dining area, and a beautifully designed offset U-shaped kitchen that holds a great view into the main living and dining spaces and out to the large covered back patio—creating an ideal setting for entertaining and everyday living. Additional features include oak hardwood floors, spray foam insulation, a Class 4 impact-resistant roof that may qualify for insurance savings, and a spacious 2-car garage. Situated on a beautiful corner lot surrounded by mature trees and meticulously maintained homes, this is a rare opportunity to own a truly custom home in one of Waco’s most desirable neighborhoods. Submit your offer soon to bring in 2027 in your brand new custom home.
#21320759

Waco

416 Keys Creek Drive

4 Beds

3 Baths

3,226 Sq.Ft.

$849,000

MLS#: 21320759

Send a message

Message successfully sent.

Your message

What is 3 + 4 ?

Reason for contacting?

I agree to receive email communication and understand I can unsubscribe at any time.

I agree to be contacted by Next Level Realty Group via call, email, and text for real estate services. To opt out, you can reply 'stop' at any time or reply 'help' for assistance. You can also click the unsubscribe link in the emails. Message and data rates may apply. Message frequency may vary. Privacy Policy

Sign Out

Virtual Assistant

Would you like to take the next step with this property? We can help you schedule a showing or virtual tour, or send you more details.

Yes, I would like more information.

Thank You for Your Reply, One of Our Agents will contact you as soon as possible

No, maybe later.

Thank you, you can always contact me via email, phone number or through the contact form.

Realhub AI

Lucy - Your AI-Powered Realtor

Update Your Temporary Password

Personalize your search

Enter your email and we'll notify you immediately when new listings match what you're looking for.

or enter email address

Already have an account ? Login here

Continue your home search

I agree to receive communications and understand I can unsubscribe at any time.

I agree to be contacted by Next Level Realty Group via call, email, and text for real estate services. To opt out, you can reply 'stop' at any time or reply 'help' for assistance. You can also click the unsubscribe link in the emails. Message and data rates may apply. Message frequency may vary. Privacy Policy

Already have an account ? Login here

We use cookies

We use cookies primarily for analytics to enhance your experience. By accepting, you agree to our use of these cookies. You can manage your preferences or learn more about our cookies policy.