


Property
Beds
3
Full Baths
2
1/2 Baths
1
Year Built
1981
Sq.Footage
3,719
Some homes follow trends. 3724 Greenleaf was built with a character all its own. This one-of-a-kind home combines dramatic architecture, natural materials and craftsmanship rarely found in today's construction. Step inside to an unforgettable entry featuring an indoor koi pond surrounded by stone, glass and wood. Beyond it, soaring ceilings open to expansive living spaces anchored by a magnificent floor-to-ceiling stone fireplace and extensive California redwood throughout in the primary, elegant cedar walls, ceilings and architectural details-material of this character that is no longer commonly milled or used in residential construction. Hardwood floors, exposed beams, skylights and walls of windows fill the home with warmth and natural light. The kitchen offers abundant custom cabinetry, a large island and adjoining living and dining spaces. A spiral staircase leads to a loft, office retreat, while the expansive upstairs entertainment room features vaulted wood ceilings, a fireplace, wet bar and beverage storage. Multiple living areas, fireplaces and sun-filled garden rooms provide incredible flexibility. The primary suite continues the home's distinctive design with extensive woodwork, dual vanities, separate shower and soaking tub. Outside, multiple decks and wooden walkways wind through mature trees, stone gardens and gathering areas to a covered gazebo, with a beautiful water view through the trees. Attached and detached garagestorage spaces add even more versatility. This isn't a remodel trying to have character-it's the real thing. For the buyer who values craftsmanship, originality and a home with a soul, 3724 Greenleaf is something truly special.
Features & Amenities
Interior
-
Other Interior Features
Built-in Features, Cedar Closet(s), Double Vanity, Eat-in Kitchen, Granite Counters, Natural Woodwork, Tile Counters, Walk-In Closet(s)
-
Total Bedrooms
3
-
Bathrooms
2
-
1/2 Bathrooms
1
-
Basement YN
NO
-
Cooling YN
YES
-
Cooling
Ceiling Fan(s), Central Air, Electric
-
Fireplace YN
YES
-
Heating YN
YES
-
Heating
Central, Electric, Fireplace(s)
-
Pet friendly
N/A
Exterior
-
Garage
Yes
-
Garage spaces
3
-
Construction Materials
Wood Siding, Other
-
Other Exterior Features
Courtyard, Dog Run, Private Yard
-
Parking
Additional Parking, Garage Door Opener, Paved, Workshop in Garage, Attached
-
Patio and Porch Features
Awning(s), Covered, Deck
-
Pool
No
-
Waterfront YN
YES
-
View
Water
Area & Lot
-
Lot Features
Waterfront
-
Lot Size(acres)
0.552
-
Lot Size(square feet)
24,045
-
Property Type
Residential
-
Property Sub Type
Single Family Residence
-
Architectural Style
Contemporary/Modern
Price
-
Sales Price
$850,000
-
Tax Amount
$14,621
-
Financing Options
Cash, Conventional, Trust Deed
-
Sq. Footage
3,719
-
Price/SqFt
$228
HOA
-
Association
No
School District
-
Elementary School
Mountainview
-
Middle School
Tennyson
-
High School
Waco
Property Features
-
Foundation Details
Slab
-
Senior Community YN
NO
-
Sewer
Public Sewer
-
Tax Lot
9
-
Water Source
Public
Schedule a Showing
Showing scheduled successfully.
Mortgage calculator
Estimate your monthly mortgage payment, including the principal and interest, property taxes, and HOA. Adjust the values to generate a more accurate rate.
Your payment
Principal and Interest:
$
Property taxes:
$
HOA fees:
$
Total loan payment:
$
Total interest amount:
$
Location
County
McLennan
Elementary School
Mountainview
Middle School
Tennyson
High School
Waco
Listing Courtesy of Alan Cooper, Duck Brothers Real Estate
RealHub Information is provided exclusively for consumers' personal, non-commercial use, and it may not be used for any purpose other than to identify prospective properties consumers may be interested in purchasing. All information deemed reliable but not guaranteed and should be independently verified. All properties are subject to prior sale, change or withdrawal. RealHub website owner shall not be responsible for any typographical errors, misinformation, misprints and shall be held totally harmless.

AGENT
Joe Boston
Call Joe today to schedule a private showing.

* Listings on this website come from the FMLS IDX Compilation and may be held by brokerage firms other than the owner of this website. The listing brokerage is identified in any listing details. Information is deemed reliable but is not guaranteed. If you believe any FMLS listing contains material that infringes your copyrighted work please review our DMCA policy and learn how to submit a takedown request.© 2024 FMLS.
Related Properties

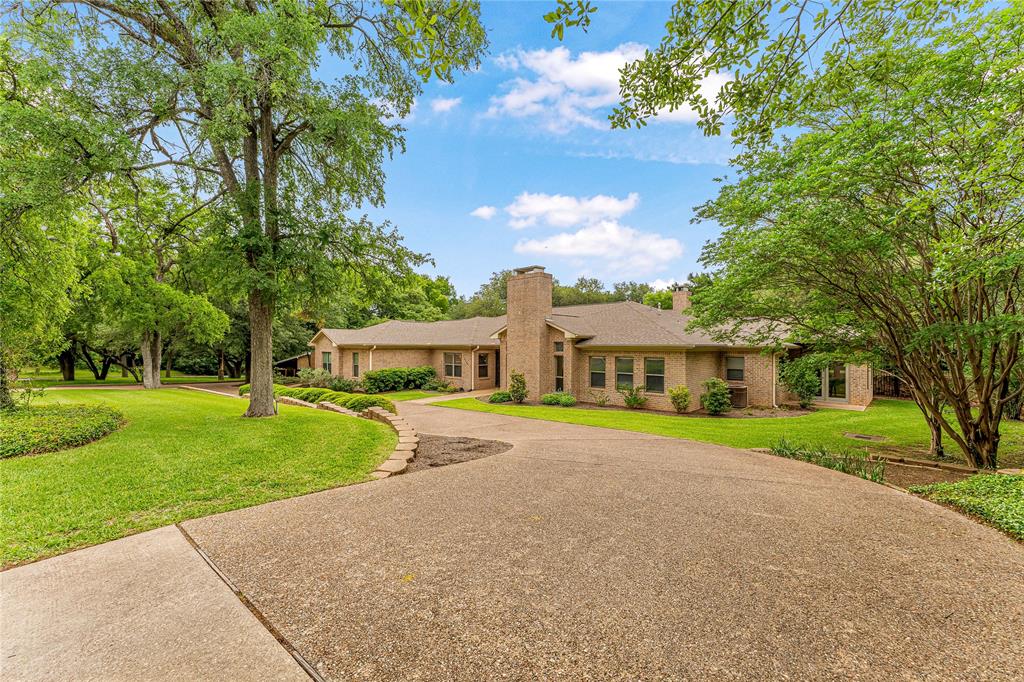
Waco
6417 Summit Ridge Drive
3 Beds
3 Baths
2,954 Sq.Ft.
$899,000
MLS#: 21108656
Waco
3201 Edward Drive
4 Beds
3 Baths
3,525 Sq.Ft.
$950,000
MLS#: 21265440

Waco
1305 Daughtrey Avenue
6 Beds
6 Baths
2,924 Sq.Ft.
$875,000
MLS#: 21380234

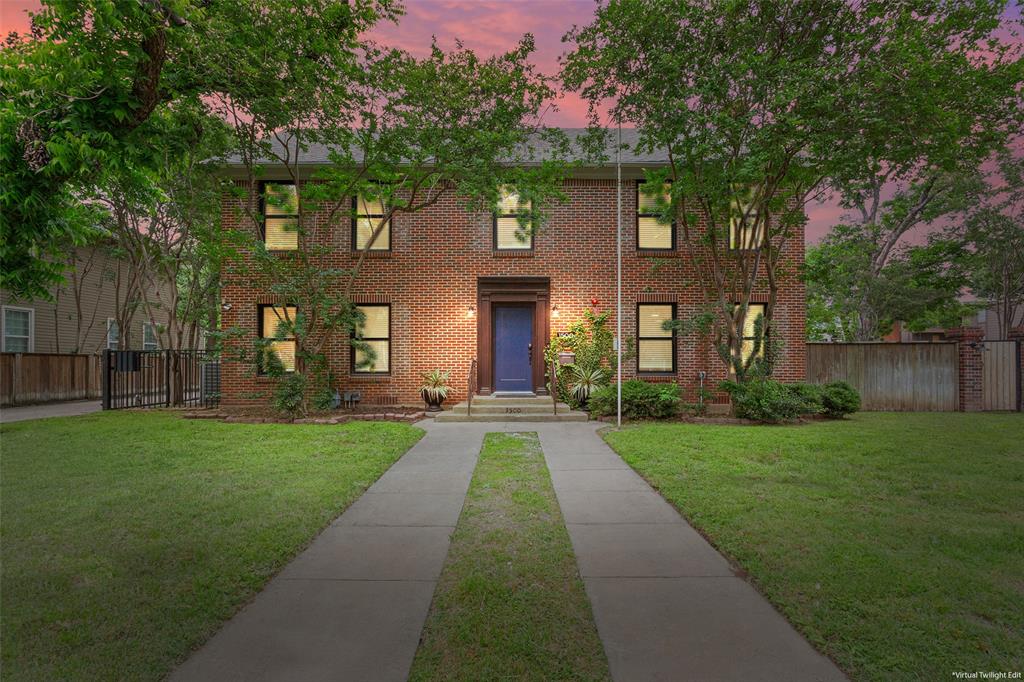
Waco
1302 Bagby Avenue
5 Beds
5 Baths
2,560 Sq.Ft.
$849,000
MLS#: 21406428
Waco
1500 S 10th Street
6 Beds
6 Baths
3,036 Sq.Ft.
$989,000
MLS#: 21267049

Waco
3325 J J Flewellen Road
4 Beds
2 Baths
1,850 Sq.Ft.
$850,000
MLS#: 21381827

Waco
1925 S 10th Street
5 Beds
4 Baths
2,498 Sq.Ft.
$915,000
MLS#: 21395532

Waco
141 Shady Trail
4 Beds
3 Baths
4,441 Sq.Ft.
$988,000
MLS#: 21382540

Waco
416 Keys Creek Drive
4 Beds
3 Baths
3,226 Sq.Ft.
$849,000
MLS#: 21320759
