Features & Amenities

Interior

  • Other Interior Features

    Double Vanity, Granite Counters, Pantry, Walk-In Closet(s), High Speed Internet

  • Total Bedrooms

    2

  • Bathrooms

    2

  • Basement YN

    NO

  • Cooling YN

    YES

  • Cooling

    Central Air

  • Heating YN

    YES

  • Heating

    Central

  • Pet friendly

    N/A

Exterior

  • Garage

    Yes

  • Garage spaces

    2

  • Construction Materials

    Brick, Stucco

  • Parking

    Community Structure, Gated, Secured, Underground, Attached

  • Pool

    No

  • Waterfront YN

    YES

Area & Lot

  • Lot Features

    Waterfront

  • Lot Size(acres)

    3.217

  • Lot Size(square feet)

    140,132

  • Property Type

    Residential

  • Property Sub Type

    Condominium

  • Architectural Style

    Contemporary/Modern

Price

  • Sales Price

    $450,000

  • Tax Amount

    $8,669

  • Financing Options

    Cash, Conventional, FHA, VA Loan

  • Sq. Footage

    1,422

  • Price/SqFt

    $316

HOA

  • Association

    YES

  • Association Fee

    $1,272

  • Association Fee Frequency

    Monthly

  • Association Fee Includes

    N/A

Property Resources

  • Horse Property

    NO

School District

  • Elementary School

    Farine

  • Middle School

    Travis

  • High School

    Macarthur

Property Features

  • Senior Community YN

    NO

  • Sewer

    Public Sewer

  • Tax Lot

    1

  • Water Source

    Public

Schedule a Showing

Showing scheduled successfully.

<
>
IN PERSON
VIA CHAT

What is 3 + 4 ?


Mortgage calculator

Estimate your monthly mortgage payment, including the principal and interest, property taxes, and HOA. Adjust the values to generate a more accurate rate.

Your payment

Principal and Interest:

$

Property taxes:

$

HOA fees:

$

Total loan payment:

$

Total interest amount:

$

Location

County

Dallas

Elementary School

Farine

Middle School

Travis

High School

Macarthur

Listing Courtesy of Janice Gentry, Fathom Realty LLC

RealHub Information is provided exclusively for consumers' personal, non-commercial use, and it may not be used for any purpose other than to identify prospective properties consumers may be interested in purchasing. All information deemed reliable but not guaranteed and should be independently verified. All properties are subject to prior sale, change or withdrawal. RealHub website owner shall not be responsible for any typographical errors, misinformation, misprints and shall be held totally harmless.

Agent Joe Boston

AGENT

Joe Boston

Call Joe today to schedule a private showing.


* Listings on this website come from the FMLS IDX Compilation and may be held by brokerage firms other than the owner of this website. The listing brokerage is identified in any listing details. Information is deemed reliable but is not guaranteed. If you believe any FMLS listing contains material that infringes your copyrighted work please review our DMCA policy and learn how to submit a takedown request.© 2024 FMLS.
Step into this expansive 1,422 sq. ft. 12th-floor residence offering incredible elevated views, generous natural light, and ultimate living flexibility. Featuring 2 bedrooms and 2 full bathrooms, the layout includes a dedicated home office that easily converts into a 3rd bedroom. The kitchen features sleek granite countertops and seamlessly connects to the living space, which opens to a private covered balcony perfect for year-round outdoor relaxing and entertaining. Light-filled living space equipped with electric powered blackout shades, offering perfect glare control for movie nights or work-from-home days. For ultimate convenience, the unit includes in-suite washer & dryer hookups, plus access to a full onsite laundry facility. Building amenities feature a dedicated concierge, resort-style pool, fitness center, yoga studio, grand salon for private events, and a business conference space. Includes 2 parking spaces. Located just minutes from top-tier dining, high-end shopping, and major retail centers, with quick access to local airports for effortless travel.

330 Las Colinas Boulevard E 1216

Message successfully sent.

What would you like to know?

What is 3 + 4 ?

I agree to receive email communication and understand I can unsubscribe at any time.

I agree to be contacted by Next Level Realty Group via call, email, and text for real estate services. To opt out, you can reply 'stop' at any time or reply 'help' for assistance. You can also click the unsubscribe link in the emails. Message and data rates may apply. Message frequency may vary. Privacy Policy

Related Properties

Up to $10,000 toward closing costs or rate buy down when financing with preferred lender being offered!!! Welcome to this spacious 4-bedroom, 2.5-bath home offering 3,202 square feet of living space on a desirable corner lot in Irving’s Hospital District near University Hills. The central location provides convenient access to DFW Airport, Las Colinas, Toyota Music Factory, Downtown Dallas, Arlington, and major highways.

Inside, you’ll find hardwood floors, generous living areas, stylish finishes, and a thoughtfully designed floor plan with plenty of room for everyday living and entertaining. The private backyard retreat features a resort-style pool, covered patio, and outdoor kitchen-perfect for relaxing or hosting guests.

With abundant living space, exceptional outdoor amenities, and a prime Irving location, this home offers an ideal combination of comfort, convenience, and lifestyle.
#21388942

Irving

1601 Oak Meadow Drive

4 Beds

2 Baths

3,202 Sq.Ft.

$525,000

MLS#: 21388942

Welcome to 623 Rancho Circle, a light-filled home offering comfortable living, flexible spaces, and a fantastic location in highly desirable Coppell ISD. This freshly painted home features 3 bedrooms, 2 bathrooms, a 2-car garage, and a versatile upstairs loft—ideal for a second living area, home office, media room, or potentially a fourth bedroom.

The updated kitchen features granite countertops, crisp white cabinetry, and stainless steel appliances. Abundant natural light creates a bright, welcoming atmosphere throughout the home.

Enjoy the ease of low-maintenance living with HOA-maintained front landscaping and a backyard designed for easy upkeep. The neighborhood offers scenic canal-side walking paths and a community pool, perfect for unwinding or enjoying a leisurely weekend. Conveniently located near major highways, shopping, dining, and everyday essentials, including the new H-E-B, this home combines comfort, convenience, and an excellent location.
The Mediterranean Spanish-style exterior adds charm, and the HOA takes care of front-yard maintenance for easy living. Out back, you’ll find a low-maintenance yard with a mix of artificial turf and grass. Washer, Dryer, and Refrigerator will convey.
#21406067

Irving

623 Rancho Circle

3 Beds

2 Baths

1,567 Sq.Ft.

$400,000

MLS#: 21406067
Price reduced
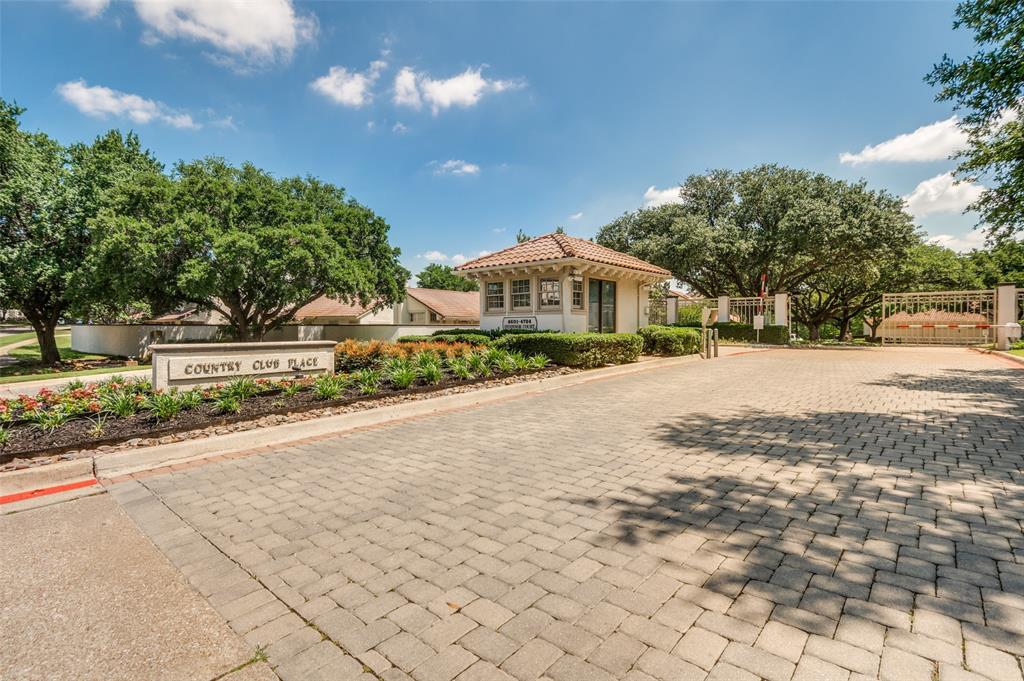
Beautifully maintained 2-bedroom, 2-bath condo located in the highly sought-after private gated community of Country Club Place in Las Colinas! This charming home offers a spacious and inviting layout filled with natural light, cozy living spaces, and timeless character throughout. The kitchen opens seamlessly to the main living area, making it perfect for entertaining or everyday living. Generously sized bedrooms and two full baths provide comfort and functionality, while the private setting offers a peaceful retreat in the heart of Las Colinas. Conveniently located near shopping, dining, entertainment, golf, and major highways. A wonderful opportunity to add your personal touch and make this adorable condo your own!
#21270445

Irving

4711 O Connor Court

2 Beds

2 Baths

2,088 Sq.Ft.

$495,000

MLS#: 21270445

Price reduced
** BIG PRICE REDUCTION! Rare opportunity to own a single-story, 3-Bedroom POOL home at an incredible price! Talk to us about our 2-1 Buydown program, with first-year rates starting as low as 5.375%! ** Welcome to this meticulously maintained NORTH-EAST Facing 3-bedroom heated pool home in highly sought-after COPPELL ISD! Packed with premium upgrades, this stunning, CARPET-FREE HOME offers the perfect blend of comfort and style. Highlights include rich engineered hardwood flooring, CUSTOM PLANTATION SHUTTERS, fully remodeled bathrooms, and an energy-efficient TANKLESS WATER HEATER. The gourmet kitchen is designed for functionality and entertaining, boasting granite countertops, a Lazy Susan, an oversized single-basin sink, an electric range, an inviting breakfast bar and features a versatile, movable island on wheels, offering extra prep space and effortless flexibility when entertaining guests. Retreat to the spacious primary suite featuring a spa-like bath and a custom walk-in closet. Outside, your private backyard oasis awaits with a sparkling SWIMMING POOL. PRIME LOCATION! Just a short walk to top-rated Canyon Ranch Elementary School. Enjoy quick access to major Shopping, Dining, and Entertainment, as well as seamless commutes via Hwy 635, I-35, PGBT, SH-121, and DFW Airport. A MUST-SEE home!
#21347472

Irving

9427 Ponderosa Trail

3 Beds

2 Baths

1,699 Sq.Ft.

$484,900

MLS#: 21347472

Fully Renovated 3-Bedroom Home in the Heart of Irving, Texas!

Welcome home to this beautifully remodeled 3-bedroom residence located in the desirable Overton Place neighborhood of central Irving. Thoughtfully redesigned with today's buyers in mind, this home features a stunning open-concept floor plan that creates the perfect space for everyday living and entertaining.

The extensive renovation includes raised ceilings in the living room, dining room, and kitchen, creating a bright, spacious feel throughout the main living areas. The completely updated kitchen opens seamlessly to the family room and showcases granite countertops, soft-close cabinetry, a new stainless steel dishwasher, stainless steel sink, and modern faucet—offering both style and functionality.

Quality improvements continue throughout the home with all new interior sheetrock, new hard-surface flooring throughout for easy maintenance, and a clean, contemporary finish that is truly move-in ready.

Outside, you'll appreciate the generous parking and convenient central location. Overton Place offers quick access to major highways, making commuting simple. Situated just minutes from Dallas, approximately 20 minutes from Fort Worth, and only 15 minutes from DFW International Airport, this location is ideal for commuters, business travelers, airline professionals, and anyone wanting to enjoy the convenience of the Metroplex.

If you've been searching for a turnkey home with modern updates, an open layout, and an unbeatable Irving location, this is one you won't want to miss.
#21322486

Irving

500 Bent Tree Court

3 Beds

2 Baths

1,795 Sq.Ft.

$410,000

MLS#: 21322486

Experience luxury living in this stunning 2-bedroom condo, featuring an open floor plan on the 9th floor of the prestigious Grand Treviso. Step out onto the private balcony and enjoy panoramic views of Lake Carolyn and the vibrant Las Colinas Urban Center. Inside, you'll find beautiful hardwood-style floors, custom California Closets, and sleek granite countertops in both the kitchen and bathrooms. Plush new carpeting graces both bedrooms, ensuring comfort throughout.

From the moment you enter the impeccably appointed lobby, you’ll feel at home. A dedicated 24-hour concierge team welcomes residents and guests, with the management office, mail center, and ample visitor parking conveniently located just steps away. The concierge provides around-the-clock service, including package and dry-cleaning pick-up, guest check-in, and enhanced security. This condo also comes with two assigned parking spaces, numbers 345 and 346, for ultimate convenience.
#21391487

Irving

330 Las Colinas Boulevard E 924

2 Beds

2 Baths

1,459 Sq.Ft.

$412,000

MLS#: 21391487

Model Home with a Third Floor You Won’t Find in the Rest of the Neighborhood! 

This beautifully maintained 2,364 sq. ft. townhome offers exceptional space, privacy and flexibility in a fabulous Irving community. Originally the neighborhood’s Model Home, this residence features a unique third floor that adds valuable living space not found in the other homes.

The thoughtfully designed floor plan could easily accommodate five bedrooms, with two currently serving as a private office and media room. With 3 full baths and 1 half bath, there’s room for everyone to spread out comfortably. Nine-inch walls provide an extra level of quiet and privacy, while the inviting living area features a gas fireplace with ceramic logs.

Owners have made several thoughtful updates, including flooring, most of the backyard fencing, water heater and bathroom faucets. The private backyard offers a great space with a beautiful Jacuzzi hot tub designed for relaxation and enjoyment - gather with friends or take advantage of this personal retreat at the end of the day. Low HOA dues include front-yard landscaping, making exterior maintenance a little easier.

A rare combination of space, flexibility and features you simply won’t find in every townhome. Come see why this Model Home is such a standout!
#21398351

Irving

4248 Nia Drive

4 Beds

3 Baths

2,364 Sq.Ft.

$409,900

MLS#: 21398351

Experience elevated living in this one-owner, 3-bedroom, 2-bath residence featuring an open-concept floor plan and expansive views of Lake Carolyn and the Las Colinas skyline from your private balcony. Thoughtfully maintained, this home offers granite countertops, hardwood flooring, tile throughout the main living areas, and an inviting layout that's perfect for both everyday living and entertaining.
Located in the heart of Las Colinas, you'll enjoy unbeatable convenience just minutes from DFW International Airport and Dallas Love Field, making. Enjoy easy access to Toyota Music Factory for live entertainment, concerts, dining, and nightlife, as well as the restaurants and waterfront patios at Water Street. The new Wells Fargo campus is just moments away, making this an exceptional option for professionals seeking a short commute.
Whether you're looking for a full-time residence or a lock-and-leave lifestyle, this home offers the perfect combination of comfort, convenience, and one of the most desirable locations in Las Colinas. Enjoy expansive views and easy access to everything that makes this vibrant community one of DFW's premier destinations.
#21325896

Irving

330 Las Colinas Boulevard E 1304

3 Beds

2 Baths

1,711 Sq.Ft.

$535,000

MLS#: 21325896

Exceptional 3-bedroom, 2.5-bath townhome located in the highly desirable Le Chateau community in the heart of Irving. This spacious 2,102-square-foot home offers an open-concept floor plan with abundant natural light, generous living and dining areas, and a functional layout ideal for everyday living, entertaining, or working from home.

The well-appointed kitchen features granite countertops, a large center island, pantry, ample cabinet space, built-in microwave, dishwasher, and disposal. The seamless flow from the kitchen to the main living area creates an inviting space for gatherings and family time.

Upstairs, the oversized primary suite offers a private retreat with an ensuite bath and generous closet space. Two additional bedrooms provide flexibility for guests, a home office, fitness room, or growing household. A convenient half bath is located on the first floor, while the attached two-car garage provides secure parking and additional storage.

Enjoy a true low-maintenance lifestyle with HOA-covered front yard maintenance, exterior structure maintenance, insurance, and access to the community pool. Situated in an established neighborhood with sidewalks and easy access to major highways, this home is just minutes from Las Colinas, Toyota Music Factory, DFW International Airport, shopping, restaurants, parks, and entertainment. Conveniently located near employment centers with quick access to Highways 161, 183, 114, and Loop 12, making commuting throughout the Dallas-Fort Worth Metroplex simple.

Zoned to Irving ISD, this move-in-ready townhome combines space, comfort, convenience, and an outstanding location. Don’t miss your opportunity to own a beautifully maintained home in one of Irving’s most convenient communities.
#21321063

Irving

4115 Florence Drive

3 Beds

2 Baths

2,102 Sq.Ft.

$399,000

MLS#: 21321063

Send a message

Message successfully sent.

Your message

What is 3 + 4 ?

Reason for contacting?

I agree to receive email communication and understand I can unsubscribe at any time.

I agree to be contacted by Next Level Realty Group via call, email, and text for real estate services. To opt out, you can reply 'stop' at any time or reply 'help' for assistance. You can also click the unsubscribe link in the emails. Message and data rates may apply. Message frequency may vary. Privacy Policy

Sign Out

Virtual Assistant

Would you like to take the next step with this property? We can help you schedule a showing or virtual tour, or send you more details.

Yes, I would like more information.

Thank You for Your Reply, One of Our Agents will contact you as soon as possible

No, maybe later.

Thank you, you can always contact me via email, phone number or through the contact form.

Realhub AI

Lucy - Your AI-Powered Realtor

Update Your Temporary Password

Personalize your search

Enter your email and we'll notify you immediately when new listings match what you're looking for.

or enter email address

Already have an account ? Login here

Continue your home search

I agree to receive communications and understand I can unsubscribe at any time.

I agree to be contacted by Next Level Realty Group via call, email, and text for real estate services. To opt out, you can reply 'stop' at any time or reply 'help' for assistance. You can also click the unsubscribe link in the emails. Message and data rates may apply. Message frequency may vary. Privacy Policy

Already have an account ? Login here

We use cookies

We use cookies primarily for analytics to enhance your experience. By accepting, you agree to our use of these cookies. You can manage your preferences or learn more about our cookies policy.