


Property
Beds
3
Full Baths
2
1/2 Baths
1
Year Built
2009
Sq.Footage
2,102
Exceptional 3-bedroom, 2.5-bath townhome located in the highly desirable Le Chateau community in the heart of Irving. This spacious 2,102-square-foot home offers an open-concept floor plan with abundant natural light, generous living and dining areas, and a functional layout ideal for everyday living, entertaining, or working from home. The well-appointed kitchen features granite countertops, a large center island, pantry, ample cabinet space, built-in microwave, dishwasher, and disposal. The seamless flow from the kitchen to the main living area creates an inviting space for gatherings and family time. Upstairs, the oversized primary suite offers a private retreat with an ensuite bath and generous closet space. Two additional bedrooms provide flexibility for guests, a home office, fitness room, or growing household. A convenient half bath is located on the first floor, while the attached two-car garage provides secure parking and additional storage. Enjoy a true low-maintenance lifestyle with HOA-covered front yard maintenance, exterior structure maintenance, insurance, and access to the community pool. Situated in an established neighborhood with sidewalks and easy access to major highways, this home is just minutes from Las Colinas, Toyota Music Factory, DFW International Airport, shopping, restaurants, parks, and entertainment. Conveniently located near employment centers with quick access to Highways 161, 183, 114, and Loop 12, making commuting throughout the Dallas-Fort Worth Metroplex simple. Zoned to Irving ISD, this move-in-ready townhome combines space, comfort, convenience, and an outstanding location. Don’t miss your opportunity to own a beautifully maintained home in one of Irving’s most convenient communities.
Features & Amenities
Interior
-
Other Interior Features
Granite Counters, Kitchen Island, Pantry
-
Total Bedrooms
3
-
Bathrooms
2
-
1/2 Bathrooms
1
-
Basement YN
NO
-
Cooling YN
YES
-
Cooling
Central Air
-
Pet friendly
N/A
Exterior
-
Garage
Yes
-
Garage spaces
2
-
Parking
None, Attached
-
Pool
No
-
Waterfront YN
NO
Area & Lot
-
Lot Size(acres)
0.075
-
Lot Size(square feet)
3,267
-
Property Type
Residential
-
Property Sub Type
Townhouse
Price
-
Sales Price
$409,000
-
Sq. Footage
2,102
-
Price/SqFt
$194
HOA
-
Association
YES
-
Association Fee
$274
-
Association Fee Frequency
Monthly
-
Association Fee Includes
N/A
School District
-
Elementary School
Townsell
-
Middle School
Houston
-
High School
Macarthur
Property Features
-
Sewer
Public Sewer
-
Water Source
Public
Schedule a Showing
Showing scheduled successfully.
Mortgage calculator
Estimate your monthly mortgage payment, including the principal and interest, property taxes, and HOA. Adjust the values to generate a more accurate rate.
Your payment
Principal and Interest:
$
Property taxes:
$
HOA fees:
$
Total loan payment:
$
Total interest amount:
$
Location
County
Dallas
Elementary School
Townsell
Middle School
Houston
High School
Macarthur
Listing Courtesy of Karan Shridharani , Gold Key, Realtors
RealHub Information is provided exclusively for consumers' personal, non-commercial use, and it may not be used for any purpose other than to identify prospective properties consumers may be interested in purchasing. All information deemed reliable but not guaranteed and should be independently verified. All properties are subject to prior sale, change or withdrawal. RealHub website owner shall not be responsible for any typographical errors, misinformation, misprints and shall be held totally harmless.

AGENT
Joe Boston
Call Joe today to schedule a private showing.

* Listings on this website come from the FMLS IDX Compilation and may be held by brokerage firms other than the owner of this website. The listing brokerage is identified in any listing details. Information is deemed reliable but is not guaranteed. If you believe any FMLS listing contains material that infringes your copyrighted work please click here to review our DMCA policy and learn how to submit a takedown request.© 2024 FMLS.
Related Properties
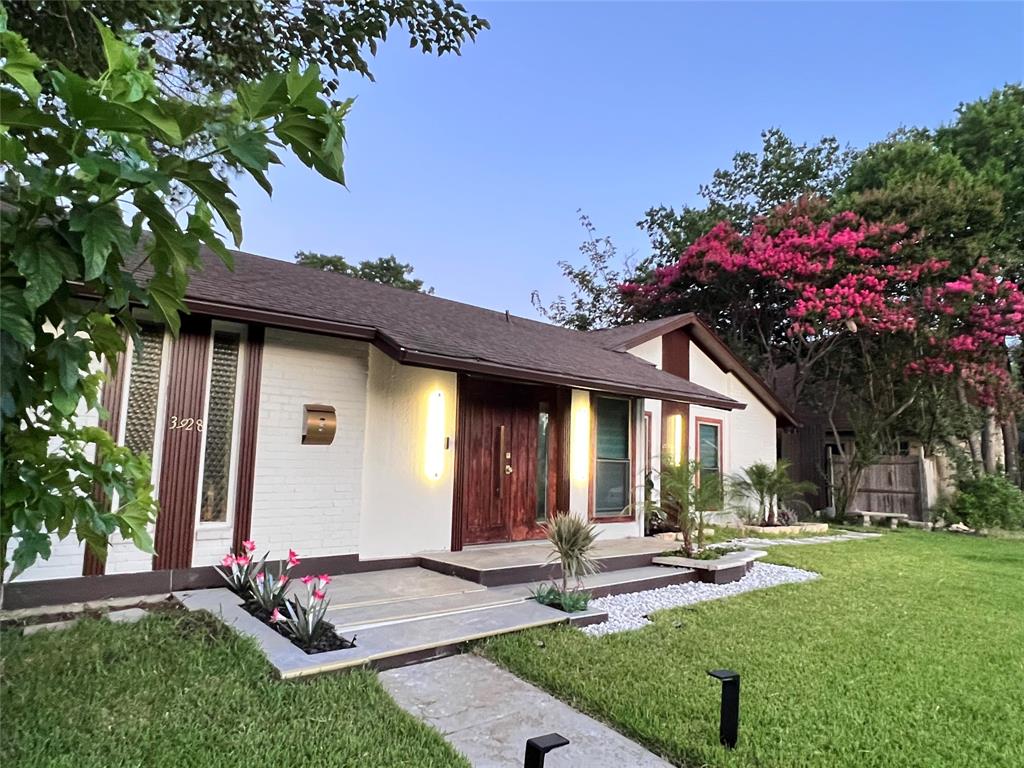
Irving
3928 Tacoma Street
4 Beds
2 Baths
1,491 Sq.Ft.
$389,000
MLS#: 21271644
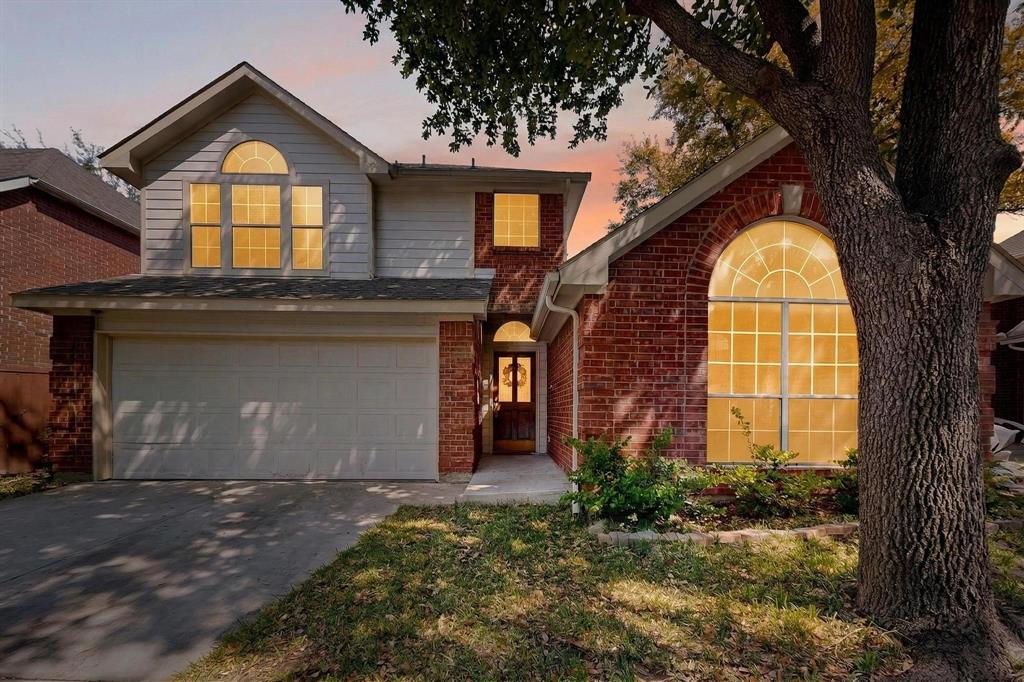
Irving
200 Morning Star Court
3 Beds
2 Baths
1,359 Sq.Ft.
$410,000
MLS#: 21211259

Irving
1431 Chase Lane
3 Beds
2 Baths
2,319 Sq.Ft.
$399,900
MLS#: 21325169

Irving
500 Bent Tree Court
3 Beds
2 Baths
1,795 Sq.Ft.
$410,000
MLS#: 21322486

Irving
1030 Joslin Street
4 Beds
2 Baths
1,266 Sq.Ft.
$329,990
MLS#: 21297835

Irving
311 W 7th Street
3 Beds
3 Baths
4,316 Sq.Ft.
$338,000
MLS#: 21302586

Irving
1404 Biltmore Lane
4 Beds
3 Baths
2,273 Sq.Ft.
$435,000
MLS#: 21337556

Irving
415 S Britain Road
3 Beds
2 Baths
2,040 Sq.Ft.
$400,000
MLS#: 21324289
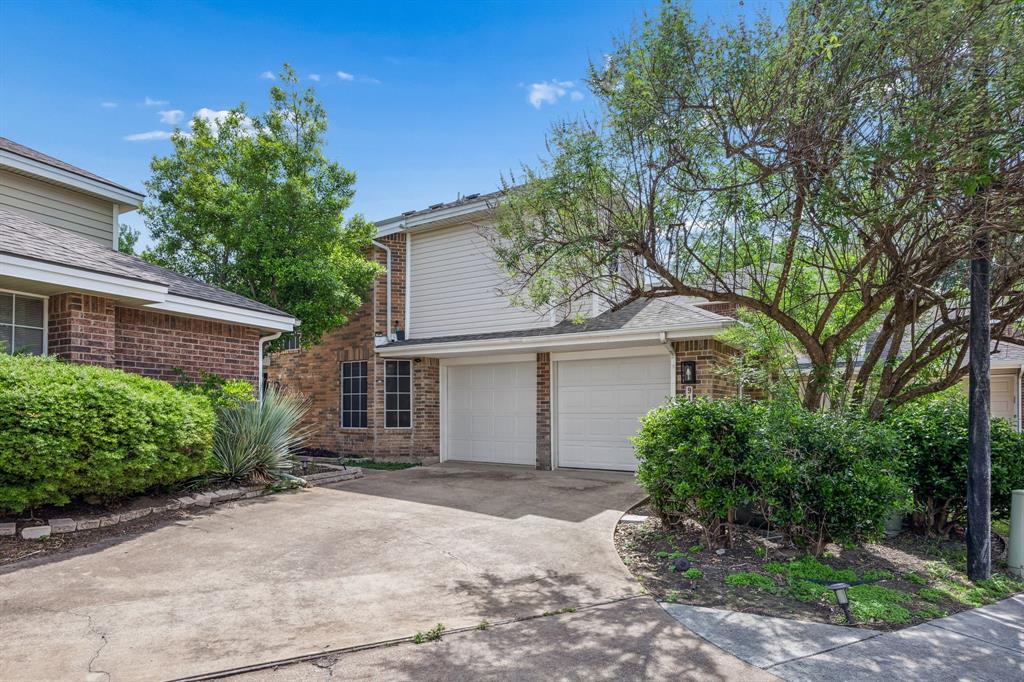
Irving
9404 Penny Lane
3 Beds
2 Baths
1,649 Sq.Ft.
$447,000
MLS#: 21252129
