


Property
Beds
2
Full Baths
2
1/2 Baths
None
Year Built
2001
Sq.Footage
3,169
Introducing Cielo Vista, “The Sky View” Penthouse at Grand Treviso. Residence 1522 is a 3,169 square foot, single level custom home in the sky and one of the building’s most distinctive residences. Redesigned in 2016, Cielo Vista features architectural detail rarely found in high rise living. Yacht inspired curves flow throughout the interiors alongside custom South African maple cabinetry and wall treatments, white ash herringbone flooring, illuminated glass cabinetry, extensive built ins and handcrafted millwork. Expansive living and entertaining spaces open to walls of glass and panoramic views. An approximately 25 by 30 foot private terrace and additional covered balcony extend the experience outdoors. Music, lighting, televisions and curtains throughout are electronically operated through a central iPad. The redesigned chef’s kitchen features Dolomite surfaces, Sub Zero refrigerators, Wolf appliances, Fisher & Paykel dishwashers, wine storage and a walk in butler’s pantry. The primary retreat features sound engineered windows, automated blackout curtains, dual custom closets and a polished stone spa bath. Located just off the primary bath, a dedicated washer and dryer preparation room keeps laundry steps from the closets and dressing areas. The generous guest suite offers a spa inspired ensuite bath with illuminated glass cabinetry, a cedar lined closet and built in workspace. Three deeded, side by side parking spaces and private storage further distinguish this residence. With 24 hour concierge service, a resort style pool, fitness center and direct access to Lake Carolyn and the Mandalay Canal, Cielo Vista offers the scale of a custom home with the freedom and convenience of luxury high rise living, minutes from DFW International Airport.
Features & Amenities
Interior
-
Other Interior Features
Built-in Features, Cedar Closet(s), Eat-in Kitchen, Kitchen Island, Pantry, Walk-In Closet(s), High Speed Internet
-
Total Bedrooms
2
-
Bathrooms
2
-
Basement YN
NO
-
Cooling YN
YES
-
Cooling
Central Air, Electric
-
Heating YN
YES
-
Heating
Electric
-
Pet friendly
N/A
Exterior
-
Garage
Yes
-
Garage spaces
3
-
Construction Materials
Concrete, Stucco
-
Other Exterior Features
Lighting, Outdoor Kitchen
-
Parking
Assigned, Community Structure, Gated
-
Pool
Yes
-
Pool Features
In Ground, Waterfall
-
Waterfront YN
YES
Area & Lot
-
Lot Features
Waterfront
-
Lot Size(acres)
3.217
-
Lot Size(square feet)
140,132
-
Property Type
Residential
-
Property Sub Type
Condominium
-
Architectural Style
Contemporary/Modern
Price
-
Sales Price
$1,330,000
-
Tax Amount
$26,098
-
Sq. Footage
3,169
-
Price/SqFt
$419
HOA
-
Association
YES
-
Association Fee
$2,835
-
Association Fee Frequency
Monthly
-
Association Fee Includes
N/A
School District
-
Elementary School
Farine
-
Middle School
Travis
-
High School
Macarthur
Property Features
-
Foundation Details
Pillar/Post/Pier
-
Senior Community YN
NO
-
Sewer
Public Sewer
-
Tax Lot
1
-
Water Source
Public
Schedule a Showing
Showing scheduled successfully.
Mortgage calculator
Estimate your monthly mortgage payment, including the principal and interest, property taxes, and HOA. Adjust the values to generate a more accurate rate.
Your payment
Principal and Interest:
$
Property taxes:
$
HOA fees:
$
Total loan payment:
$
Total interest amount:
$
Location
County
Dallas
Elementary School
Farine
Middle School
Travis
High School
Macarthur
Listing Courtesy of GP Theriot IV , eXp Realty LLC
RealHub Information is provided exclusively for consumers' personal, non-commercial use, and it may not be used for any purpose other than to identify prospective properties consumers may be interested in purchasing. All information deemed reliable but not guaranteed and should be independently verified. All properties are subject to prior sale, change or withdrawal. RealHub website owner shall not be responsible for any typographical errors, misinformation, misprints and shall be held totally harmless.

AGENT
Joe Boston
Call Joe today to schedule a private showing.

* Listings on this website come from the FMLS IDX Compilation and may be held by brokerage firms other than the owner of this website. The listing brokerage is identified in any listing details. Information is deemed reliable but is not guaranteed. If you believe any FMLS listing contains material that infringes your copyrighted work please click here to review our DMCA policy and learn how to submit a takedown request.© 2024 FMLS.
Related Properties
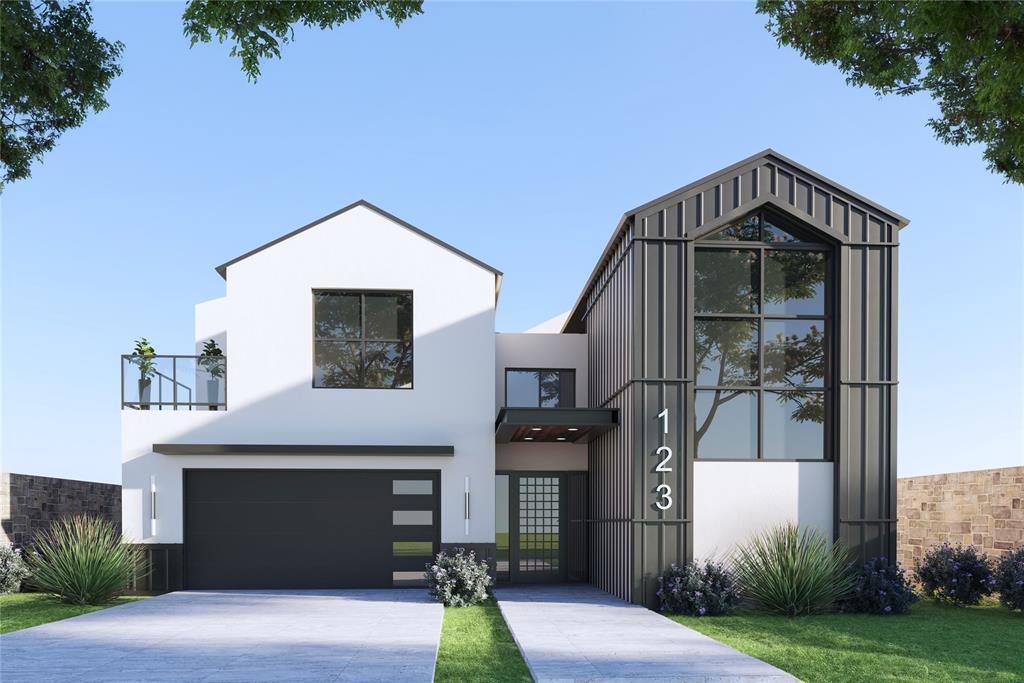
Irving
23 Sera Avenue
4 Beds
4 Baths
3,998 Sq.Ft.
$1,463,000
MLS#: 21230078
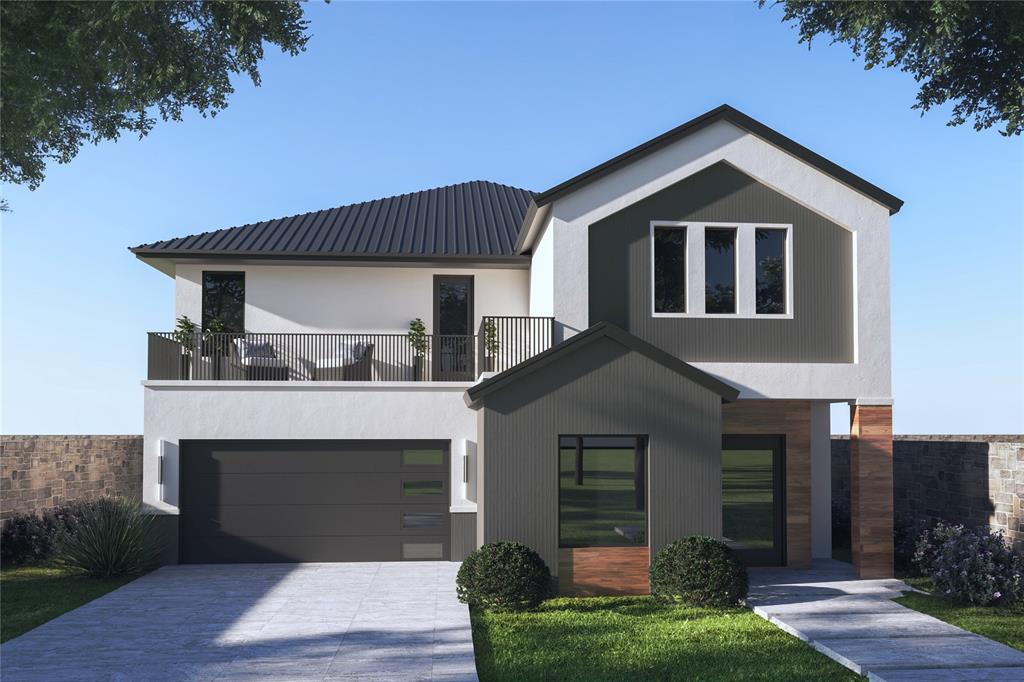
Irving
8 Sera Avenue
4 Beds
4 Baths
3,896 Sq.Ft.
$1,421,400
MLS#: 21230068
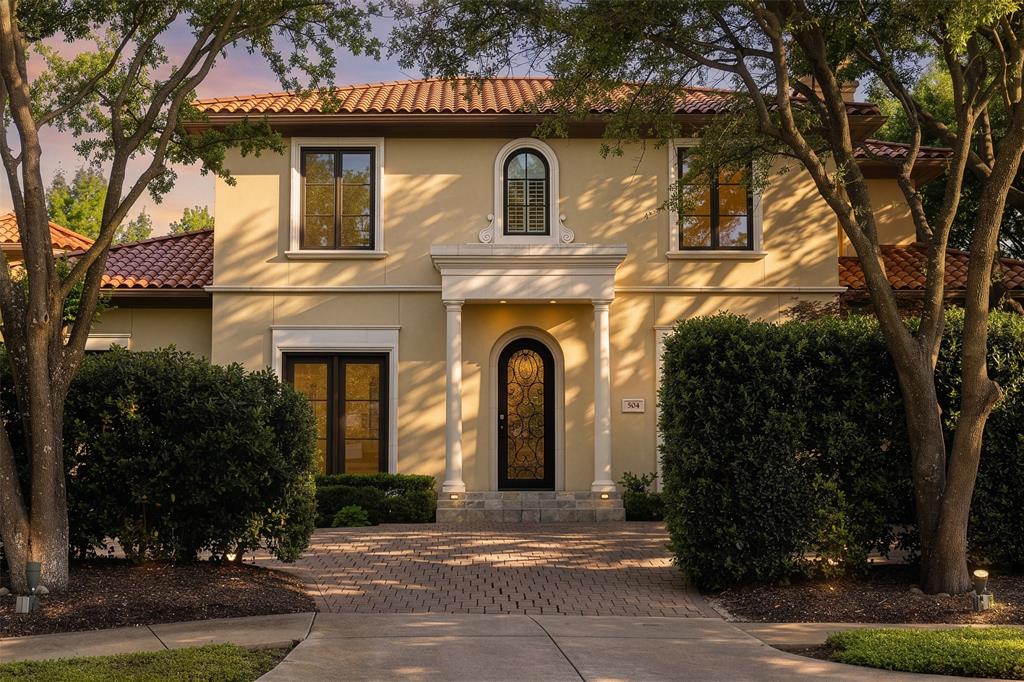
Irving
504 Byron Court
4 Beds
4 Baths
3,919 Sq.Ft.
$1,399,000
MLS#: 21242343

Irving
330 Las Colinas Boulevard E 1508
2 Beds
2 Baths
3,060 Sq.Ft.
$1,350,000
MLS#: 21169667

Irving
645 Clearwater Drive
4 Beds
4 Baths
3,688 Sq.Ft.
$1,149,000
MLS#: 21296580
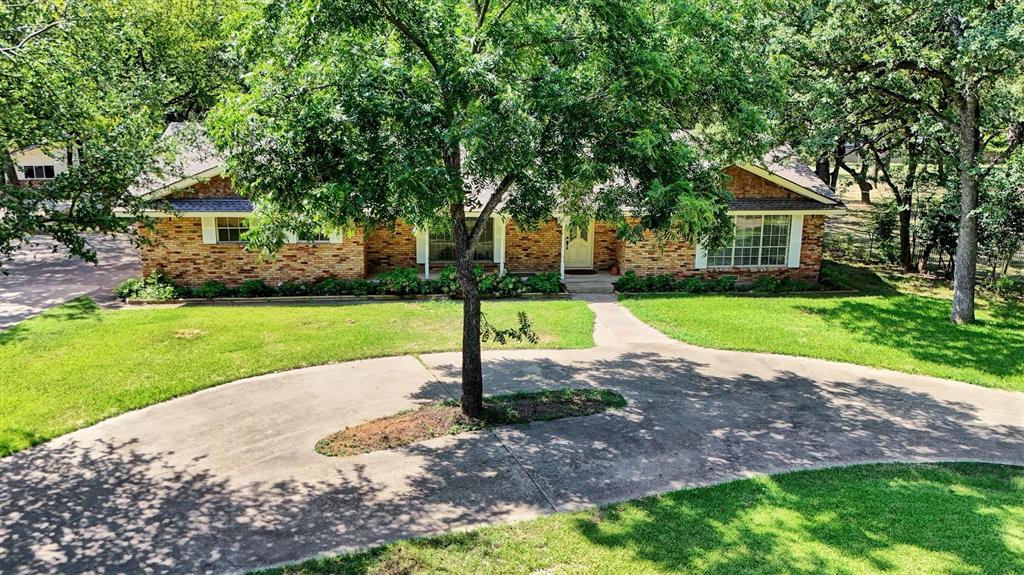
Irving
638 Arawe Circle E
3 Beds
2 Baths
2,146 Sq.Ft.
$1,099,000
MLS#: 21288642
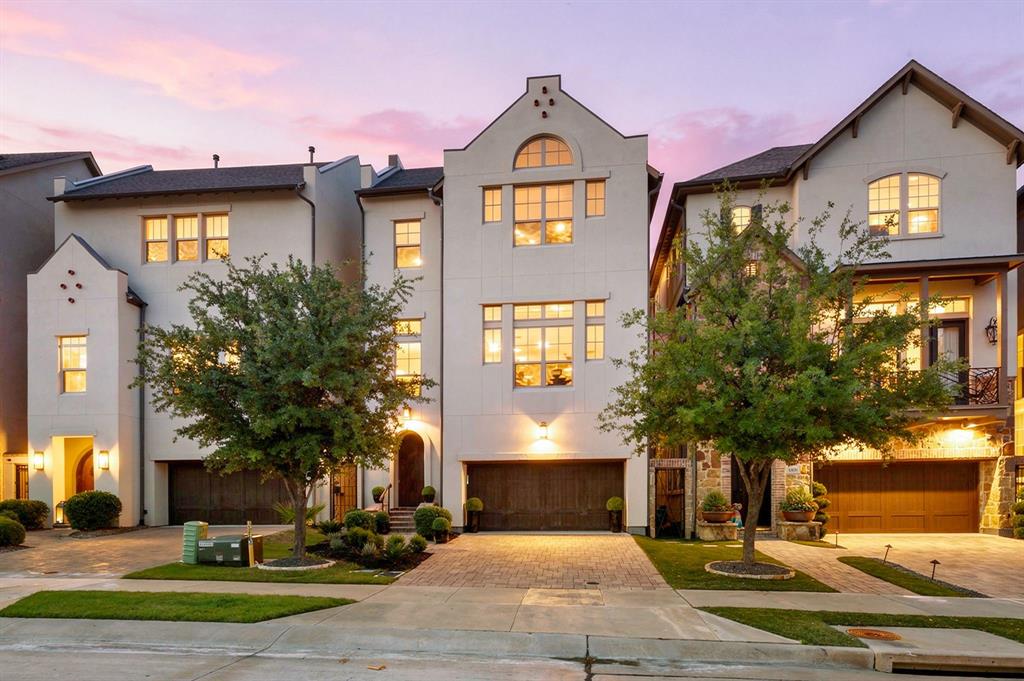
Irving
4887 Cloudcroft Lane
3 Beds
3 Baths
3,618 Sq.Ft.
$1,425,000
MLS#: 21276391
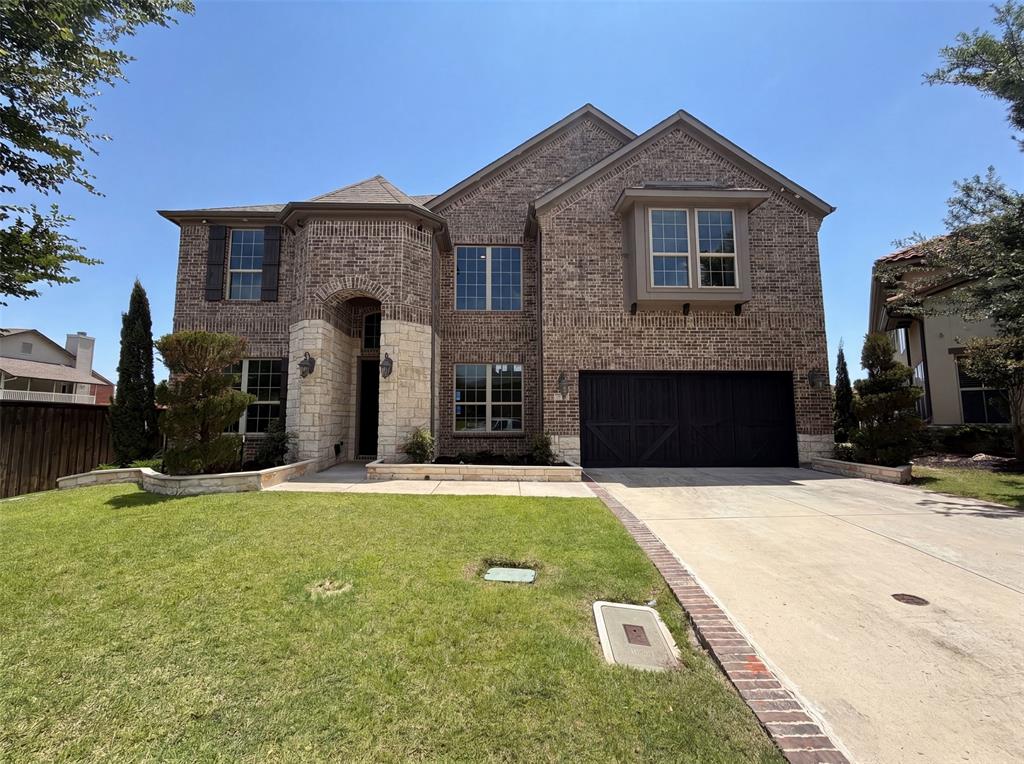
Irving
7221 Durand Drive
6 Beds
4 Baths
5,125 Sq.Ft.
$1,233,000
MLS#: 21300307

Irving
3904 Tally Ho Drive
6 Beds
5 Baths
7,585 Sq.Ft.
$1,295,000
MLS#: 21310538
