Open Houses

Open house times are shown in the property’s local time.

  • Sunday

    November 1, 2026

    –

    In progress

    Your time:

Features & Amenities

Interior

  • Other Interior Features

    Chandelier, Eat-in Kitchen, Kitchen Island, Open Floorplan, Pantry, Walk-In Closet(s)

  • Total Bedrooms

    5

  • Bathrooms

    4

  • Basement YN

    NO

  • Cooling YN

    YES

  • Cooling

    Central Air

  • Fireplace YN

    YES

  • Heating YN

    YES

  • Heating

    Central

  • Pet friendly

    N/A

Exterior

  • Garage

    Yes

  • Garage spaces

    2

  • Construction Materials

    Brick, Stone

  • Parking

    Driveway, Garage, Garage Door Opener, Garage Faces Front, Attached

  • Pool

    No

  • Waterfront YN

    NO

Area & Lot

  • Lot Size(acres)

    0.2

  • Lot Size(square feet)

    8,712

  • Property Type

    Residential

  • Property Sub Type

    Single Family Residence

  • Architectural Style

    Traditional

Price

  • Sales Price

    $1,100,000

  • Sq. Footage

    3,493

  • Price/SqFt

    $314

HOA

  • Association

    YES

  • Association Fee

    $700

  • Association Fee Frequency

    Annually

  • Association Fee Includes

    N/A

School District

  • Elementary School

    Farine

  • Middle School

    Travis

  • High School

    Macarthur

Property Features

  • Stories

    2

  • Accessibility Features

    Accessible Bedroom, Accessible Doors, Grip-Accessible Features

  • Foundation Details

    Slab

  • Senior Community YN

    NO

  • Sewer

    Public Sewer

  • Tax Lot

    7

  • Water Source

    Public

Schedule a Showing

Showing scheduled successfully.

<
>
IN PERSON
VIA CHAT

What is 3 + 4 ?


Mortgage calculator

Estimate your monthly mortgage payment, including the principal and interest, property taxes, and HOA. Adjust the values to generate a more accurate rate.

Your payment

Principal and Interest:

$

Property taxes:

$

HOA fees:

$

Total loan payment:

$

Total interest amount:

$

Location

County

Dallas

Elementary School

Farine

Middle School

Travis

High School

Macarthur

Listing Courtesy of Marjorie Ornelas, Compass RE Texas, LLC.

RealHub Information is provided exclusively for consumers' personal, non-commercial use, and it may not be used for any purpose other than to identify prospective properties consumers may be interested in purchasing. All information deemed reliable but not guaranteed and should be independently verified. All properties are subject to prior sale, change or withdrawal. RealHub website owner shall not be responsible for any typographical errors, misinformation, misprints and shall be held totally harmless.

Agent Joe Boston

AGENT

Joe Boston

Call Joe today to schedule a private showing.


* Listings on this website come from the FMLS IDX Compilation and may be held by brokerage firms other than the owner of this website. The listing brokerage is identified in any listing details. Information is deemed reliable but is not guaranteed. If you believe any FMLS listing contains material that infringes your copyrighted work please review our DMCA policy and learn how to submit a takedown request.© 2024 FMLS.
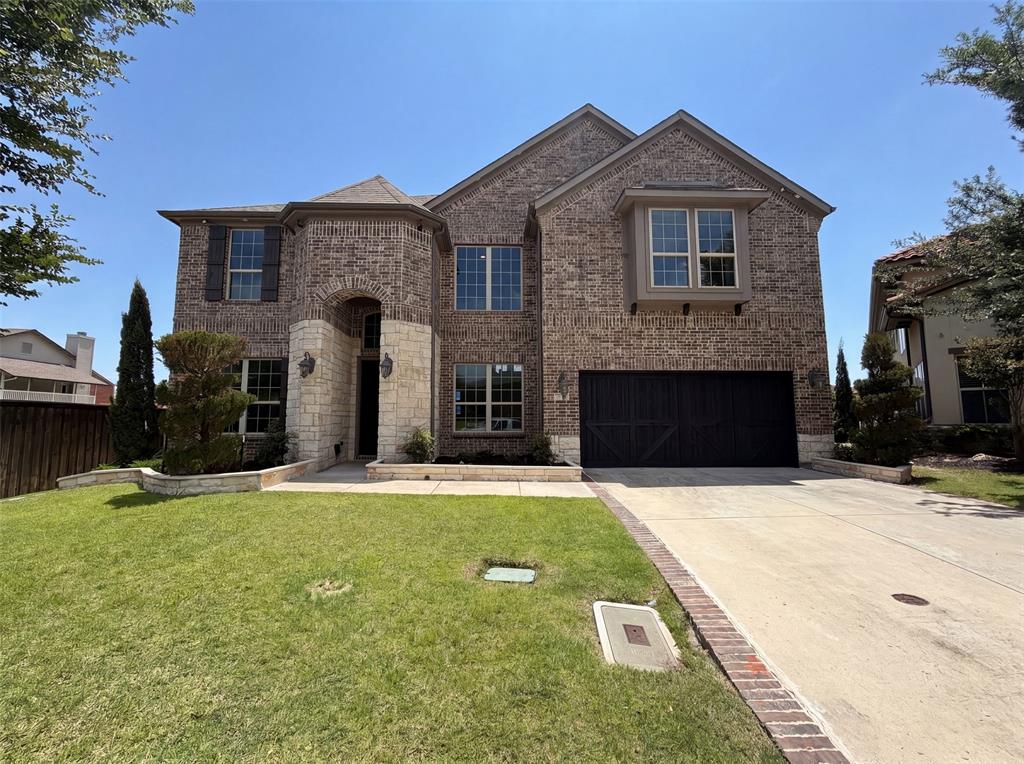
Welcome home! This spacious, highly customized and inviting home, boasts the most amazing, convenient location with easy access to both Love Field, DFW and the Dallas Metroplex. This stunning property offers plenty of space and comfort, featuring 5 generously sized bedrooms that provide the perfect layout for relaxation and functionality. Imagine the ease of converting that 5th bedroom on the first floor to your home office, craft room, in-law suite!

The timeless design blends both style and practicality, ensuring it’s well-suited for a variety of lifestyles. As you step inside, you’ll be greeted by an open, versatile floor plan that maximizes natural light and creates a warm, welcoming atmosphere. Whether you’re hosting loved ones or enjoying a quiet evening at home, this property offers ample room for both entertaining and everyday living.

Over $300,000 in upgrades were thoughtfully curated by the current owner. From the custom plantation shutters, custom drapes, designer wallpaper, engineered hardwoods, designer chandeliers, shiplap ceilings, upgraded cabinet hardware and so much more, you'll also appreciate that the home is ADA ready.

Outside, the property provides ample potential for creating your own outdoor oasis. A covered patio and oversized lot offer room for outdoor living and the opportunity to add a future pool. Its prime location offers convenient access to shopping, dining, and major transportation routes, effortlessly combining suburban charm with modern convenience.

2411 Perdue Avenue

Message successfully sent.

What would you like to know?

What is 3 + 4 ?

I agree to receive email communication and understand I can unsubscribe at any time.

I agree to be contacted by Next Level Realty Group via call, email, and text for real estate services. To opt out, you can reply 'stop' at any time or reply 'help' for assistance. You can also click the unsubscribe link in the emails. Message and data rates may apply. Message frequency may vary. Privacy Policy

Related Properties

Price reduced
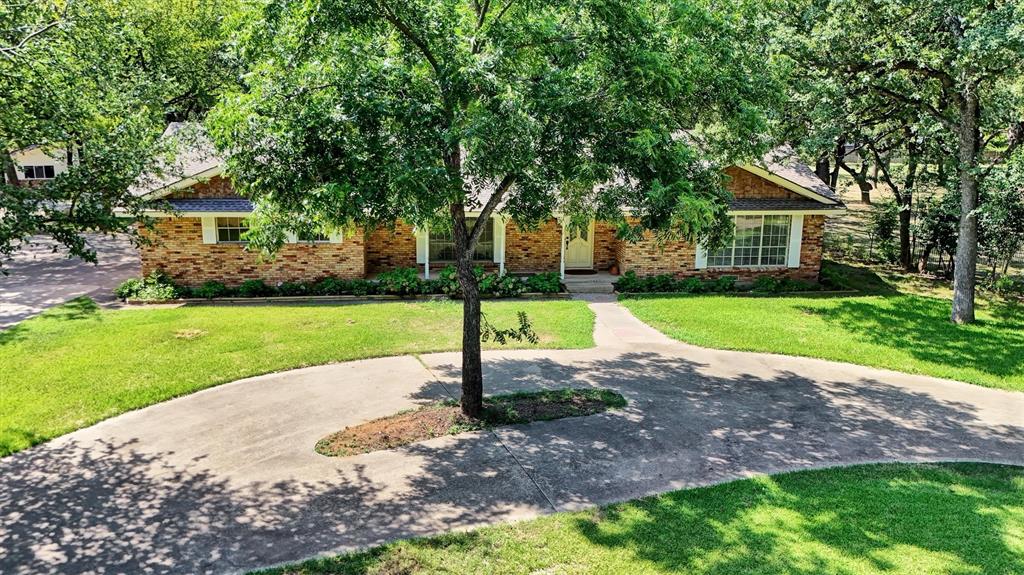
Country in the city!  Bring your horses!  Your dream country home is waiting! This unique 2.84 acre wooded property is located in Irving within close proximity to DFW International Airport with easy access to Airport Freeway and other major highways.  The 2146 sq-ft home sets on a quiet circle within the City of Irving.  It has 3 bedrooms, 2 full baths and 1 half bath; two-car attached garage. The spacious kitchen with breakfast nook adjoins the family room with a large brick fireplace.  It has a formal dining area and additional living area combined.  The patio looks out upon large Texas oaks in the back yard.  Plenty of room for relaxing or entertaining.  Behind the house sets a 1200 sq ft, 3 car garage with finished interior.  This building could easily be converted into a family party area or office space with single car garage and kitchen.  Next door to this building is a very nice 1792 sq-ft workshop or storage building, whichever you choose, also with a garage door entry. Additional highlights of this property include easy access driveways, oversized windows throughout the home, sprinkler system, irrigated garden area, as well as other storage units on the property, energy efficient home, lots of cabinetry throughout the house, and the best neighbors you could ask for.  Horses are permitted on this property as well as all the chickens you want.  All of this is just minutes from major highways, shopping, dining, and everyday conveniences.
In addition to this property, the 2.29 acre lot next door is owned by the same family.  It  has a 2 bedroom, 2 bath home and will also be offered for sale in the near future. Buyer's Agent is responsible to verify room sizes and schools.
#21288642

Irving

638 Arawe Circle E

3 Beds

2 Baths

2,146 Sq.Ft.

$997,500

MLS#: 21288642

EXCEPTIONAL GOLF COURSE LIVING WITH STUNNING WATER VIEWS IN PRESTIGIOUS HACKBERRY CREEK! Beautifully positioned on the 11TH HOLE, this impressive 5 bdrm, 4 bath home offers picturesque views of lush fairways & tranquil water, creating an extraordinary setting for everyday living & entertaining. Nestled within a guard-gated community, this home offers the perfect combination of space, comfort & an exceptional location. Step inside to soaring ceilings & expansive windows that showcase the beautiful outdoor surroundings. Designed with comfort & versatility in mind, the thoughtful, open-concept floorplan offers 2 generous living areas on the main level. The 1st floor primary suite is a peaceful retreat featuring a sitting area where you can relax & unwind while enjoying the views. The ensuite bath features dual sinks, a jetted tub, separate shower & custom walk-in closet, combining comfort, style & functionality. An add’l bdrm on the main level provides flexible space for a home office, nursery, or guest bdrm with a full bath conveniently located nearby. The spacious kitchen features granite counters, stainless steel appliances, double ovens, an island, breakfast bar, & a charming breakfast nook. The formal dining area offers an elegant setting for special occasions & gatherings. Upstairs you’ll find 4 spacious bdrms, 2 full baths + a game room, providing plenty of space for everyone. A convenient laundry chute, abundant storage throughout, & a 3-car garage add to the home’s functionality. Step outside to your private backyard retreat where a sparkling pool overlooks the scenic golf course & water views. Lush landscaping offers privacy without obstructing the gorgeous views. Whether relaxing poolside or entertaining guests, the setting offers a wonderful blend of tranquility & outdoor enjoyment. Enjoy convenient access to DFW Int’l Airport, Las Colinas, major corporate headquarters, shopping, dining & entertainment! This rare golf course opportunity won’t last!
#21407104

Irving

2122 Clearspring Drive N

5 Beds

4 Baths

4,237 Sq.Ft.

$1,200,000

MLS#: 21407104

Open house
Discover exceptional modern luxury in this distinctive 2024 custom-built residence in Grand Braniff Park! Offering approximately 4,432 sq. ft., 5 bedrooms, 4 full bathrooms, and a dedicated home office, this architectural masterpiece blends sophisticated design with everyday functionality. Dramatic two-story living and dining areas feature soaring 22-foot ceilings, expansive windows, wide-plank engineered hardwood flooring, designer lighting, and elegant custom finishes. The chef-inspired kitchen showcases a stunning quartz waterfall island, premium appliances, gas cooking, custom cabinetry, and a spacious walk-in pantry. A cozy fireplace enhances the inviting living area. 
The luxurious first-floor primary suite features 14-foot ceilings and a spa-inspired bathroom with dual vanities, two private water closets, dual walk-in showers, a soaking tub, and an oversized custom closet. A dedicated home office near the entrance provides an elegant workspace. 
Upstairs, four spacious bedrooms, including one with a private ensuite bathroom, offer comfort and privacy. A generous game room with wet bar and separate media room with theater-style seating create exceptional entertainment spaces. Beautifully appointed bathrooms feature elegant quartz tile finishes and contemporary fixtures. The convenience of two utility rooms, one on each floor, adds everyday practicality. Ideally located near Las Colinas, Toyota Music Factory, Lake Carolyn, DFW Airport, major employment centers, shopping, dining, and entertainment. An exceptional opportunity to experience refined contemporary living in one of Irving's desirable communities!
#21414936

Irving

1908 Eddie Drive

5 Beds

4 Baths

4,432 Sq.Ft.

$960,000

MLS#: 21414936

Price reduced
Fully upgraded Modern Contemporary house in Villas of Andalus Ph2 community for Sale. Many upgrades like Tile roof, temperature controlled pool, whole house water filtration system, designer shades etc. Tax appraised value $1,217,370.
Chef’s kitchen with premium appliances, exotic granite, and Italian cabinetry.
First floor has master suite with standing shower, frameless glass, tub and walk-in closets. Also a guest bedroom with full bathroom complements the 1st floor.
Upstairs features three bedrooms (one en suite), three full baths, a Texas-sized game room, media room, and balcony.
The resort-style backyard includes a sparkling pool and spa (built on pier & beam for stability), arbor with built-in grill, and low-maintenance turf. Energy-efficient upgrades include foam insulation, tankless water heater, and water softener and Tile roof. 
Ideally located near DFW Airport with easy access to Hwy 183 & Hwy 161
#21367500

Irving

4704 Almeria Court

5 Beds

5 Baths

4,050 Sq.Ft.

$949,900

MLS#: 21367500

Open house
Welcome home to sophisticated, upscale living in the desirable Campion Hollows community. Spanning an impressive 4,108 square feet, this home seamlessly combines refined architectural details with abundant space, offering five spacious bedrooms and multiple flexible living areas designed for both entertaining and everyday comfort. From the moment you step inside, you are greeted by gorgeous wood floors that flow throughout the main level, complemented by custom decorative lighting and high-end finishes. The heart of the home is a gourmet kitchen featuring rich wood cabinetry, stunning granite countertops, and a large central island with breakfast seating. It opens effortlessly to a bright, inviting living room with dramatic high ceilings. The main floor features two convenient bedroom suites, including a private primary retreat complete with a huge walk-in closet, dual vanities, a deep soaking tub, and a walk-in shower, as well as an additional guest bedroom with its own private bath. A dedicated formal dining room rounds out the main floor, perfect for hosting memorable meals. An elegant curved wood staircase leads you to the upper level, where you will find three generous secondary bedrooms, a massive open game room, and an additional living space that adapts easily to your lifestyle. Outside, the fully fenced backyard serves as a private oasis. Unwind in the enclosed patio area, or step out onto the extended open patio to relax beneath the gazebo. Situated adjacent to Sam Houston Park, this home offers instant access to serene lakes, picnic spots, and 22 miles of scenic Trinity River greenbelt trails. With top-rated schools, premier shopping, fine dining, and DFW Airport just minutes away, this home delivers the absolute finest in luxury and everyday convenience.
#21398763

Irving

7840 Renderbrook Bend

5 Beds

5 Baths

4,108 Sq.Ft.

$1,125,000

MLS#: 21398763
Open house
Price reduced
INCREDIBLE BUYER INCENTIVES: $19,000 MORTGAGE CONCESSION. Opendoor Home Loans will contribute up to $19,000 towards a permanent interest rate buy-down if you finance with Opendoor Home Loans LLC.

Picture yourself at 7221 Durand Dr, a residence arranged for everyday comfort and practical living with thoughtful amenities throughout. A kitchen island provides a central workspace, complemented by a fully fenced backyard for exterior activities. The primary bathroom features a separate tub and shower. This home balances practical style with comfortable design, ready for you. This home has been virtually staged to illustrate its potential.. Home comes with a 100-Day Home Warranty
#21300307

Irving

7221 Durand Drive

6 Beds

4 Baths

5,125 Sq.Ft.

$1,153,000

MLS#: 21300307

Open house
MLS# 21343266 - Built by Cadence Homes - Ready Now! ~ Experience luxury townhome living in the Palmer floor plan, offering 2,667 square feet with 3 bedrooms, 4 bathrooms, and a 2 - car garage with additional golf cart storage. The first floor welcomes you with a versatile flex room featuring outdoor access, a spacious secondary bedroom with a walk - in closet and private bath, plus a valet area and extra storage. The main living level is designed for entertaining with an open - concept family room, dining area, and chef - inspired kitchen featuring a large center island, walk - in pantry, and abundant cabinet space. A private study provides the perfect space for a home office, fitness room, or hobby area, while a convenient powder bath and additional storage complete the floor. The third level offers a spacious game room with a wet bar, powder bath, and access to a covered deck—ideal for relaxing or entertaining. A secondary bedroom with its own walk - in closet and private bath provides comfort for guests, while the luxurious primary suite serves as a private retreat with an oversized walk - in closet, dual vanities, a spacious walk - in shower, linen storage, and private water closet. A conveniently located laundry room completes the upper level. Thoughtfully designed with flexible living spaces, abundant natural light, and upscale finishes throughout, the Palmer combines modern style, everyday functionality, and exceptional comfort in one stunning three - story townhome.
#21343266

Irving

1340 Cherry Hills Lane

3 Beds

3 Baths

2,667 Sq.Ft.

$944,990

MLS#: 21343266

GOLF COURSE LIVING AT ITS BEST in the prestigious guard gated community of Hackberry Creek. Set against a beautiful golf course backdrop, this exceptional 3 bedroom, 2.5 bath residence offers an inviting floor plan designed for comfortable everyday living and effortless entertaining.

The spacious primary suite and private study are thoughtfully located downstairs, while the upper level offers a versatile game room and additional bedrooms. Elegant formal living and dining areas feature detailed dentil molding, adding timeless architectural character. The casual living area opens seamlessly to the kitchen and breakfast room and is enhanced by custom built-ins, a fireplace and wet bar, creating a warm and inviting space for everyday living and entertaining.

The well-appointed kitchen features a built-in refrigerator, induction cooktop and double ovens, and opens seamlessly to the home's living spaces. Outside, a sparkling pool and spa take center stage, with a soothing waterfall flowing from the spa into the pool, surrounded by extensive tiered flagstone decking and a charming arbor. The built-in outdoor kitchen is perfectly suited for entertaining, complete with a gas grill, storage drawers and refrigerator.

An oversized two-car garage adds exceptional functionality and is EV-ready with dedicated 40-amp wiring. Located within the pristine, guard-gated Hackberry Creek golf community, this home offers an exceptional blend of refined interiors, resort-style outdoor living and an enviable golf-course setting.

Ideally positioned just minutes from DFW International Airport and close to Universal Kids Resort, the Gaylord Texan and PGA of America headquarters, this location offers exceptional convenience for travel, entertainment and business.

First level wood floors are American Hickory hardwood which can sustain pet scratches!!  Marble counters in primary and powder baths.  Quartz in upstairs bath. Extra hickory planks in garage should there ever be a need.
#21399833

Irving

2204 Creekside Circle S

3 Beds

2 Baths

3,093 Sq.Ft.

$950,000

MLS#: 21399833

Price reduced
Beautifully upgraded CORNER LOT home with approximately $150,000 in improvements! This property offers the perfect combination of location, space, and thoughtful upgrades. Situated on a desirable corner lot, the home provides added privacy, and curb appeal. Located in a great Irving location, this home offers convenient access to shopping, dining, schools, major highways, and everyday amenities.
#21358561

Irving

1935 Stamp Road

5 Beds

4 Baths

4,031 Sq.Ft.

$1,175,000

MLS#: 21358561

Send a message

Message successfully sent.

Your message

What is 3 + 4 ?

Reason for contacting?

I agree to receive email communication and understand I can unsubscribe at any time.

I agree to be contacted by Next Level Realty Group via call, email, and text for real estate services. To opt out, you can reply 'stop' at any time or reply 'help' for assistance. You can also click the unsubscribe link in the emails. Message and data rates may apply. Message frequency may vary. Privacy Policy

Sign Out

Virtual Assistant

Would you like to take the next step with this property? We can help you schedule a showing or virtual tour, or send you more details.

Yes, I would like more information.

Thank You for Your Reply, One of Our Agents will contact you as soon as possible

No, maybe later.

Thank you, you can always contact me via email, phone number or through the contact form.

Realhub AI

Lucy - Your AI-Powered Realtor

Update Your Temporary Password

Personalize your search

Enter your email and we'll notify you immediately when new listings match what you're looking for.

or enter email address

Already have an account ? Login here

Continue your home search

I agree to receive communications and understand I can unsubscribe at any time.

I agree to be contacted by Next Level Realty Group via call, email, and text for real estate services. To opt out, you can reply 'stop' at any time or reply 'help' for assistance. You can also click the unsubscribe link in the emails. Message and data rates may apply. Message frequency may vary. Privacy Policy

Already have an account ? Login here

We use cookies

We use cookies primarily for analytics to enhance your experience. By accepting, you agree to our use of these cookies. You can manage your preferences or learn more about our cookies policy.