Features & Amenities

Interior

  • Other Interior Features

    Built-in Features, Chandelier, Granite Counters, Kitchen Island, Pantry, Vaulted Ceiling(s), Walk-In Closet(s), Wet Bar

  • Total Bedrooms

    3

  • Bathrooms

    2

  • 1/2 Bathrooms

    1

  • Basement YN

    NO

  • Cooling YN

    YES

  • Cooling

    Central Air, Electric

  • Fireplace YN

    YES

  • Heating YN

    YES

  • Heating

    Central, Natural Gas

  • Pet friendly

    N/A

Exterior

  • Garage

    Yes

  • Garage spaces

    2

  • Construction Materials

    Brick

  • Other Exterior Features

    Gas Grill, Rain Gutters, Lighting, Outdoor Grill, Outdoor Kitchen

  • Parking

    Concrete, Direct Access, Driveway, Garage, Garage Door Opener, Garage Faces Side, Inside Entrance, Kitchen Level, On Site, Gated, Attached

  • Patio and Porch Features

    Covered

  • Pool

    Yes

  • Pool Features

    Gunite, In Ground, Outdoor Pool, Pool/Spa Combo, Waterfall

  • Waterfront YN

    NO

Area & Lot

  • Lot Features

    Few Trees, On Golf Course, Subdivided

  • Lot Size(acres)

    0.237

  • Lot Size(square feet)

    10,323

  • Property Type

    Residential

  • Property Sub Type

    Single Family Residence

  • Architectural Style

    Traditional

Price

  • Sales Price

    $950,000

  • Tax Amount

    $17,273

  • Financing Options

    Cash, Conventional

  • Sq. Footage

    3,093

  • Price/SqFt

    $307

HOA

  • Association

    YES

  • Association Fee

    $2,877

  • Association Fee Frequency

    Annually

  • Association Fee Includes

    N/A

School District

  • Elementary School

    Lascolinas

  • Middle School

    Bush

  • High School

    Ranchview

Property Features

  • Foundation Details

    Slab

  • Senior Community YN

    NO

  • Sewer

    Public Sewer

  • Tax Lot

    21

  • Water Source

    Public

Schedule a Showing

Showing scheduled successfully.

<
>
IN PERSON
VIA CHAT

What is 3 + 4 ?


Mortgage calculator

Estimate your monthly mortgage payment, including the principal and interest, property taxes, and HOA. Adjust the values to generate a more accurate rate.

Your payment

Principal and Interest:

$

Property taxes:

$

HOA fees:

$

Total loan payment:

$

Total interest amount:

$

Location

County

Dallas

Elementary School

Lascolinas

Middle School

Bush

High School

Ranchview

Listing Courtesy of Marci Barton, RE/MAX DFW Associates

RealHub Information is provided exclusively for consumers' personal, non-commercial use, and it may not be used for any purpose other than to identify prospective properties consumers may be interested in purchasing. All information deemed reliable but not guaranteed and should be independently verified. All properties are subject to prior sale, change or withdrawal. RealHub website owner shall not be responsible for any typographical errors, misinformation, misprints and shall be held totally harmless.

Agent Joe Boston

AGENT

Joe Boston

Call Joe today to schedule a private showing.


* Listings on this website come from the FMLS IDX Compilation and may be held by brokerage firms other than the owner of this website. The listing brokerage is identified in any listing details. Information is deemed reliable but is not guaranteed. If you believe any FMLS listing contains material that infringes your copyrighted work please review our DMCA policy and learn how to submit a takedown request.© 2024 FMLS.
GOLF COURSE LIVING AT ITS BEST in the prestigious guard gated community of Hackberry Creek. Set against a beautiful golf course backdrop, this exceptional 3 bedroom, 2.5 bath residence offers an inviting floor plan designed for comfortable everyday living and effortless entertaining.

The spacious primary suite and private study are thoughtfully located downstairs, while the upper level offers a versatile game room and additional bedrooms. Elegant formal living and dining areas feature detailed dentil molding, adding timeless architectural character. The casual living area opens seamlessly to the kitchen and breakfast room and is enhanced by custom built-ins, a fireplace and wet bar, creating a warm and inviting space for everyday living and entertaining.

The well-appointed kitchen features a built-in refrigerator, induction cooktop and double ovens, and opens seamlessly to the home's living spaces. Outside, a sparkling pool and spa take center stage, with a soothing waterfall flowing from the spa into the pool, surrounded by extensive tiered flagstone decking and a charming arbor. The built-in outdoor kitchen is perfectly suited for entertaining, complete with a gas grill, storage drawers and refrigerator.

An oversized two-car garage adds exceptional functionality and is EV-ready with dedicated 40-amp wiring. Located within the pristine, guard-gated Hackberry Creek golf community, this home offers an exceptional blend of refined interiors, resort-style outdoor living and an enviable golf-course setting.

Ideally positioned just minutes from DFW International Airport and close to Universal Kids Resort, the Gaylord Texan and PGA of America headquarters, this location offers exceptional convenience for travel, entertainment and business.

First level wood floors are American Hickory hardwood which can sustain pet scratches!!  Marble counters in primary and powder baths.  Quartz in upstairs bath. Extra hickory planks in garage should there ever be a need.

2204 Creekside Circle S

Message successfully sent.

What would you like to know?

What is 3 + 4 ?

I agree to receive email communication and understand I can unsubscribe at any time.

I agree to be contacted by Next Level Realty Group via call, email, and text for real estate services. To opt out, you can reply 'stop' at any time or reply 'help' for assistance. You can also click the unsubscribe link in the emails. Message and data rates may apply. Message frequency may vary. Privacy Policy

Related Properties

Fantastic opportunity to make this spacious property yours! This one owner home in highly sought after Riverside Village, features a functional floorpan that flows easily and is great for entertaining.  The grand entry is inviting with a curved iron staircase being a major focal point.  Following the handscraped hardwoods into the family room, you will find that a gourmet kitchen overlooks it, keeping all spaces connected.  In addition to the downstairs primary suite, once up stairs you will find four additional bedrooms, a flex space that can be used as a game room plus a separate media room.  Outside there is a large, covered patio and a yard large enough to make your outside living dreams come true!
#21379190

Irving

7337 Canadian Drive

5 Beds

3 Baths

3,542 Sq.Ft.

$825,000

MLS#: 21379190
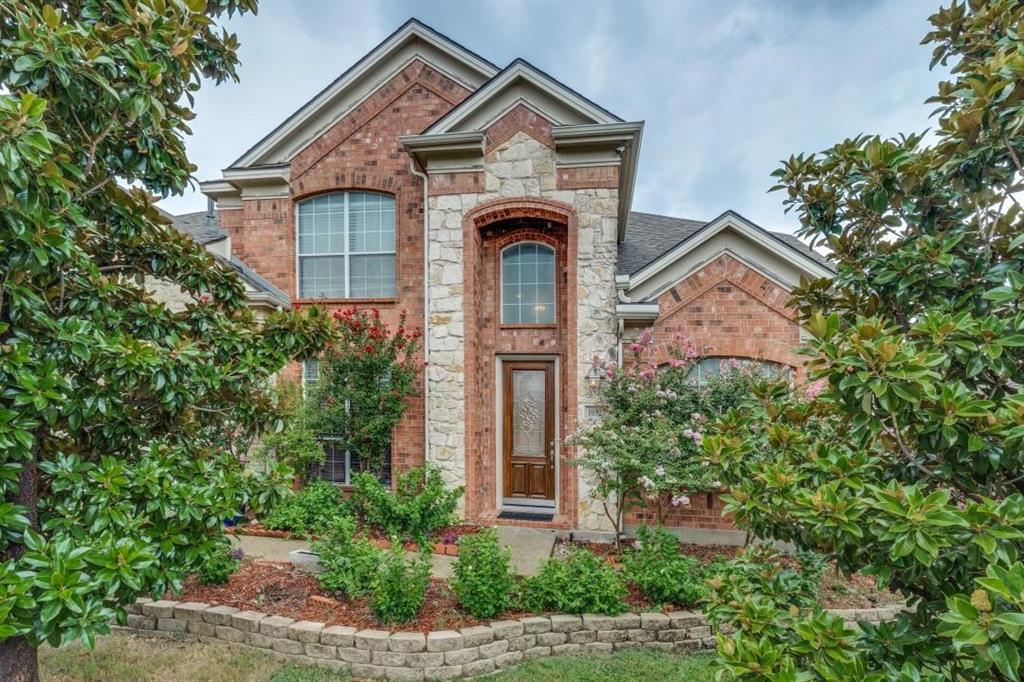
Luxury Home in Coppell ISD- Experience elegance with modern upgrades in this stunning 6-bedroom, 4.5-bath home featuring a stone elevation, grand dual staircase, soaring ceilings, and refined architectural details. Exceptional Layout and Living Spaces include 2 bedrooms and 2.5 baths on the first floor, private study, ideal for home office. 4 bedrooms and 2 full baths upstairs.  2 spacious living and 2 dining areas filled with natural light.  Elegant niches and high ceilings 
Chef’s Kitchen features upgraded kitchen with island, granite countertops with butler’s pantry, SS appliances with double oven and microwave, new 2025 gas cooktop and vent hood, vegetable sink conveniently located by cooktop 
Entertainment and Lifestyle  features include extended media room with 7.1 surround sound, 0pen flow to game room, Wet bar with plumbing for sink and fridge 
Pre-wired 7.1 surround sound in family room, Sunroom has sliding glass doors, slate tile, and speaker wiring
Interior Comfort and Upgrades include Bamboo flooring on first floor and 1 upstairs bedroom, Fresh interior paint, Fans in all bedrooms, study, and living areas, Ethernet ports in all bedrooms
Spacious primary suite with Jacuzzi and built-in closet cabinetry
Major Upgrades and Systems include New roof 2023, Dual water heaters 2021, New 5-ton AC unit with energy-efficient R454B refrigerant and 10-year parts warranty -2025, New microwave and dishwasher 2023, New gas cooktop and vent hood 2025, Bathrooms upgraded with modern fixtures and bidets -2025 
Security Features include Motion detectors and glass-break sensors, Pre-wired for 8 security cameras
Exterior Highlights include Beautiful stone elevation with strong curb appeal, Patio converted into sunroom, Extended garage storage, French drain system.  Prime Location-Centrally located in DFW metroplex within highly sought-after Coppell ISD, offering access to top-
rated schools and long-term value. Don’t miss this rare opportunity in Coppell ISD.
#21254119

Irving

10327 Offshore Drive

6 Beds

4 Baths

3,863 Sq.Ft.

$829,999

MLS#: 21254119

NEARLY 5,000 SQ FT! INCREDIBLE SPACE AND POTENTIAL! This unique Irving property combines the character of an original 1955 home with a massive recent permitted addition, creating approximately 4,924 square feet of living space with approximately 8 bedrooms and 3 full baths. The original 1,281-SF home has been dramatically expanded by approximately 3,643 SF, offering an extraordinary amount of space and flexibility to accommodate a large household, multigenerational living, guests, home offices, or a variety of other needs. The home features spacious living and dining areas, beautiful wood flooring in portions of the original home and numerous bedrooms. The existing kitchen and bathrooms offer an opportunity to customize and modernize the home to your own taste. An oversized area in the addition that's plumbed for a new kitchen as well as a closet that's plumbed for an additional bathroom are ready for the new owner's personal vision. Virtually staged photos are included and noted to illustrate renovation possibilities and are not representative of the current finishes. Outside, the property offers a large backyard, privacy fencing, covered entry, and a covered carport area. The home's distinctive layout and nearly 5,000 square feet provide endless possibilities rarely found in this part of town. Bring your vision and make this one-of-a-kind property your own! Conveniently located in Irving with easy access to major highways, shopping, dining, schools and the greater DFW Metroplex.
#21379572

Irving

1714 Meadowbrook Lane

8 Beds

3 Baths

4,924 Sq.Ft.

$799,000

MLS#: 21379572
Price reduced
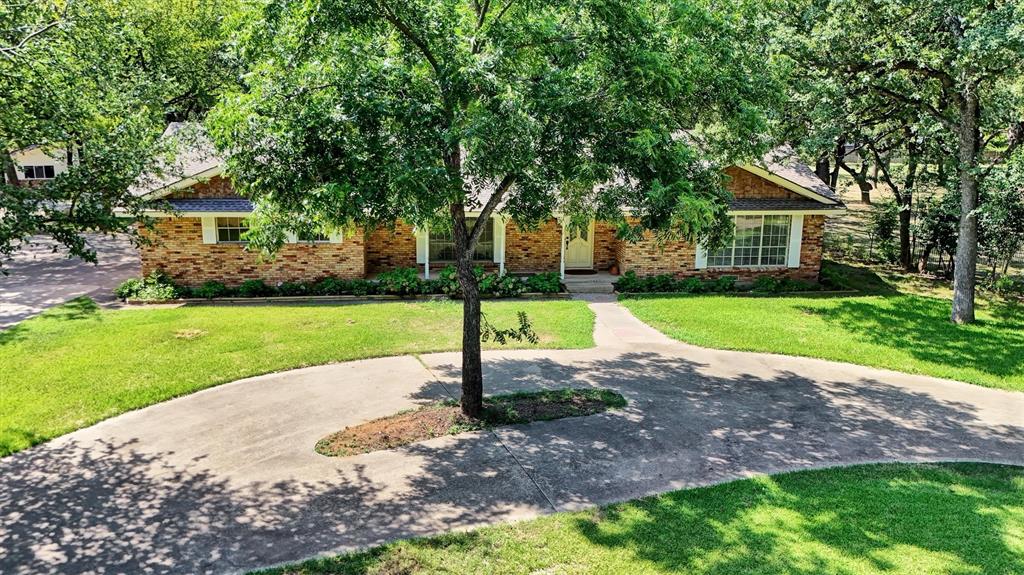
Country in the city!  Bring your horses!  Your dream country home is waiting! This unique 2.84 acre wooded property is located in Irving within close proximity to DFW International Airport with easy access to Airport Freeway and other major highways.  The 2146 sq-ft home sets on a quiet circle within the City of Irving.  It has 3 bedrooms, 2 full baths and 1 half bath; two-car attached garage. The spacious kitchen with breakfast nook adjoins the family room with a large brick fireplace.  It has a formal dining area and additional living area combined.  The patio looks out upon large Texas oaks in the back yard.  Plenty of room for relaxing or entertaining.  Behind the house sets a 1200 sq ft, 3 car garage with finished interior.  This building could easily be converted into a family party area or office space with single car garage and kitchen.  Next door to this building is a very nice 1792 sq-ft workshop or storage building, whichever you choose, also with a garage door entry. Additional highlights of this property include easy access driveways, oversized windows throughout the home, sprinkler system, irrigated garden area, as well as other storage units on the property, energy efficient home, lots of cabinetry throughout the house, and the best neighbors you could ask for.  Horses are permitted on this property as well as all the chickens you want.  All of this is just minutes from major highways, shopping, dining, and everyday conveniences.
In addition to this property, the 2.29 acre lot next door is owned by the same family.  It  has a 2 bedroom, 2 bath home and will also be offered for sale in the near future. Buyer's Agent is responsible to verify room sizes and schools.
#21288642

Irving

638 Arawe Circle E

3 Beds

2 Baths

2,146 Sq.Ft.

$997,500

MLS#: 21288642

PRICE, CONDITION & LOCATION! Stunning & Spacious, ,Recently Updated Home in the Heart of Valley Ranch! Situated in the highly sought-after COPPELL ISD, this gorgeous 4 bedroom, 3.5 bathroom, north-facing home perfectly blends style, comfort, and functionality. The GRAND FOYER welcomes you with soaring high ceilings, flanked by an expansive formal living and dining area. Gorgeous tile flooring throughout the first floor adds a touch of elegance and durability, while NEW CARPETS THROUGHOUT provide a fresh, inviting feel.
Designed for the home chef, the beautiful gourmet kitchen boasts granite countertops, stainless steel Bosch appliances, and a spacious island perfect for meal preparation and entertaining. The inviting living area features a stunning floor-to-ceiling fireplace upgrade, creating a beautiful focal point and a warm, welcoming atmosphere.
Thoughtful updates add value and peace of mind, including one HVAC unit replaced in 2025, a 2018 roof, and a water heater replaced in 2021.
LOCATION IS EVERYTHING, AND THIS HOME DELIVERS! Ideally located just a short walk from the scenic Valley Ranch canals and trails, this home offers the perfect blend of convenience and lifestyle. Enjoy being just 3 minutes from Canyon Ranch Elementary, 6 minutes from H-E-B, and 7 minutes from The Sound at Cypress Waters. The Valley Ranch Public Library, Cimarron Park, Recreation Center, and Aquatic Center are also nearby, along with shopping, dining, and major highways. DFW Airport and Las Colinas are just minutes away, making commuting and everyday living a breeze. Come fall in love with your new home!
#21395754

Irving

1224 Willowdale Lane

4 Beds

3 Baths

3,624 Sq.Ft.

$800,000

MLS#: 21395754

Welcome to this Stunning 4-bedroom home in the Highly Desired Prestigious 24-HOUR GUARDED GOLF COURSE COMMUNITY of HACKBERRY CREEK, offering luxury living with OPEN ENROLLMENT access to exemplary COPPELL ISD schools!

Gourmet Kitchen equipped with granite tile countertops, a center island, Stainless Steel appliances, GAS Cooktop with vented exhaust hood, WINE COOLER, trash compactor, walk-in-pantry, an under-sink RO water filtration system with a dedicated drinking faucet and a sunlit breakfast area.

Downstairs features rich hardwood floors, designer interior paint, a cozy gas-log fireplace, custom iron stair railings, formal living and dining rooms, a private study, and a full guest bedroom suite with an adjacent full bath. Generously sized Primary Retreat suite upstairs featuring a private sitting area, vaulted ceilings, crown molding, and abundant natural light.

The ensuite bath includes dual vanities, a garden JETTED TUB, a separate shower, and a spacious walk-in closet. Upstairs Living includes two secondary bedrooms, utility room, a full bath with dual sinks and a standup shower, and an extra-large game room complete with double tray ceilings and a built-in study nook.

Patio designed custom cedar ceiling, built-in speaker system, graveled side yard, and an ELECTRIC DRIVEWAY GATE for added privacy.

UNBEATABLE LAS COLINAS LOCATION & AMENITIES! Minutes away from major corporate HQs, DFW and Love Field airports, Toyota Music Factory, TPC Las Colinas, Nelson Golf & Sports Club, Lake Carolyn, Campion Trail, Mandalay Canal Walk, Life Time, and premier dining and shopping. The HOA provides around-the-clock private security patrols and monitoring for complete peace of mind. An Exceptional Blend of Convenience, Location, and Lifestyle...Schedule your tour today!
#21407676

Irving

7223 Native Oak Lane

4 Beds

3 Baths

3,703 Sq.Ft.

$825,000

MLS#: 21407676

Beautifully remodeled Mid-Century home on a cul-de-sac lot in University Hills. First impression is EVERYTHING. Inside, white oak hardwood floors and designer finishes run throughout. The kitchen is built around a spacious island, with a custom vent hood, porcelain tile backsplash, and a 36-inch five-burner gas range. The family room and game room flow together in an open layout, giving you room to gather or relax. A dedicated home office and formal dining room add space to work and entertain. The oversized primary suite features a luxurious bath and a large walk-in closet. Upstairs, a large guest suite with its own bath offers privacy for visitors. Every bathroom has been renovated with new vanities, porcelain tile, and distinctive light fixtures. The major work is already done. The roof was replaced in 2026 with GAF Timberline HDZ shingles, along with a full gutter system and Hardie Board wood-grain siding on the second floor. Two French drains and a sump pump carry water away from the house, and a Carrier 4-ton variable-speed AC unit was installed in 2025. Lutron lighting, surround sound, two Frame TVs, and a Ring doorbell and camera system are already in place. Additional updates include PVC plumbing, HVAC ductwork, an electrical panel, and energy-efficient lighting.
#21413929

Irving

2909 Pacific Court

4 Beds

3 Baths

3,947 Sq.Ft.

$849,500

MLS#: 21413929

Beautifully updated and move-in ready, this sophisticated 4-bedroom, 3.5-bath residence is ideally situated in the prestigious gated golf club community of Hackberry Creek. A highly desirable first-floor primary suite provides exceptional convenience and privacy, while beautiful landscaping creates an inviting first impression and continues into the spectacular backyard entertaining oasis.

Designed for both refined living and effortless entertaining, the updated kitchen features quartz and granite countertops on the island and perimeter, a gas cooktop, newer GE Profile built-in microwave, electric wi-fi enabled convection oven with air fryer capabilities, new GE Profile dishwasher, and a touch-activated gold faucet. Rich oak hardwood floors extend throughout the first floor, complemented by contemporary and transitional lighting and recessed lighting thoughtfully added throughout the home.

Extensive recent improvements include energy-efficient windows throughout, two new hot water heaters, and two updated Lennox HVAC systems. The staircase has been beautifully refreshed with a contemporary newel post and sleek new railings, adding another stylish architectural detail.

The backyard is truly an entertainer’s dream, offering a beautifully designed covered outdoor kitchen complete with refrigerator, generous storage cabinetry and recessed lighting. An 8-foot board-on-board privacy fence creates a secluded setting for entertaining, dining and relaxing, while lush landscaping enhances the resort-like atmosphere.

Located within the sought-after gated Hackberry Creek community, this exceptional home offers an elevated lifestyle surrounded by golf, beautiful surroundings and convenient access to DFW Airport, premier dining, shopping and entertainment. With extensive updates already completed, this residence is truly turnkey and ready to enjoy. All furnishings are negotiable, offering an exceptional opportunity for a seamless move-in experience.
#21384279

Irving

7525 Cedar Elm Drive

4 Beds

3 Baths

2,903 Sq.Ft.

$829,900

MLS#: 21384279

Price reduced
Built in 1949 and completely updated in 2017, this distinctive ranch-style home offers 3,983 square feet of spacious living on a beautiful 1.17-acre corner lot in the quiet and established neighborhood of Meadowbrook Estates. The open floor plan creates an inviting atmosphere for both everyday living and entertaining, with four bedrooms, including two ensuite primary suites, flexible spaces ideal for guests, a home office, media room, or game room. The generously sized living room provides plenty of space for gathering with family and friends, while the large eat-in kitchen is designed for entertaining and everyday enjoyment. Features include granite countertops, dual sinks, bar seating, and ample workspace. Pond is stocked with Perch and Goldfish.

Additional highlights include two fireplaces, updated wiring and plumbing, updated fixtures, remodeled bathrooms and kitchen, an added carport and fresh pain throughout. Outside, the backyard is truly a private retreat, featuring two serene ponds, mature oak trees, landscaping, and an expansive deck perfect for morning coffee, outdoor dining,  relaxing with family and friends. No HOA. Plenty of space to add a shop.

Conveniently located near major highways, sporting venues, and the Toyota Music Factory, this home offers easy access to all that the DFW area has to offer. Enjoy the convenience of being approximately 15 minutes from DFW International Airport and Dallas Love Field. A rare opportunity to enjoy space, character and privacy in one exceptional property. Seller IS motivated.
#21373578

Irving

928 N Irving Heights Drive

4 Beds

3 Baths

3,983 Sq.Ft.

$810,000

MLS#: 21373578

Open house
Discover exceptional modern luxury in this distinctive 2024 custom-built residence in Grand Braniff Park! Offering approximately 4,432 sq. ft., 5 bedrooms, 4 full bathrooms, and a dedicated home office, this architectural masterpiece blends sophisticated design with everyday functionality. Dramatic two-story living and dining areas feature soaring 22-foot ceilings, expansive windows, wide-plank engineered hardwood flooring, designer lighting, and elegant custom finishes. The chef-inspired kitchen showcases a stunning quartz waterfall island, premium appliances, gas cooking, custom cabinetry, and a spacious walk-in pantry. A cozy fireplace enhances the inviting living area. 
The luxurious first-floor primary suite features 14-foot ceilings and a spa-inspired bathroom with dual vanities, two private water closets, dual walk-in showers, a soaking tub, and an oversized custom closet. A dedicated home office near the entrance provides an elegant workspace. 
Upstairs, four spacious bedrooms, including one with a private ensuite bathroom, offer comfort and privacy. A generous game room with wet bar and separate media room with theater-style seating create exceptional entertainment spaces. Beautifully appointed bathrooms feature elegant quartz tile finishes and contemporary fixtures. The convenience of two utility rooms, one on each floor, adds everyday practicality. Ideally located near Las Colinas, Toyota Music Factory, Lake Carolyn, DFW Airport, major employment centers, shopping, dining, and entertainment. An exceptional opportunity to experience refined contemporary living in one of Irving's desirable communities!
#21414936

Irving

1908 Eddie Drive

5 Beds

4 Baths

4,432 Sq.Ft.

$960,000

MLS#: 21414936

Send a message

Message successfully sent.

Your message

What is 3 + 4 ?

Reason for contacting?

I agree to receive email communication and understand I can unsubscribe at any time.

I agree to be contacted by Next Level Realty Group via call, email, and text for real estate services. To opt out, you can reply 'stop' at any time or reply 'help' for assistance. You can also click the unsubscribe link in the emails. Message and data rates may apply. Message frequency may vary. Privacy Policy

Sign Out

Virtual Assistant

Would you like to take the next step with this property? We can help you schedule a showing or virtual tour, or send you more details.

Yes, I would like more information.

Thank You for Your Reply, One of Our Agents will contact you as soon as possible

No, maybe later.

Thank you, you can always contact me via email, phone number or through the contact form.

Realhub AI

Lucy - Your AI-Powered Realtor

Update Your Temporary Password

Personalize your search

Enter your email and we'll notify you immediately when new listings match what you're looking for.

or enter email address

Already have an account ? Login here

Continue your home search

I agree to receive communications and understand I can unsubscribe at any time.

I agree to be contacted by Next Level Realty Group via call, email, and text for real estate services. To opt out, you can reply 'stop' at any time or reply 'help' for assistance. You can also click the unsubscribe link in the emails. Message and data rates may apply. Message frequency may vary. Privacy Policy

Already have an account ? Login here

We use cookies

We use cookies primarily for analytics to enhance your experience. By accepting, you agree to our use of these cookies. You can manage your preferences or learn more about our cookies policy.