


Property
Beds
4
Full Baths
3
1/2 Baths
None
Year Built
2003
Sq.Footage
3,703
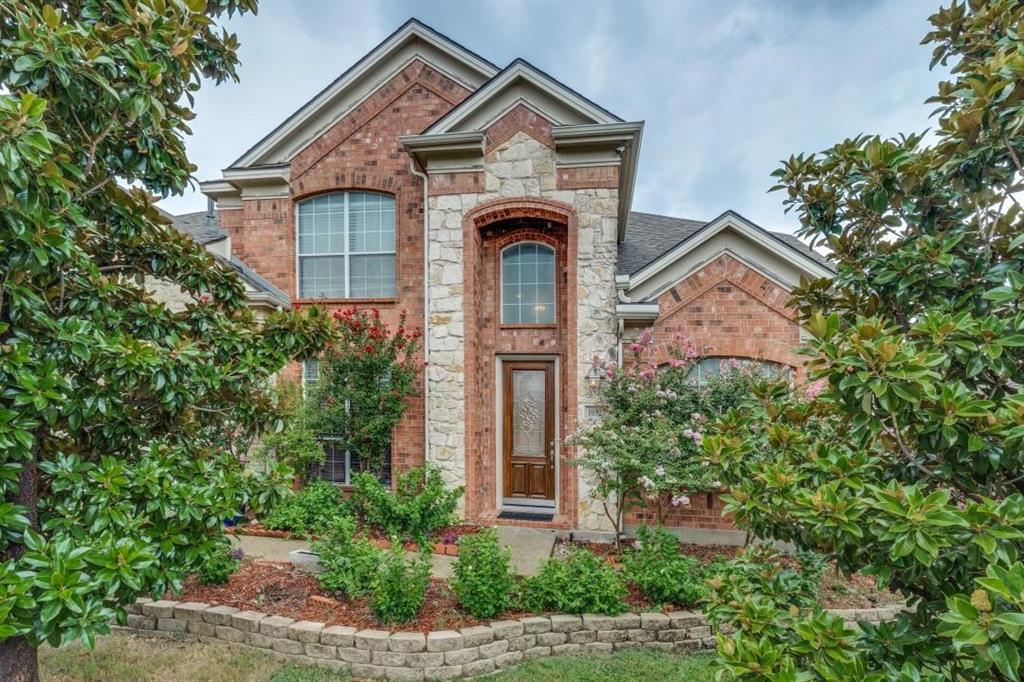
Welcome to this Stunning 4-bedroom home in the Highly Desired Prestigious 24-HOUR GUARDED GOLF COURSE COMMUNITY of HACKBERRY CREEK, offering luxury living with OPEN ENROLLMENT access to exemplary COPPELL ISD schools! Gourmet Kitchen equipped with granite tile countertops, a center island, Stainless Steel appliances, GAS Cooktop with vented exhaust hood, WINE COOLER, trash compactor, walk-in-pantry, an under-sink RO water filtration system with a dedicated drinking faucet and a sunlit breakfast area. Downstairs features rich hardwood floors, designer interior paint, a cozy gas-log fireplace, custom iron stair railings, formal living and dining rooms, a private study, and a full guest bedroom suite with an adjacent full bath. Generously sized Primary Retreat suite upstairs featuring a private sitting area, vaulted ceilings, crown molding, and abundant natural light. The ensuite bath includes dual vanities, a garden JETTED TUB, a separate shower, and a spacious walk-in closet. Upstairs Living includes two secondary bedrooms, utility room, a full bath with dual sinks and a standup shower, and an extra-large game room complete with double tray ceilings and a built-in study nook. Patio designed custom cedar ceiling, built-in speaker system, graveled side yard, and an ELECTRIC DRIVEWAY GATE for added privacy. UNBEATABLE LAS COLINAS LOCATION & AMENITIES! Minutes away from major corporate HQs, DFW and Love Field airports, Toyota Music Factory, TPC Las Colinas, Nelson Golf & Sports Club, Lake Carolyn, Campion Trail, Mandalay Canal Walk, Life Time, and premier dining and shopping. The HOA provides around-the-clock private security patrols and monitoring for complete peace of mind. An Exceptional Blend of Convenience, Location, and Lifestyle...Schedule your tour today!
Features & Amenities
Interior
-
Other Interior Features
Built-in Features, Eat-in Kitchen, Granite Counters, Kitchen Island, Pantry, Vaulted Ceiling(s), Walk-In Closet(s), High Speed Internet
-
Total Bedrooms
4
-
Bathrooms
3
-
Basement YN
NO
-
Cooling YN
YES
-
Cooling
Central Air, Electric, Zoned
-
Fireplace YN
YES
-
Heating YN
YES
-
Heating
Exhaust Fan, Central, Natural Gas, Zoned
-
Pet friendly
N/A
Exterior
-
Garage
Yes
-
Garage spaces
2
-
Construction Materials
Wood Siding, Brick
-
Other Exterior Features
Rain Gutters
-
Parking
Driveway, Electric Gate, Garage Door Opener, Garage Faces Rear, Gated, Attached
-
Patio and Porch Features
Covered
-
Pool
No
-
Waterfront YN
NO
Area & Lot
-
Lot Features
Few Trees, Interior Lot, Landscaped, Subdivided
-
Lot Size(acres)
0.169
-
Lot Size(square feet)
7,361
-
Property Type
Residential
-
Property Sub Type
Single Family Residence
-
Architectural Style
Traditional
Price
-
Sales Price
$825,000
-
Tax Amount
$14,956
-
Financing Options
Cash, Conventional, FHA
-
Sq. Footage
3,703
-
Price/SqFt
$222
HOA
-
Association
YES
-
Association Fee
$3,213
-
Association Fee Frequency
Annually
-
Association Fee Includes
N/A
School District
-
Elementary School
Lascolinas
-
Middle School
Bush
-
High School
Ranchview
Property Features
-
Foundation Details
Slab
-
Sewer
Public Sewer
-
Tax Lot
17
-
Water Source
Public
Schedule a Showing
Showing scheduled successfully.
Mortgage calculator
Estimate your monthly mortgage payment, including the principal and interest, property taxes, and HOA. Adjust the values to generate a more accurate rate.
Your payment
Principal and Interest:
$
Property taxes:
$
HOA fees:
$
Total loan payment:
$
Total interest amount:
$
Location
County
Dallas
Elementary School
Lascolinas
Middle School
Bush
High School
Ranchview
Listing Courtesy of Jayant Malik, BLU Global Realty LLC
RealHub Information is provided exclusively for consumers' personal, non-commercial use, and it may not be used for any purpose other than to identify prospective properties consumers may be interested in purchasing. All information deemed reliable but not guaranteed and should be independently verified. All properties are subject to prior sale, change or withdrawal. RealHub website owner shall not be responsible for any typographical errors, misinformation, misprints and shall be held totally harmless.

AGENT
Joe Boston
Call Joe today to schedule a private showing.

* Listings on this website come from the FMLS IDX Compilation and may be held by brokerage firms other than the owner of this website. The listing brokerage is identified in any listing details. Information is deemed reliable but is not guaranteed. If you believe any FMLS listing contains material that infringes your copyrighted work please review our DMCA policy and learn how to submit a takedown request.© 2024 FMLS.
Related Properties

Irving
6745 Verandah Way
4 Beds
3 Baths
2,621 Sq.Ft.
$699,000
MLS#: 21325245

Irving
7337 Canadian Drive
5 Beds
3 Baths
3,542 Sq.Ft.
$825,000
MLS#: 21379190

Irving
330 Las Colinas Boulevard E 1420
3 Beds
2 Baths
2,020 Sq.Ft.
$750,000
MLS#: 21350534

Irving
3935 Wind Cave Bend
4 Beds
3 Baths
2,160 Sq.Ft.
$680,000
MLS#: 21343539
Irving
10327 Offshore Drive
6 Beds
4 Baths
3,863 Sq.Ft.
$829,999
MLS#: 21254119

Irving
1714 Meadowbrook Lane
8 Beds
3 Baths
4,924 Sq.Ft.
$799,000
MLS#: 21379572

Irving
3315 Ricci Lane
4 Beds
4 Baths
3,802 Sq.Ft.
$699,999
MLS#: 21363263

Irving
2909 Pacific Court
4 Beds
3 Baths
3,947 Sq.Ft.
$849,500
MLS#: 21413929

Irving
7525 Cedar Elm Drive
4 Beds
3 Baths
2,903 Sq.Ft.
$829,900
MLS#: 21384279

Irving
3584 Hathaway Court
4 Beds
2 Baths
2,873 Sq.Ft.
$699,000
MLS#: 21349998
