Features & Amenities

Interior

  • Other Interior Features

    Kitchen Island, Open Floorplan

  • Total Bedrooms

    3

  • Bathrooms

    3

  • 1/2 Bathrooms

    2

  • Basement YN

    NO

  • Cooling YN

    YES

  • Cooling

    Central Air

  • Heating YN

    YES

  • Heating

    Natural Gas

  • Pet friendly

    N/A

Exterior

  • Garage

    Yes

  • Garage spaces

    2

  • Construction Materials

    Brick

  • Parking

    Garage Door Opener, Gated

  • Pool

    No

  • Waterfront YN

    NO

Area & Lot

  • Lot Size(acres)

    0.06

  • Lot Size(square feet)

    2,613

  • Property Type

    Residential

  • Property Sub Type

    Townhouse

Price

  • Sales Price

    $954,990

  • Sq. Footage

    2,667

  • Price/SqFt

    $358

HOA

  • Association

    YES

  • Association Fee

    $610

  • Association Fee Frequency

    Monthly

  • Association Fee Includes

    N/A

Property Resources

  • Horse Property

    NO

School District

  • Elementary School

    Farine

  • Middle School

    Travis

  • High School

    Macarthur

Property Features

  • New Construction

    YES

  • Foundation Details

    Slab

  • Senior Community YN

    NO

  • Sewer

    Public Sewer

  • Water Source

    Public

Schedule a Showing

Showing scheduled successfully.

<
>
IN PERSON
VIA CHAT

What is 3 + 4 ?


Change time

Mortgage calculator

Estimate your monthly mortgage payment, including the principal and interest, property taxes, and HOA. Adjust the values to generate a more accurate rate.

Your payment

Principal and Interest:

$

Property taxes:

$

HOA fees:

$

Total loan payment:

$

Total interest amount:

$

Location

County

Dallas

Elementary School

Farine

Middle School

Travis

High School

Macarthur

Listing Courtesy of Ben Caballero , HomesUSA.com

RealHub Information is provided exclusively for consumers' personal, non-commercial use, and it may not be used for any purpose other than to identify prospective properties consumers may be interested in purchasing. All information deemed reliable but not guaranteed and should be independently verified. All properties are subject to prior sale, change or withdrawal. RealHub website owner shall not be responsible for any typographical errors, misinformation, misprints and shall be held totally harmless.

Agent Joe Boston

AGENT

Joe Boston

Call Joe today to schedule a private showing.


* Listings on this website come from the FMLS IDX Compilation and may be held by brokerage firms other than the owner of this website. The listing brokerage is identified in any listing details. Information is deemed reliable but is not guaranteed. If you believe any FMLS listing contains material that infringes your copyrighted work please click here to review our DMCA policy and learn how to submit a takedown request.© 2024 FMLS.
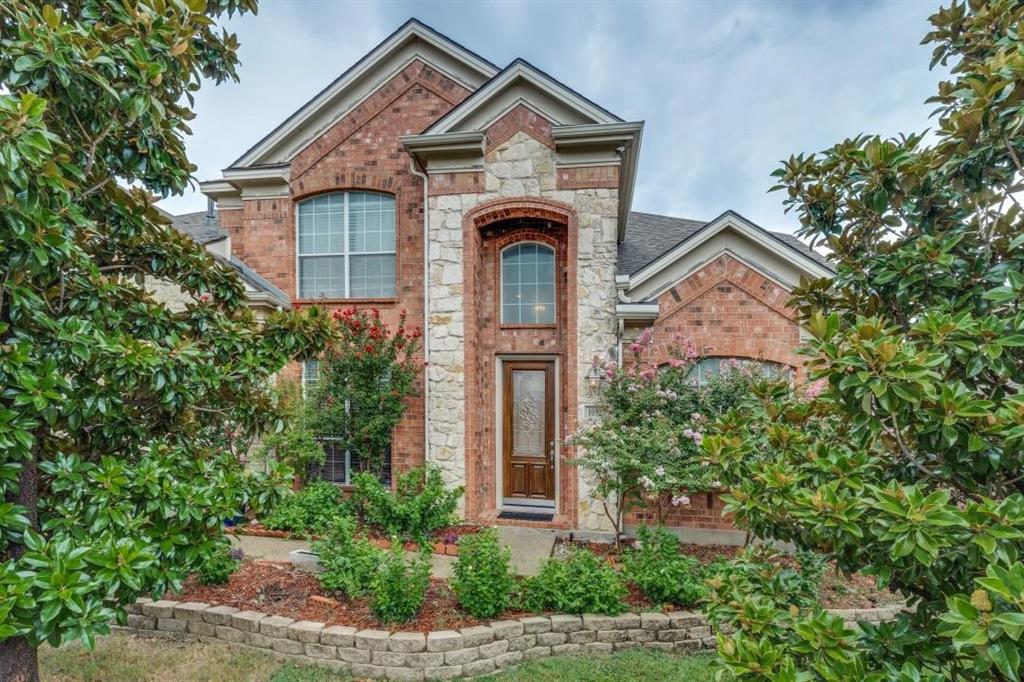
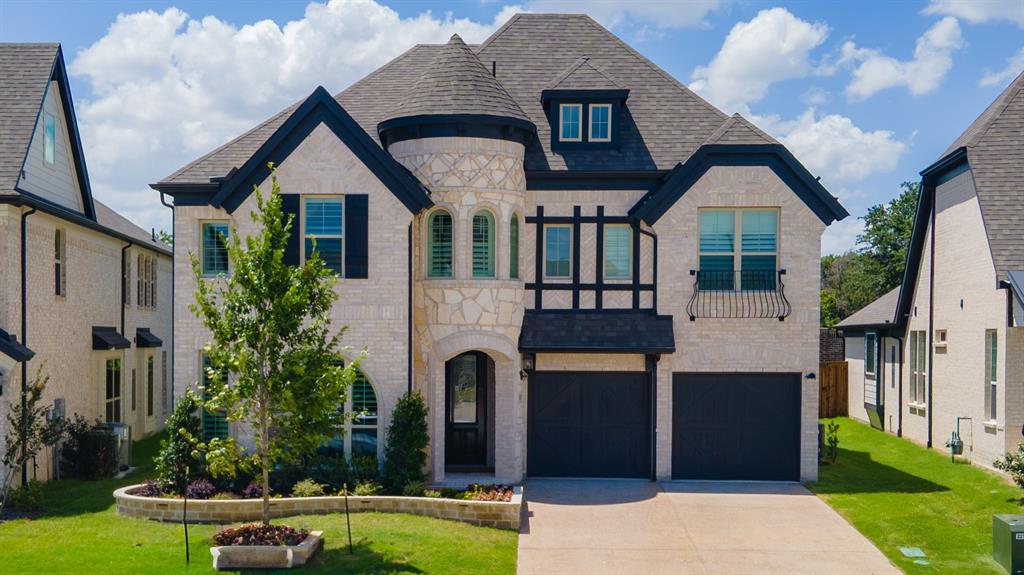
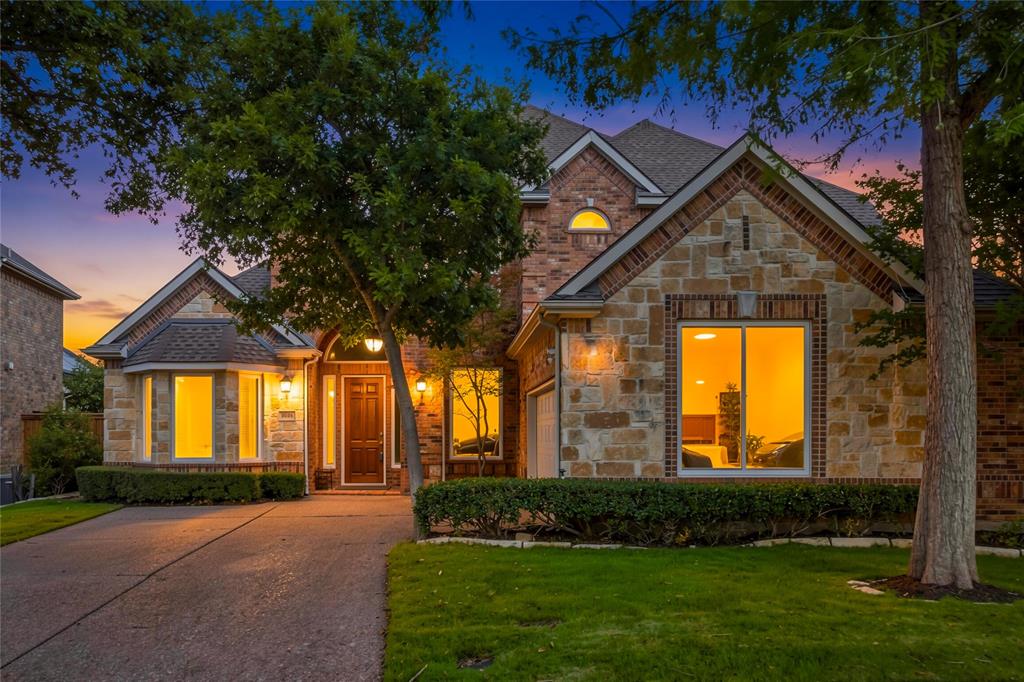
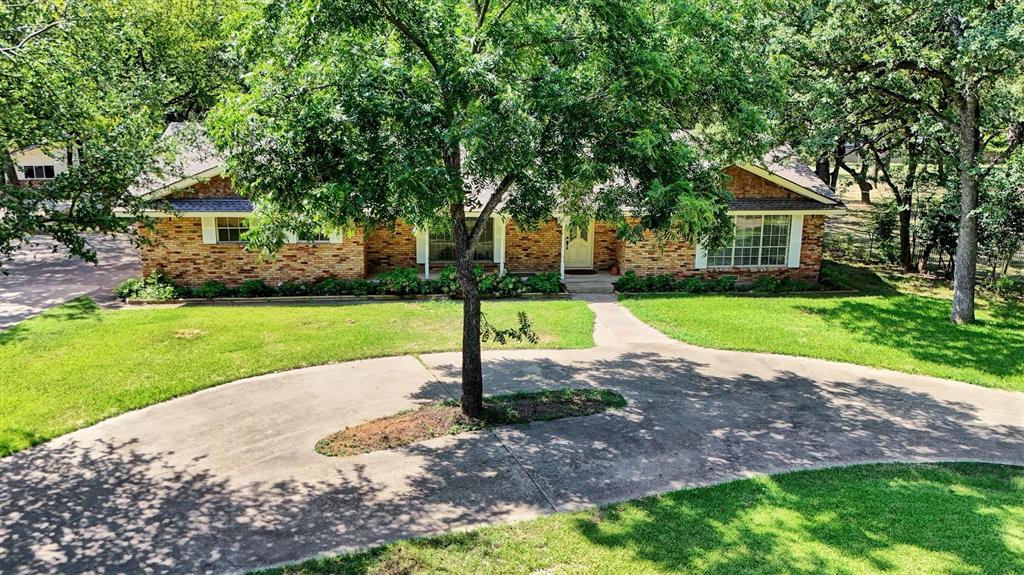
MLS# 21343266 - Built by Cadence Homes - Ready Now! ~ Experience luxury townhome living in the Palmer floor plan, offering 2,667 square feet with 3 bedrooms, 4 bathrooms, and a 2 - car garage with additional golf cart storage. The first floor welcomes you with a versatile flex room featuring outdoor access, a spacious secondary bedroom with a walk - in closet and private bath, plus a valet area and extra storage. The main living level is designed for entertaining with an open - concept family room, dining area, and chef - inspired kitchen featuring a large center island, walk - in pantry, and abundant cabinet space. A private study provides the perfect space for a home office, fitness room, or hobby area, while a convenient powder bath and additional storage complete the floor. The third level offers a spacious game room with a wet bar, powder bath, and access to a covered deck—ideal for relaxing or entertaining. A secondary bedroom with its own walk - in closet and private bath provides comfort for guests, while the luxurious primary suite serves as a private retreat with an oversized walk - in closet, dual vanities, a spacious walk - in shower, linen storage, and private water closet. A conveniently located laundry room completes the upper level. Thoughtfully designed with flexible living spaces, abundant natural light, and upscale finishes throughout, the Palmer combines modern style, everyday functionality, and exceptional comfort in one stunning three - story townhome.

1340 Cherry Hills Lane

Message successfully sent.

What would you like to know?

What is 3 + 4 ?

I agree to receive email communication and understand I can unsubscribe at any time.

I agree to be contacted by Next Level Realty Group via call, email, and text for real estate services. To opt out, you can reply 'stop' at any time or reply 'help' for assistance. You can also click the unsubscribe link in the emails. Message and data rates may apply. Message frequency may vary. Privacy Policy

Related Properties

Luxury Home in Coppell ISD- Experience elegance with modern upgrades in this stunning 6-bedroom, 4.5-bath home featuring a stone elevation, grand dual staircase, soaring ceilings, and refined architectural details. Exceptional Layout and Living Spaces include 2 bedrooms and 2.5 baths on the first floor, private study, ideal for home office. 4 bedrooms and 2 full baths upstairs.  2 spacious living and 2 dining areas filled with natural light.  Elegant niches and high ceilings 
Chef’s Kitchen features upgraded kitchen with island, granite countertops with butler’s pantry, SS appliances with double oven and microwave, new 2025 gas cooktop and vent hood, vegetable sink conveniently located by cooktop 
Entertainment and Lifestyle  features include extended media room with 7.1 surround sound, 0pen flow to game room, Wet bar with plumbing for sink and fridge 
Pre-wired 7.1 surround sound in family room, Sunroom has sliding glass doors, slate tile, and speaker wiring
Interior Comfort and Upgrades include Bamboo flooring on first floor and 1 upstairs bedroom, Fresh interior paint, Fans in all bedrooms, study, and living areas, Ethernet ports in all bedrooms
Spacious primary suite with Jacuzzi and built-in closet cabinetry
Major Upgrades and Systems include New roof 2023, Dual water heaters 2021, New 5-ton AC unit with energy-efficient R454B refrigerant and 10-year parts warranty -2025, New microwave and dishwasher 2023, New gas cooktop and vent hood 2025, Bathrooms upgraded with modern fixtures and bidets -2025 
Security Features include Motion detectors and glass-break sensors, Pre-wired for 8 security cameras
Exterior Highlights include Beautiful stone elevation with strong curb appeal, Patio converted into sunroom, Extended garage storage, French drain system.  Prime Location-Centrally located in DFW metroplex within highly sought-after Coppell ISD, offering access to top-
rated schools and long-term value. Don’t miss this rare opportunity in Coppell ISD.
#21254119

Irving

10327 Offshore Drive

6 Beds

4 Baths

3,863 Sq.Ft.

$849,000

MLS#: 21254119

Welcome to this stunning Northeast-facing luxury home in the highly desirable Riverside Village community of Las Colinas! Situated on a premium lot, this beautifully designed residence offers over 4,000 square feet of elegant living space with 4 bedrooms, 4.5 baths, soaring ceilings, and an open-concept layout ideal for everyday living and entertaining.

The spacious great room seamlessly connects the living area, gourmet kitchen, and breakfast nook, creating an inviting central gathering space. The kitchen features abundant cabinetry, ample counter space, and is perfect for entertaining family and friends. A formal dining room provides an elegant setting for holiday meals and special occasions. Also on the main level is a private study with French doors, ideal for working from home or a quiet retreat.

The primary suite is a private sanctuary featuring an extended sitting-media area for relaxing or working in comfort. The luxurious bath offers dual vanities and an oversized walk-in closet.

Upstairs, enjoy a dedicated game room and media room, along with three generously sized bedrooms and three full baths, providing exceptional space and privacy for family and guests.

Step outside to a beautifully landscaped backyard with mature trees, a charming gazebo, and extended patio—perfect for outdoor gatherings and year-round enjoyment. The home also features a newly replaced roof.

Ideally located near major highways, DFW Airport, Toyota Music Factory, premier shopping, dining, and entertainment, this exceptional property offers luxury, comfort, and convenience. Open enrollment eligibility to Coppell ISD, plus close proximity to North Hills Preparatory and Great Hearts charter schools. A rare opportunity to own a remarkable home in one of Las Colinas' most sought-after neighborhoods!
#21284975

Irving

200 San Bernard Drive

4 Beds

4 Baths

4,022 Sq.Ft.

$899,000

MLS#: 21284975

NEW REDUCED PRICE! Modern Luxury Meets Exceptional Design in the Heart of Irving. A stunning 2022-built home where thoughtful design, upscale finishes, and an unbeatable location come together beautifully. Offering 4 spacious bedrooms, 3 full baths, and over 3,200 square feet of living space, this residence was crafted to impress from the moment you walk through the door. Step inside and you’re immediately greeted by soaring ceilings, a dramatic spiral staircase, and striking floor-to-ceiling windows that flood the home with natural light and create a breathtaking first impression. The open-concept living area is anchored by a stacked stone gas fireplace and enhanced by modern lighting and architectural details that elevate the entire space. The heart of the home is a chef-inspired kitchen designed for both everyday living and memorable entertaining. Featuring a massive center island, gas cooktop, sleek countertops, and abundant cabinetry, it’s a space where cooking and gathering naturally come together. The adjoining dining area with built-in banquet seating creates the perfect setting for casual meals with family and friends. With two bedrooms located on the main floor, the layout offers ideal flexibility for guests or multigenerational living. The primary suite is a luxurious retreat featuring vaulted ceilings and a spa-like en suite bath with a freestanding soaking tub, walk-in shower, dual vanities, and a generous walk-in closet. Upstairs, you’ll find a spacious game room or second living area—perfect for movie nights, a playroom, or a home office—along with two additional bedrooms connected by a Jack-and-Jill bath. Step outside to an expansive patio, ready for outdoor dining, entertaining, or simply relaxing under the Texas sky. Additional highlights include an electric vehicle charging station in the garage and modern features throughout. Located in Irving’s most convenient areas, you’ll enjoy quick access to major highways, premier shopping and dining.
#21209433

Irving

315 Chandan Way

4 Beds

3 Baths

3,280 Sq.Ft.

$985,000

MLS#: 21209433

Price reduced
Experience elevated living in this exceptional 2024 Grand Home, showcasing an extensive collection of the builder’s most sought-after luxury upgrades. Thoughtfully designed with soaring ceilings and a stunning open-concept floor plan, this home effortlessly blends elegance, comfort, and modern functionality.

At the heart of the home, the gourmet kitchen is a true showpiece, featuring an oversized island that serves as the perfect gathering space while seamlessly connecting to the expansive living and dining areas. Upstairs, a spacious second living area offers endless possibilities for entertainment, complete with a premium wet bar and wine refrigerator—ideal for movie nights, game days, or hosting friends and family.

Offering 4 generously sized bedrooms, 4 full bathrooms, and a convenient powder bath, the layout provides both privacy and flexibility for everyday living. Step outside to your own backyard retreat, where a covered patio and pristine pet-friendly turf create the perfect setting for relaxing evenings, weekend barbecues, and year-round enjoyment.

More than just a home, 2411 Bussey Street delivers a lifestyle defined by luxury, thoughtful design, and exceptional spaces for living and entertaining.
#21290198

Irving

2411 Bussey Drive

4 Beds

4 Baths

3,437 Sq.Ft.

$1,050,000

MLS#: 21290198

Welcome to 2301 ClearSpring Drive South, a stunning 3,528-square foot home offering four bedrooms, three and a half baths and a HUGE bonus room that can be used as a media, game or 2nd primary bedroom that is ensuite, in the prestigious, guard-gated golf course community of Hackberry Creek in Las Colinas. Set on nearly a quarter-acre lot beneath mature, canopy trees, this beautifully updated home offers the perfect blend of privacy, elegance, and everyday comfort. The remodeled kitchen showcases quartz countertops and shaker cabinets, while all-new 2025 flooring flows throughout the downstairs and new carpet upstairs, creating a fresh, cohesive feel from room to room.
Additional recent upgrades include a new 2025 roof, a fully paid-off 15kW solar system, a Tesla EV charger -11.5kW48A in the spacious three-car garage, a whole-home smart system controlling lights, doors, fans, and garage, and 1GB wired network throughout, offering the new owner energy efficiency, connectivity, and long-term savings from day one.
Hackberry Creek is one of Las Colinas' most sought-after 24-hour guard-gated communities, anchored by its own country club featuring a Byron Nelson-designed 18-hole championship golf course, tennis courts, resort-style pools, and scenic walking and biking trails. The home is also ideally located beside the new Mustang Park Recreation and Aquatics Center, opening 2027, and just minutes from the Toyota Music Factory, Lake Carolyn, and DFW International Airport.
Offered at $799,900, this is a rare opportunity to own a beautifully updated, energy-efficient smart home in one of Irving's premier gated golf course communities.
#21320633

Irving

2301 Clearspring Drive S

4 Beds

3 Baths

3,528 Sq.Ft.

$799,900

MLS#: 21320633

Price reduced
NORTH FACING!! 9 MINS FROM THE AIRPORT, NEW CONSTRUCTION—$5000 in Seller's Concessions. CAN BE USED AS AN AIR-BNB. Featuring 4 spacious bedrooms, 4 full bathrooms, and 1 half bath, this home offers an ideal layout for growing families.
Agents plz find details of Interior finish out on Transaction Desk.
One of the home’s most desirable features is that all bedrooms are located upstairs, allowing everyone to stay on the same level and making everyday family life and raising children more convenient and connected. The thoughtfully designed floor plan provides ample living space while maintaining a warm and inviting atmosphere.
At the heart of the home is a stunning kitchen complete with elegant quartz countertops, abundant cabinetry, and a convenient butler’s pantry—perfect for entertaining, meal prep, and additional storage. Whether you’re hosting family gatherings or enjoying a quiet evening at home, this space is sure to impress.
Location is everything, and this home delivers. Situated just minutes from Great Hearts, one of the area’s most sought-after tuition-free charter schools, you’ll also enjoy access to highly rated public schools, major highways, shopping centers, restaurants, and entertainment destinations. Everything you need is within easy reach.
This is an exceptional opportunity to own a beautiful home in a highly desirable Irving location. The sellers are motivated and ready to make a deal. Schedule your private tour today and discover why 3447 Um Yousef Court could be the perfect place to call home.
#21298517

Irving

3447 Umyousef Court

4 Beds

4 Baths

3,200 Sq.Ft.

$839,999

MLS#: 21298517

Price reduced
From the moment you step inside, this exceptional residence in the heart of Las Colinas makes a lasting impression.This 4-bedroom home with a dedicated office blends sophistication, comfort, and thoughtful design at every turn. A beautifully designed floor plan showcases impeccable attention to detail, featuring exquisite hand-scraped hardwood floors and a striking wall of windows that floods the living space with natural light.The chef-inspired kitchen is equipped with stainless steel appliances,gas cooktop,while the adjacent breakfast area opens seamlessly to a covered patio and an expansive backyard—ideal for effortless indoor-outdoor living. Office carpet has been replaced.Interior paint has been touched up throughout the house.
The main level also offers a formal dining room and a mudroom with custom cubbies,built-in bench seating, plus a laundry room and powder room. The primary suite is a true retreat, featuring dramatic floor-to-ceiling bay windows and a spa-inspired bath with a soaking tub, dual vanities with a dedicated makeup station, and a custom-designed walk-in closet.
Upstairs, enjoy elevated entertainment with a spacious game room and private media room—perfect for gatherings and family movie nights. Three generously sized secondary bedrooms and two full bathrooms complete the upper level. Thoughtfully enhanced with custom white shelving, a designer-built primary closet system, and garage storage solutions.
Located within a desirable community featuring a greenbelt, walking trails, and a playground, this residence also provides quick access to major highways, DFW Airport, Toyota Music Factory, premier shopping, dining, and top-rated schools. A rare blend of elegance, space, and location—this home truly defines luxury living in Las Colinas. Residents of the Riverside Village neighborhood in Las Colinas (Irving, TX) are eligible to apply to Coppell Independent School District (Coppell ISD) through the district's Limited Open Enrollment program.
#21280702

Irving

419 Paluxy Drive

4 Beds

3 Baths

3,474 Sq.Ft.

$795,000

MLS#: 21280702

Located within the prestigious guard-gated community of Fairway Vista in the heart of Las Colinas, this beautifully maintained corner townhome offers an elevated lifestyle centered around golf, privacy, and convenience. Positioned on a large lot in a community with direct access to the Nelson Golf & Sports Club golf course, residents enjoy one of Irving’s most established luxury communities with quick access to private club amenities, dining, fitness, tennis, pools, The Ritz-Carlton Hotel and championship golf just moments away.

As you enter the home, you are welcomed by elegant living and dining spaces, along with a huge kitchen designed for both everyday living and entertaining. Just off the main living area, the spacious backyard patio and outdoor kitchen create an ideal setting for entertaining or enjoying quiet evenings outdoors. The downstairs layout also includes a guest powder bath, abundant storage, and direct access to the private two-car garage.

Upstairs, the home continues with both bedrooms, a versatile secondary living area ideal for a media room, game room, office, or library, plus additional bonus space for added flexibility. The spacious primary suite features a private balcony overlooking the outdoor space, a massive walk-in closet, dual vanities, and a separate soaking tub and shower.

Throughout the home, tasteful light updates and touches of character complement the exceptional level of care and maintenance. Combining luxury lock-and-leave living with access to one of Las Colinas’ premier golf club lifestyles, this is a rare opportunity within Fairway Vista.
#21272478

Irving

4474 Saint Andrews Boulevard

2 Beds

2 Baths

2,501 Sq.Ft.

$785,000

MLS#: 21272478

Price reduced
Beautifully maintained 4-bedroom, 3.5-bath home in the heart of Valley Ranch, located within highly acclaimed Coppell ISD. Offering a versatile floor plan with a dedicated office, game room, and flex workspace, this home is designed for today's lifestyle. Conveniently situated near major highways, DFW Airport, shopping, dining, and employment centers.Amazing views of downtown DFW from upper living room .
Recent updates provide added value and peace of mind, including a new HVAC system and tankless water heater (2025), brand-new double-pane glass in large living room and office windows (2025), updated lighting and fixtures, modern blinds, and new ceiling fans in select rooms.
The open-concept layout features soaring ceilings, plantation shutters, built-ins, multiple fireplaces, and abundant natural light. The spacious kitchen is ideal for entertaining and offers a large island, extensive cabinetry, a gas range with integrated double oven and air fryer, separate wall oven, updated microwave, cooktop, vent hood, deep single-basin sink, and InSinkErator. A dedicated bar area with generous counter and storage space adds even more functionality for hosting.
The expansive primary suite serves as a private retreat with its own fireplace, sitting area, and flexible space perfect for a home office, reading nook, or exercise area. Additional highlights include a formal dining room, butler's pantry, generous storage throughout, and a well-designed layout that accommodates a variety of living needs.The HOA is repairing the retaining wall in the community; the seller is willing to pay the special assessment for the repairs with an acceptable offer 
Combining thoughtful updates, flexible living spaces, and a prime DFW location, this move-in-ready home presents an exceptional opportunity for homeowners seeking comfort, convenience, and lasting value.
#21274429

Irving

9024 Bottlebrush Lane

4 Beds

3 Baths

3,813 Sq.Ft.

$799,900

MLS#: 21274429

Price reduced
Welcome to 7324 Clementine Drive, located in the desirable Bridges of Las Colinas community and zoned to highly desirable Coppell ISD. This beautifully appointed 5-bedroom home offers a versatile floor plan designed for comfortable everyday living and effortless entertaining. The main level features a private home office, hand-scraped wood floors, and a spacious, light-filled family room with a high ceiling, anchored by a beautiful stone fireplace. The open-concept kitchen flows seamlessly into the dining and living areas and features abundant countertop space, making it ideal for meal preparation, entertaining, and everyday gathering. Thoughtful upgrades throughout the home include upgraded lighting fixtures and carefully selected finishes that add both style and functionality. Upstairs, a spacious game room and dedicated media room provide additional flexibility for recreation, movie nights, or hosting family and friends. The covered patio overlooks a landscaped backyard, offering a comfortable setting for outdoor living and relaxation. Home has been reinforced with a builder-installed 40 foundation steel piers backed by a transferable lifetime warranty, providing outstanding structural stability, long-term peace of mind, and added value for future owners. Conveniently located near major highways, business centers, shopping, dining, and entertainment, this home provides easy access to all that Las Colinas has to offer. Don’t miss the opportunity to own a well-maintained and well-appointed home in one of Irving’s most convenient and sought-after locations.
#21292430

Irving

7324 Clementine Drive

4 Beds

3 Baths

3,707 Sq.Ft.

$975,000

MLS#: 21292430

 - property

Send a message

Message successfully sent.

Your message

What is 3 + 4 ?

Reason for contacting?

I agree to receive email communication and understand I can unsubscribe at any time.

I agree to be contacted by Next Level Realty Group via call, email, and text for real estate services. To opt out, you can reply 'stop' at any time or reply 'help' for assistance. You can also click the unsubscribe link in the emails. Message and data rates may apply. Message frequency may vary. Privacy Policy

Sign Out

Virtual Assistant

Would you like to take the next step with this property? We can help you schedule a showing or virtual tour, or send you more details.

Yes, I would like more information.

Thank You for Your Reply, One of Our Agents will contact you as soon as possible

No, maybe later.

Thank you, you can always contact me via email, phone number or through the contact form.

Realhub AI

Lucy - Your AI-Powered Realtor

Update Your Temporary Password

Personalize your search

Enter your email and we'll notify you immediately when new listings match what you're looking for.

or enter email address

Already have an account ? Login here

Continue your home search

I agree to receive communications and understand I can unsubscribe at any time.

I agree to be contacted by Next Level Realty Group via call, email, and text for real estate services. To opt out, you can reply 'stop' at any time or reply 'help' for assistance. You can also click the unsubscribe link in the emails. Message and data rates may apply. Message frequency may vary. Privacy Policy

Already have an account ? Login here

We use cookies

We use cookies primarily for analytics to enhance your experience. By accepting, you agree to our use of these cookies. You can manage your preferences or learn more about our cookies policy.