


Property
Beds
1
Full Baths
1
1/2 Baths
None
Year Built
2001
Sq.Footage
805
Experience resort-style living at Grand Treviso in the heart of Las Colinas. This beautifully renovated third-floor residence pairs stylish interiors and exceptional amenities with a peaceful canal setting and true lock-and-leave convenience. Natural light fills the open living and dining areas, while sliding glass doors open to a private balcony overlooking the canal and treetops—perfect for morning coffee or unwinding at the end of the day. The completely remodeled kitchen features nearly double the original cabinet space, quartz countertops, marble mosaic backsplash, stainless steel appliances, and a generous peninsula with seating. Built-in cabinetry with quartz countertops adds valuable storage to the living area. The spacious bedroom offers two windows and a customized closet system with drawers, shelving, and hanging space. The renovated bath features an expansive floating vanity, quartz countertop, square sink, illuminated medicine cabinet, chrome fixtures, and semi-frameless glass shower. Hard-surface stone flooring runs throughout. A unique service hatch provides discreet valet trash pickup and secure package delivery. An extra-wide reserved corner parking space in the attached covered garage is conveniently located on the same level as the residence. Grand Treviso offers controlled access, a staffed 24-hour concierge, resort-style pool and hot tub, fitness center, grilling and outdoor entertaining areas with a fireplace, social room, and pet area. Enjoy miles of Mandalay Canal walkways for walking, running, or biking, plus nearby Toyota Music Factory, restaurants, nightlife, and hotels, with convenient access to DFW Airport. Ideal for frequent travelers, downsizers, or anyone seeking an active lifestyle with less upkeep, this is Las Colinas lock-and-leave living at its best.
Features & Amenities
Interior
-
Other Interior Features
Eat-in Kitchen, Open Floorplan, Pantry, High Speed Internet
-
Total Bedrooms
1
-
Bathrooms
1
-
Basement YN
NO
-
Cooling YN
YES
-
Cooling
Ceiling Fan(s), Central Air, Electric
-
Heating YN
YES
-
Heating
Central, Electric
-
Pet friendly
N/A
Exterior
-
Garage
Yes
-
Garage spaces
1
-
Construction Materials
Brick, Concrete, Stucco
-
Other Exterior Features
Balcony, Outdoor Grill
-
Parking
Assigned, Covered, Gated, Lighted, Attached
-
Patio and Porch Features
Covered, Patio
-
Pool
Yes
-
Pool Features
Cabana, Fenced, Outdoor Pool
-
Waterfront YN
YES
Area & Lot
-
Lot Features
Greenbelt, Waterfront
-
Lot Size(acres)
3.217
-
Lot Size(square feet)
140,132
-
Property Type
Residential
-
Property Sub Type
Condominium
-
Architectural Style
Mediterranean
Price
-
Sales Price
$215,000
-
Tax Amount
$5,166
-
Sq. Footage
805
-
Price/SqFt
$267
HOA
-
Association
YES
-
Association Fee
$720
-
Association Fee Frequency
Monthly
-
Association Fee Includes
N/A
School District
-
Elementary School
Farine
-
Middle School
Travis
-
High School
Macarthur
Property Features
-
Foundation Details
Slab
-
Sewer
Public Sewer
-
Tax Lot
1
-
Water Source
Public
Schedule a Showing
Showing scheduled successfully.
Mortgage calculator
Estimate your monthly mortgage payment, including the principal and interest, property taxes, and HOA. Adjust the values to generate a more accurate rate.
Your payment
Principal and Interest:
$
Property taxes:
$
HOA fees:
$
Total loan payment:
$
Total interest amount:
$
Location
County
Dallas
Elementary School
Farine
Middle School
Travis
High School
Macarthur
Listing Courtesy of Jake Langford, Keller Williams Central
RealHub Information is provided exclusively for consumers' personal, non-commercial use, and it may not be used for any purpose other than to identify prospective properties consumers may be interested in purchasing. All information deemed reliable but not guaranteed and should be independently verified. All properties are subject to prior sale, change or withdrawal. RealHub website owner shall not be responsible for any typographical errors, misinformation, misprints and shall be held totally harmless.

AGENT
Joe Boston
Call Joe today to schedule a private showing.

* Listings on this website come from the FMLS IDX Compilation and may be held by brokerage firms other than the owner of this website. The listing brokerage is identified in any listing details. Information is deemed reliable but is not guaranteed. If you believe any FMLS listing contains material that infringes your copyrighted work please click here to review our DMCA policy and learn how to submit a takedown request.© 2024 FMLS.
Related Properties

Irving
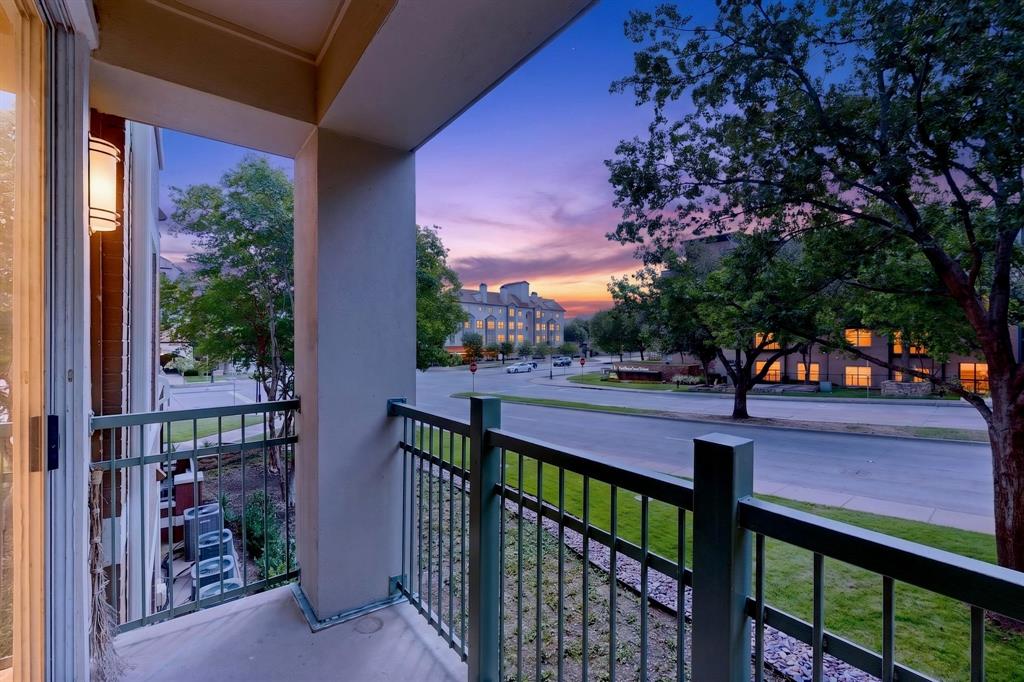
518 Campana Court
3 Beds
2 Baths
1,569 Sq.Ft.
$257,900
MLS#: 21334994
Irving
330 Las Colinas Boulevard E 220
1 Beds
1 Baths
813 Sq.Ft.
$230,000
MLS#: 21307870

Irving
330 Las Colinas Boulevard E 246
1 Beds
1 Baths
733 Sq.Ft.
$199,950
MLS#: 21340916

Irving
330 Las Colinas Boulevard E 232
1 Beds
1 Baths
733 Sq.Ft.
$204,900
MLS#: 21359516
Irving
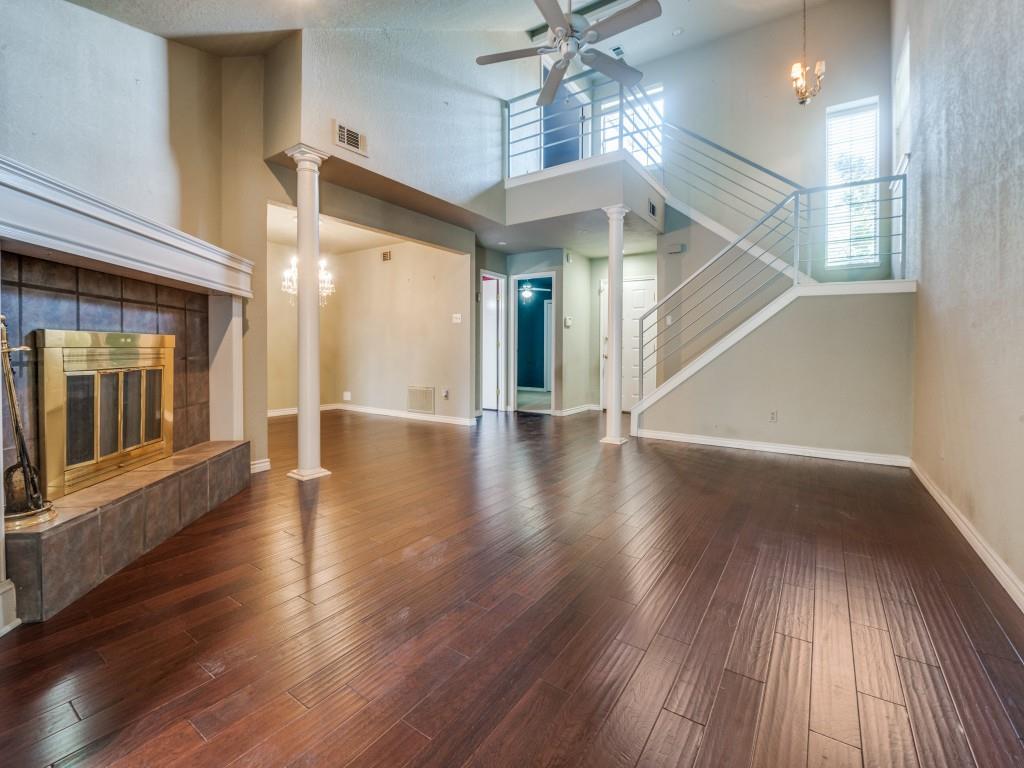
107 Brentwood Court
2 Beds
2 Baths
1,748 Sq.Ft.
$250,000
MLS#: 20999468
Irving
2411 Northlake Court
2 Beds
2 Baths
1,176 Sq.Ft.
$225,000
MLS#: 21361977
Irving
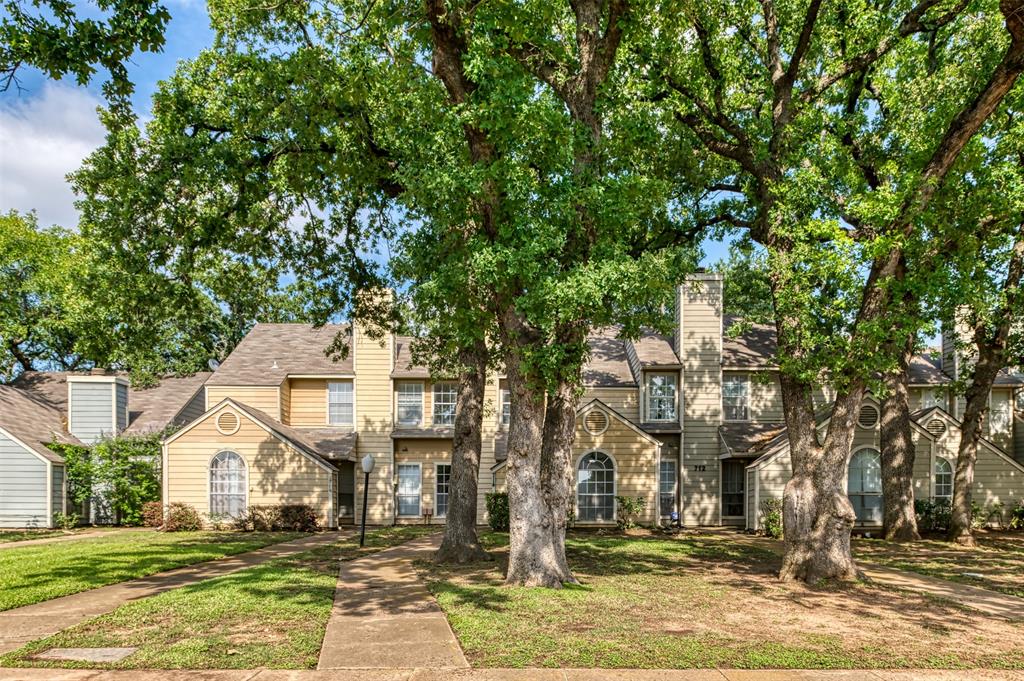
714 Bel Aire Crest
2 Beds
1 Baths
1,064 Sq.Ft.
$204,000
MLS#: 21277695

Irving
330 E Las Colinas Boulevard E 240
1 Beds
1 Baths
733 Sq.Ft.
$219,000
MLS#: 21351488

Irving
3113 Commonwealth Street
3 Beds
1 Baths
1,617 Sq.Ft.
$215,000
MLS#: 21344703

Irving
2320 Garden Oaks Drive
3 Beds
1 Baths
1,008 Sq.Ft.
$225,000
MLS#: 21300728
