Features & Amenities

Interior

  • Other Interior Features

    Chandelier, Eat-in Kitchen, Granite Counters, Pantry, Walk-In Closet(s)

  • Total Bedrooms

    4

  • Bathrooms

    2

  • 1/2 Bathrooms

    1

  • Basement YN

    NO

  • Cooling YN

    YES

  • Cooling

    Central Air, Electric

  • Fireplace YN

    YES

  • Heating YN

    YES

  • Heating

    Central, Electric

  • Pet friendly

    N/A

Exterior

  • Garage

    Yes

  • Garage spaces

    2

  • Construction Materials

    Brick

  • Parking

    Garage Faces Side

  • Pool

    No

  • Waterfront YN

    NO

Area & Lot

  • Lot Features

    Few Trees, Irregular Lot

  • Lot Size(acres)

    0.239

  • Lot Size(square feet)

    10,410

  • Property Type

    Residential

  • Property Sub Type

    Single Family Residence

  • Architectural Style

    Traditional, Tudor

Price

  • Sales Price

    $385,000

  • Tax Amount

    $5,511

  • Financing Options

    Cash, Conventional

  • Sq. Footage

    2,619

  • Price/SqFt

    $147

HOA

  • Association

    No

School District

  • Elementary School

    Jose Alcorta Sr.

  • Middle School

    Madison

  • High School

    Cooper

Property Features

  • Foundation Details

    Slab

  • Sewer

    Public Sewer

  • Tax Lot

    29

  • Water Source

    Public

Schedule a Showing

Showing scheduled successfully.

<
>
IN PERSON
VIA CHAT

What is 3 + 4 ?


Mortgage calculator

Estimate your monthly mortgage payment, including the principal and interest, property taxes, and HOA. Adjust the values to generate a more accurate rate.

Your payment

Principal and Interest:

$

Property taxes:

$

HOA fees:

$

Total loan payment:

$

Total interest amount:

$

Location

County

Taylor

Elementary School

Jose Alcorta Sr.

Middle School

Madison

High School

Cooper

Listing Courtesy of Pamela Yungblut, Better Homes & Gardens Real Es

RealHub Information is provided exclusively for consumers' personal, non-commercial use, and it may not be used for any purpose other than to identify prospective properties consumers may be interested in purchasing. All information deemed reliable but not guaranteed and should be independently verified. All properties are subject to prior sale, change or withdrawal. RealHub website owner shall not be responsible for any typographical errors, misinformation, misprints and shall be held totally harmless.

Agent Joe Boston

AGENT

Joe Boston

Call Joe today to schedule a private showing.


* Listings on this website come from the FMLS IDX Compilation and may be held by brokerage firms other than the owner of this website. The listing brokerage is identified in any listing details. Information is deemed reliable but is not guaranteed. If you believe any FMLS listing contains material that infringes your copyrighted work please review our DMCA policy and learn how to submit a takedown request.© 2024 FMLS.
Beautiful two-story Tudor-Style home is ready for a new family! This four-bedroom home offers a prime central Abilene location, with a Red Bud Park just across the street. Walk in to a pretty entry and large living room tiled, wood burning fireplace and custom glass lighting.  There is a formal and casual dining area, and the Kitchen has updated counters and appliances.  The laundry is big and can accomodate a freezer and a glassed in area leading to the garage and yard.  There is a half bath downstairs for guest and a primary bedroom.  3  Large bedrooms upstairs with walk in closets and a jack & Jill bath.  Enjoy numerous updates throughout, including fresh paint, an updated kitchen, and some update tile flooring. Conveniently located near shopping, dining, Dyess AFB, and the new AI Data Center development. With so much to offer, this home is ready to welcome its next family. Bring your buyers-this one won't last long!

3302 Ivanhoe Lane

Message successfully sent.

What would you like to know?

What is 3 + 4 ?

I agree to receive email communication and understand I can unsubscribe at any time.

I agree to be contacted by Next Level Realty Group via call, email, and text for real estate services. To opt out, you can reply 'stop' at any time or reply 'help' for assistance. You can also click the unsubscribe link in the emails. Message and data rates may apply. Message frequency may vary. Privacy Policy

Related Properties

Open house
Creekside property! Bold character! And definitely not another cookie-cutter house. Located in Elmcrest Club, 4026 Congress Court sits on more than half an acre and packs a lot into its 2,345 square feet, with 4 bedrooms, 2 baths and spaces that were made to be enjoyed.

Inside, exposed dark beams, stone accents and a wood-burning fireplace give the open living space some serious personality. The kitchen is right in the middle of it all with a large island, abundant cabinetry and an open flow into the living and dining areas—because nobody wants to be stuck in the kitchen while everyone else is having fun.

And then there's the outdoor space. An extra-large covered patio and built-in grill are ready for cookouts, game days or kicking back at the end of the day. The property also features three separate fenced yard areas, giving you plenty of ways to use the outdoor space—one accessed from the enclosed front porch, another in the backyard near the covered patio, and a third by the shop. With .557 acres, a sprinkler system, 2-car attached garage, additional covered parking, a large concrete drive and separate storage or shop space, there's room here for more than just the house.

Four bedrooms. Over half an acre. Creekside setting. Three separate fenced areas. Tons of parking. Great indoor-outdoor entertaining space. And enough personality to stand out from the crowd. 4026 Congress Court is ready for its next chapter—come see what makes this one different.
#21403935

Abilene

4026 Congress Court

4 Beds

2 Baths

2,345 Sq.Ft.

$380,000

MLS#: 21403935

Stunning new construction home nestled in the highly sought-after Carriage Hills subdivision, beautifully zoned for the top-rated Wylie ISD! Designed with modern living in mind, this immaculate property boasts a spacious and functional layout featuring 4 bedrooms and 2 full bathrooms.
Step inside to discover an inviting, open-concept living space that flows seamlessly into a gourmet kitchen—ideal for both daily family life and effortless entertaining. Exceptional craftsmanship is evident throughout, highlighted by contemporary finishes, abundant natural light, and energy-efficient construction. The primary suite serves as a private retreat, complete with an ensuite bath and ample closet space. Situated minutes away from Abilene's best dining, shopping, and convenience, this home offers the perfect blend of style and suburban tranquility. Schedule your tour today to experience this Carriage Hills gem!
#21415112

Abilene

125 Copper Lane

4 Beds

2 Baths

1,597 Sq.Ft.

$340,000

MLS#: 21415112

Location, comfort, and style come together in this beautiful home situated near the highly sought-after Wylie West schools! From the moment you arrive, you’ll love the inviting curb appeal, attractive brick and siding exterior, and spacious driveway.

Step inside to discover a bright, welcoming interior with an open-concept layout designed for comfortable everyday living and effortless entertaining. The kitchen features beautiful granite countertops, crisp white cabinetry, stainless steel appliances, and a convenient center island that makes gathering with family and friends a breeze.

The bathrooms offer granite countertops and clean, timeless finishes, while the neutral color palette and warm wood-look flooring create a fresh, modern feel throughout.

Enjoy the convenience of a two-car garage, a fenced backyard, and a location that puts you close to schools and everyday amenities.

If you’ve been looking for a beautiful home in a fantastic location near Wylie West schools, this one deserves a spot at the top of your list! Don’t miss your opportunity to make this house your next home!  ??
#21413415

Abilene

3005 Graduation Road

5 Beds

2 Baths

2,008 Sq.Ft.

$368,000

MLS#: 21413415

Open house
Price reduced
**SELLER JUST REDUCED THE PRICE $15K AND IS OFFERING $5,000 TOWARDS BUYER RATE BUY DOWN OR CLOSING COSTS**

This sprawling home boasts almost 2500 square feet shared across 3 massive bedrooms and open concept kitchen, living, and dining space! Vintage home feel with many mature trees on the lot and plenty of space yet inside the home. This home has modern updates and color palette. As you enter the home you have a very private entry. Walk down the hall, turn the corner, and you enter a great space for entertaining! White and grey colors in the kitchen, granite through out the home, wood laminate floors in the main area.
#21377118

Abilene

1208 Lytle Way Circle

3 Beds

2 Baths

2,499 Sq.Ft.

$434,900

MLS#: 21377118

Corner Lot. Builder to install sod and irrigation in the front and backyard. Builder will install a 6' fence. Builder will install hardware to kitchen and bathroom cabinets. Granite Countertops. LVP flooring throughout. Builder Concessions

Estimated Completion Date: Beginning of December
#21384504

Abilene

5606 Butterfield Meadow

3 Beds

2 Baths

1,522 Sq.Ft.

$314,900

MLS#: 21384504

Open house
Don’t miss this charming zero-lot-line patio home in Legacy Village, built in 2014 and offering 1,790 square feet of comfortable living space! The spacious, open-concept floor plan features a welcoming entry that flows seamlessly into the living room, dining areas, and large kitchen. The kitchen is a standout, boasting wraparound countertops with plenty of workspace, a walk-in pantry, and a convenient breakfast bar. With two wonderful dining areas and generously sized rooms throughout, there’s plenty of space for everyday living and entertaining. The home offers three split bedrooms, providing added privacy, and a lovely primary suite complete with a spacious bathroom featuring a large garden tub and separate shower. A separate utility room adds extra convenience. Outside, enjoy the large backyard and covered patio—the perfect spot to relax and take in those amazing sunrises! A two-car, side-entry garage completes the package. This is the perfect find! Charming, spacious, and full of desirable features, this Legacy Village gem is ready to welcome you home!
#21420013

Abilene

2301 Ians Court

3 Beds

2 Baths

1,790 Sq.Ft.

$349,900

MLS#: 21420013

Beautifully maintained home located in the desirable Potosi Prairie neighborhood within the Wylie East School District. Built in 2016, this 3-bedroom, 2-bathroom home sits on a spacious, fenced-in 0.724-acre lot, offering plenty of room to enjoy the outdoors while maintaining a comfortable, inviting atmosphere. The thoughtfully designed open-concept floor plan features upgraded finishes throughout, foam insulation, and a spacious living area that flows seamlessly into the kitchen and dining spaces. Easy-to-maintain stained concrete flooring extends throughout the common areas, while the bedrooms feature comfortable carpeting. With its well-maintained condition, desirable location, generous lot, and quality finishes, this home offers the perfect blend of comfort, space, and convenience. (Buyer to verify all room dimensions and school districts)
#21367139

Abilene

112 Foxtrot Lane

3 Beds

2 Baths

1,545 Sq.Ft.

$335,000

MLS#: 21367139
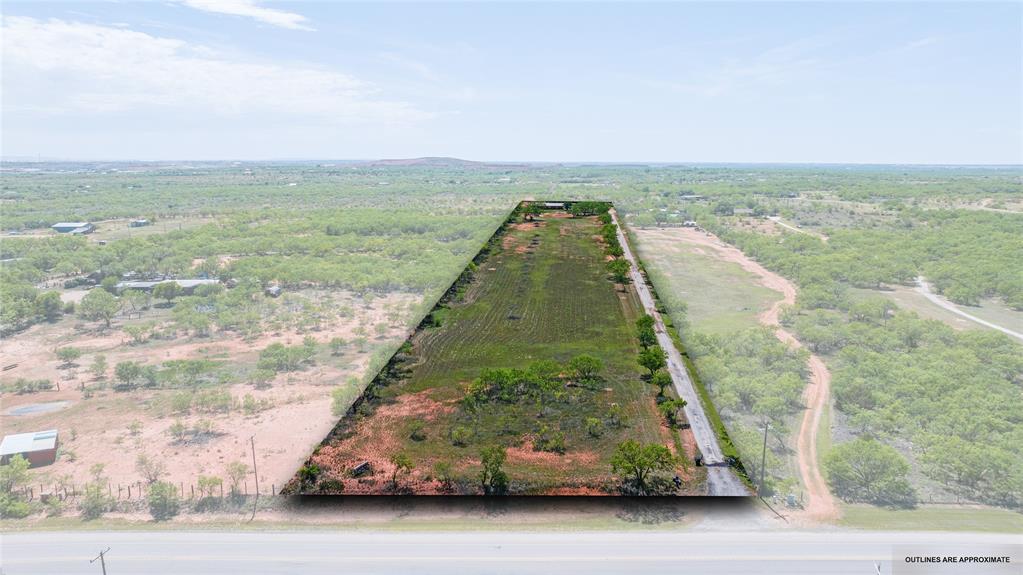
Looking for a home outside the hustle and bustle of the city that is still close enough for easy access to necessities? You have found it here. Just a little over 7 acres total. The front portion of the land is in the city limits. The house is built just outside of the city limits on the back portion of the property. There is a partially fenced area at the back that could work for a few animals or equipment storage.  Step insid ethe home into a welcoming living room with a fireplace. An office is located just left of the front door if you choose to work from home. Allowing access for the occasional customer or client without bringing them deep into the house.  Continue down the hall to the bedrooms and guest bath.  Go throught he living room to the kitchen, dining room and laundry room. The living room also offers access to the added den that could be a traditional family den or a larger entertainment area for you and your friends.  There is some work to be done, come check it out for yourself.
#21292271

Abilene

6702 W Lake Road

4 Beds

2 Baths

3,227 Sq.Ft.

$350,000

MLS#: 21292271

This is not your typical remodel. New Electrical. New Plumbing. All sheetrock removed and replaced. New insulation added to all exterior walls and attic. Shiplap wood behind sheetrock. Refinished Hardwood floors. AC was replaced in 2019 but minimal use. Stainless Steel Appliances. Set up a showing.
#21413241

Abilene

2051 Edgemont

3 Beds

2 Baths

1,848 Sq.Ft.

$325,000

MLS#: 21413241

Price reduced
Well-designed, one-story home is very well cared for and has had many updates. With 4 bedrooms, a den, an office, formal & casual dining, 3.5 baths, 2561 sq. ft. on 1.92 acres of land, this is a beautiful home with large rooms and ample living space. Enjoy stunning views of the mountains, sunrises and sunsets, and country-style living while having a tranquil space to relax and unwind. Built in 1998, heat & air updated in 2012, and a Class IV roof was installed just a couple of years ago. Huge island kitchen with updated stainless steel appliances, including a stove top, convection oven-microwave, 2nd oven, & dishwasher.  Nice stainless French-door refrigerator also stays! Tons of cabinets and countertop space make this a cook's kitchen! Large pergola on back patio offers a pleasant outside dining area.  Wonderful purple martin birdhouse also stays! Sprinkler system front & back; come make this place your own! Wylie ISD.
#21341105

Abilene

7842 Saddle Creek Road

4 Beds

3 Baths

2,561 Sq.Ft.

$459,000

MLS#: 21341105

Send a message

Message successfully sent.

Your message

What is 3 + 4 ?

Reason for contacting?

I agree to receive email communication and understand I can unsubscribe at any time.

I agree to be contacted by Next Level Realty Group via call, email, and text for real estate services. To opt out, you can reply 'stop' at any time or reply 'help' for assistance. You can also click the unsubscribe link in the emails. Message and data rates may apply. Message frequency may vary. Privacy Policy

Sign Out

Virtual Assistant

Would you like to take the next step with this property? We can help you schedule a showing or virtual tour, or send you more details.

Yes, I would like more information.

Thank You for Your Reply, One of Our Agents will contact you as soon as possible

No, maybe later.

Thank you, you can always contact me via email, phone number or through the contact form.

Realhub AI

Lucy - Your AI-Powered Realtor

Update Your Temporary Password

Personalize your search

Enter your email and we'll notify you immediately when new listings match what you're looking for.

or enter email address

Already have an account ? Login here

Continue your home search

I agree to receive communications and understand I can unsubscribe at any time.

I agree to be contacted by Next Level Realty Group via call, email, and text for real estate services. To opt out, you can reply 'stop' at any time or reply 'help' for assistance. You can also click the unsubscribe link in the emails. Message and data rates may apply. Message frequency may vary. Privacy Policy

Already have an account ? Login here

We use cookies

We use cookies primarily for analytics to enhance your experience. By accepting, you agree to our use of these cookies. You can manage your preferences or learn more about our cookies policy.