Features & Amenities

Interior

  • Other Interior Features

    Built-in Features, Eat-in Kitchen, Walk-In Closet(s), High Speed Internet

  • Total Bedrooms

    4

  • Bathrooms

    3

  • 1/2 Bathrooms

    1

  • Basement YN

    NO

  • Cooling YN

    YES

  • Cooling

    Ceiling Fan(s), Central Air, Electric

  • Fireplace YN

    YES

  • Heating YN

    YES

  • Heating

    Central, Electric, Heat Pump

  • Pet friendly

    N/A

Exterior

  • Garage

    Yes

  • Garage spaces

    2

  • Construction Materials

    Brick

  • Parking

    Driveway, Garage, Garage Door Opener, Garage Faces Rear, Attached

  • Patio and Porch Features

    Covered, Front Porch, Rear Porch

  • Pool

    No

  • Waterfront YN

    NO

Area & Lot

  • Lot Features

    Cleared, Few Trees, Interior Lot, Landscaped, Subdivided

  • Lot Size(acres)

    1.92

  • Lot Size(square feet)

    83,635

  • Property Type

    Residential

  • Property Sub Type

    Single Family Residence

Price

  • Sales Price

    $559,000

  • Tax Amount

    $9,712

  • Sq. Footage

    2,561

  • Price/SqFt

    $218

HOA

  • Association

    YES

  • Association Fee

    $200

  • Association Fee Frequency

    Annually

  • Association Fee Includes

    N/A

School District

  • Elementary School

    Wylie East

  • Middle School

    Wylie East

  • High School

    Wylie

Property Features

  • Foundation Details

    Slab

  • Sewer

    Public Sewer

  • Tax Lot

    11

  • Water Source

    Public

Schedule a Showing

Showing scheduled successfully.

<
>
IN PERSON
VIA CHAT

What is 3 + 4 ?


Change time

Mortgage calculator

Estimate your monthly mortgage payment, including the principal and interest, property taxes, and HOA. Adjust the values to generate a more accurate rate.

Your payment

Principal and Interest:

$

Property taxes:

$

HOA fees:

$

Total loan payment:

$

Total interest amount:

$

Location

County

Taylor

Elementary School

Wylie East

Middle School

Wylie East

High School

Wylie

Listing Courtesy of Paula Jones , Barnett & Hill

RealHub Information is provided exclusively for consumers' personal, non-commercial use, and it may not be used for any purpose other than to identify prospective properties consumers may be interested in purchasing. All information deemed reliable but not guaranteed and should be independently verified. All properties are subject to prior sale, change or withdrawal. RealHub website owner shall not be responsible for any typographical errors, misinformation, misprints and shall be held totally harmless.

Agent Joe Boston

AGENT

Joe Boston

Call Joe today to schedule a private showing.


* Listings on this website come from the FMLS IDX Compilation and may be held by brokerage firms other than the owner of this website. The listing brokerage is identified in any listing details. Information is deemed reliable but is not guaranteed. If you believe any FMLS listing contains material that infringes your copyrighted work please click here to review our DMCA policy and learn how to submit a takedown request.© 2024 FMLS.
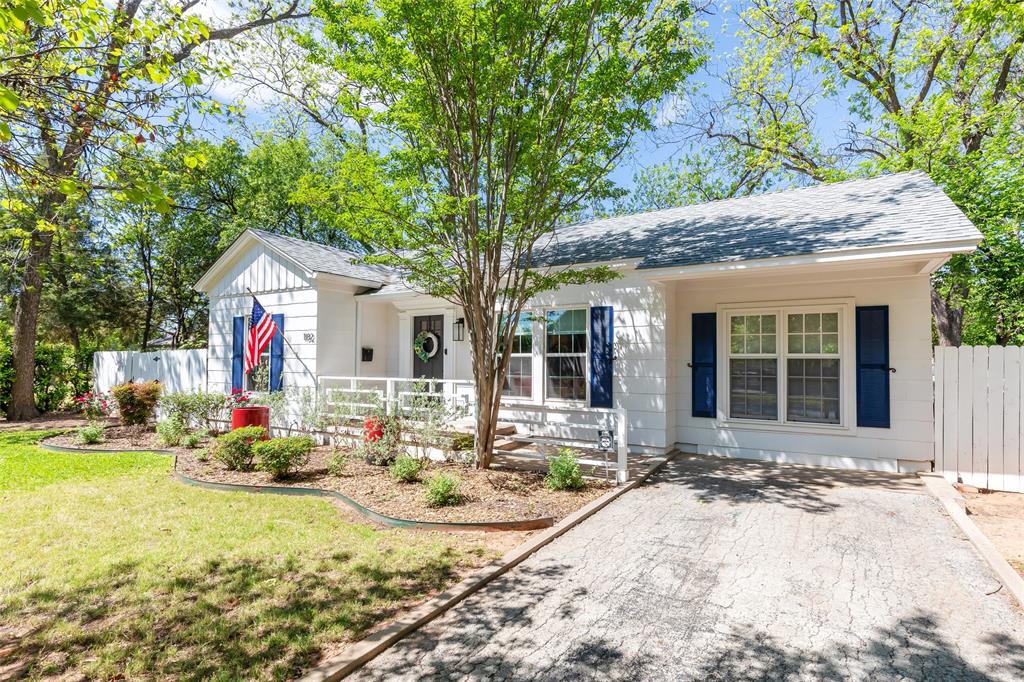
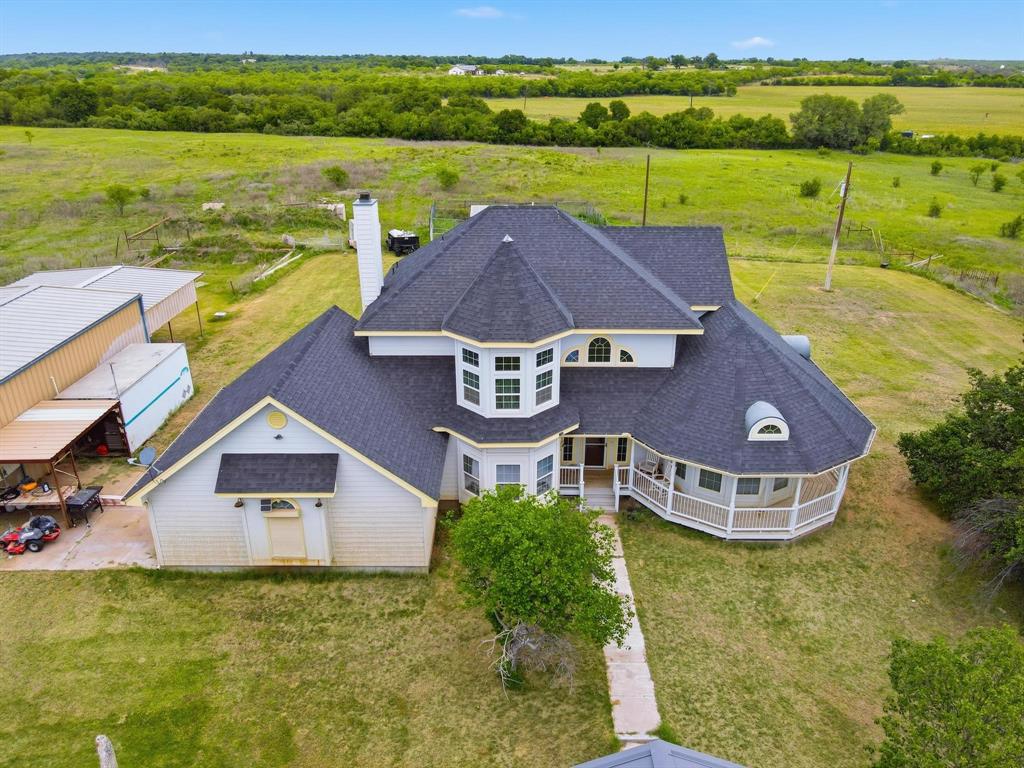
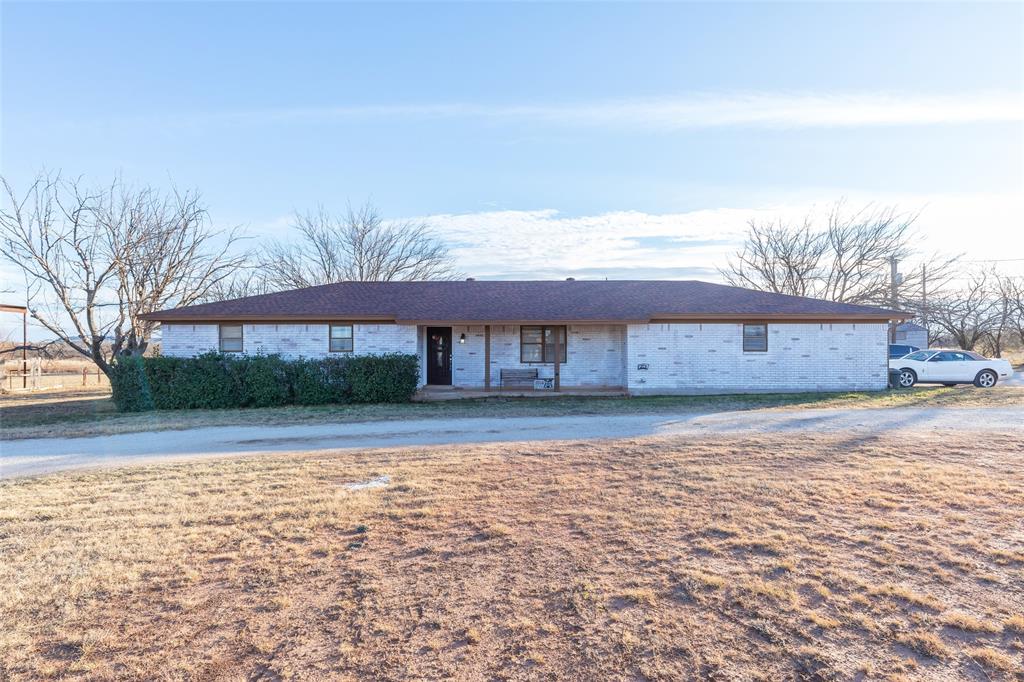
Well-designed, one-story home is very well cared for and has had many updates. With 4 bedrooms, a den, an office, formal & casual dining, 3.5 baths, 2561 sq. ft. on 1.92 acres of land, this is a beautiful home with large rooms and ample living space. Enjoy stunning views of the mountains, sunrises and sunsets, and country-style living while having a tranquil space to relax and unwind. Built in 1998, heat & air updated in 2012, and a Class IV roof was installed just a couple of years ago. Huge island kitchen with updated stainless steel appliances, including a stove top, convection oven-microwave, 2nd oven, & dishwasher.  Nice stainless French-door refrigerator also stays! Tons of cabinets and countertop space make this a cook's kitchen! Large pergola on back patio offers a pleasant outside dining area.  Wonderful purple martin birdhouse also stays! Sprinkler system front & back; come make this place your own! Wylie ISD.

7842 Saddle Creek Road

Message successfully sent.

What would you like to know?

What is 3 + 4 ?

I agree to receive email communication and understand I can unsubscribe at any time.

I agree to be contacted by Next Level Realty Group via call, email, and text for real estate services. To opt out, you can reply 'stop' at any time or reply 'help' for assistance. You can also click the unsubscribe link in the emails. Message and data rates may apply. Message frequency may vary. Privacy Policy

Related Properties

AGENT OWNER.  Nestled on a quiet, private cul-de-sac in the premier Fairway Oaks community, this traditional brick home perfectly pairs classic comfort with modern updates. Offering 4 spacious bedrooms, 2.5 bathrooms, and 3,218 square feet of thoughtfully designed living space, the interior features high ceilings, engineered hardwood flooring, a cozy brick masonry fireplace, and granite countertops in an open-concept kitchen. 
Essential structural upgrades provide peace of mind, including brand-new custom low-E windows, new exterior siding and paint, 6-inch rain gutters, a luxury cedar privacy fence, and a durable Class 4 Decra shake metal roof. The backyard serves as a private oasis with massive trees, a large covered back patio with ceiling fans, a functional storage shed, and even a regulation-sized axe-throwing wall. Complete with a side-facing 2-car garage featuring epoxy flooring, this home includes the washer, dryer, and an LG refrigerator with a craft ice maker. This home is located near Abilene Country Club South clubhouse, golf course and tennis courts.  This fantastic home is minutes from Dyess AFB, Hendrick Medical South, Wylie Schools, shopping and dining.
#21279123

Abilene

24 Cherry HLS E

4 Beds

2 Baths

3,218 Sq.Ft.

$549,000

MLS#: 21279123

Price reduced
Nestled among the rolling hills, this beautiful 3 bedroom, 2 bath country retreat offers the perfect blend of privacy, functionality, and wide open Texas skies on 15 picturesque acres. Surrounded by breathtaking views and peaceful countryside, this property is ideal for those looking to enjoy rural living while still having modern conveniences.
The home features a warm and inviting layout with spacious living areas, abundant natural light, and a beautifully designed kitchen complete with custom wood cabinetry, granite countertops, and an oversized island perfect for gathering with family and friends. Cozy up by the wood burning stove while enjoying the charm and comfort this home provides.
Outside, the property is set up for both work and play with a large shop offering plenty of room for equipment, hobbies, storage, or projects. The land is fenced and ready for livestock, recreation, or simply enjoying the serenity of country life. A solar powered well system provides water for irrigation and livestock needs, while co-op water services the home. The property also includes a septic system already in place.
Whether you are searching for a homestead, horse property, weekend getaway, or peaceful place to call home, this stunning acreage offers endless possibilities and unforgettable views in every direction. 
1500 sq feet shop with 200 amp service wired in
50 amp RV  outlet service wired in 
2 solar powered wells
Enclosed office and work area in the shop with a window HVAC unit
Home to be sold furnished 
Fiber optics internet available
#21265116

Abilene

13052 County Road 348

3 Beds

2 Baths

2,455 Sq.Ft.

$555,000

MLS#: 21265116

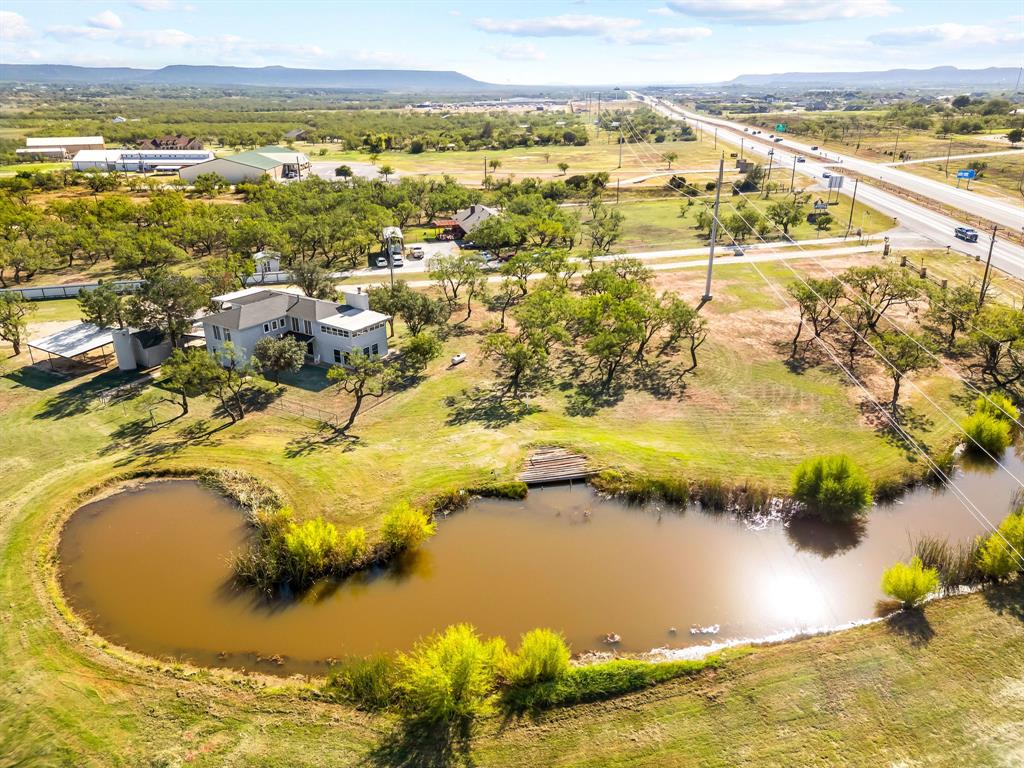
This one of a kind property offers space, character, and endless potential on 5 beautiful acres with prime highway frontage just outside of Abilene. With 3,486 square feet, 4 spacious bedrooms, and 3 bathrooms, this home is ready for its next chapter. Inside, you will find two large living areas that create flexibility for entertaining and relaxing. The main level features a cozy fireplace, while the upstairs living space is centered around a charming wood stove. The second upstairs bedroom opens to a balcony overlooking the property and offers peaceful West Texas views. Outside, the possibilities continue. A large tank adds to the natural beauty of the land, while goat pens and open space make it ideal for a small hobby farm or simply enjoying country living with room to roam. The excellent highway frontage also creates exciting potential for a home based business or future commercial use. This property presents a great opportunity for buyers with vision to update, personalize, and create something truly special. Whether you are looking for a private retreat, an investment opportunity, or a unique place to call home, this property is full of potential.
#20760322

Abilene

445 HIGHWAY 83-84

4 Beds

3 Baths

3,486 Sq.Ft.

$475,000

MLS#: 20760322
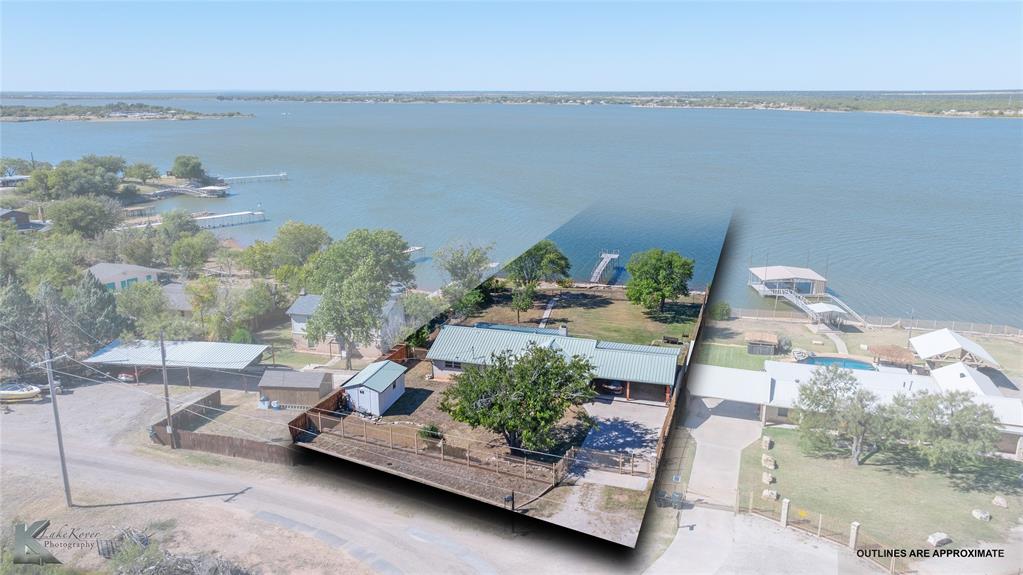
Escape to this beautiful 2-bedroom, 2-bath lake house perfectly situated on the deep-water end of Lake Ft. Phantom. Enjoy stunning lake views from a thoughtfully designed interior featuring modern finishes and an inviting open layout. Updated with sculpted porcelain tile throughout. Built in China hutch in dining room. Relax in the luxurious jacuzzi tub after a day on the water, or unwind on the patio as the sun sets over the lake. Beautiful rocked fireplace and crown molding throughout living area. This property also includes a large spacious storage room attached with electricity, ideal for lake gear or workshop space. Perfect as a full-time residence or weekend getaway!
#21093768

Abilene

48 Poverty Point Cr

2 Beds

2 Baths

1,560 Sq.Ft.

$575,000

MLS#: 21093768
Price reduced
Set on 1.01 acres in the quiet, upscale Pack Saddle Prairie subdivision of Southeast Abilene, this elegant residence offers space, privacy, and timeless design. Featuring four bedrooms and three full bathrooms, the home is located in the highly sought-after Wylie East ISD, just five minutes from the highway while remaining outside city limits. An aerobic septic system was installed in 2019 for added efficiency.

With more than 3,100 square feet of thoughtfully designed living space, the interior showcases refined architectural details including stately columns, cathedral ceilings, crown molding, and tray ceilings throughout. The expansive main living room anchors the home with a striking brick fireplace and a dedicated office nook, ideal for work or study. Just beyond, a sun-filled den features an entire wall of floor-to-ceiling windows, flooding the home with natural light.

Designed for both everyday living and entertaining, the home offers two dining areas and a wet bar, creating a seamless flow for gatherings. The kitchen is a standout with warm cabinetry, granite countertops, a center island, and an extended breakfast bar perfect for casual meals or hosting guests.

Outdoor living is equally impressive, with a spacious covered porch featuring an outdoor fireplace, lighting, and a designated TV area. The large corner lot is accented by mature trees and includes a three-car attached garage, a generous grassy backyard, a sand playground area, a second patio, and two storage sheds.

This exceptional property blends comfort, elegance, and functionality—an ideal place to call home.
#21161516

Abilene

201 Apple Blossom Drive

4 Beds

3 Baths

3,104 Sq.Ft.

$575,000

MLS#: 21161516

Price reduced
Spacious 4-Bedroom Haven with Pool on 5 acres. Discover the perfect blend of comfort and style in this splendid 4-bedroom, 2-bathroom residence located in Abilene. Boasting a practical yet elegant design, this home provides ideal spaces for relaxation and entertainment, coupled with modern amenities to cater to today's busy lifestyle. The living area offers a cozy retreat with a fireplace that adds warmth and charm to the home. This well-maintained property extends a warm invitation to its generously sized, large kitchen, a culinary haven with ample counter space ideal for cooking enthusiasts or casual family meals. The seamless flow from the kitchen to the dining area makes entertaining a breeze. The covered back patio enables entertaining indoors or outdoors. Sit on the back porch and take in the back acreage while keeping an eye on the pool.  The primary suite features an en-suite bathroom, offering a tranquil retreat at the end of the day. Three additional bedrooms provide flexibility for guests, home office, or hobbies, each designed for comfort and personalized living. A large circular drive adds functionality to ensure ample parking for guests. The two-car garage provides not only secure parking but also additional storage space for tools and recreational gear. There is a cedar closet in the garage for elevated storage use. This property, with its thoughtful layout and welcoming design, promises a lifestyle that effortlessly combines ease and elegance. Located on the southern city limits in the Wylie area of Abilene, this home offers access to city amenities, schools, and little bit of country life. Cross fenced with additional covered parking and space for a shop.  Don’t miss the opportunity to own this exquisite residence.
#21155149

Abilene

3109 Beltway S

4 Beds

2 Baths

1,623 Sq.Ft.

$495,000

MLS#: 21155149

Elegant Exceptional Exquisite Design! Upgraded features throughout including 4 bedrooms, 4 full baths, generous entertainer living area with fireplace, bright and cheerful dining area, split bedrooms with private master suite and spa like master bath including tub and separate shower, gourmet granite-stainless appliance kitchen with island breakfast bar, pantry and storage galore! Lots of luxury extras and amenities including sensational closets, stunning granite or quartzite counters and windowsills, and two hot water heaters equipped with a circulation system providing instant hot water at all faucets throughout the house! PLUS, the house has a Great Energy Saving Feature with Foam Insulation! There are Pristine upgraded finishes inside and out! Other amenities include a private Guest Suite with its own Bath and a Jack and Jill bath servicing the other two bedrooms-giving each bedroom direct and private access to a bath! Full size utility room with sink and cabinetry, sodded yard front and back plus automatic sprinkler system in both front and back! Relaxing patio overlooking private fenced yard with views. Extra-large side driveway for plenty of parking-Take a look at this gorgeous home and make this your dream home today!
#21325899

Abilene

101 Sabine

4 Beds

3 Baths

2,400 Sq.Ft.

$549,500

MLS#: 21325899

New construction home in a quiet and convenient gated neighborhood. This Wylie West home sits on a cul-de-sac in the South Ridge neighborhood. Positioned on a large lot with an expansive backyard. Large front and back covered patios. 8 Ft. front door with glass panes provides the foyer with natural light. The left hallway leads to 2 spare bedrooms and shared-guest bathroom. Across the foyer is a 4th bedroom with a full private en-suite bathroom. Spacious living room with tall ceilings and gas stone fireplace. Open Kitchen-dining-living area with true wood floors. Tons of kitchen counter and cabinet space. Upgrades GE modern appliances including gas cooktop. Private primary bedroom with en-suite, dual vanities and sinks, large shower, soaking tub and walk-in closet. Private laundry area with ample cabinet space. Over-sized side garage with storage space. Sod, Sprinkler, and fence included. Estimated completion end of July 2026.
#21287752

Abilene

6715 Chisholm Trail

4 Beds

3 Baths

2,652 Sq.Ft.

$639,900

MLS#: 21287752

New on site 3 days ago
Looking for land, privacy, and a home with true Texas character that also has room for all your animals, equipment and toys? This Ranch Style home offers a great layout and timeless architectural elements with character you don't find in new homes anymore. The home is set back over 320 yards from the road, giving a nice long driveway for privacy. Outbuildings include and old farm shed for crafting or workshop, a brand new 30x25x11 detached garage, and a newer 42x30x8 spray foam insulated shop.  When you walk inside, the spacious living room welcomes you with dramatic vaulted ceilings, original wood paneling, and a handsome brick fireplace that centers the room with Retro Chic warmth. The interior retains its original 1970s nostalgic finishes, while some major updates have been complete, such Class 4 Roof in 2024 with gutters, 3.5 ton HVAC in 2023, and foundation repaired in 2024. The primary bedroom includes Plantation Shutters, a walk in closet and an ensuite that retro design enthusiasts will love.  The other two guest bedrooms include spacious walk in closets as well. The guest bathroom is full of cabinet and counter space so everyone has their own space for storage. There is a front sunroom for morning coffee, or if you prefer evening drinks, and, or entertaining, the back covered patio is an oasis with great views. The front cleared pasture is fenced separately from the house and driveway. The house is surrounded by mature Oak Trees, giving plenty of shade and bird watching. Outside, the land extends its arms to equestrians and hobby farmers alike. The expansive acreage invites exploration, be it horseback rides, ATVs, or leisurely walks amidst the wildflowers. Experience the freedom of wide-open spaces while being conveniently located within a short drive to Abilene’s amenities and services. No known restrictions.
#21344001

Abilene

727 Key Lane

3 Beds

2 Baths

2,517 Sq.Ft.

$538,500

MLS#: 21344001

 - property

Send a message

Message successfully sent.

Your message

What is 3 + 4 ?

Reason for contacting?

I agree to receive email communication and understand I can unsubscribe at any time.

I agree to be contacted by Next Level Realty Group via call, email, and text for real estate services. To opt out, you can reply 'stop' at any time or reply 'help' for assistance. You can also click the unsubscribe link in the emails. Message and data rates may apply. Message frequency may vary. Privacy Policy

Sign Out

Virtual Assistant

Would you like to take the next step with this property? We can help you schedule a showing or virtual tour, or send you more details.

Yes, I would like more information.

Thank You for Your Reply, One of Our Agents will contact you as soon as possible

No, maybe later.

Thank you, you can always contact me via email, phone number or through the contact form.

Realhub AI

Lucy - Your AI-Powered Realtor

Update Your Temporary Password

Personalize your search

Enter your email and we'll notify you immediately when new listings match what you're looking for.

or enter email address

Already have an account ? Login here

Continue your home search

I agree to receive communications and understand I can unsubscribe at any time.

I agree to be contacted by Next Level Realty Group via call, email, and text for real estate services. To opt out, you can reply 'stop' at any time or reply 'help' for assistance. You can also click the unsubscribe link in the emails. Message and data rates may apply. Message frequency may vary. Privacy Policy

Already have an account ? Login here

We use cookies

We use cookies primarily for analytics to enhance your experience. By accepting, you agree to our use of these cookies. You can manage your preferences or learn more about our cookies policy.