


Property
Beds
3
Full Baths
2
1/2 Baths
None
Year Built
1968
Sq.Footage
1,599
Welcome to the home that was made for entertaining. Beautifully remodeled from top to bottom, this move-in ready 3-bedroom, 2-bath home offers the perfect blend of modern design, everyday comfort, and an incredible backyard retreat. Whether you need three bedrooms or prefer two bedrooms with a dedicated home office, the flexible layout adapts to your lifestyle. At the heart of the home is a stunning kitchen featuring quartz countertops, custom cabinetry, a gas range, a spacious island, and a built-in space ready for a wine cooler. The open-concept living and dining areas create an inviting atmosphere for everything from quiet evenings at home to hosting family and friends. Step outside and discover your own private backyard oasis. Installed in 2021, the sparkling pool is complemented by a covered patio, a pergola perfect for outdoor dining, a cedar privacy fence, a full sprinkler system, and a storage shed. Whether you're entertaining guests, cooling off on warm Texas afternoons, or enjoying a peaceful evening under the pergola, this backyard is designed to be enjoyed year-round. The spacious primary suite features a custom walk-in closet, while the oversized garage with elevated ceilings offers endless possibilities for a home gym, workshop, additional storage, or even a golf simulator. As an added bonus, the pool cleaning robot and pool maintenance equipment convey with the home. Conveniently located near Loop 288, Razor Ranch, shopping, dining, schools, and quick access to I-35 and Highway 380, this beautifully updated home delivers the lifestyle today's buyers are searching for.
Features & Amenities
Interior
-
Other Interior Features
Eat-in Kitchen, Open Floorplan, Pantry, Vaulted Ceiling(s), Walk-In Closet(s)
-
Total Bedrooms
3
-
Bathrooms
2
-
Basement YN
NO
-
Heating YN
YES
-
Heating
Exhaust Fan
-
Pet friendly
N/A
Exterior
-
Garage
Yes
-
Garage spaces
2
-
Construction Materials
Brick
-
Other Exterior Features
Rain Gutters
-
Parking
Driveway, Garage Door Opener, Garage Faces Front, Attached
-
Pool
Yes
-
Pool Features
In Ground
-
Waterfront YN
NO
Area & Lot
-
Lot Features
Few Trees
-
Lot Size(acres)
0.192
-
Lot Size(square feet)
8,363
-
Property Type
Residential
-
Property Sub Type
Single Family Residence
Price
-
Sales Price
$335,000
-
Tax Amount
$4,822
-
Sq. Footage
1,599
-
Price/SqFt
$209
HOA
-
Association
No
School District
-
Elementary School
Ginnings
-
Middle School
Strickland
-
High School
Ryan H S
Property Features
-
Foundation Details
Slab
-
Sewer
Public Sewer
-
Tax Lot
11
-
Water Source
Public
Schedule a Showing
Showing scheduled successfully.
Mortgage calculator
Estimate your monthly mortgage payment, including the principal and interest, property taxes, and HOA. Adjust the values to generate a more accurate rate.
Your payment
Principal and Interest:
$
Property taxes:
$
HOA fees:
$
Total loan payment:
$
Total interest amount:
$
Location
County
Denton
Elementary School
Ginnings
Middle School
Strickland
High School
Ryan H S
Listing Courtesy of Thalia Valencia, Lugary, LLC
RealHub Information is provided exclusively for consumers' personal, non-commercial use, and it may not be used for any purpose other than to identify prospective properties consumers may be interested in purchasing. All information deemed reliable but not guaranteed and should be independently verified. All properties are subject to prior sale, change or withdrawal. RealHub website owner shall not be responsible for any typographical errors, misinformation, misprints and shall be held totally harmless.

AGENT
Joe Boston
Call Joe today to schedule a private showing.

* Listings on this website come from the FMLS IDX Compilation and may be held by brokerage firms other than the owner of this website. The listing brokerage is identified in any listing details. Information is deemed reliable but is not guaranteed. If you believe any FMLS listing contains material that infringes your copyrighted work please click here to review our DMCA policy and learn how to submit a takedown request.© 2024 FMLS.
Related Properties
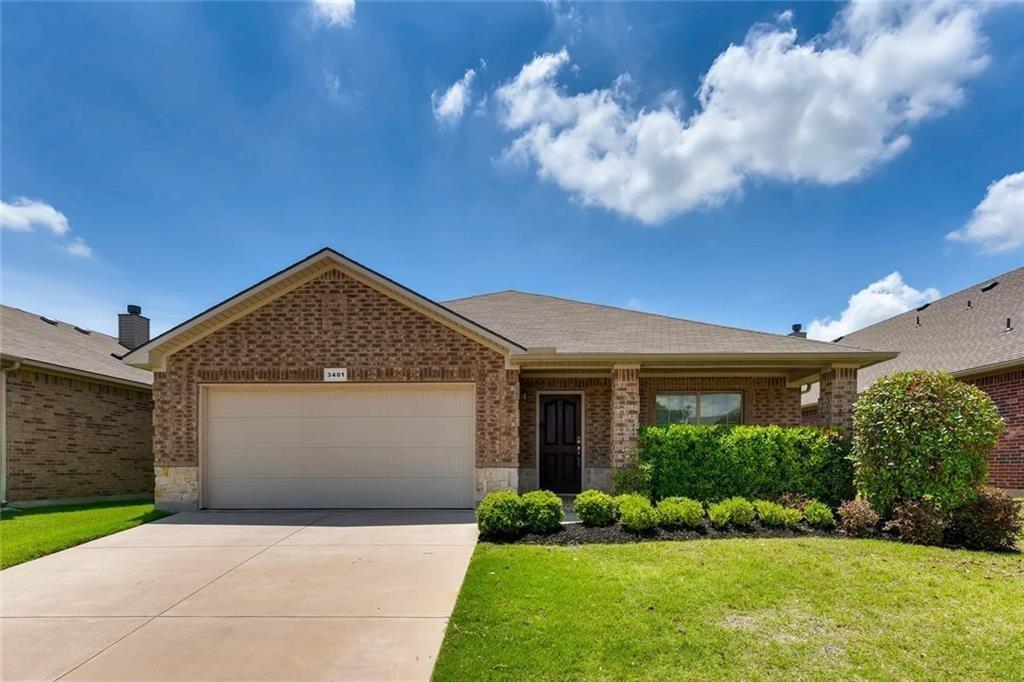
Denton
3401 Buckthorn Lane
3 Beds
2 Baths
2,040 Sq.Ft.
$360,000
MLS#: 21293627

Denton
3321 Capetown Drive
4 Beds
2 Baths
2,161 Sq.Ft.
$380,000
MLS#: 21200050

Denton
3613 Monte Carlo Lane
3 Beds
2 Baths
1,690 Sq.Ft.
$395,000
MLS#: 21314197

Denton
1212 Rambling Brook Trail
4 Beds
2 Baths
2,318 Sq.Ft.
$294,995
MLS#: 21368270

Denton
2809 HAWK Drive
4 Beds
2 Baths
1,666 Sq.Ft.
$349,990
MLS#: 21304848
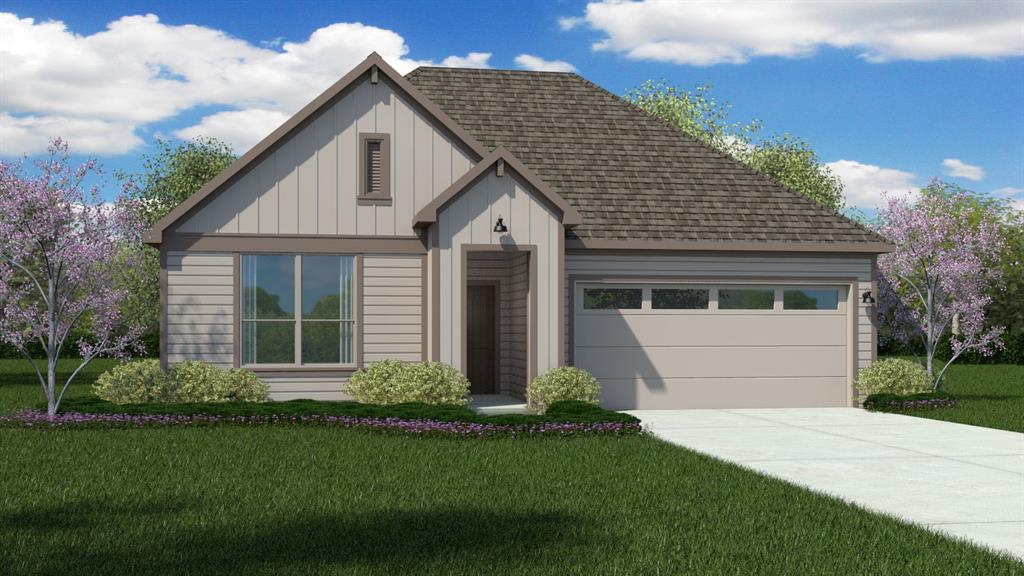
Denton
2609 FLYCATCHER Drive
4 Beds
2 Baths
1,796 Sq.Ft.
$389,975
MLS#: 21217872
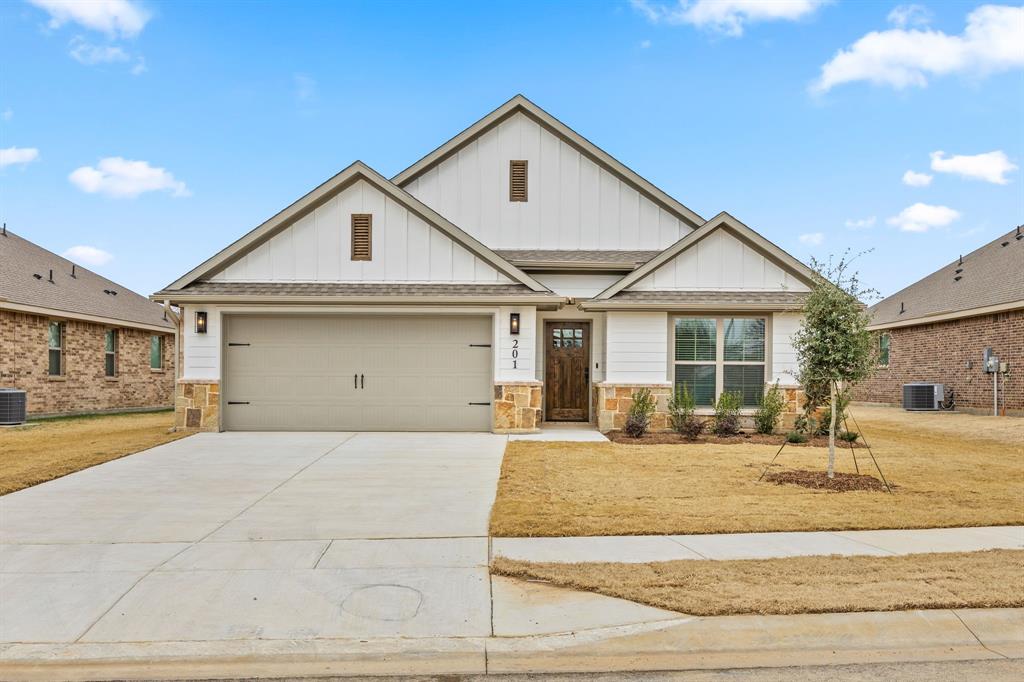
Denton
1401 Oak Valley
3 Beds
3 Baths
1,771 Sq.Ft.
$384,900
MLS#: 21179148

Denton
1913 Pavilion Lane
4 Beds
2 Baths
1,874 Sq.Ft.
$389,900
MLS#: 21350084

Denton
1203 Clover Lane
4 Beds
3 Baths
2,781 Sq.Ft.
$399,000
MLS#: 21357798

Denton
541 STERLING THICKET Lane
3 Beds
2 Baths
1,440 Sq.Ft.
$281,990
MLS#: 21331966
