Features & Amenities

Interior

  • Other Interior Features

    High Speed Internet, Wired for Sound

  • Total Bedrooms

    5

  • Bathrooms

    6

  • 1/2 Bathrooms

    3

  • Basement YN

    NO

  • Cooling YN

    YES

  • Cooling

    Ceiling Fan(s), Central Air, Electric

  • Fireplace YN

    YES

  • Heating YN

    YES

  • Heating

    Central, Natural Gas

  • Pet friendly

    N/A

Exterior

  • Garage

    Yes

  • Garage spaces

    5

  • Construction Materials

    Stone, Brick

  • Other Exterior Features

    Balcony, Rain Gutters, Lighting, Outdoor Grill

  • Parking

    Circular Driveway, Garage Faces Side, Oversized, Workshop in Garage, Attached

  • Patio and Porch Features

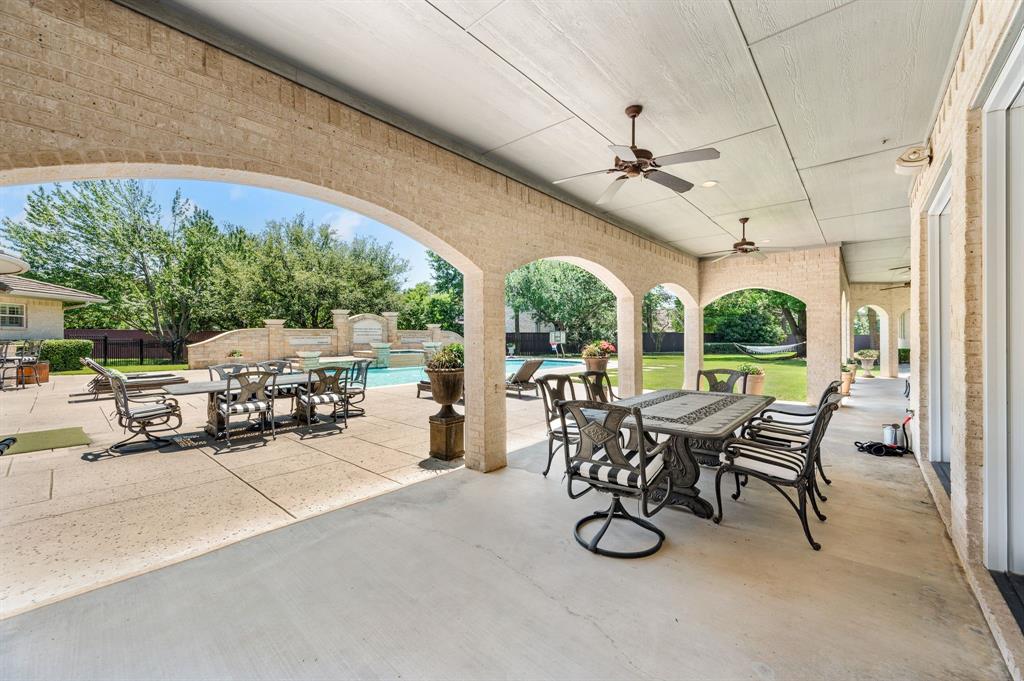
    Covered

  • Pool

    Yes

  • Pool Features

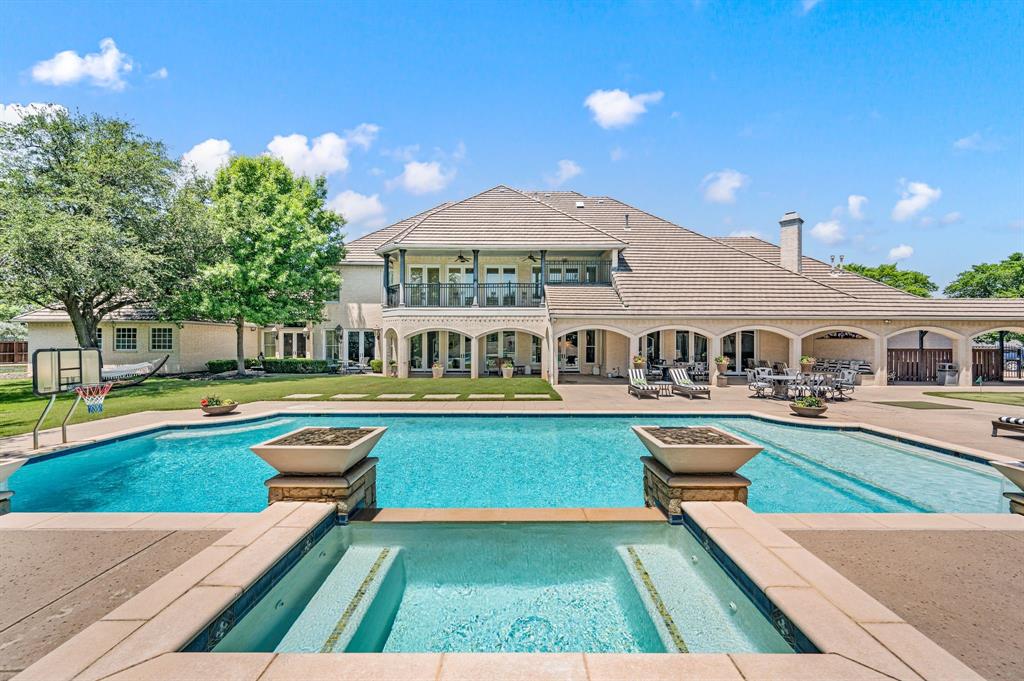
    Gunite, Heated, In Ground, Pool Sweep, Sport

  • Waterfront YN

    NO

Area & Lot

  • Lot Features

    Cul-De-Sac, Few Trees, Interior Lot, Landscaped

  • Lot Size(acres)

    2.853

  • Lot Size(square feet)

    124,276

  • Property Type

    Residential

  • Property Sub Type

    Single Family Residence

  • Architectural Style

    Traditional

Price

  • Sales Price

    $6,300,000

  • Tax Amount

    $74,137

  • Sq. Footage

    9,609

  • Price/SqFt

    $655

HOA

  • Association

    No

School District

  • Elementary School

    Rockenbaug

  • Middle School

    Dawson

  • High School

    Carroll

Property Features

  • Foundation Details

    Slab

  • Sewer

    Public Sewer

  • Tax Lot

    6R

  • Water Source

    Public

Schedule a Showing

Showing scheduled successfully.

<
>
IN PERSON
VIA CHAT

What is 3 + 4 ?


Change time

Mortgage calculator

Estimate your monthly mortgage payment, including the principal and interest, property taxes, and HOA. Adjust the values to generate a more accurate rate.

Your payment

Principal and Interest:

$

Property taxes:

$

HOA fees:

$

Total loan payment:

$

Total interest amount:

$

Location

County

Tarrant

Elementary School

Rockenbaug

Middle School

Dawson

High School

Carroll

Listing Courtesy of Kimberly McKinnon , McKinnon Real Estate

RealHub Information is provided exclusively for consumers' personal, non-commercial use, and it may not be used for any purpose other than to identify prospective properties consumers may be interested in purchasing. All information deemed reliable but not guaranteed and should be independently verified. All properties are subject to prior sale, change or withdrawal. RealHub website owner shall not be responsible for any typographical errors, misinformation, misprints and shall be held totally harmless.

Agent Joe Boston

AGENT

Joe Boston

Call Joe today to schedule a private showing.


* Listings on this website come from the FMLS IDX Compilation and may be held by brokerage firms other than the owner of this website. The listing brokerage is identified in any listing details. Information is deemed reliable but is not guaranteed. If you believe any FMLS listing contains material that infringes your copyrighted work please click here to review our DMCA policy and learn how to submit a takedown request.© 2024 FMLS.
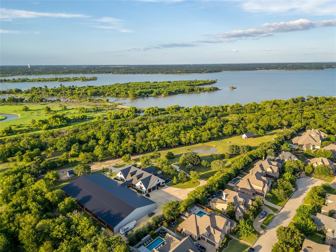
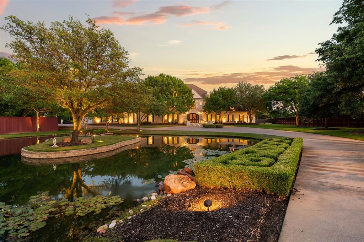
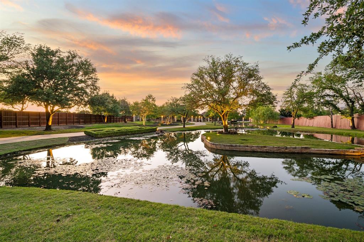
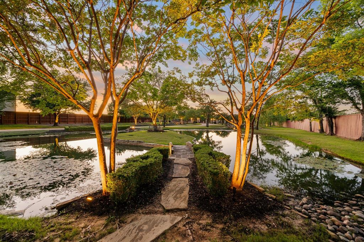
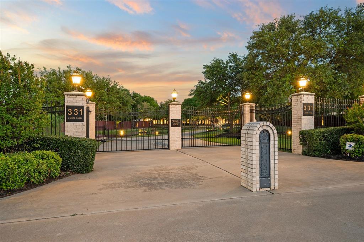
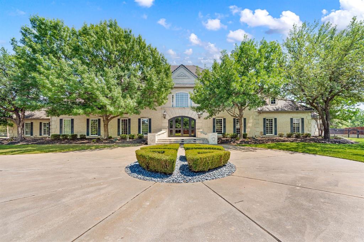
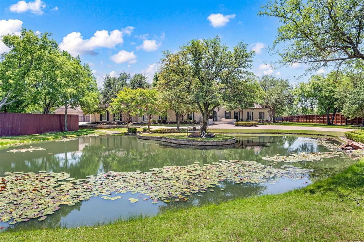
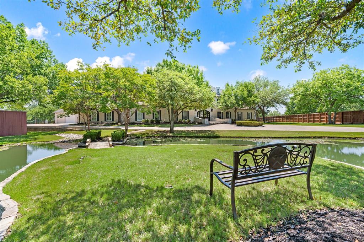
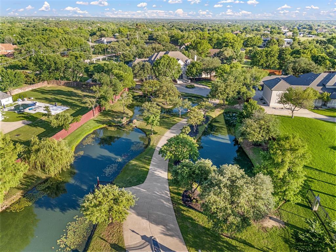
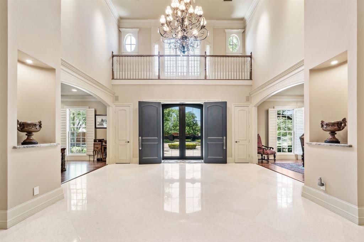
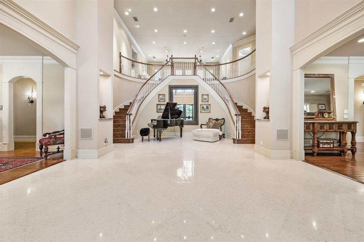
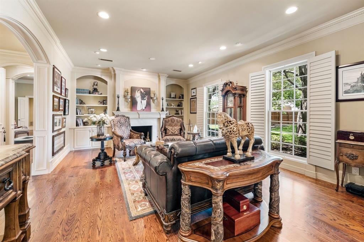
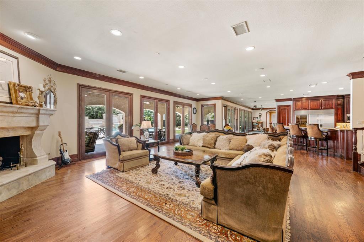
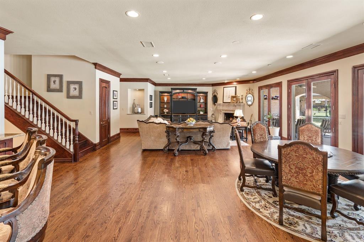
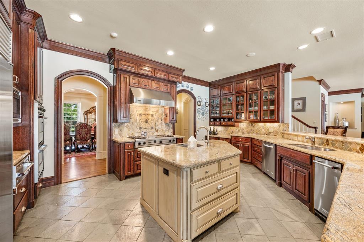
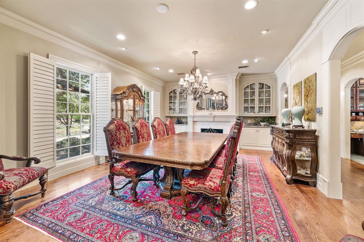
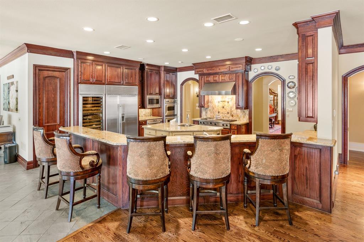
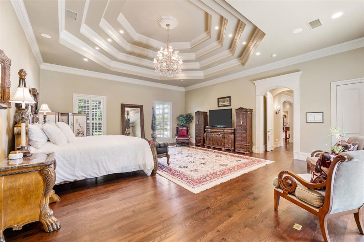
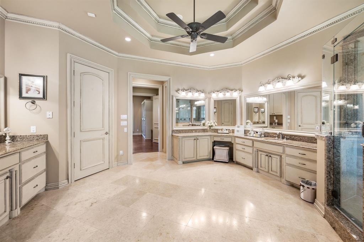
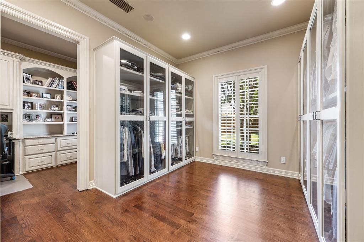
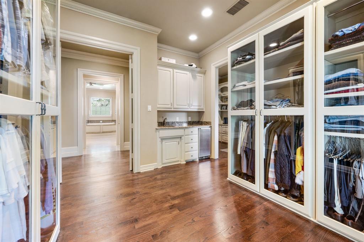
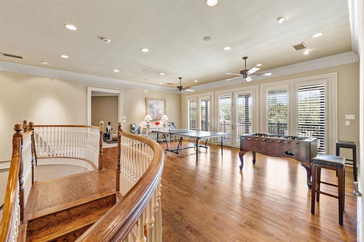
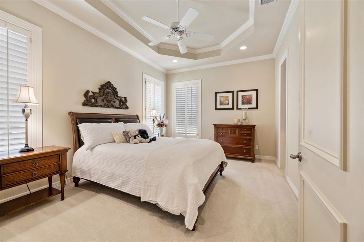
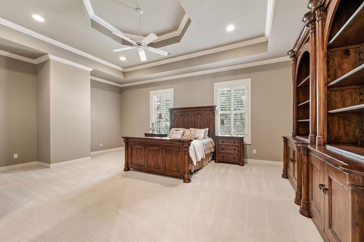
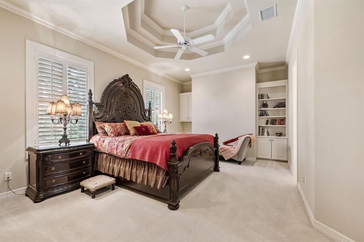
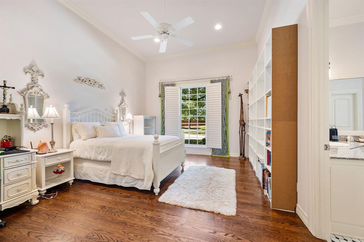
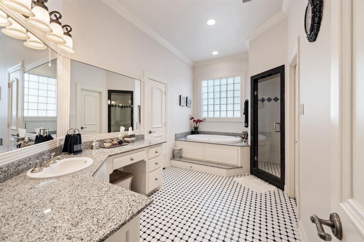
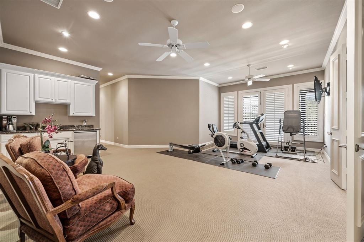
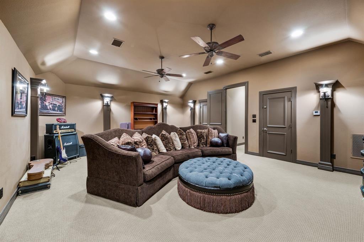
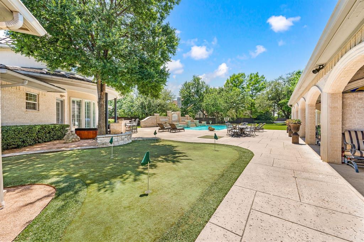
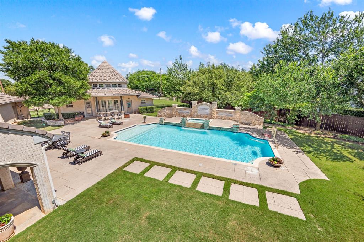
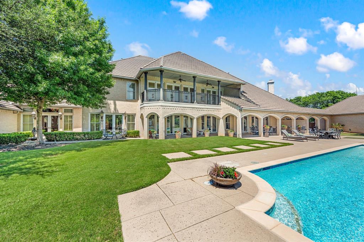
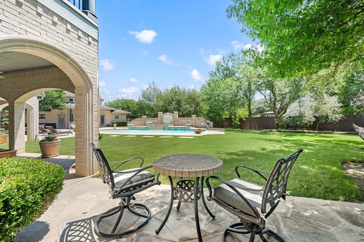
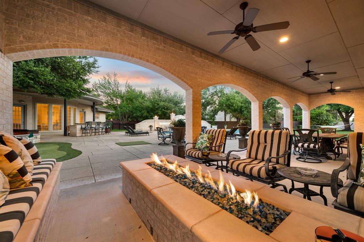
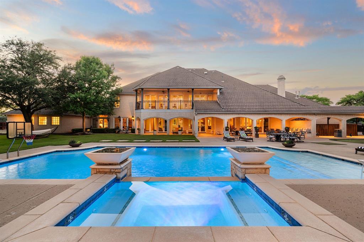
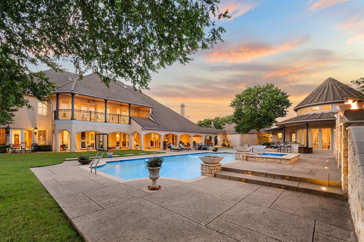
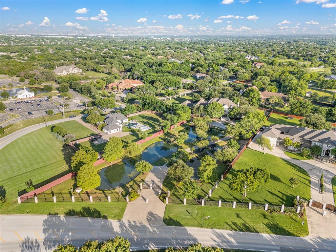
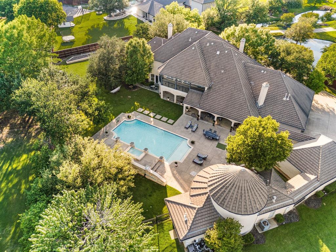
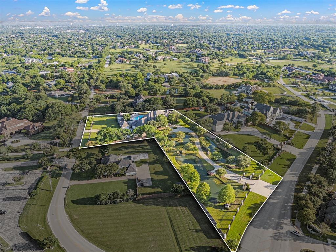
A RARE opportunity to own one of Southlake’s most prestigious properties, where Resort Living meets Texas Grandeur. This extraordinary resort-style estate spans approximately 3 private acres and exudes excellence from the moment you pass through the private gated entrance. A breathtaking drive up experience welcomes you home as you pass three stunning stocked ponds with waterfall oasis features, creating a setting that few homes in this region can rival. The main residence offers 9,604 square feet of luxurious living space, while the total 10,496 square feet includes the beautifully appointed pool house. The main house Features 5 expansive bedrooms all with private en-suite baths and 3 half bathrooms, and 2 laundry rooms, every space in the home was thoughtfully designed to deliver both grandeur and comfort. A private well services the property, further enhancing the estate’s functionality and exclusivity.The home features a chefs kitchen equipped with stainless steel Viking appliances, a built-in Sub-Zero refrigerator, and wine cooler, perfectly designed for both entertaining and everyday living. The luxurious grand primary suite is highlighted by custom-built glass cabinetry in the master closets, creating a sophisticated, hotel-inspired design aesthetic. Step outside to a stunning backyard retreat featuring a resort-style pool, fire pit, and beautifully designed outdoor living spaces that create the ultimate private oasis. Designed for elegant entertaining and elevated everyday living, this remarkable PREMIERE estate offers exceptional privacy in one of Southlake’s most coveted locations, just minutes from Southlake Town Square and DFW International Airport.

331 S White Chapel Boulevard

Message successfully sent.

What would you like to know?

What is 3 + 4 ?

I agree to receive email communication and understand I can unsubscribe at any time.

I agree to be contacted by Next Level Realty Group via call, email, and text for real estate services. To opt out, you can reply 'stop' at any time or reply 'help' for assistance. You can also click the unsubscribe link in the emails. Message and data rates may apply. Message frequency may vary. Privacy Policy

Related Properties

Welcome to TK Trails — a private, legacy-caliber equine estate offering 5.5± acres of luxury, seclusion, and unmatched access to the natural beauty of North Texas. Surrounded on three sides by federally owned, Army Corps of Engineers–managed land along the shoreline of Lake Grapevine, this setting is rare, protected, and irreplaceable. With gated access into thousands of acres of preserved parks, wildlife habitat, and miles of riding and hiking trails, TK Trails blends complete privacy with boundless outdoor freedom. At the heart of the property stands a fully custom, state-of-the-art barn and covered arena — purpose-built for performance, yet crafted with the detail of a fine estate home. Chandeliers, stamped concrete alleys, climate-controlled tack and medical rooms, and thoughtfully designed stall systems reflect unmatched attention to quality and functionality. A beautifully appointed 1-bedroom, 1-bath apartment provides quiet, private accommodations for a trainer, caretaker, or guest, with sweeping views of both the barn interior and arena. Beyond its equestrian excellence, TK Trails offers gated entry, concrete drives, irrigated paddocks, pipe fencing, two wells, and a serene pond — creating a property that is both functional and luxurious. What truly sets TK Trails apart is its location. Few properties in North Texas enjoy this level of adjacency to Corps land — and fewer still offer private keypad access to miles of protected shoreline trails along Lake Grapevine. All just 13 miles from DFW International Airport, 5.5 miles from Southlake Town Square, and 5 miles from the exclusive Vaquero Club. TK Trails is more than an equestrian estate — it is a once-in-a-generation offering, a sanctuary of space, security, and purpose-built luxury destined to be treasured for years to come. *Inquire how this property could provide up to $2.25M in potential tax benefits.*
#21055660

Southlake

5000 T W King Road

1 Beds

1 Baths

1,230 Sq.Ft.

$5,800,000

MLS#: 21055660

Exceptional Calais modern contemporary Custom Estate, positioned  on a private three quarter -acre home site, within Crescent Heights, prestigious gated community, just moments from Bicentennial Park and  Town Square shops and restaurants. 
Designed with architectural intention and refined luxury, this exceptional estate offers over ten thousand sqft of interior exterior living space, perfect for multigenerational living.  From the circle drive grand entry into the private front gated courtyard, you will then step into an unforgettable first impression of 25 foot ceilings in the loft lined two story living salon, the dramatic floating staircase, glass stair panels, and walls of glass define the main living and dining spaces, filling the home with natural light and a sense of grandeur. 
Six generously sized bedrooms all ensuite with multiple entertainment living spaces, a private study, exercise room with sauna, theatre quality media room,  upstairs coffee bar with kitchenette and even  a utility room  up and down.. At the heart of the home, the chef's kitchen is a true showpiece, appointed with Sub-Zero refrigeration, Gaggenau cooking modules, double ovens, steamer, warming drawer, two Miele dishwashers, dual sinks, and extensive custom cabinetry. More than 15 slabs of Brazilian quartzite are showcased throughout , including dramatic waterfall countertops and quartzite fireplace. 
Seamless indoor-outdoor living unfolds through a covered outdoor kitchen dining area featuring remote-controlled shades, a fire pit, and lounge space designed for year-round enjoyment. Highlights include a glass elevator, Pella windows, Lutron automation, 2x6 construction foam insulation, well irrigation for the lawn and garden, and a four-car garage.  This masterpiece is to be complimented by a Watercrest designed pool, you pick the location. Expect to be more than impressed if you are looking for an estate that commands respect for its meticulous design and masterful execution.
#21296739

Southlake

712 Crescent Heights

6 Beds

6 Baths

9,639 Sq.Ft.

$6,500,000

MLS#: 21296739

Price reduced
Introducing one of Southlake Town Square’s premier single-family Brownstone residences, this home offers the scale, privacy, and presence of a luxury estate with the convenience of a lock-and-leave lifestyle. Acclaimed dining, boutiques, cafés, and entertainment are just moments from your front door, while DFW International Airport is only minutes away. Boiserie paneling, intricate ironwork, custom millwork, hand-blown Italian lighting, and three stone fireplaces define the interiors. The main level unfolds through a grand foyer, richly appointed library with fireplace, executive office with built-ins, formal dining room with stone fireplace, and an inviting living room centered around a third stone fireplace. The main living spaces flow seamlessly into the chef’s kitchen and screened outdoor living room with grilling station and built-in hood, creating an ideal setting for entertaining and everyday living. The chef’s kitchen features luxury appliances, floor-to-ceiling cabinetry, an oversized island, and a walk-in pantry complete with a library ladder, secondary sink, and additional dishwasher. The owner’s level includes a spacious primary suite, spa-inspired bath, custom dressing room, private laundry suite, and adjoining flex space with a built-in bar, ideal as an office, wellness studio, or lounge. Upper-level guest suites offer en-suite baths and walk-in closets, while a game room with wet bar provides additional gathering space. A separate laundry room serves this level. The lower level is designed for entertaining with a fully equipped bar, cinema-style media room, & generous storage. Additional highlights include a fully integrated Savant smart-home system, whole-house generator, elevator access to every level, custom storage, pet amenities, & an oversized four-car garage rarely found among Town Square residences. Rarely does a residence combine the walkability of Southlake Town Square with the privacy, craftsmanship, and everyday comfort of a luxury estate.
#21125607

Southlake

201 Park Ridge Boulevard

4 Beds

4 Baths

9,968 Sq.Ft.

$5,750,000

MLS#: 21125607

Experience an extraordinary opportunity to build a custom Texas Transitional estate on a premier 1.1-acre homesite in prestigious Southlake. This proposed luxury residence offers approximately 9,300 square feet featuring 5 bedrooms, 5 full baths, 3 half baths, a private elevator, and separate 2-car and 3-car garages, with the 3-car garage designed for optional vehicle lifts.

A defining architectural feature is the exceptionally rare basement. A dramatic pool-integrated skylight creates a striking connection between the swimming pool and the lower level, filling the space with natural light and shimmering water views. The basement also includes a spacious game room with bar overlooking the pool and a private guest suite with courtyard views.

The primary suite offers a fireplace, spa-inspired bath with soaking tub, sauna, outdoor shower, and separate his-and-hers walk-in closets. The main level features two living areas, a dedicated office overlooking the courtyard, a chef's kitchen, prep kitchen with pantry, and utility room.

Upstairs, three spacious bedrooms are complemented by a flexible bonus room ideal as a media room, game room, lounge, fitness studio, or optional sixth bedroom.

Designed for exceptional indoor-outdoor living, the backyard features a resort-style pool with integrated spa, expansive covered patio, and generous entertaining areas. Combining sophisticated architecture, flexible living spaces, and resort-style amenities, this proposed custom residence presents a rare opportunity in one of Southlake's most desirable locations.

Architectural renderings are conceptual. Final plans, specifications, dimensions, features, and finishes are subject to builder modifications.
#21341344

Southlake

1052 W Dove Road

5 Beds

5 Baths

9,300 Sq.Ft.

$5,990,000

MLS#: 21341344

Experience luxury without compromise at 1161 La Mirada Court. Nestled on 1.58 private acres in one of Southlake's most desirable neighborhoods, this remarkable estate spans nearly 14,000 square feet and was thoughtfully refreshed in 2021. The residence offers 7 bedrooms, 12 baths, 10 fireplaces, elevator access, expansive living and entertaining areas, and a separate two-bedroom guest house. Outside, resort style amenities create an unmatched lifestyle with an indoor-outdoor pool, two spas, tennis and sports court, dedicated fitness space, and a grand motor court. Located in award-winning Carroll ISD, this exceptional property blends timeless elegance with modern luxury in a setting designed for living beautifully.
#21313907

Southlake

1161 La Mirada

7 Beds

10 Baths

13,922 Sq.Ft.

$6,895,000

MLS#: 21313907

Situated in a prestigious Southlake cul-de-sac, this gated estate encompasses 2.57 stunning acres of lush, private grounds. Blending cutting-edge craftsmanship with timeless luxury living, this home is designed for grand-scale entertaining and effortless everyday comfort, showcasing exquisite finishes, sophisticated technology, and resort-style amenities. A dramatic entry opens to soaring ceilings, floor-to-ceiling windows, and seamless indoor-outdoor living spaces filled with natural light. The tranquil first-floor primary suite features a library ceiling, gas fireplace, coffee bar with sink and refrigerator, and a private office. The spa-inspired primary bath is luxuriously appointed with a domed ceiling, double rain shower, porcelain soaking tub below picture windows, double bench beechwood sauna, and expansive his-and-hers closets. French doors provide private access to the poolside patio. Meticulously designed for elevated entertaining, this home’s custom features include a 300 plus bottle temperature-controlled wine cellar, full bar, game room, home theater, study, gym, and first-floor guest suite. The chef’s kitchen features custom walnut cabinetry, dual dishwashers, built-in refrigerator and freezer, pot filler, walk-in pantry, butler’s pantry, and extensive built-ins. Outside, a 60,000 gallon Claffey negative-edge pool with fountains, fire bowls, and elevated spa is a showstopper. Two covered patios connect to the pool house with a full bath. Additional amenities include two outdoor fireplaces, and an outdoor kitchen and bar. Car enthusiasts will appreciate three spacious garages with epoxy flooring, Tesla Powerwalls, and a 116-panel solar array. A rare blend of luxury and innovation, 855 Harbor Ct is an unparalleled opportunity.
#21275122

Southlake

855 Harbor Court

6 Beds

9 Baths

8,607 Sq.Ft.

$5,195,000

MLS#: 21275122

Development Now Complete! Discover the pinnacle of luxury living at The Hideaway, Southlake’s most exclusive private enclave. This is your rare opportunity to build a bespoke estate with your favorite builder on expansive 1-acre lots in one of North Texas’ most prestigious communities. Nestled just 18 minutes from DFW International Airport, The Hideaway offers an unmatched combination of serene privacy and effortless convenience. Every homesite provides open enrollment to the highly acclaimed Carroll Independent School District, renowned for its exceptional academics and extracurricular programs — making it an ideal setting for families who value both lifestyle and legacy. Envision your dream residence: fully custom homes beginning at 5,000 square feet, thoughtfully designed by your choice of elite local builders or your personal architect. These generous lots provide the space and flexibility to create something truly extraordinary — whether you desire a resort-style pool and spa, expansive outdoor living areas, a private guest suite, or sophisticated smart-home technology. Residents enjoy premium infrastructure, including city water, high-speed Spectrum fiber internet, and reliable Tri-County Coop service for electricity and Atmos for natural gas. Lot 7 stands out as particularly special, backing directly to protected U.S. Army Corps of Engineers land along Lake Grapevine. This rare adjacency delivers breathtaking tranquility, lush green views, and a sense of seclusion rarely found in today’s developed landscape. The Hideaway is more than a place to live — it is a lasting legacy. A sophisticated sanctuary where discerning families can create timeless memories surrounded by natural beauty, world-class amenities, and unparalleled convenience to everything Dallas-Fort Worth has to offer. Lot delivery is scheduled for summer 2026. Contact us today to schedule a private tour and begin crafting the custom estate you’ve always envisioned.
#21189524

Southlake

5 Hideaway

6 Beds

6 Baths

7,500 Sq.Ft.

$5,250,000

MLS#: 21189524

 - property

Send a message

Message successfully sent.

Your message

What is 3 + 4 ?

Reason for contacting?

I agree to receive email communication and understand I can unsubscribe at any time.

I agree to be contacted by Next Level Realty Group via call, email, and text for real estate services. To opt out, you can reply 'stop' at any time or reply 'help' for assistance. You can also click the unsubscribe link in the emails. Message and data rates may apply. Message frequency may vary. Privacy Policy

Sign Out

Virtual Assistant

Would you like to take the next step with this property? We can help you schedule a showing or virtual tour, or send you more details.

Yes, I would like more information.

Thank You for Your Reply, One of Our Agents will contact you as soon as possible

No, maybe later.

Thank you, you can always contact me via email, phone number or through the contact form.

Realhub AI

Lucy - Your AI-Powered Realtor

Update Your Temporary Password

Personalize your search

Enter your email and we'll notify you immediately when new listings match what you're looking for.

or enter email address

Already have an account ? Login here

Continue your home search

I agree to receive communications and understand I can unsubscribe at any time.

I agree to be contacted by Next Level Realty Group via call, email, and text for real estate services. To opt out, you can reply 'stop' at any time or reply 'help' for assistance. You can also click the unsubscribe link in the emails. Message and data rates may apply. Message frequency may vary. Privacy Policy

Already have an account ? Login here

We use cookies

We use cookies primarily for analytics to enhance your experience. By accepting, you agree to our use of these cookies. You can manage your preferences or learn more about our cookies policy.