


Property
Beds
4
Full Baths
2
1/2 Baths
1
Year Built
2015
Sq.Footage
2,756
Welcome to this beautifully crafted 1.5-story custom home in the highly desirable Woodbridge community of Sachse. Built by Gallery Custom Homes, this thoughtfully designed residence offers the perfect blend of luxury, comfort, and functionality with an ideal layout for everyday living and entertaining. The spacious floor plan features 4 bedrooms, with the flexible fourth bedroom easily serving as a private home office, study, or playroom. The oversized primary suite is a true retreat, complete with a comfortable sitting area perfect for reading, relaxing, or creating a private workspace. Large secondary bedrooms provide generous space for family and guests. Upstairs, you’ll find a spacious game room and convenient powder bath, creating the perfect setting for movie nights, game days, or entertaining without disrupting the main living areas. The chef-inspired kitchen opens to the main living spaces, making it easy to gather with family and friends while enjoying the quality craftsmanship and custom finishes found throughout the home. A rare three-car garage provides abundant parking, storage, or workshop space. Enjoy the exceptional Woodbridge lifestyle with amenities including seven community pools, parks, scenic walking and biking trails, playgrounds, and an 18-hole championship golf course featuring a clubhouse and restaurant. Conveniently located near shopping, dining, schools, and major commuting routes, this home offers the perfect combination of luxury living and everyday convenience. Move-in ready and designed with flexible living spaces, generous room sizes, and timeless custom finishes, this exceptional home is ready to welcome its next owners.
Features & Amenities
Interior
-
Other Interior Features
Open Floorplan, High Speed Internet, Wired for Sound
-
Total Bedrooms
4
-
Bathrooms
2
-
1/2 Bathrooms
1
-
Basement YN
NO
-
Cooling YN
YES
-
Cooling
Central Air, Electric
-
Fireplace YN
YES
-
Heating YN
YES
-
Heating
Central, Natural Gas
-
Pet friendly
N/A
Exterior
-
Garage
Yes
-
Garage spaces
3
-
Construction Materials
Brick
-
Other Exterior Features
Rain Gutters
-
Parking
Alley Access, Garage, Garage Door Opener, Garage Faces Rear, Paved, Side By Side, Attached
-
Patio and Porch Features
Covered
-
Pool
No
-
Waterfront YN
NO
Area & Lot
-
Lot Features
Interior Lot, Subdivided
-
Lot Size(acres)
0.207
-
Lot Size(square feet)
9,016
-
Property Type
Residential
-
Property Sub Type
Single Family Residence
-
Architectural Style
Traditional
Price
-
Sales Price
$535,000
-
Tax Amount
$11,268
-
Sq. Footage
2,756
-
Price/SqFt
$194
HOA
-
Association
YES
-
Association Fee
$520
-
Association Fee Frequency
Annually
-
Association Fee Includes
N/A
School District
-
Elementary School
Don Whitt
-
Middle School
Cooper
-
High School
Wylie
Property Features
-
Foundation Details
Slab
-
Sewer
Public Sewer
-
Tax Lot
3
-
Water Source
Public
Schedule a Showing
Showing scheduled successfully.
Mortgage calculator
Estimate your monthly mortgage payment, including the principal and interest, property taxes, and HOA. Adjust the values to generate a more accurate rate.
Your payment
Principal and Interest:
$
Property taxes:
$
HOA fees:
$
Total loan payment:
$
Total interest amount:
$
Location
County
Collin
Elementary School
Don Whitt
Middle School
Cooper
High School
Wylie
Listing Courtesy of Daniel Rosser , eXp Realty, LLC
RealHub Information is provided exclusively for consumers' personal, non-commercial use, and it may not be used for any purpose other than to identify prospective properties consumers may be interested in purchasing. All information deemed reliable but not guaranteed and should be independently verified. All properties are subject to prior sale, change or withdrawal. RealHub website owner shall not be responsible for any typographical errors, misinformation, misprints and shall be held totally harmless.

AGENT
Joe Boston
Call Joe today to schedule a private showing.

* Listings on this website come from the FMLS IDX Compilation and may be held by brokerage firms other than the owner of this website. The listing brokerage is identified in any listing details. Information is deemed reliable but is not guaranteed. If you believe any FMLS listing contains material that infringes your copyrighted work please click here to review our DMCA policy and learn how to submit a takedown request.© 2024 FMLS.
Related Properties

Sachse
3318 Rosewood Lane
4 Beds
3 Baths
2,266 Sq.Ft.
$499,000
MLS#: 21298180

Sachse
5308 Dixie Circle
4 Beds
2 Baths
2,827 Sq.Ft.
$595,000
MLS#: 21329010

Sachse
5306 Grand Avenue
4 Beds
3 Baths
2,527 Sq.Ft.
$499,900
MLS#: 21325580
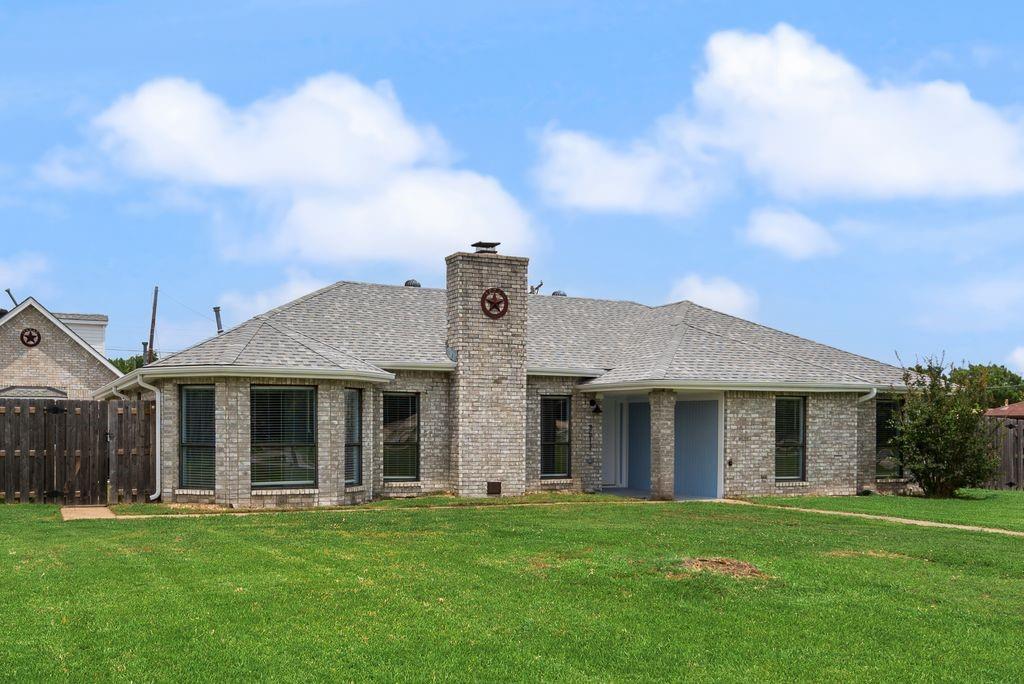
Sachse
3517 Sachse Road
3 Beds
2 Baths
1,951 Sq.Ft.
$487,000
MLS#: 21283075
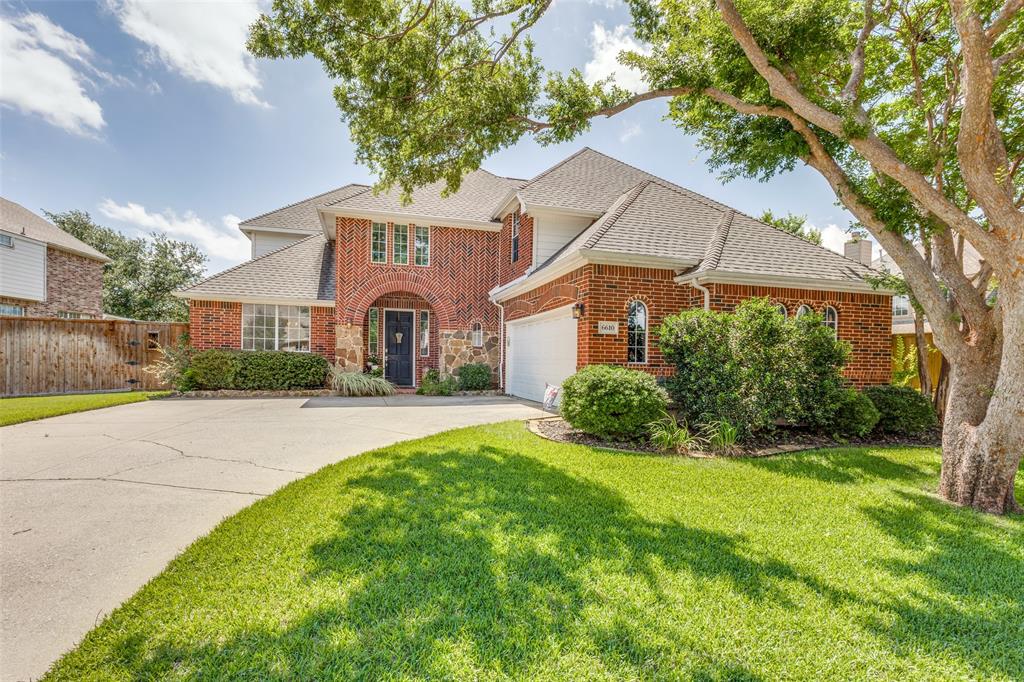
Sachse
6610 Falcon Crest Lane
4 Beds
3 Baths
3,025 Sq.Ft.
$520,000
MLS#: 21303022

Sachse
5730 Creek Crossing Lane
4 Beds
3 Baths
3,883 Sq.Ft.
$629,990
MLS#: 21308045
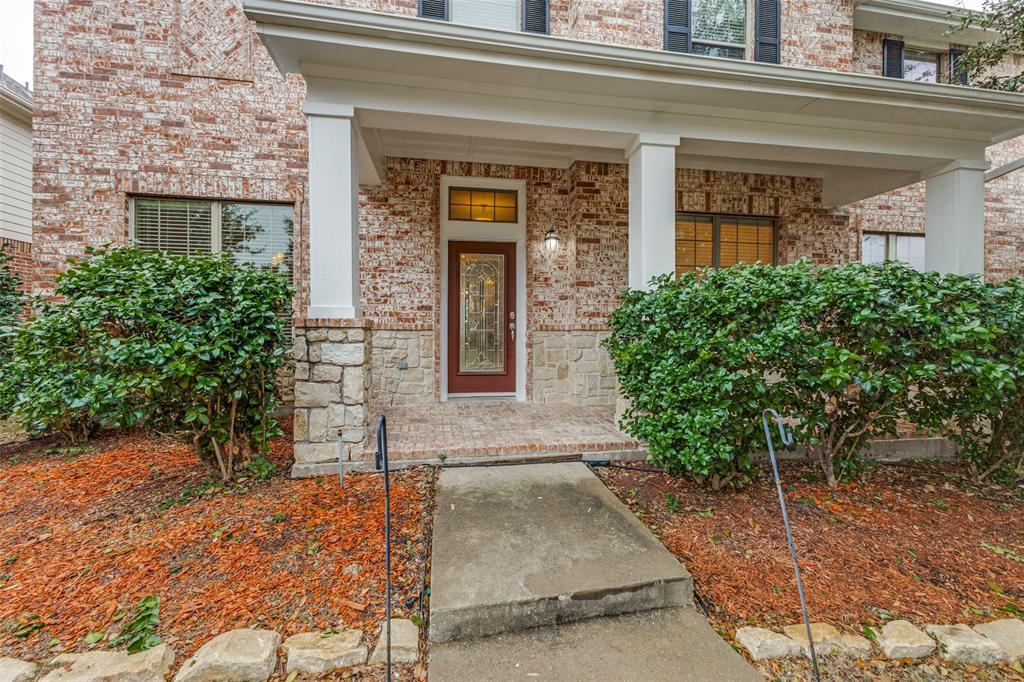
Sachse
4414 Meadowview Lane
4 Beds
3 Baths
2,940 Sq.Ft.
$489,999
MLS#: 21121181

Sachse
7604 Cindy Lane
4 Beds
3 Baths
3,084 Sq.Ft.
$620,000
MLS#: 21275959

Sachse
5912 Crestberry Lane
4 Beds
2 Baths
3,730 Sq.Ft.
$525,000
MLS#: 21357885
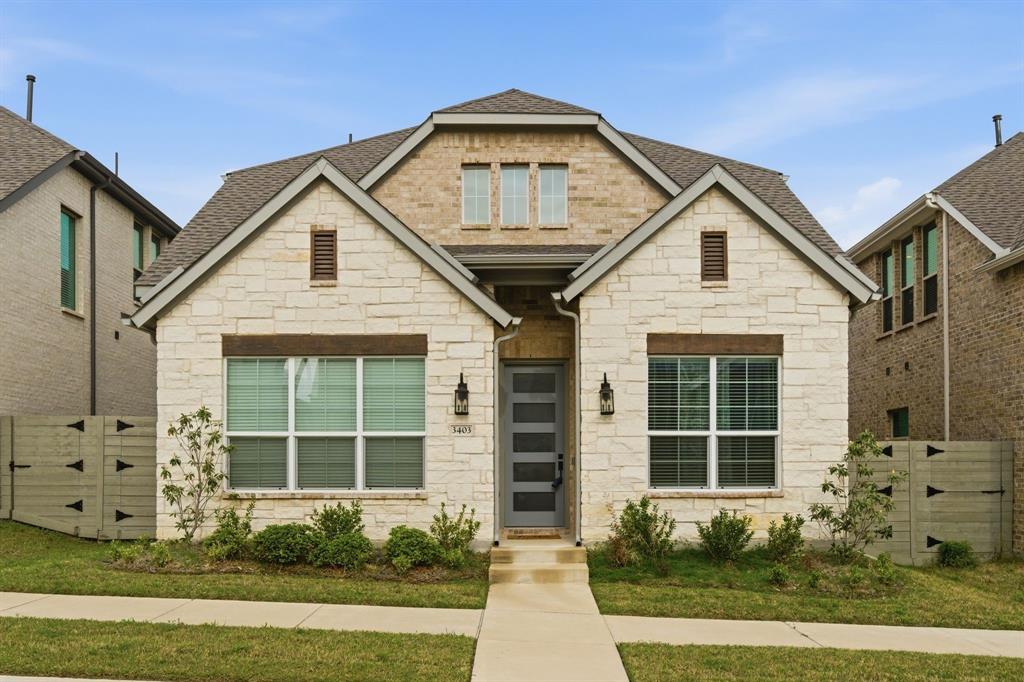
Sachse
3403 Scotsman Road
4 Beds
3 Baths
2,461 Sq.Ft.
$505,000
MLS#: 21249517
