


Property
Beds
4
Full Baths
3
1/2 Baths
2
Year Built
2019
Sq.Footage
3,467
Welcome to your own private retreat. Sprawled across 2.18 tranquil acres in Midlothian ISD, this beautiful custom-built home effortlessly blends luxury, space, and freedom—all with no HOA and no city taxes. Stepping inside, the open-concept layout immediately impresses, highlighted by polished concrete flooring throughout the entire main level. The living room serves as a captivating centerpiece, anchored by a classic brick fireplace, soaring 20-foot vaulted ceilings, and a striking floating spiral staircase that adds a unique modern accent to the space. Just beyond, the gourmet kitchen functions as a chef's dream—featuring an expansive central island, double-tiered cabinetry for abundant storage, and elegant inlay tile accenting the cooktop. The main floor thoughtfully anchors two bedroom suites: an unrivaled primary sanctuary and a charming guest room featuring its own private bath, as well as discreet closet access to a fortified tornado shelter for ultimate peace of mind. The primary suite showcases elevated tray ceilings and opens into a spa-inspired bathroom featuring dual vanities, a massive double shower, and a sleek freestanding soaking tub, flowing seamlessly into a true walk-in closet complete with custom built-in dressers. Upstairs expands your lifestyle possibilities with a dedicated media room and an oversized game room built for entertaining. Outside, the covered back patio looks out over a massive, open backyard overflowing with potential, complete with thoughtful details like built-in soffit outlets to make holiday lighting effortless. As a unique financial bonus, the acreage includes an income-producing mobile home on-site, offering immediate rental potential or private guest living—all just minutes from local everyday conveniences.
Features & Amenities
Interior
-
Other Interior Features
Built-in Features, Double Vanity, Eat-in Kitchen, Kitchen Island, Open Floorplan, Pantry, Vaulted Ceiling(s), Walk-In Closet(s)
-
Total Bedrooms
4
-
Bathrooms
3
-
1/2 Bathrooms
2
-
Basement YN
NO
-
Cooling YN
YES
-
Cooling
Ceiling Fan(s), Central Air, Electric
-
Fireplace YN
YES
-
Heating YN
YES
-
Heating
Central, Electric
-
Pet friendly
N/A
Exterior
-
Garage
Yes
-
Garage spaces
2
-
Construction Materials
Board & Batten Siding, Brick
-
Parking
Driveway, Garage, Garage Door Opener, Garage Faces Side, Attached
-
Patio and Porch Features
Covered, Patio
-
Pool
No
-
Waterfront YN
NO
Area & Lot
-
Lot Features
Cul-De-Sac
-
Lot Size(acres)
2.178
-
Lot Size(square feet)
94,873
-
Property Type
Residential
-
Property Sub Type
Single Family Residence
-
Architectural Style
Traditional
Price
-
Sales Price
$699,999
-
Tax Amount
$6,654
-
Sq. Footage
3,467
-
Price/SqFt
$201
HOA
-
Association
No
School District
-
Elementary School
Mtpeak
-
Middle School
Dieterich
-
High School
Midlothian
Property Features
-
Foundation Details
Slab
-
Sewer
Septic Tank
-
Tax Lot
19
Schedule a Showing
Showing scheduled successfully.
Mortgage calculator
Estimate your monthly mortgage payment, including the principal and interest, property taxes, and HOA. Adjust the values to generate a more accurate rate.
Your payment
Principal and Interest:
$
Property taxes:
$
HOA fees:
$
Total loan payment:
$
Total interest amount:
$
Location
County
Ellis
Elementary School
Mtpeak
Middle School
Dieterich
High School
Midlothian
Listing Courtesy of Tenesha Lusk, Keller Williams Realty DPR
RealHub Information is provided exclusively for consumers' personal, non-commercial use, and it may not be used for any purpose other than to identify prospective properties consumers may be interested in purchasing. All information deemed reliable but not guaranteed and should be independently verified. All properties are subject to prior sale, change or withdrawal. RealHub website owner shall not be responsible for any typographical errors, misinformation, misprints and shall be held totally harmless.

AGENT
Joe Boston
Call Joe today to schedule a private showing.

* Listings on this website come from the FMLS IDX Compilation and may be held by brokerage firms other than the owner of this website. The listing brokerage is identified in any listing details. Information is deemed reliable but is not guaranteed. If you believe any FMLS listing contains material that infringes your copyrighted work please click here to review our DMCA policy and learn how to submit a takedown request.© 2024 FMLS.
Related Properties
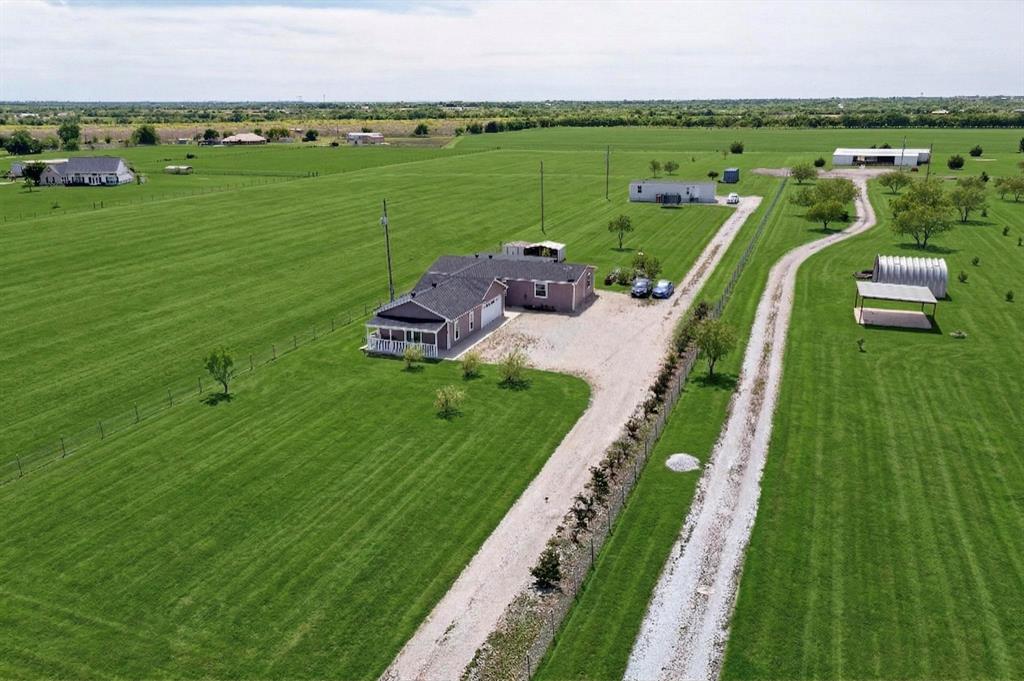
Venus
3451 County Road 617
6 Beds
4 Baths
2,952 Sq.Ft.
$595,000
MLS#: 21240442
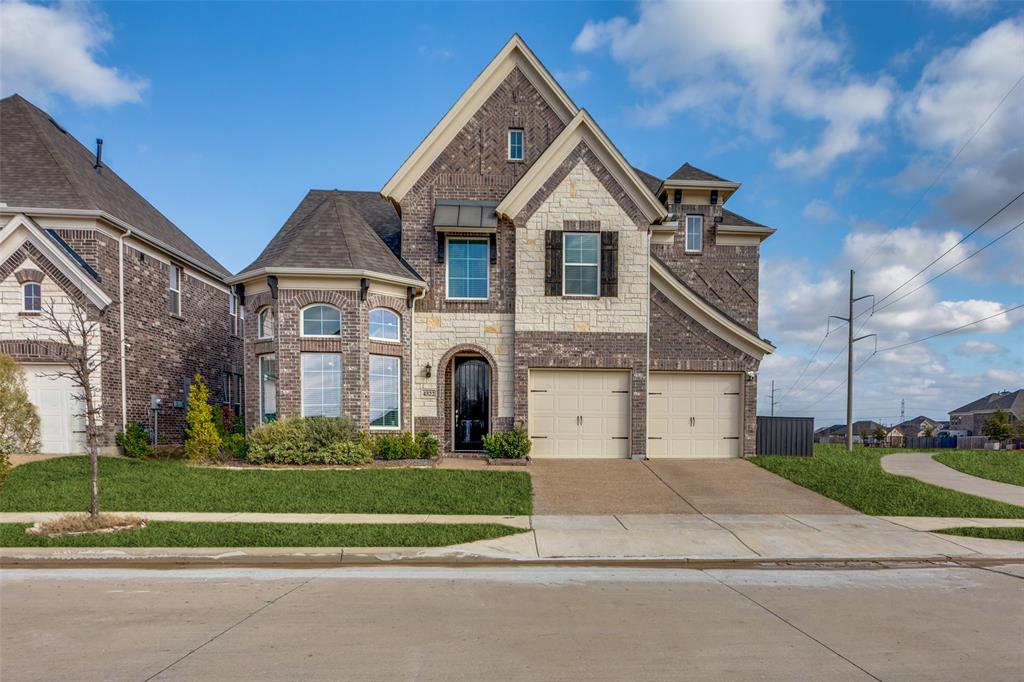
Venus
4322 Baneberry Court
4 Beds
3 Baths
3,341 Sq.Ft.
$580,000
MLS#: 21187844
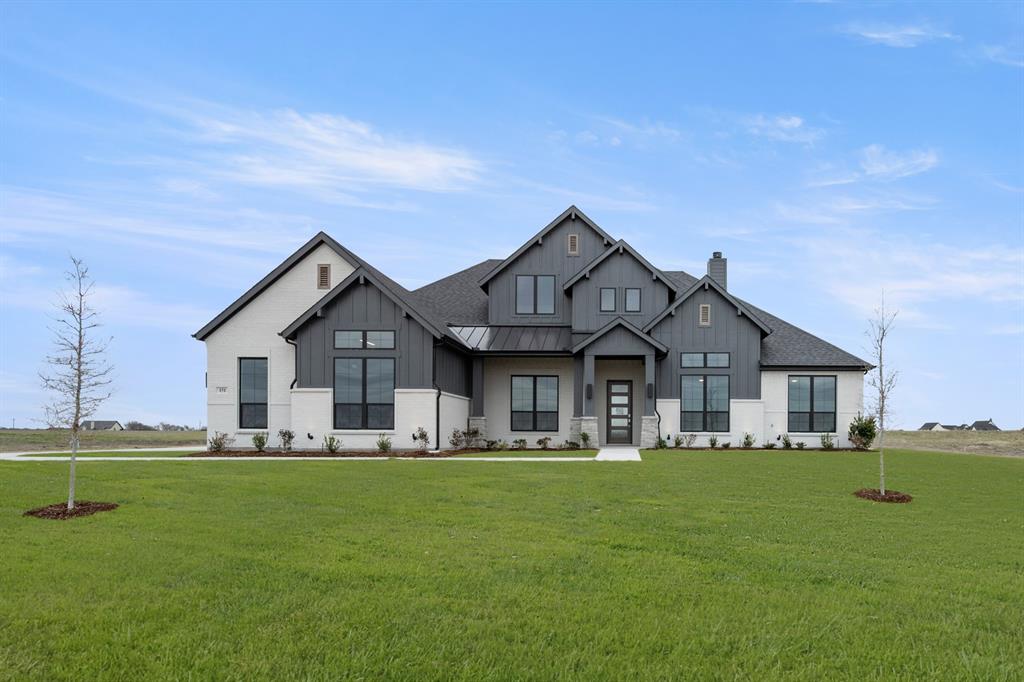
Venus
151 Talpin Lane
4 Beds
3 Baths
3,095 Sq.Ft.
$724,900
MLS#: 21253249
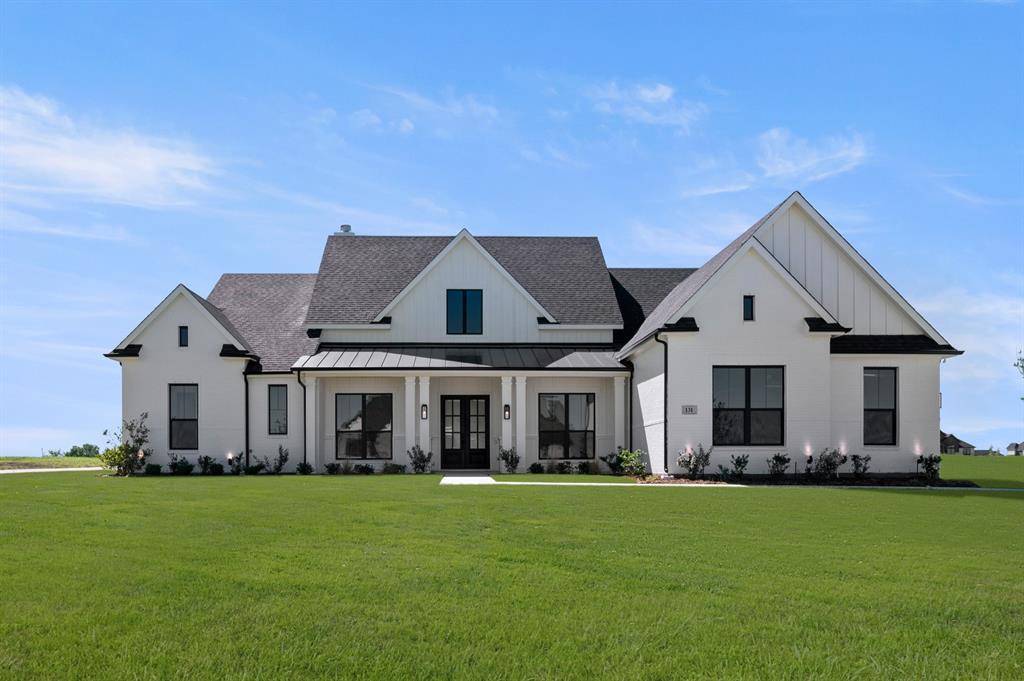
Venus
131 Adilynn Trail
4 Beds
3 Baths
3,195 Sq.Ft.
$724,900
MLS#: 21253270
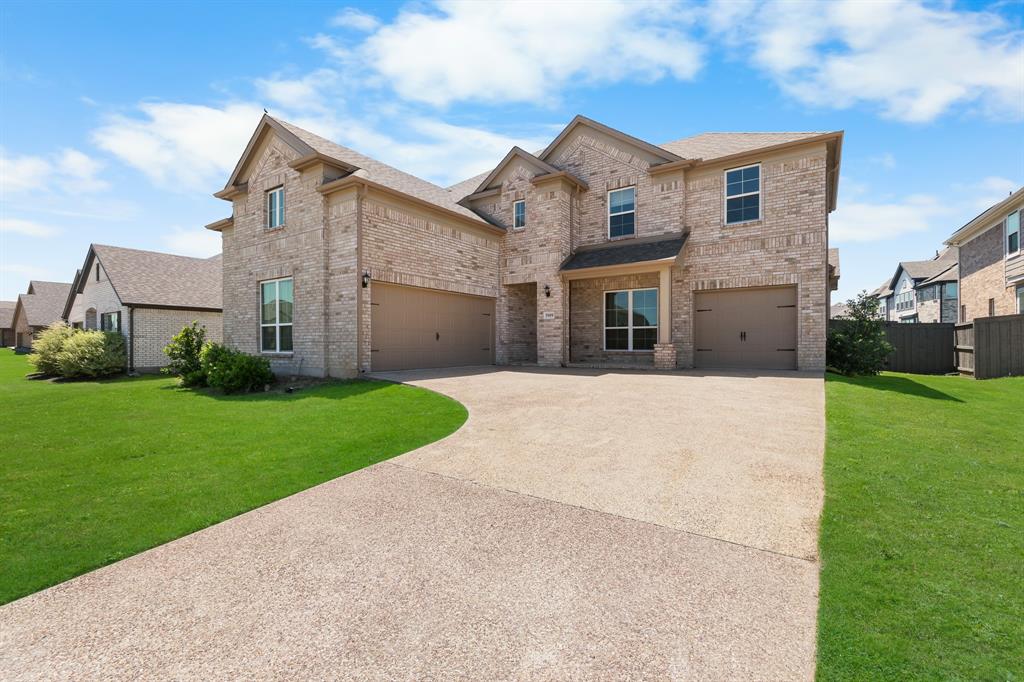
Venus
3909 Switchgrass Grove
5 Beds
4 Baths
3,563 Sq.Ft.
$629,000
MLS#: 21270978
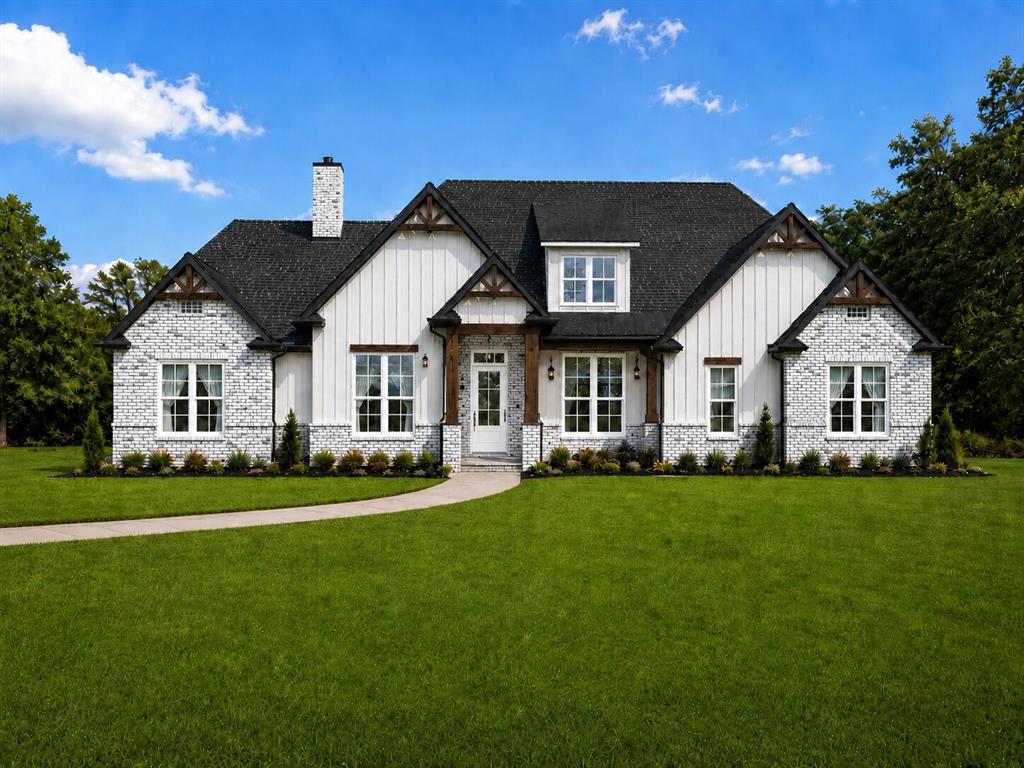
Venus
391 Cari Lynn Lane
3 Beds
2 Baths
2,629 Sq.Ft.
$610,000
MLS#: 21275010

Venus
10611 Rye Bread Lane
4 Beds
2 Baths
2,633 Sq.Ft.
$644,990
MLS#: 21382274
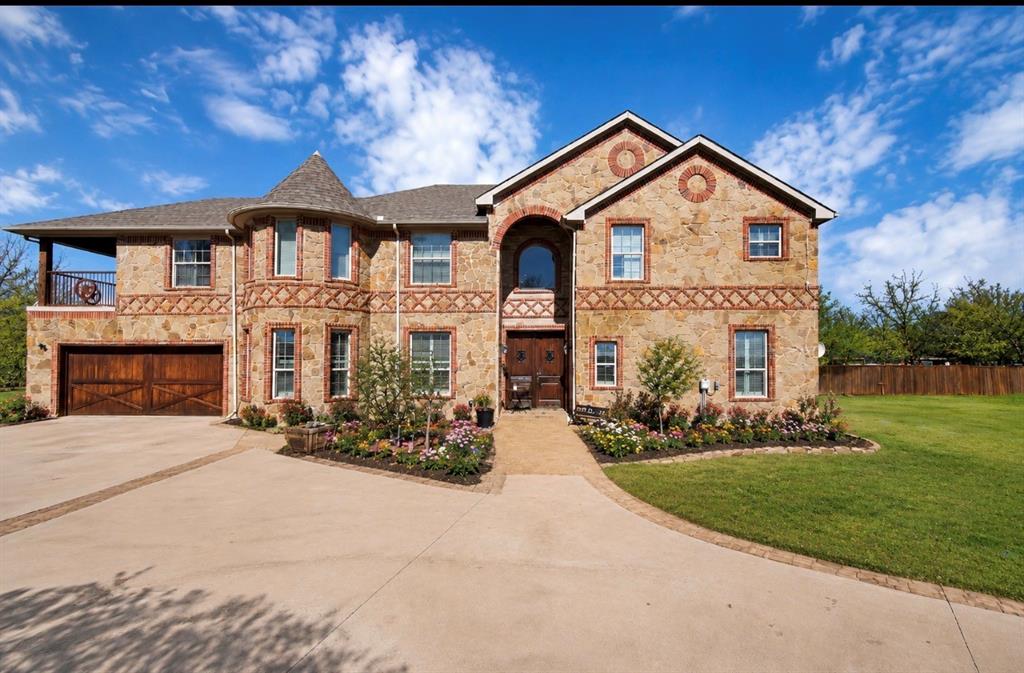
Venus
10709 County Road 507
6 Beds
4 Baths
4,886 Sq.Ft.
$750,000
MLS#: 21235033
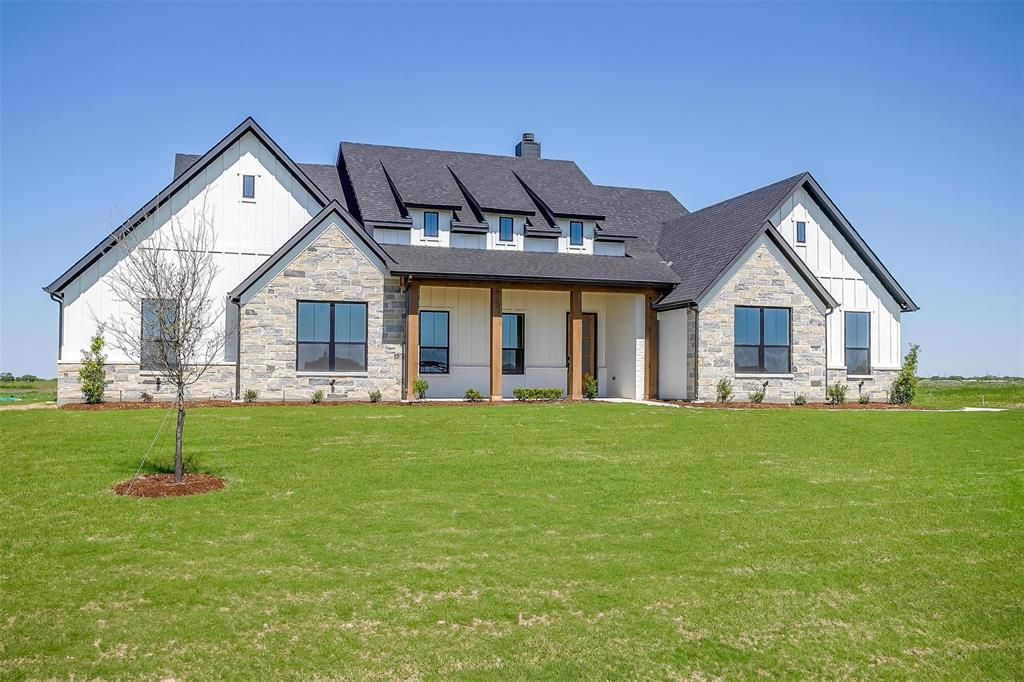
Venus
230 Everly Way
4 Beds
3 Baths
3,223 Sq.Ft.
$715,990
MLS#: 20820978
