Features & Amenities

Interior

  • Other Interior Features

    Chandelier, Eat-in Kitchen, Kitchen Island, Open Floorplan, Walk-In Closet(s), High Speed Internet, In-Law Floorplan

  • Total Bedrooms

    5

  • Bathrooms

    5

  • 1/2 Bathrooms

    1

  • Basement YN

    NO

  • Cooling YN

    YES

  • Cooling

    Central Air

  • Heating YN

    YES

  • Heating

    Central, Natural Gas

  • Pet friendly

    N/A

Exterior

  • Garage

    Yes

  • Garage spaces

    3

  • Construction Materials

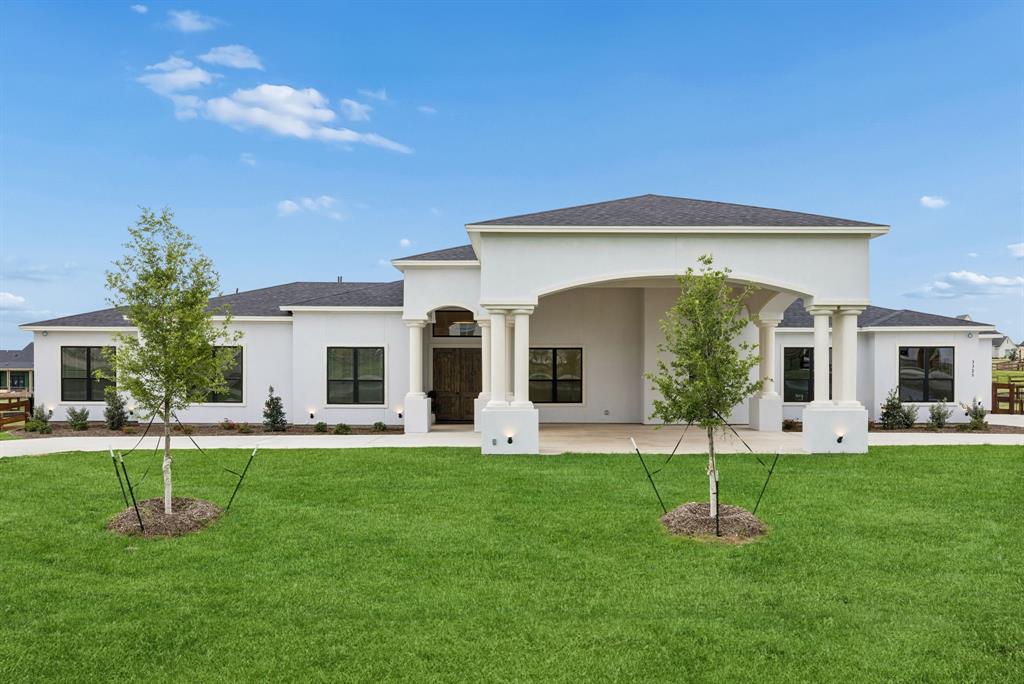
    Stucco

  • Other Exterior Features

    Lighting

  • Parking

    Circular Driveway, Covered, Drive Through, Driveway, Garage, Garage Door Opener, Garage Faces Side, Oversized, Attached

  • Patio and Porch Features

    Covered

  • Pool

    No

  • Waterfront YN

    NO

Area & Lot

  • Lot Features

    Few Trees, Interior Lot, Landscaped, Subdivided

  • Lot Size(acres)

    1.005

  • Lot Size(square feet)

    43,777

  • Property Type

    Residential

  • Property Sub Type

    Single Family Residence

  • Architectural Style

    Mediterranean

Price

  • Sales Price

    $1,599,990

  • Tax Amount

    $6,823

  • Sq. Footage

    4,457

  • Price/SqFt

    $358

HOA

  • Association

    YES

  • Association Fee

    $1,400

  • Association Fee Frequency

    Annually

  • Association Fee Includes

    N/A

School District

  • Elementary School

    Johnie Daniel

  • Middle School

    Pike

  • High School

    Northwest

Property Features

  • Sewer

    Septic Tank

  • Tax Lot

    3

  • Water Source

    Public

Schedule a Showing

Showing scheduled successfully.

<
>
IN PERSON
VIA CHAT

What is 3 + 4 ?


Change time

Mortgage calculator

Estimate your monthly mortgage payment, including the principal and interest, property taxes, and HOA. Adjust the values to generate a more accurate rate.

Your payment

Principal and Interest:

$

Property taxes:

$

HOA fees:

$

Total loan payment:

$

Total interest amount:

$

Location

County

Denton

Elementary School

Johnie Daniel

Middle School

Pike

High School

Northwest

Listing Courtesy of Scott Schueler, Keller Williams Realty DPR

RealHub Information is provided exclusively for consumers' personal, non-commercial use, and it may not be used for any purpose other than to identify prospective properties consumers may be interested in purchasing. All information deemed reliable but not guaranteed and should be independently verified. All properties are subject to prior sale, change or withdrawal. RealHub website owner shall not be responsible for any typographical errors, misinformation, misprints and shall be held totally harmless.

Agent Joe Boston

AGENT

Joe Boston

Call Joe today to schedule a private showing.


* Listings on this website come from the FMLS IDX Compilation and may be held by brokerage firms other than the owner of this website. The listing brokerage is identified in any listing details. Information is deemed reliable but is not guaranteed. If you believe any FMLS listing contains material that infringes your copyrighted work please click here to review our DMCA policy and learn how to submit a takedown request.© 2024 FMLS.
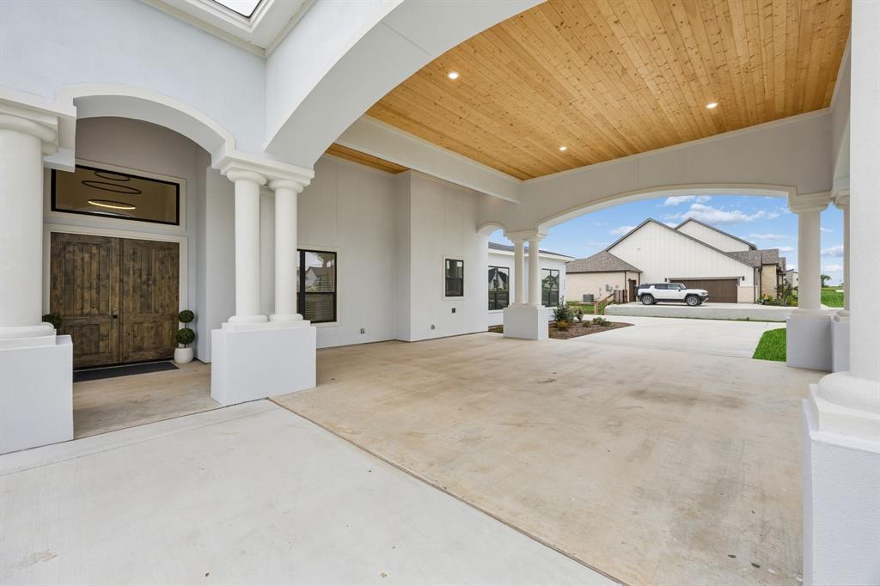
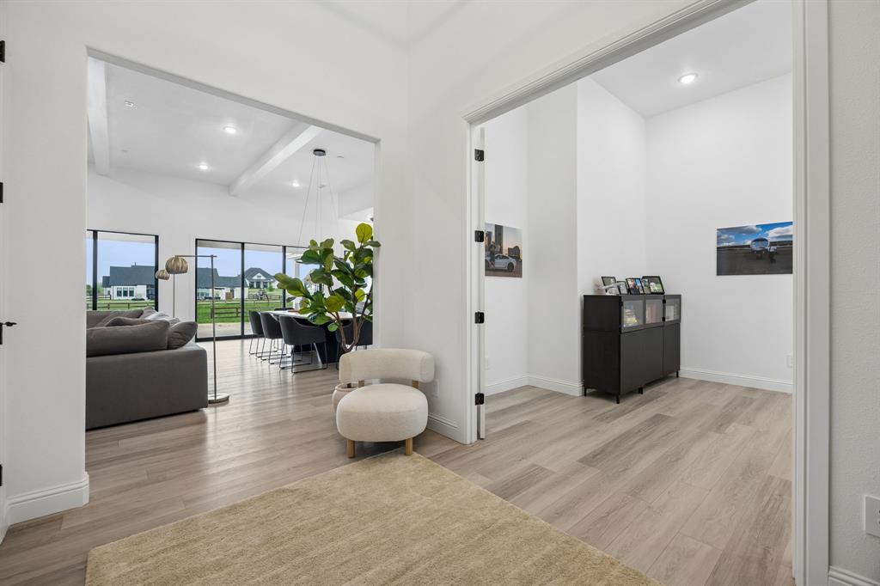
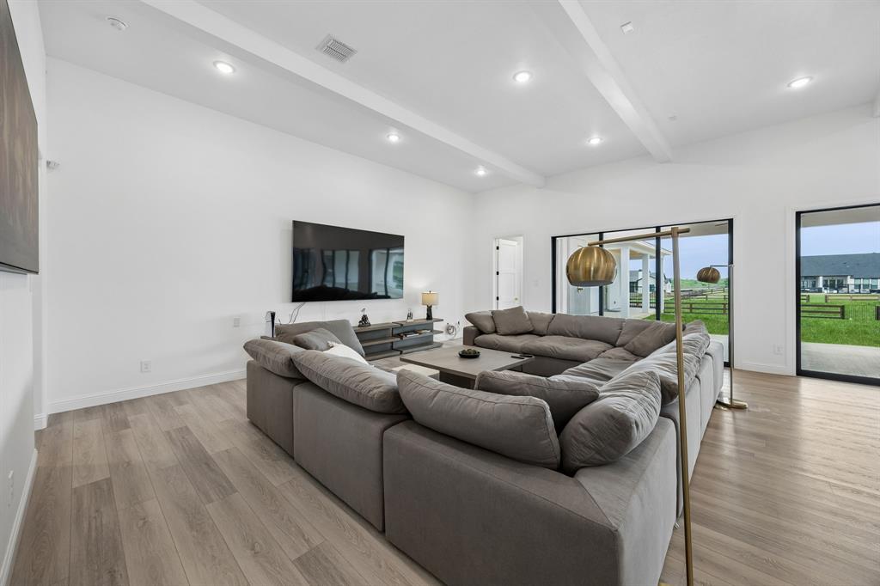
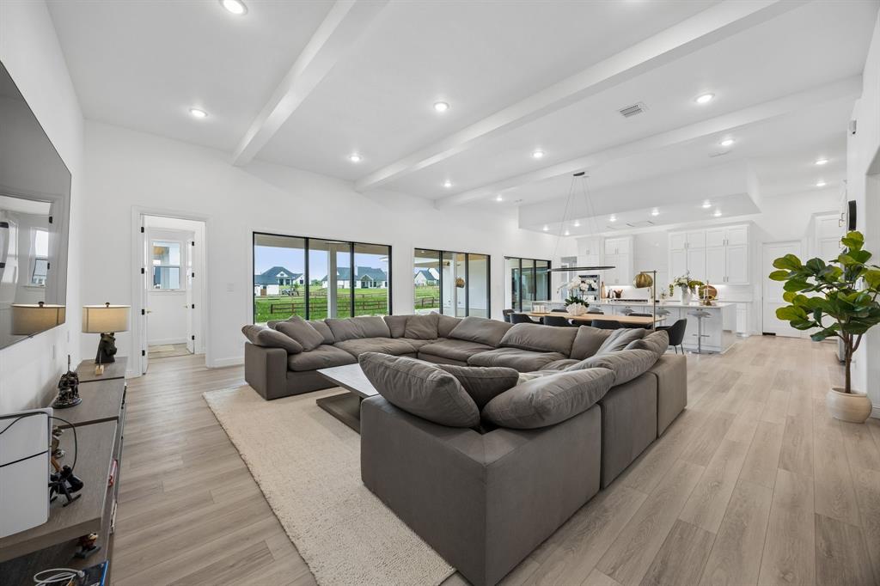
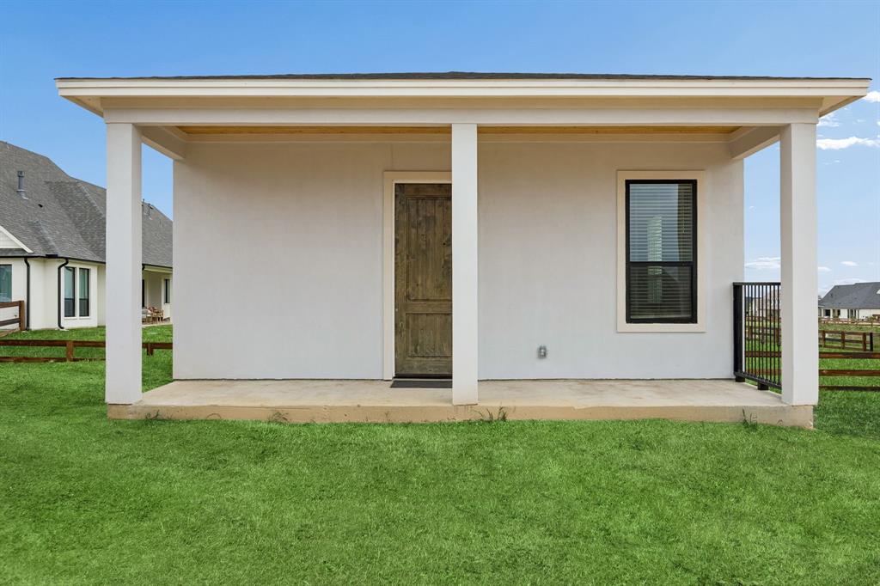
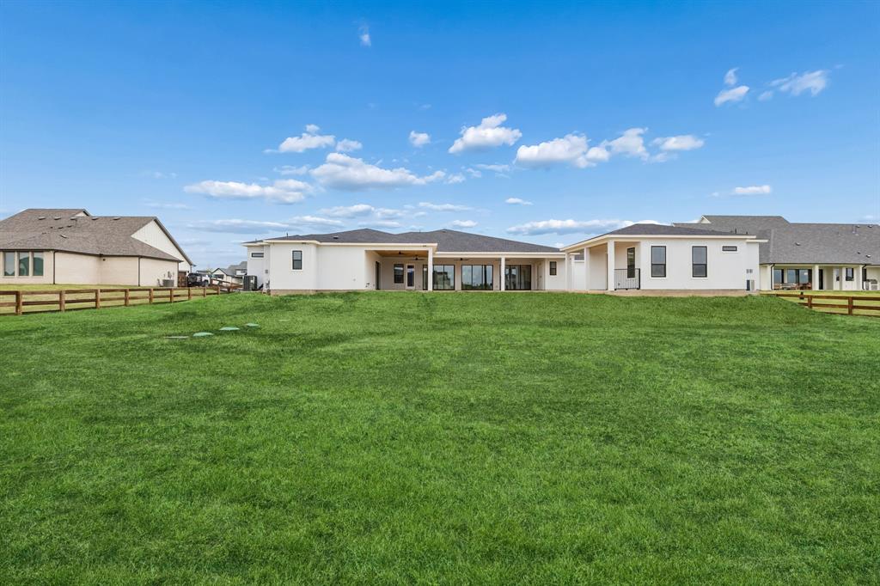
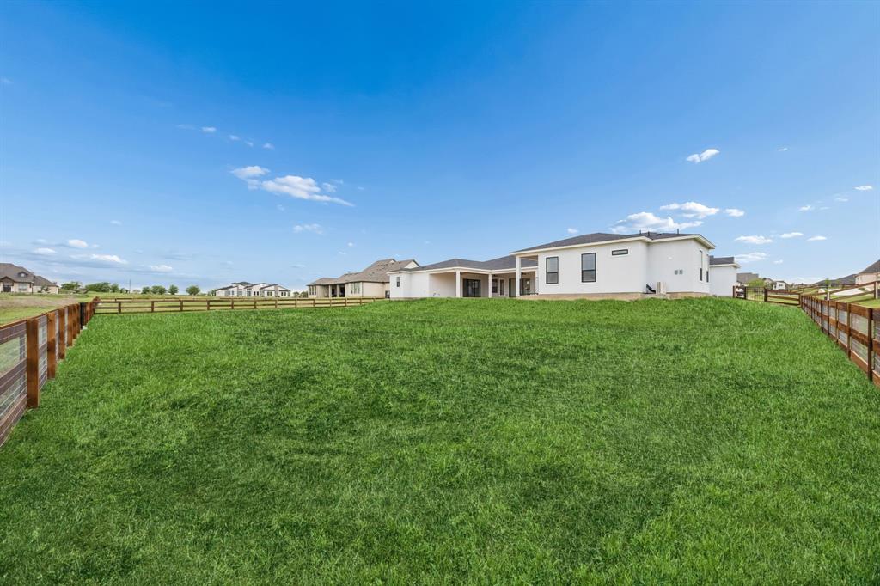
Sprawling one-story Mediterranean-style stucco home set on a full acre, offering luxury, flexibility, and barely lived-in condition. The owner’s relocation creates a rare opportunity to own a pristine, move-in-ready property with a detached guest house (casita)—ideal for multi-generational living, a private office, or income-producing Airbnb.

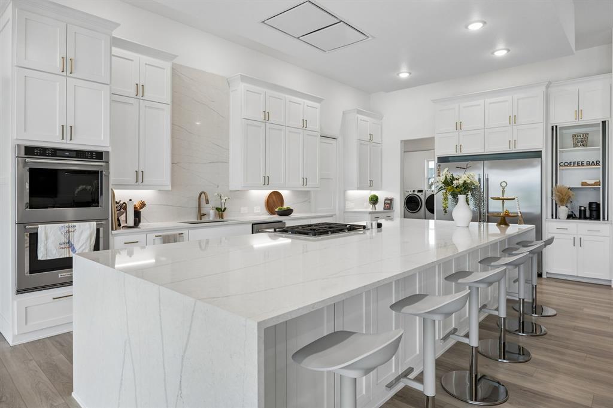
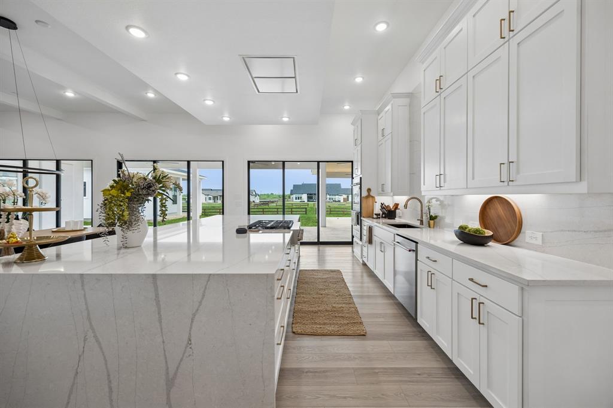
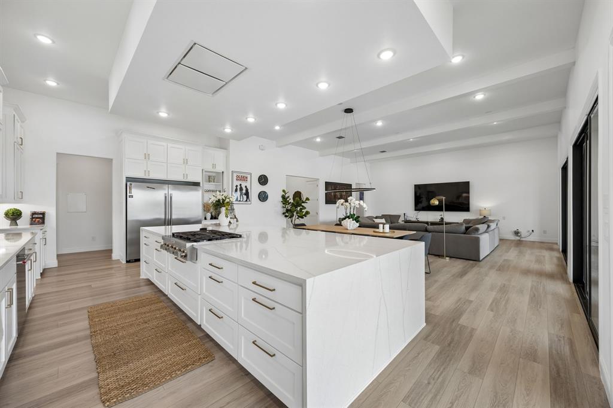
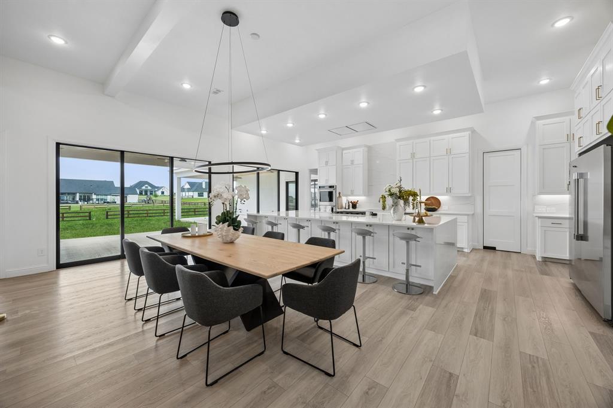
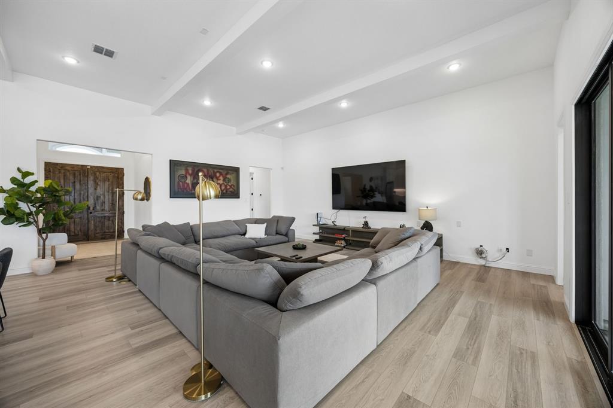
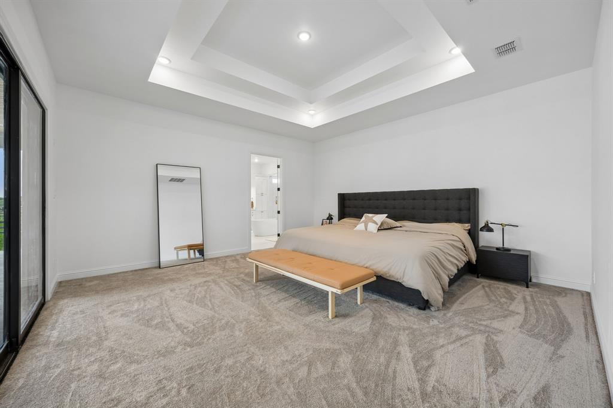
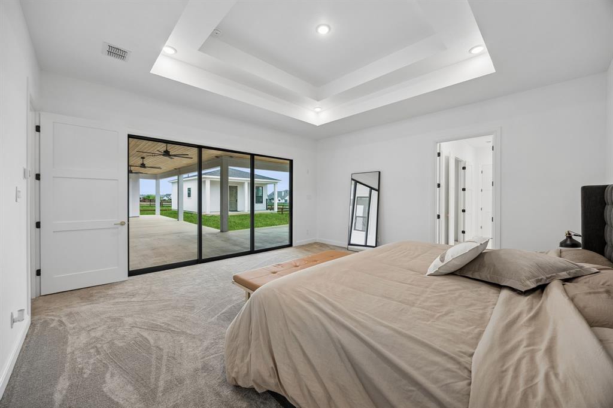
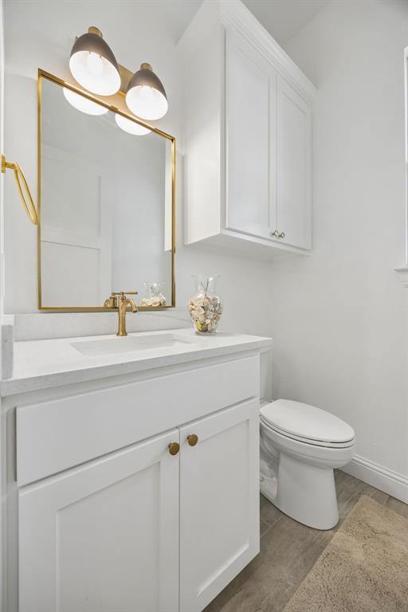
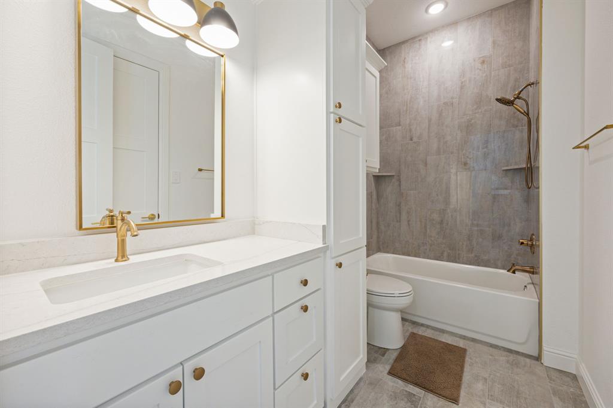
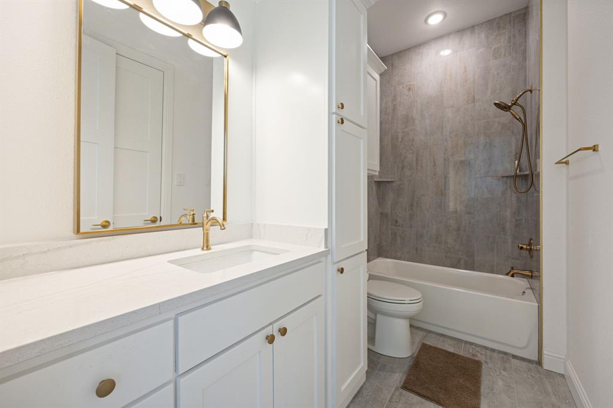
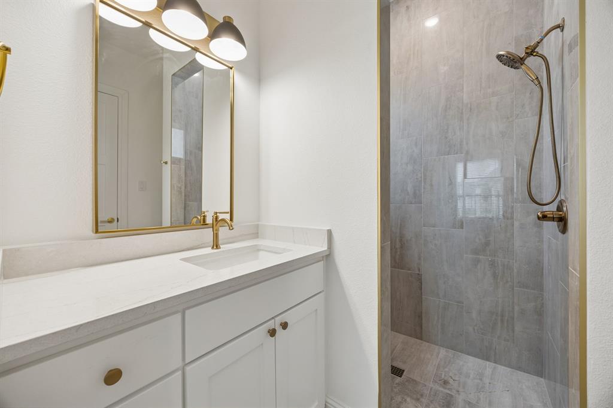
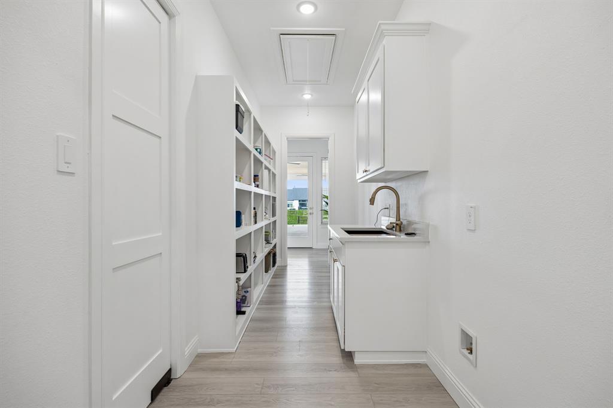
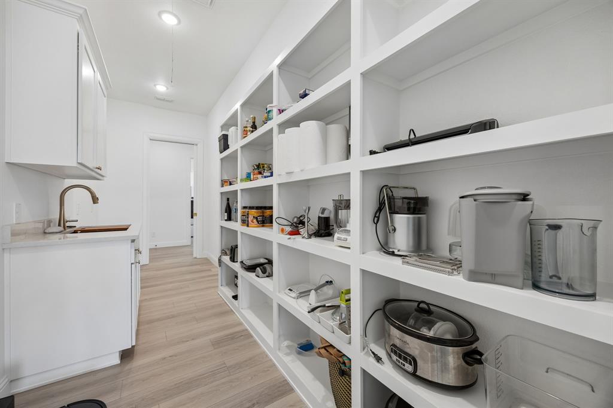
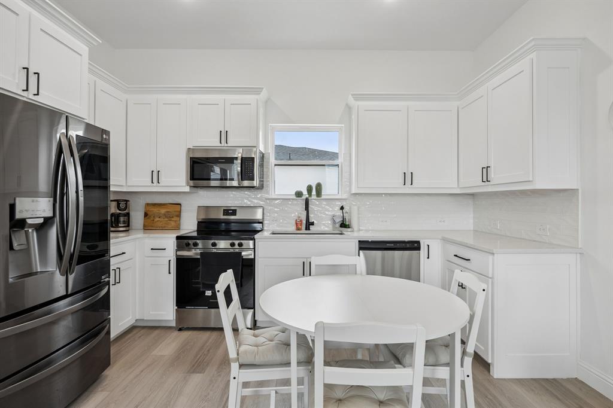
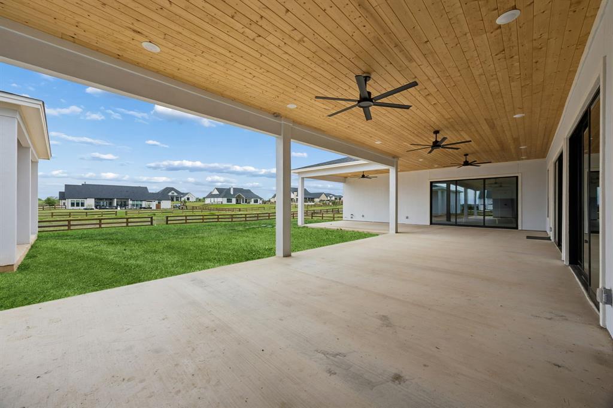
The main residence features 4 spacious bedrooms, each with its own ensuite bath, designed for both comfort and privacy. Light-filled living spaces showcase floor-to-ceiling sliding windows that seamlessly open to the expansive covered patio, creating a true indoor-outdoor experience. The chef’s kitchen is a showstopper with quartzite countertops, a massive waterfall island, built-in refrigerator, gas cooktop, stainless steel appliances, abundant white cabinetry, and a large prep pantry with sink—all opening to the main living area, perfect for entertaining.

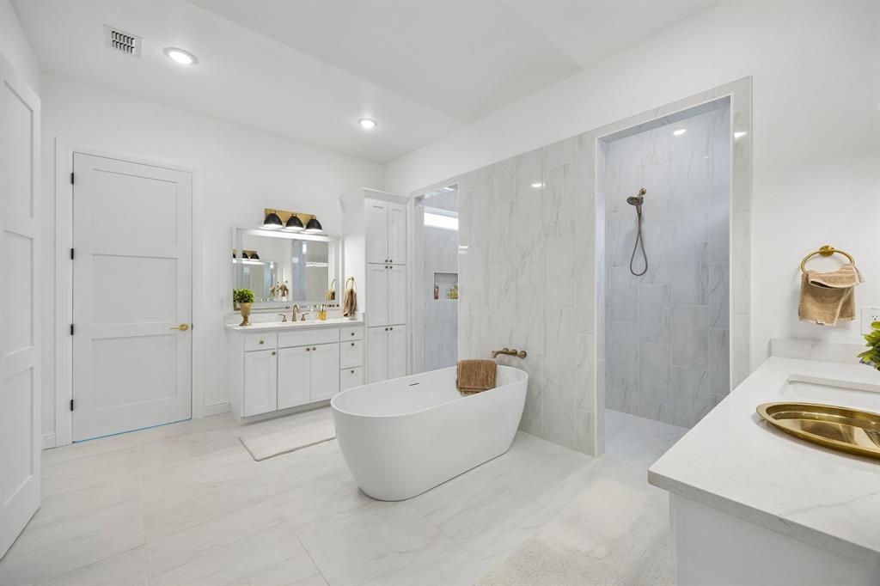
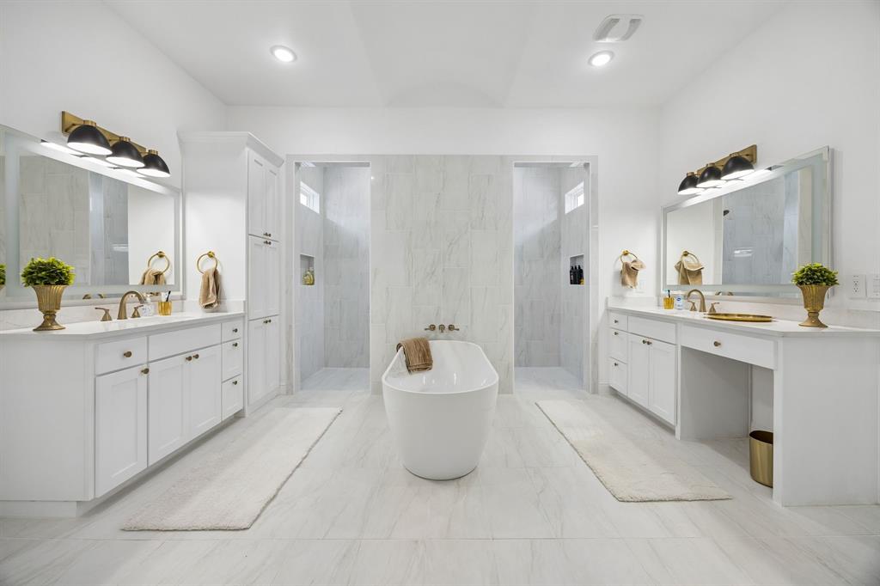
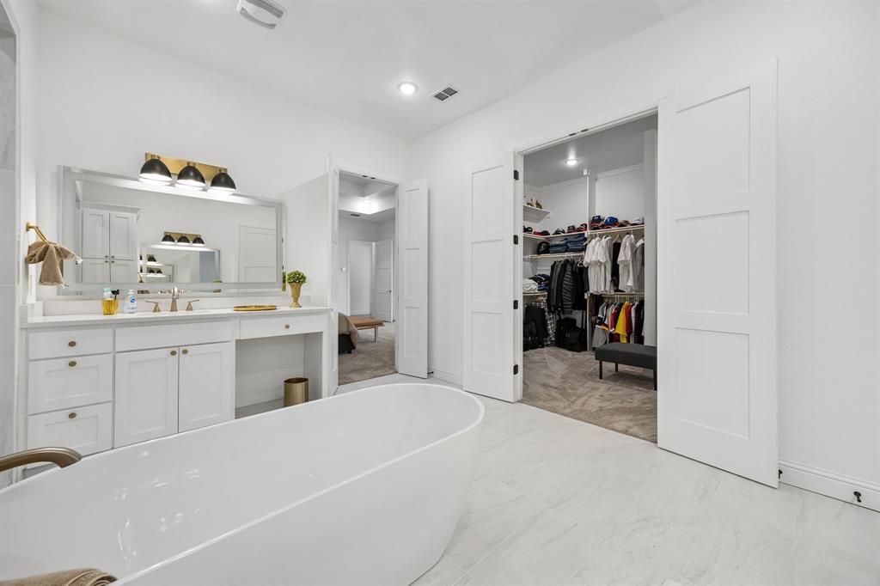
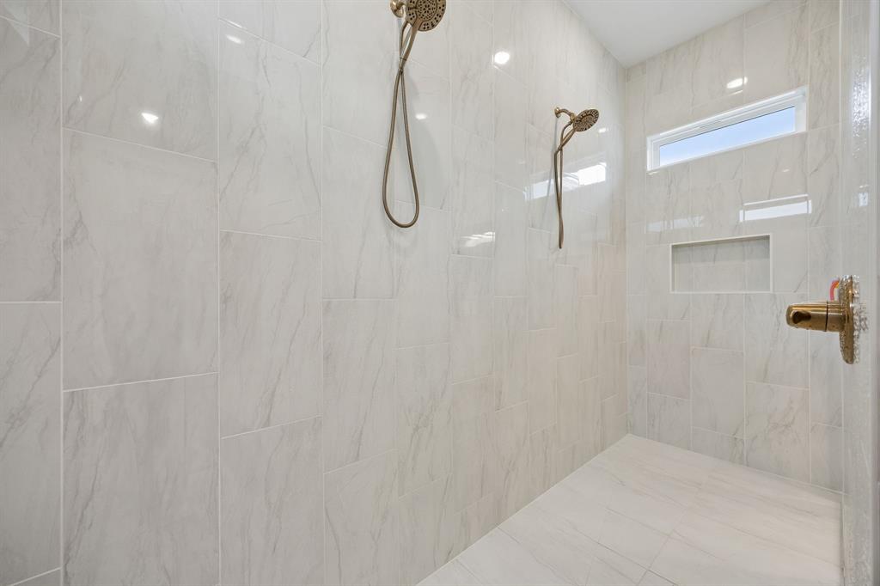
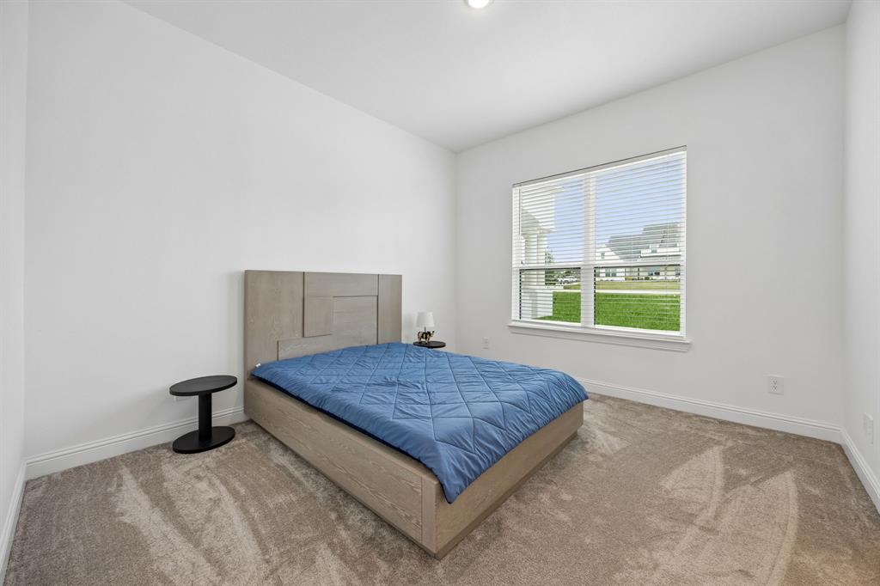
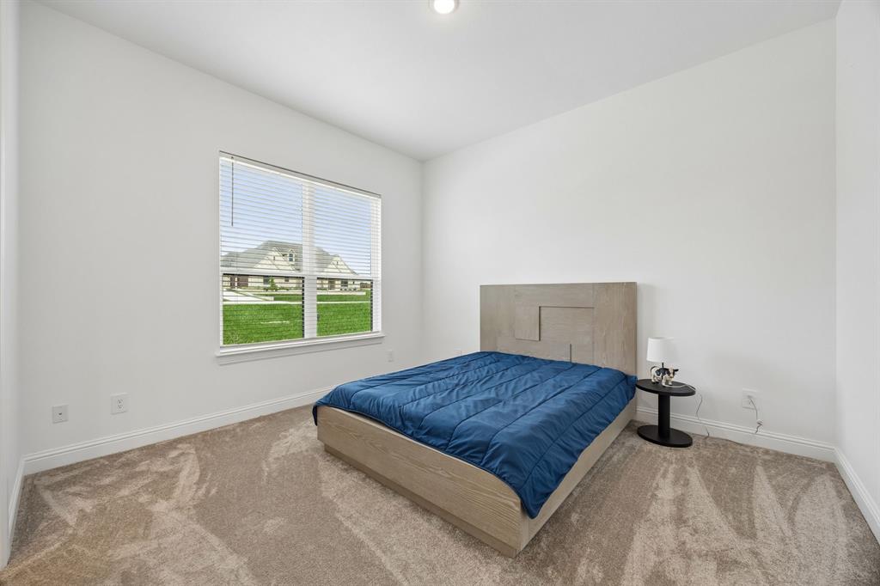
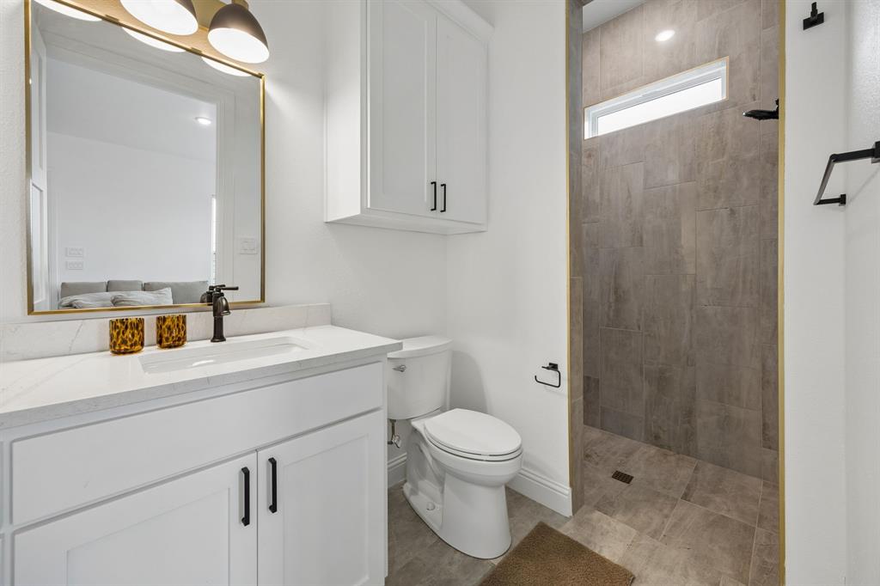
Retreat to the oversized primary suite with a spa-inspired bath, featuring a large walk-in shower and an impressive custom walk-in closet. Hardwood flooring flows through the main living areas, complemented by neutral tones and immaculate carpet in the bedrooms. Seller also has approximately $9K in custom drapes available to install upon buyer request.

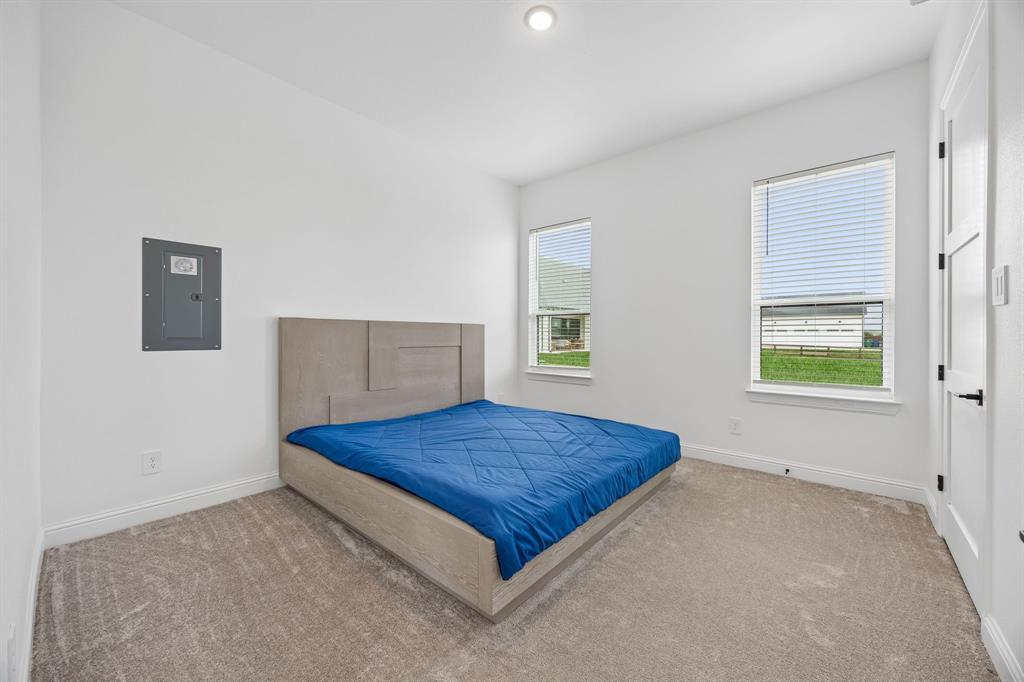
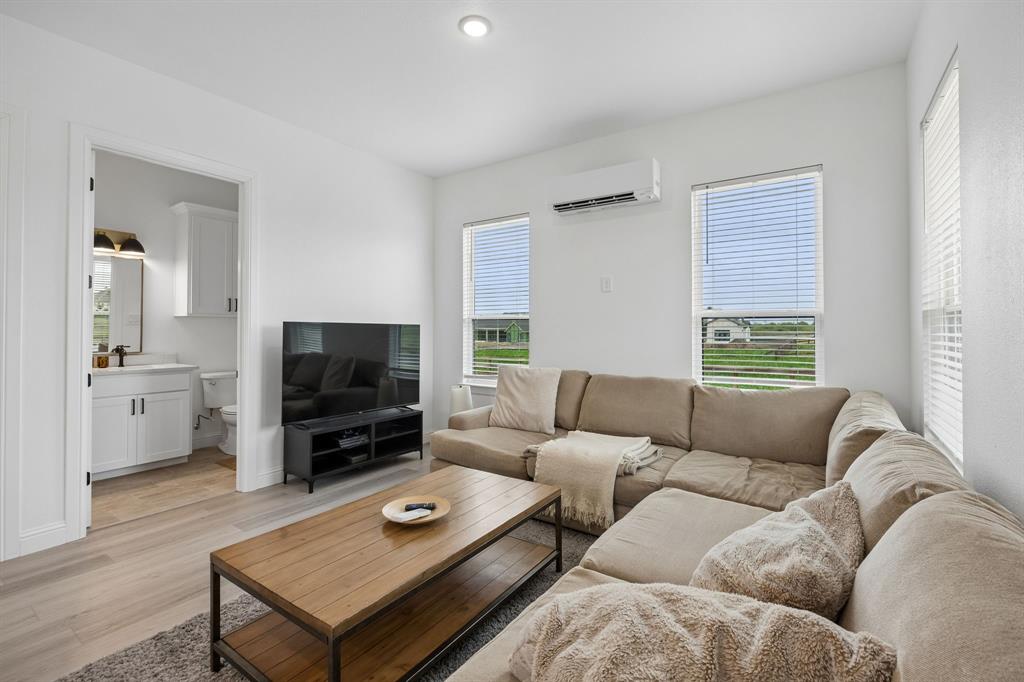
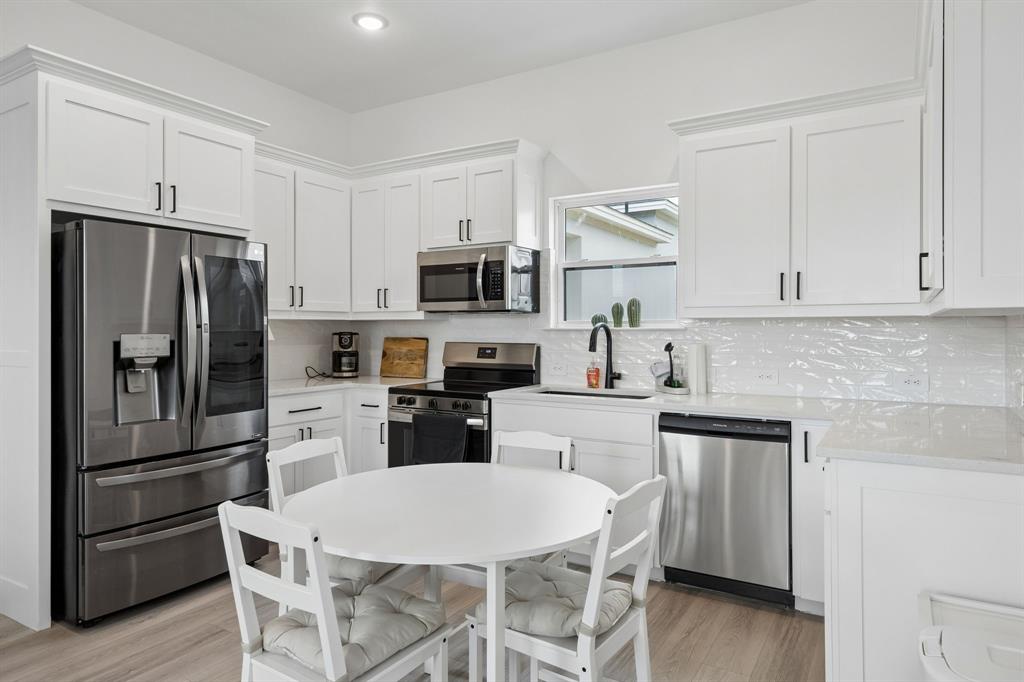
The detached casita offers its own full kitchen with quartz countertops, stainless steel appliances, a spacious living area, private bedroom, full bath, and washer dryer hookups—providing excellent flexibility for guests or extended stays.

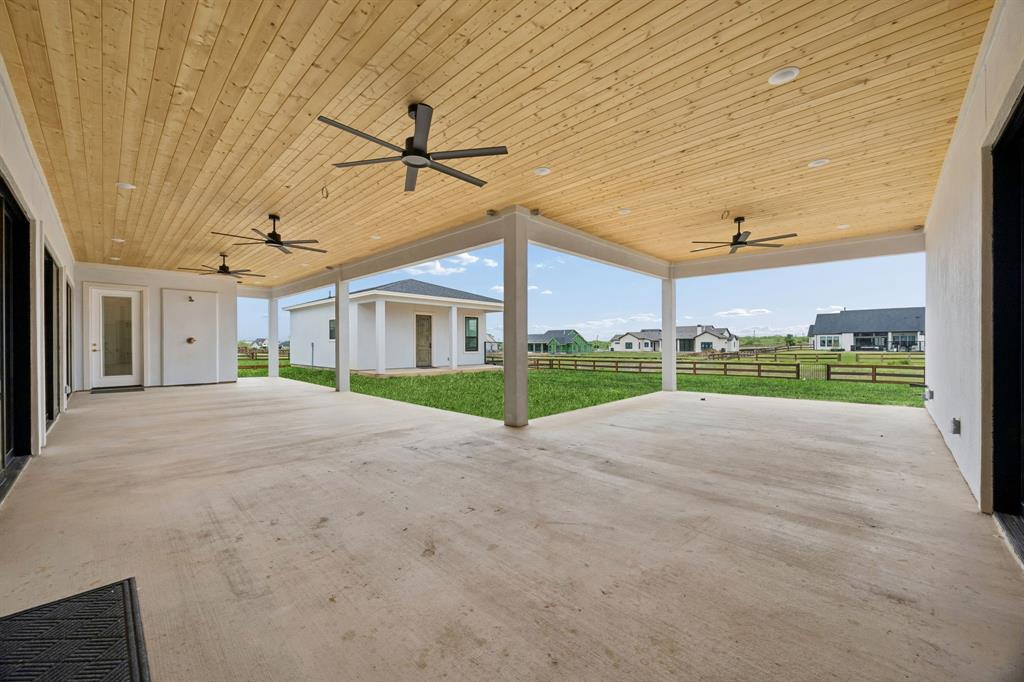
Additional highlights include a porte-cochère for added covered parking, an expansive backyard already prepped for a future pool, and a large covered patio with ceiling fans for year-round enjoyment.

Seller is offering flexibility to complete select finishing touches (gutters, outdoor kitchen, primary shower glass, and ceiling fans) or provide a price concession.

A rare blend of elegance, functionality, and opportunity—ready for its next owner.

3325 Wellington Lane

Message successfully sent.

What would you like to know?

What is 3 + 4 ?

I agree to receive email communication and understand I can unsubscribe at any time.

I agree to be contacted by Next Level Realty Group via call, email, and text for real estate services. To opt out, you can reply 'stop' at any time or reply 'help' for assistance. You can also click the unsubscribe link in the emails. Message and data rates may apply. Message frequency may vary. Privacy Policy

Related Properties

MLS# 21358289 - Built by Toll Brothers - Ready Now! ~ The Bamburgh is an entertainer's delight with elegant spaces indoors and out. An elongated foyer with a tray ceiling flows into the stunning great room and casual dining area that features a beautiful cathedral ceiling and a view of the expansive covered patio. The tasteful kitchen is complete with an oversized center island with breakfast bar, plenty of counter and cabinet space, and a roomy walk-in pantry. Defining the marvelous primary bedroom suite is a charming tray ceiling, dual walk-in closets, and a sumptuous primary bath with dual vanities, a relaxing soaking tub, a luxe shower with seat and drying area, walk-in linen storage, and a private water closet. Secondary bedrooms feature walk-in closets and private baths. Additional highlights include a generous media room, a spacious office, easily accessible laundry off the everyday entry, a powder room, and plenty of additional storage. Disclaimer: Photos are images only and should not be relied upon to confirm applicable features.
#21358289

Northlake

3008 Creek Meadow Lane

4 Beds

4 Baths

3,782 Sq.Ft.

$1,849,000

MLS#: 21358289

Price reduced
Welcome to 7751 Faught Road in Northlake, Texas, a beautifully designed 4-bedroom, 5-bathroom custom home offering 4,324 square feet, located in highly sought-after Argyle ISD. Built in 2017 and situated on a full one-acre homesite this one-story custom home offers the perfect balance of privacy, space and modern luxury, inside the quaint neighborhood of Creek Meadows. Inside, you'll find an inviting open layout with abundant natural light- from the floor to ceiling windows and sliding glass patio doors- and functional living spaces, designed for both everyday living and entertaining. The kitchen is a chef's dream with top of the line appliances and enormous island, perfect for gathering. Featuring a dedicated office ideal for working from home and a formal dining room, perfect for hosting friends and family! The true showstopper is the backyard paradise! Enjoy your gorgeous pool with connected spa, surrounded by expansive decking, accented with fire bowls, a fire pit and a fireplace seating area perfect for relaxing evenings. An outdoor shower provides convenience and luxury. The detached pool house features a half bathroom and a dry sauna with a volcanic rock heater providing proven health benefits and creating an elevated private retreat ideal for guests and year-round enjoyment. The four car garage has room for all your cars and toys and is equipped with EV charging outlets. With room to breathe, resort-style outdoor living and access to shopping dining and major highways, this property delivers lifestyle, comfort and convenience all in one!
#21296174

Northlake

7751 Faught Road

4 Beds

4 Baths

4,324 Sq.Ft.

$1,349,000

MLS#: 21296174
Price reduced
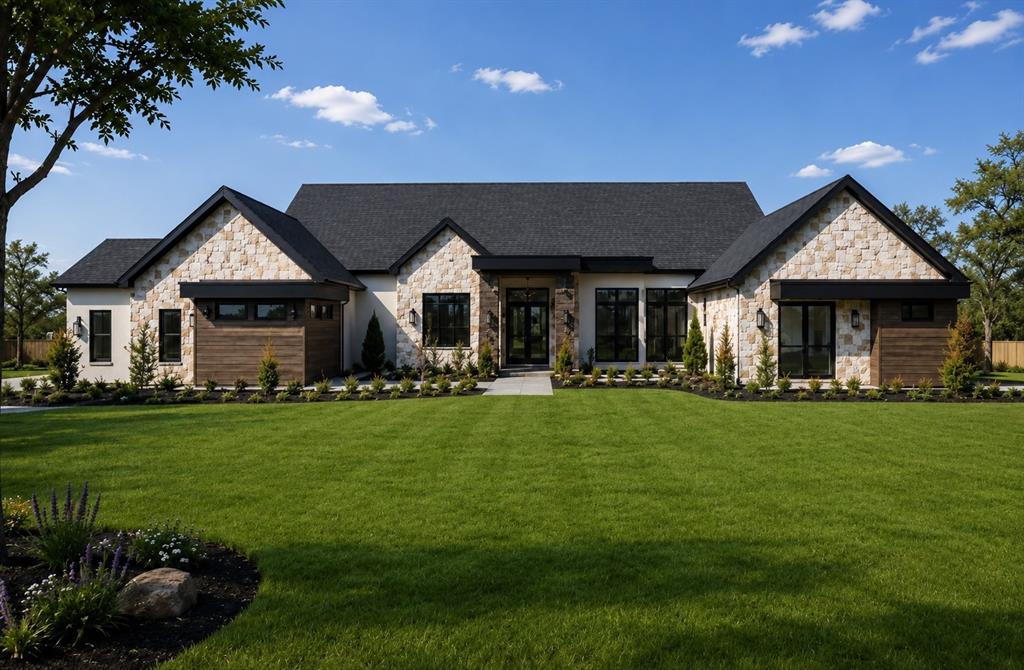
Modern luxury meets timeless craftsmanship in this stunning custom estate by Windmiller Custom Homes located in the sought-after Hawthorne Estates community of Northlake. Situated on approximately half an acre, this thoughtfully designed single-story residence offers approximately 4,318 square feet of elevated living with 5 bedrooms, 5 full bathrooms, a powder bath, dedicated study, gameroom, and split 3-car garage.

Designed for both everyday living and upscale entertaining, the open-concept layout centers around a dramatic great room with soaring ceilings, white oak beam accents, designer fireplace, and expansive sliding glass doors opening to the covered outdoor living area. The chef’s kitchen features an oversized island, custom shaker cabinetry, quartz countertops, built-in GE appliance package, double ovens, walk-in pantry, designer lighting, and premium brushed bronze fixtures throughout.

The private owner’s retreat offers a spa-inspired bath complete with freestanding soaking tub, oversized frameless walk-in shower, dual vanities, makeup vanity, custom tile selections, and spacious walk-in closets.

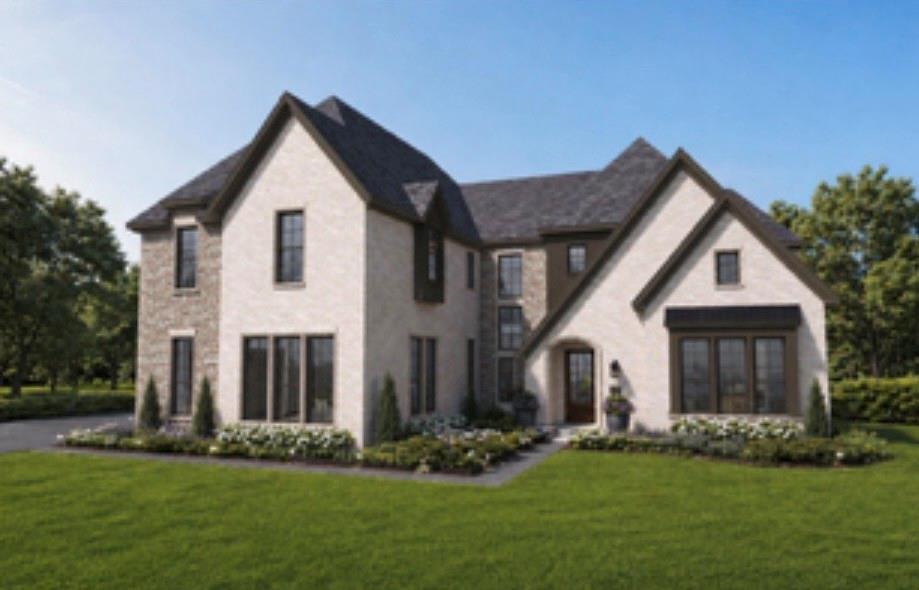
Exterior finishes blend modern transitional architecture with Buff Lueders sawcut stone, smooth stucco accents, black-framed windows, wood-tone architectural details, and a striking roofline that delivers exceptional curb appeal. Outdoor living includes a large covered patio, built-in outdoor kitchen, full landscape package, irrigation system, and expansive backyard space.

Additional highlights include foam encapsulation energy package, zoned high-efficiency HVAC system, electric heat pump, upgraded lighting package, 8-foot interior doors, modern flat trim package, polished aggregate garage floors, and luxury designer finishes throughout.

Estimated completion August 2026. All renderings and selections are subject to final builder approval and change during construction.
#21266683

Northlake

2700 Southbay Circle

5 Beds

5 Baths

4,318 Sq.Ft.

$1,709,900

MLS#: 21266683

Price reduced
Scheduled for Completion in August 2026.

Stunning custom Windmiller home in The Highlands, where timeless architecture meets modern luxury on an expansive one-acre homesite. Thoughtfully designed for both elegant entertaining and everyday living, this exceptional single-story residence offers approximately 3,930 square feet with soaring ceilings, abundant natural light, and designer finishes throughout.

The chef's kitchen features 36-inch gas rangetop, premium appliances, custom cabinetry, an oversized island, and a spacious work pantry. The open-concept design flows seamlessly into the dining area and expansive family room, where a floor-to-ceiling gas fireplace creates a warm focal point. 

The private owner's retreat offers a luxurious escape with a spa-inspired bath featuring a freestanding soaking tub, oversized walk-in shower, dual vanities, and generous walk-in closets. Three additional bedrooms each provide exceptional comfort with ensuite baths, making the layout ideal for family and guests alike.

A separate lounge offers exceptional flexibility and can be tailored to fit your lifestyle—serving as a media room, game room, second living area, or private home office for the perfect work-from-home setup. Additional conveniences include a spacious mudroom, abundant storage throughout, and a thoughtfully designed utility room.

One of the home's standout features is the split four-car garage, offering exceptional versatility for multiple vehicles, a workshop, hobby space, or additional storage while enhancing both functionality and everyday convenience.

Designed with outdoor living in mind, the covered patio overlooks the spacious backyard and includes a dedicated pool bath, making it ideal for a custom pool.

Built with Windmiller's renowned craftsmanship and attention to detail, this extraordinary home combines sophisticated design, premium finishes, and functional living in one of North Texas' most desirable luxury communities.
#21180134

Northlake

3333 Bridgegate Avenue

4 Beds

4 Baths

3,930 Sq.Ft.

$1,608,900

MLS#: 21180134
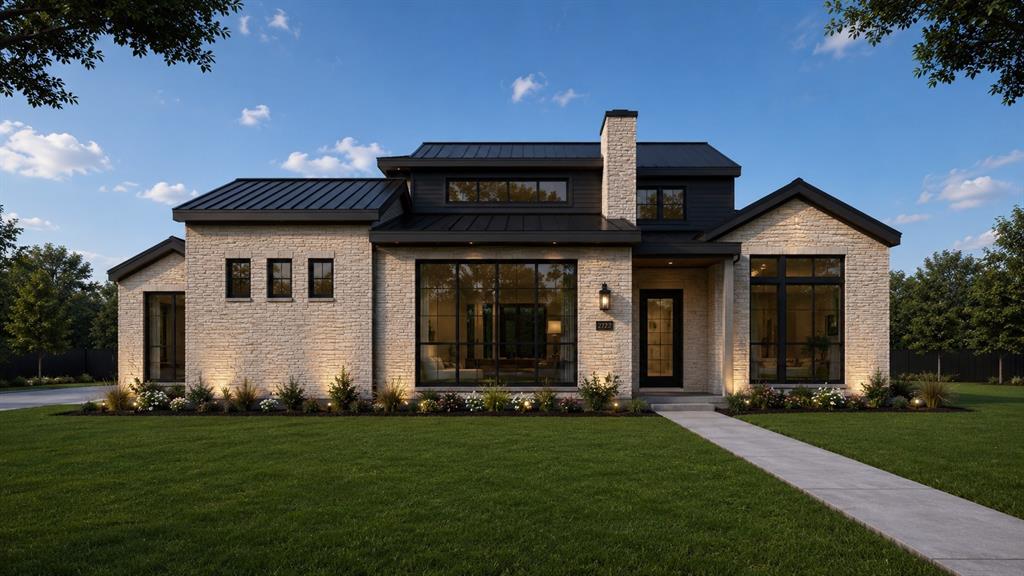
Modern Hill Country luxury meets thoughtful design in this custom-built Hazlewood plan by Windmiller Custom Homes located in the sought-after Hawthorne Estates community in Northlake. Estimated completion August 31st.

Situated on a spacious homesite, this approximately 3,850 sq ft single-story home offers 4 bedrooms, 4.5 bathrooms, a dedicated study, game room, working pantry, and split 3-car garage with polished aggregate flooring.

The open-concept layout is designed for both everyday living and entertaining, featuring 12 foot ceilings in the family room, a dramatic floor-to-ceiling fireplace surround, expansive 12x8 sliding glass doors, and seamless indoor-outdoor flow to the covered patio and outdoor kitchen. The area trees in the back provides both beauty and protection from the wind and weather.

The designer kitchen includes custom cabinetry, an oversized island with white oak accent, double ovens, upgraded appliance layout, Cambria quartz countertops, and a true working pantry. The private owner’s suite features a spa-inspired bath with oversized walk-in shower, multiple shower heads, freestanding tub, dual vanities, and spacious walk-in closet.

Additional features include black exterior windows with white interior frames, matte black metal roof accents, engineered wood flooring throughout main living areas, satin brass hardware, 2x6 walls w foam encapsulation energy package, upgraded trim details, modern square openings, and designer lighting selections throughout.

Enjoy luxury living with a warm modern aesthetic, high-end finishes, and convenient access to major highways, shopping, dining, and top North Texas destinations.
#21266565

Northlake

2716 Southbay Circle

4 Beds

4 Baths

3,861 Sq.Ft.

$1,617,900

MLS#: 21266565
Price reduced
Welcome to 2708 Southbay Circle in the community of Hawthorne Estates in Northlake. Estimated for completion September 15, this custom-designed Kennedy floor plan by Windmiller Custom Homes offers approximately 4,890 square feet of thoughtfully curated luxury living with 5 bedrooms, 4 full baths, 2 powder baths, multiple living areas, and a 3-car garage on .9 acres.

Designed with a refined Modern English Cottage aesthetic, the exterior features painted brick, cobblestone accents, smooth stucco detailing, black windows, and matte black metal roof accents creating timeless curb appeal. Inside, elevated finishes and architectural details blend warmth with modern sophistication including soaring vaulted ceilings, expansive windows, white oak flooring, quartz countertops, designer lighting, and custom cabinetry throughout.

The open-concept main living area features dramatic vaulted ceilings and flows seamlessly into the chef’s kitchen complete with a large island, premium appliances, custom vent hood, walk-in working pantry, and designer finishes. A formal dining room with two-story ceiling detail creates an impressive entertaining space.

The primary suite includes a sitting area, spa-inspired bath with freestanding soaking tub, oversized walk-in shower, dual vanities, and two walk-in closets. A private downstairs MIL suite with its own bath and walk-in closet provides ideal multigenerational living or guest accommodations.

Upstairs features three additional bedrooms, game room, media room, loft area, and additional powder bath offering exceptional flexibility for entertaining and everyday living.

Additional highlights include: 3-car garage with upgraded finished flooring, Covered outdoor living area with outdoor kitchen option, Designer brass hardware and lighting accents, Black exterior-white interior windows, Foam encapsulation energy package, Premium landscaping and fencing package, Located within highly sought-after Argyle ISD
#21266588

Northlake

2708 Southbay Circle

5 Beds

5 Baths

4,890 Sq.Ft.

$1,739,900

MLS#: 21266588

Move into a home that's already finished, without the long wait a ground-up build usually asks of you. This single-story Hill Country Modern sits on just over an acre in Northlake Highlands, giving you room to spread out and real privacy in a neighborhood built for families.

Inside, the home reflects how carefully it was designed. Wide-plank European white oak floors run through the main living areas. The kitchen is anchored by a 48in Monogram professional gas range, Monogram and Electrolux appliances, a handmade zellige tile backsplash, natural stone and quartz counters, custom cabinetry, and a built-in refrigerator. Four bedrooms, a private study, and a game room give everyone their own space, and the primary suite opens to an oversized closet that connects straight through to the utility room.

Step outside to a covered terrace built for gathering: a true outdoor kitchen with Coyote appliances, a wood-burning fireplace, and drop shades all the way around the patio for the warmer months. A three-car garage, walk-in pantry, and generous built-in storage throughout mean there is a place for everything.

Building in North Texas since 1978, Providential Custom Homes has earned its reputation on craftsmanship meant to last for generations. That shows up where you cannot always see it: a post-tension, soil-stabilized foundation set on 63 piers, fully engineered framing, 2x6 exterior walls, a full ZIP System sheathing and rainscreen envelope, engineered grading and drainage, and spray foam insulation paired with an ERV for cleaner air and year-round efficiency. This is the quiet, intentional work that lets a home stand up for generations.
#21333720

Northlake

3316 Cambridge Drive

4 Beds

3 Baths

3,543 Sq.Ft.

$1,749,750

MLS#: 21333720

Beautiful country setting conveniently located just minutes from 135 and the surrounding DFW
area, this property boasts 2 homes and boundless opportunities. Built in 2016, the main
residence offers 3 beds, 2 baths, a 2 car garage, and No HOA! You have wide open spaces
on this 10 acre parcel which is currently AG EXEMPT. And there's more! The back yard has a
custom pool and hot tub and a large covered outdoor entertaining area. How perfect for hosting
gatherings all while enjoying our magnificent Texas sunsets! Many extras and custom touches
throughout! The detached 30x60 Barndominium is such a gem! Built in 2012, with 2
bedrooms, 1 bath and a huge attached garage shop, this dwelling can be utilized for multi-
generational living, visiting friends and family, rental income, just let your imagination run wild! Make
an appointment today!
#21370054

Northlake

8400 Holder Road

3 Beds

2 Baths

2,682 Sq.Ft.

$1,600,000

MLS#: 21370054

MLS# 21301360 - Built by Drees Custom Homes - Sep 2026 completion! ~ 5BR,5.5BA with convenient side entry garage in Northlake, TX. Discover this stunning new construction home designed for modern living, featuring soaring vaulted ceilings and an open-concept layout that seamlessly connects the spacious family room, dining area, and gourmet kitchen?perfect for everyday living and entertaining. The luxurious primary suite is conveniently located on the main level, offering privacy and comfort, while a separate guest suite provides ideal accommodations for visitors. Step outside to a massive covered porch, creating the perfect outdoor living space for relaxing or hosting gatherings year-round. With upscale finishes and a thoughtfully designed floor plan, this beautiful home offers the perfect blend of style, functionality, and comfort in a highly desirable setting.
#21301360

Northlake

1409 Knox Meadow Lane

5 Beds

5 Baths

4,077 Sq.Ft.

$1,349,990

MLS#: 21301360

 - property

Send a message

Message successfully sent.

Your message

What is 3 + 4 ?

Reason for contacting?

I agree to receive email communication and understand I can unsubscribe at any time.

I agree to be contacted by Next Level Realty Group via call, email, and text for real estate services. To opt out, you can reply 'stop' at any time or reply 'help' for assistance. You can also click the unsubscribe link in the emails. Message and data rates may apply. Message frequency may vary. Privacy Policy

Sign Out

Virtual Assistant

Would you like to take the next step with this property? We can help you schedule a showing or virtual tour, or send you more details.

Yes, I would like more information.

Thank You for Your Reply, One of Our Agents will contact you as soon as possible

No, maybe later.

Thank you, you can always contact me via email, phone number or through the contact form.

Realhub AI

Lucy - Your AI-Powered Realtor

Update Your Temporary Password

Personalize your search

Enter your email and we'll notify you immediately when new listings match what you're looking for.

or enter email address

Already have an account ? Login here

Continue your home search

I agree to receive communications and understand I can unsubscribe at any time.

I agree to be contacted by Next Level Realty Group via call, email, and text for real estate services. To opt out, you can reply 'stop' at any time or reply 'help' for assistance. You can also click the unsubscribe link in the emails. Message and data rates may apply. Message frequency may vary. Privacy Policy

Already have an account ? Login here

We use cookies

We use cookies primarily for analytics to enhance your experience. By accepting, you agree to our use of these cookies. You can manage your preferences or learn more about our cookies policy.