


Property
Beds
4
Full Baths
4
1/2 Baths
None
Year Built
1979
Sq.Footage
2,747
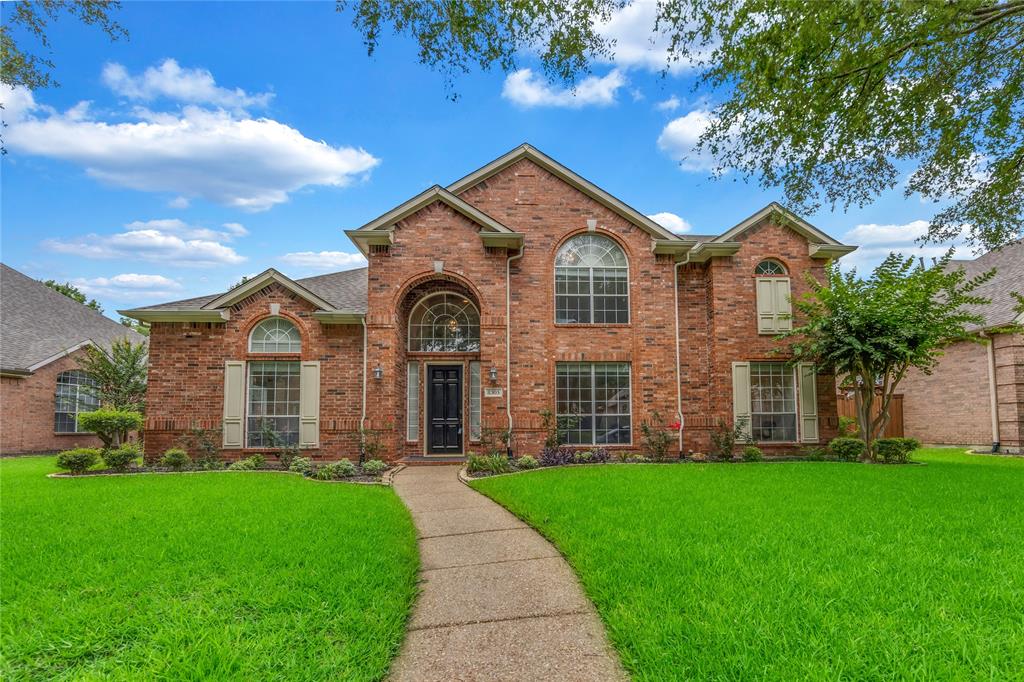
Welcome To A Home Where Luxury, Craftsmanship, And Thoughtful Design Come Together Beautifully. Completely Reimagined From The Studs Up, This Custom Contemporary Residence Is Not A Flip, But A Carefully Crafted Home Featuring Exceptional Quality And Extensive Upgrades. Natural Light Fills The Open Floor Plan Through New Windows, Skylights, And Sliding Glass Doors, While A Custom Aluminum Pivot Entry Door Creates A Striking First Impression. The Heart Of The Home Is A Stunning Luxury Kitchen Featuring Sleek European Cabinetry, Premium ZLINE Appliances, And A 13-Foot Island Showcasing Natural Leather-Finish Taj Mahal Quartzite With Matching Countertops And Full-Height Backsplash. A Custom Glass Wine Closet Connects The Kitchen To The Second Living Area, Perfect For Entertaining. The Private Primary Suite Offers A Spa-Inspired Retreat With Floor-To-Ceiling Oversized Tile, Floating Vanities, Smart Toilet, Jetted Walk-In Shower, And A Floating Soaking Tub Overlooking The Pool. Every Secondary Bedroom Features An Ensuite Bath With Floating Vanity, Oversized Tile, Smart Toilet, And Jetted Shower, With One Featuring A Jetted Jacuzzi Tub. The Utility Room Continues The Elevated Design With Matching Taj Mahal Quartzite Countertops, European Cabinetry, And A Built-In Samsung Washer And Dryer. Outside, Enjoy The Private Pool, Covered Patio With Misting System, Updated Pool Equipment, Upgraded Sprinkler System, French Drain, And Freshly Stained Fencing. Extensive Improvements Include A New Class 3 Hail-Resistant Roof, Brand-New Water Heater, New Trane Furnace, Serviced And Upgraded HVAC, R-49 Attic Insulation, Updated Electrical And Plumbing, New Flooring, Windows And Sliding Doors, Skylights, European Built-In Closets, Custom Pantry, And Dimmable LED Lighting Throughout. Located In The Acclaimed Plano ISD, This Exceptional Turn-Key Home Offers Designer Finishes, Superior Craftsmanship, And Thoughtful Modern Upgrades In A One-Of-A-Kind Home. Home Is Wired For Fiber Internet!
Features & Amenities
Interior
-
Other Interior Features
Built-in Features, Chandelier, Eat-in Kitchen, Granite Counters, Kitchen Island, Open Floorplan, Walk-In Closet(s), High Speed Internet
-
Total Bedrooms
4
-
Bathrooms
4
-
Basement YN
NO
-
Cooling YN
YES
-
Cooling
Ceiling Fan(s), Central Air, Electric
-
Fireplace YN
YES
-
Heating YN
YES
-
Heating
Central, Electric
-
Pet friendly
N/A
Exterior
-
Garage
Yes
-
Garage spaces
2
-
Construction Materials
Brick, Frame
-
Parking
Alley Access, Asphalt, Covered, Garage, Garage Door Opener, Attached
-
Patio and Porch Features
Covered
-
Pool
Yes
-
Pool Features
In Ground
-
Waterfront YN
NO
Area & Lot
-
Lot Features
Few Trees, Interior Lot
-
Lot Size(acres)
0.23
-
Lot Size(square feet)
10,018
-
Property Type
Residential
-
Property Sub Type
Single Family Residence
-
Architectural Style
Contemporary/Modern, Ranch
Price
-
Sales Price
$849,900
-
Tax Amount
$8,761
-
Sq. Footage
2,747
-
Price/SqFt
$309
HOA
-
Association
No
School District
-
Elementary School
Wells
-
Middle School
Haggard
-
High School
Vines
Property Features
-
Foundation Details
Slab
-
Sewer
Public Sewer
-
Tax Lot
14
-
Water Source
Public
Schedule a Showing
Showing scheduled successfully.
Mortgage calculator
Estimate your monthly mortgage payment, including the principal and interest, property taxes, and HOA. Adjust the values to generate a more accurate rate.
Your payment
Principal and Interest:
$
Property taxes:
$
HOA fees:
$
Total loan payment:
$
Total interest amount:
$
Location
County
Collin
Elementary School
Wells
Middle School
Haggard
High School
Vines
Listing Courtesy of Terri McCoy , Keller Williams Legacy
RealHub Information is provided exclusively for consumers' personal, non-commercial use, and it may not be used for any purpose other than to identify prospective properties consumers may be interested in purchasing. All information deemed reliable but not guaranteed and should be independently verified. All properties are subject to prior sale, change or withdrawal. RealHub website owner shall not be responsible for any typographical errors, misinformation, misprints and shall be held totally harmless.

AGENT
Joe Boston
Call Joe today to schedule a private showing.

* Listings on this website come from the FMLS IDX Compilation and may be held by brokerage firms other than the owner of this website. The listing brokerage is identified in any listing details. Information is deemed reliable but is not guaranteed. If you believe any FMLS listing contains material that infringes your copyrighted work please click here to review our DMCA policy and learn how to submit a takedown request.© 2024 FMLS.
Related Properties
Plano
8305 Bartley Circle
6 Beds
4 Baths
3,921 Sq.Ft.
$824,900
MLS#: 21300005

Plano
536 Shoreline Street
4 Beds
3 Baths
3,301 Sq.Ft.
$780,000
MLS#: 21342305

Plano
4104 Kite Meadow Drive
5 Beds
4 Baths
4,286 Sq.Ft.
$750,000
MLS#: 21322036

Plano
5857 Stone Meadow Drive
4 Beds
3 Baths
2,587 Sq.Ft.
$720,000
MLS#: 21307165

Plano
3916 Boulton Court
5 Beds
3 Baths
3,634 Sq.Ft.
$775,000
MLS#: 21264495

Plano
3516 Michael Drive
5 Beds
5 Baths
4,576 Sq.Ft.
$899,900
MLS#: 21340572

Plano
608 Jagged Way
5 Beds
5 Baths
3,968 Sq.Ft.
$799,999
MLS#: 21320141

Plano
3804 Morning Dove Drive
4 Beds
3 Baths
4,130 Sq.Ft.
$745,000
MLS#: 21113522

Plano
3608 N Hutch Drive
4 Beds
4 Baths
3,872 Sq.Ft.
$749,000
MLS#: 21326333

Plano
3904 Davis Circle
5 Beds
3 Baths
3,381 Sq.Ft.
$759,000
MLS#: 21260639
