


Property
Beds
1
Full Baths
1
1/2 Baths
1
Year Built
1985
Sq.Footage
1,231
Discover this charming 1-bedroom, 1.5-bath townhouse with a loft, offering 1,231 sq. ft. of bright, open living space. Could easily be converted into a 2-bedroom. This home is filled with natural light, thanks to its abundant windows and airy layout. The primary bedroom and spacious loft are both upstairs, providing privacy and versatility perfect for a home office, guest space, or relaxation area. Enjoy a private back porch space, ideal for morning coffee or evening unwinding. Upgrades include a new fence around the carport, new carpet, a new upstairs bath and shower, new ceiling fans, a new hot water heater, new light fixtures, and a revitalized backyard space. The seller is including the new refrigerator, full-size washer, and dryer, making this home truly move-in ready. The home also features a detached garage and access to a community pool. Foundation was repaired in August-September 2026 and includes a transferable warranty.
Features & Amenities
Interior
-
Other Interior Features
Built-in Features, Vaulted Ceiling(s), Walk-In Closet(s), High Speed Internet
-
Total Bedrooms
1
-
Bathrooms
1
-
1/2 Bathrooms
1
-
Basement YN
NO
-
Cooling YN
YES
-
Cooling
Ceiling Fan(s), Central Air, Electric
-
Fireplace YN
YES
-
Heating YN
YES
-
Heating
Central, Fireplace(s), Natural Gas
-
Pet friendly
N/A
Exterior
-
Garage
Yes
-
Garage spaces
2
-
Construction Materials
Brick
-
Other Exterior Features
Rain Gutters, Private Yard
-
Parking
Alley Access, Garage, Garage Door Opener, Garage Faces Rear, Storage
-
Pool
No
-
Waterfront YN
NO
Area & Lot
-
Lot Features
Few Trees, Interior Lot, Landscaped, Subdivided
-
Lot Size(acres)
0.061
-
Lot Size(square feet)
2,657
-
Property Type
Residential
-
Property Sub Type
Townhouse
-
Architectural Style
Traditional
Price
-
Sales Price
$229,995
-
Tax Amount
$4,830
-
Financing Options
Cash, Conventional, FHA, VA Loan
-
Sq. Footage
1,231
-
Price/SqFt
$186
HOA
-
Association
YES
-
Association Fee
$330
-
Association Fee Frequency
Monthly
-
Association Fee Includes
N/A
School District
-
Elementary School
Evers Park
-
Middle School
Calhoun
-
High School
Denton
Property Features
-
Foundation Details
Slab
-
Sewer
Public Sewer
-
Tax Lot
2
-
Water Source
Public
Schedule a Showing
Showing scheduled successfully.
Mortgage calculator
Estimate your monthly mortgage payment, including the principal and interest, property taxes, and HOA. Adjust the values to generate a more accurate rate.
Your payment
Principal and Interest:
$
Property taxes:
$
HOA fees:
$
Total loan payment:
$
Total interest amount:
$
Location
County
Denton
Elementary School
Evers Park
Middle School
Calhoun
High School
Denton
Listing Courtesy of Stacy Willingham, Real Broker, LLC
RealHub Information is provided exclusively for consumers' personal, non-commercial use, and it may not be used for any purpose other than to identify prospective properties consumers may be interested in purchasing. All information deemed reliable but not guaranteed and should be independently verified. All properties are subject to prior sale, change or withdrawal. RealHub website owner shall not be responsible for any typographical errors, misinformation, misprints and shall be held totally harmless.

AGENT
Joe Boston
Call Joe today to schedule a private showing.

* Listings on this website come from the FMLS IDX Compilation and may be held by brokerage firms other than the owner of this website. The listing brokerage is identified in any listing details. Information is deemed reliable but is not guaranteed. If you believe any FMLS listing contains material that infringes your copyrighted work please review our DMCA policy and learn how to submit a takedown request.© 2024 FMLS.
Related Properties

Denton
924 Monterey Drive
3 Beds
1 Baths
1,123 Sq.Ft.
$239,900
MLS#: 21393517

Denton
503 W Sycamore Street
4 Beds
2 Baths
1,224 Sq.Ft.
$250,000
MLS#: 21384569

Denton
1001 Alice Street
3 Beds
1 Baths
1,107 Sq.Ft.
$260,000
MLS#: 21377107
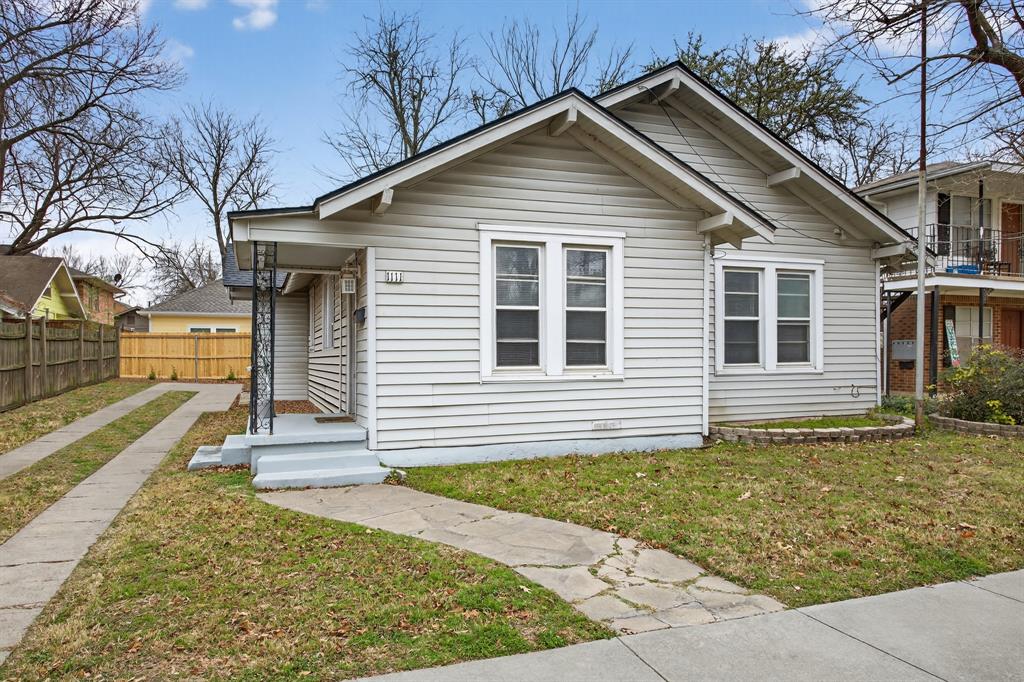
Denton
1111 N Austin Street
2 Beds
2 Baths
1,616 Sq.Ft.
$260,000
MLS#: 21158566
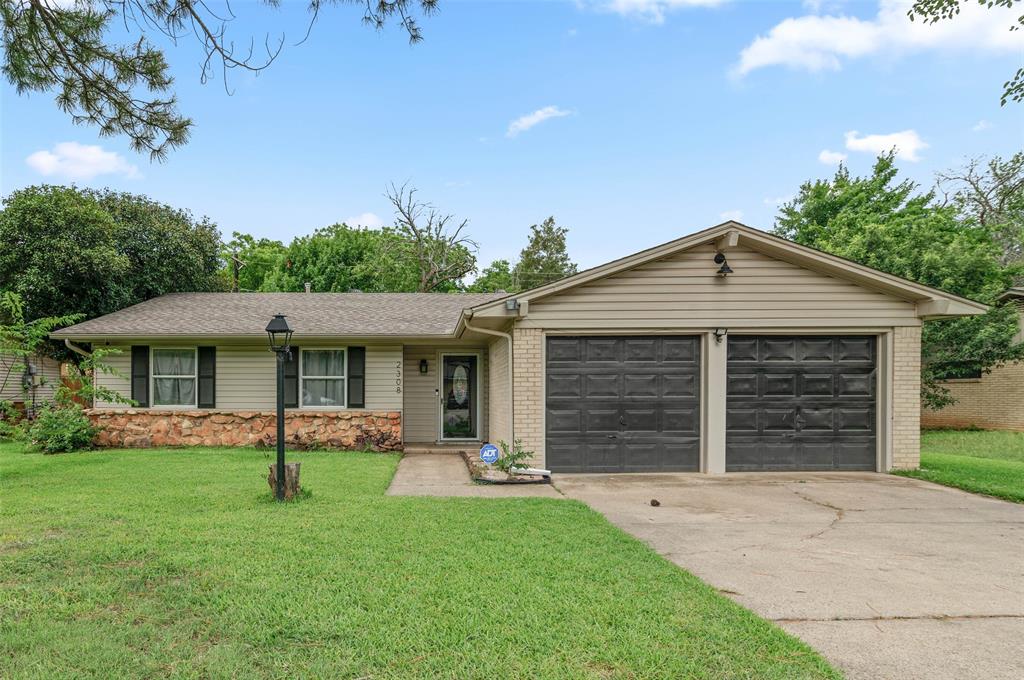
Denton
2308 Westwood Drive
4 Beds
2 Baths
1,490 Sq.Ft.
$275,000
MLS#: 21299777

Denton
2736 Chebi Lane
3 Beds
2 Baths
1,460 Sq.Ft.
$245,000
MLS#: 21151537
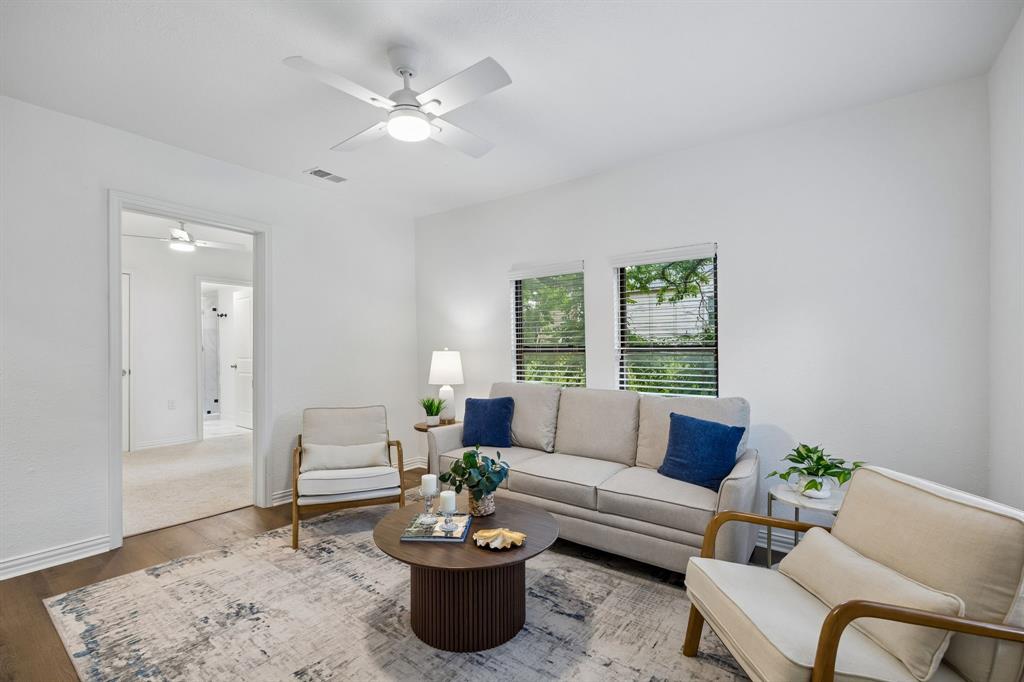
Denton
806 N Ruddell Street
2 Beds
2 Baths
1,155 Sq.Ft.
$229,500
MLS#: 21268597

Denton
1013 Denton Street
3 Beds
1 Baths
968 Sq.Ft.
$229,000
MLS#: 21373567

Denton
218 N Texas Boulevard 109
2 Beds
2 Baths
955 Sq.Ft.
$187,500
MLS#: 21281464

Denton
605 Neptune Drive
3 Beds
2 Baths
1,495 Sq.Ft.
$229,900
MLS#: 21384032
