


Property
Beds
2
Full Baths
1
1/2 Baths
1
Year Built
2022
Sq.Footage
1,760
Set on 1.81 acres with a wooded rear boundary, this custom-built white barndominium combines modern farmhouse style with the freedom of country living, just minutes from Lake Amon G. Carter. The entryway opens directly into the living, kitchen, and dining areas, creating a true open concept floor plan with a clean neutral palette, decorative lighting, and a large island at the center of it all. The kitchen includes white cabinetry, stainless steel appliances, a double oven, and a spacious butler’s pantry. Sliding barn doors open to the primary suite, which features a large walk in closet, in room laundry, and a spa inspired shower with distinctive black and white tile flooring. The 2 bedroom, 1.5 bath home was thoughtfully designed for accessibility, with handicap-accessible doorways at the main entry and primary bedroom.Outside, the long concrete porch provides plenty of space for outdoor living, with a gas line and water connection already in place for a future outdoor kitchen. The property has road frontage on three sides, while the heavily wooded rear portion provides privacy and room to enjoy the acreage. Practical features include an 85 gallon well with water softener located inside the garage, keeping the system protected from freezing temperatures, along with a tankless propane water heater for efficient, on demand hot water without the worry of a traditional tank freezing. The oversized garage also provides room for vehicles, storage, or a workshop. A 64 foot internet tower is also on site and currently connected to Lakeside Connections. Approximately 9 minutes from Lake Amon G. Carter, this property gives you acreage and a country setting with the lake nearby. This property stands apart with its distinctive barndominium design, accessibility features, and 1.81 acres.
Features & Amenities
Interior
-
Other Interior Features
Chandelier, Kitchen Island, Open Floorplan, Walk-In Closet(s)
-
Total Bedrooms
2
-
Bathrooms
1
-
1/2 Bathrooms
1
-
Basement YN
NO
-
Cooling YN
YES
-
Cooling
Ceiling Fan(s), Central Air
-
Fireplace YN
YES
-
Heating YN
YES
-
Heating
Central, Fireplace(s)
-
Pet friendly
N/A
Exterior
-
Garage
Yes
-
Garage spaces
1
-
Parking
Driveway, Garage, Unpaved, Attached
-
Patio and Porch Features
Covered, Front Porch, Rear Porch
-
Pool
No
-
Waterfront YN
NO
Area & Lot
-
Lot Features
Many Trees
-
Lot Size(acres)
1.81
-
Lot Size(square feet)
78,843
-
Property Type
Residential
-
Property Sub Type
Single Family Residence
-
Architectural Style
Barndominium
Price
-
Sales Price
$346,999
-
Financing Options
Cash, Conventional, FHA, USDA Loan, VA Loan
-
Sq. Footage
1,760
-
Price/SqFt
$197
HOA
-
Association
No
School District
-
Elementary School
Bowie
-
Middle School
Bowie
-
High School
Bowie
Property Features
-
Accessibility Features
Accessible Doors
-
Sewer
Septic Tank
-
Tax Lot
17-27
-
Water Source
Well
Schedule a Showing
Showing scheduled successfully.
Mortgage calculator
Estimate your monthly mortgage payment, including the principal and interest, property taxes, and HOA. Adjust the values to generate a more accurate rate.
Your payment
Principal and Interest:
$
Property taxes:
$
HOA fees:
$
Total loan payment:
$
Total interest amount:
$
Location
County
Montague
Elementary School
Bowie
Middle School
Bowie
High School
Bowie
Listing Courtesy of Courtney Rhyne, Parker Properties Real Estate
RealHub Information is provided exclusively for consumers' personal, non-commercial use, and it may not be used for any purpose other than to identify prospective properties consumers may be interested in purchasing. All information deemed reliable but not guaranteed and should be independently verified. All properties are subject to prior sale, change or withdrawal. RealHub website owner shall not be responsible for any typographical errors, misinformation, misprints and shall be held totally harmless.

AGENT
Joe Boston
Call Joe today to schedule a private showing.

* Listings on this website come from the FMLS IDX Compilation and may be held by brokerage firms other than the owner of this website. The listing brokerage is identified in any listing details. Information is deemed reliable but is not guaranteed. If you believe any FMLS listing contains material that infringes your copyrighted work please review our DMCA policy and learn how to submit a takedown request.© 2024 FMLS.
Related Properties
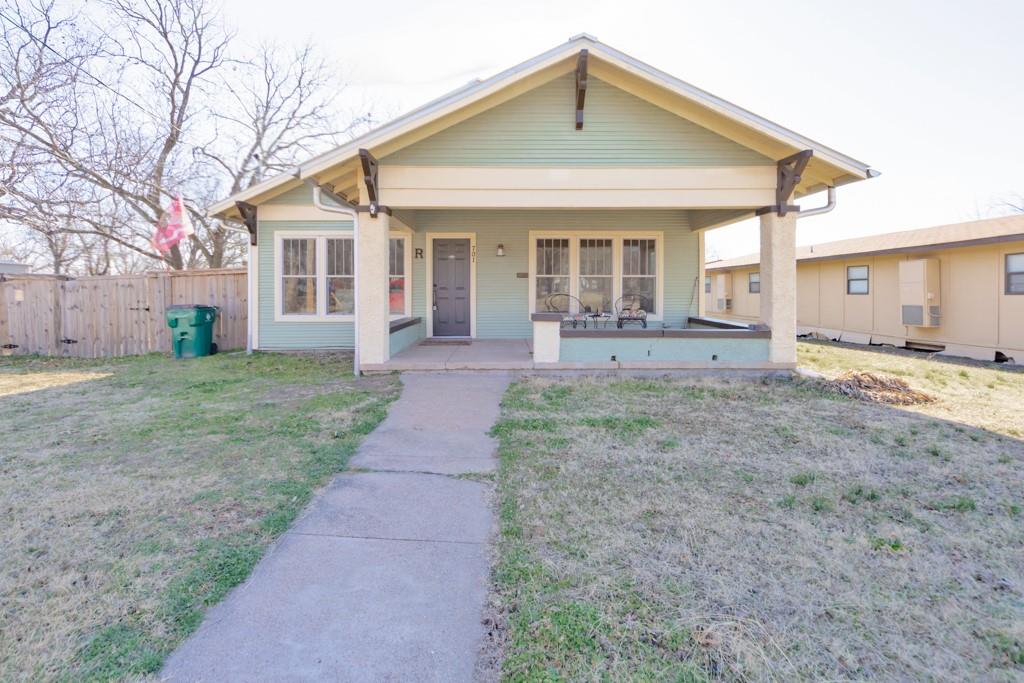
Bowie
701 N Mason Street
3 Beds
2 Baths
1,593 Sq.Ft.
$279,900
MLS#: 21178418
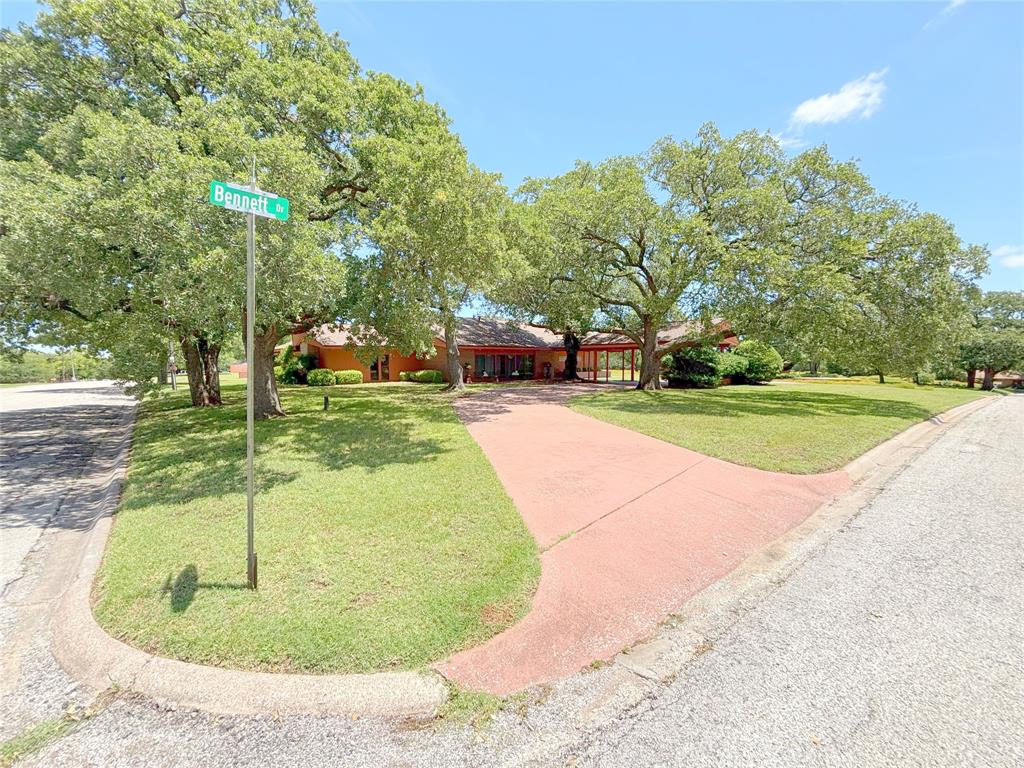
Bowie
905 Bennett Drive
3 Beds
2 Baths
2,822 Sq.Ft.
$397,000
MLS#: 20955186
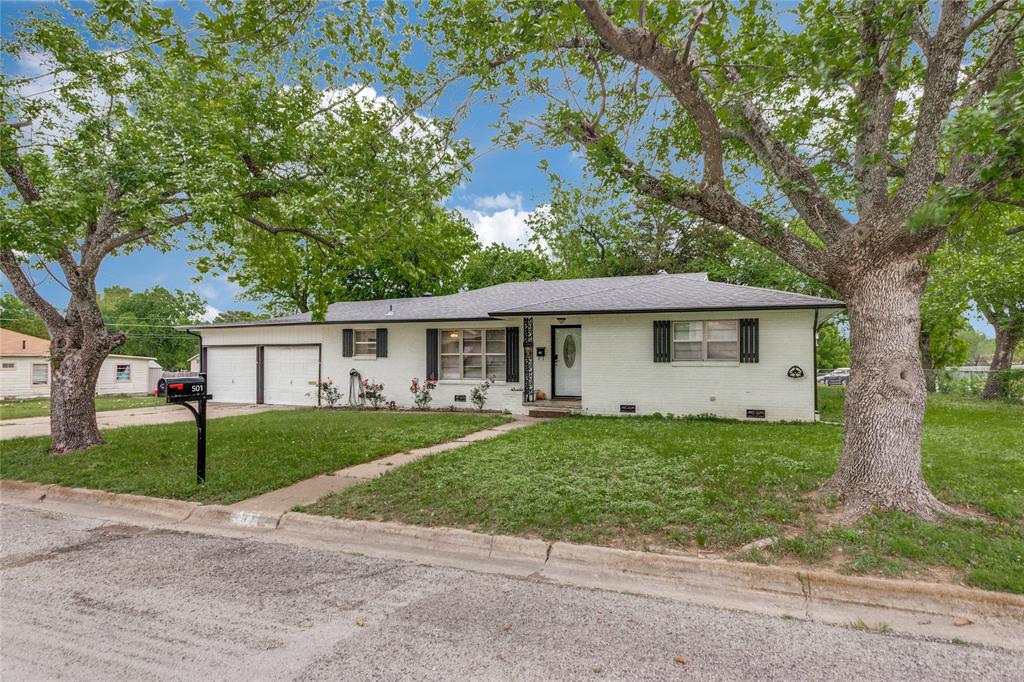
Bowie
501 Lindsey Street
4 Beds
3 Baths
1,731 Sq.Ft.
$320,000
MLS#: 21239961

Bowie
437 Jakes Road
3 Beds
2 Baths
1,781 Sq.Ft.
$395,000
MLS#: 21371170
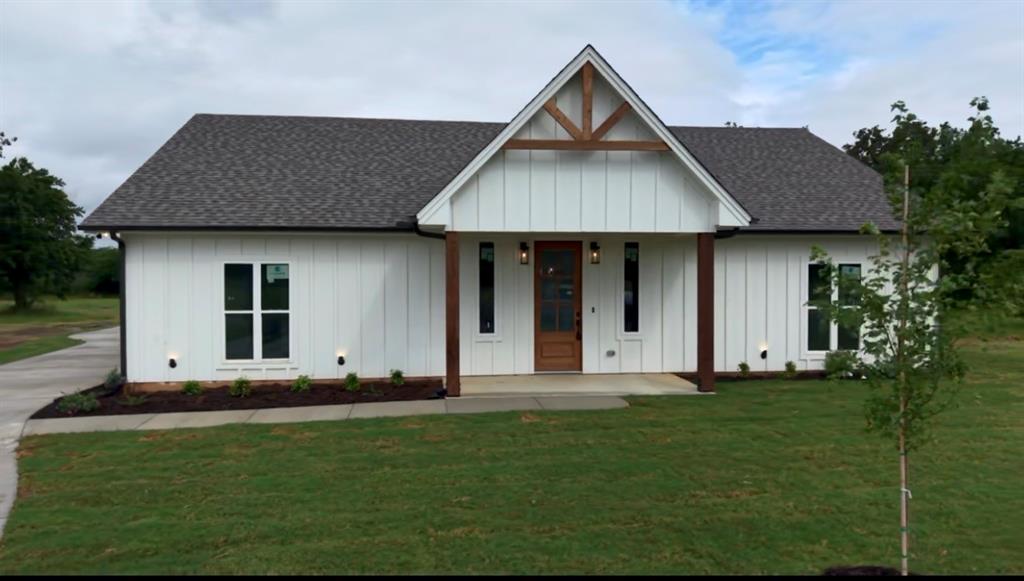
Bowie
518 Strong Street
3 Beds
2 Baths
1,950 Sq.Ft.
$409,000
MLS#: 21136505
Bowie
310 E Tarrant Street
4 Beds
2 Baths
2,684 Sq.Ft.
$390,000
MLS#: 21245306

Bowie
1306 Winn Road
3 Beds
1 Baths
1,064 Sq.Ft.
$359,000
MLS#: 21309044

Bowie
7590 Fm 1758
3 Beds
2 Baths
1,292 Sq.Ft.
$299,000
MLS#: 21362825

Bowie
202 Strong Street
3 Beds
2 Baths
1,800 Sq.Ft.
$325,000
MLS#: 21368028
