Features & Amenities

Interior

  • Total Bedrooms

    3

  • Bathrooms

    2

  • Basement YN

    NO

  • Cooling YN

    YES

  • Cooling

    Central Air

  • Heating YN

    YES

  • Heating

    Central, Natural Gas

  • Pet friendly

    N/A

Exterior

  • Garage

    Yes

  • Garage spaces

    2

  • Parking

    Asphalt, Attached

  • Pool

    No

  • Waterfront YN

    NO

Area & Lot

  • Lot Size(acres)

    1.0

  • Lot Size(square feet)

    43,560

  • Property Type

    Residential

  • Property Sub Type

    Single Family Residence

Price

  • Sales Price

    $299,000

  • Tax Amount

    $1,978

  • Sq. Footage

    1,292

  • Price/SqFt

    $231

HOA

  • Association

    No

School District

  • Elementary School

    Bowie

  • Middle School

    Bowie

  • High School

    Bowie

Property Features

  • Sewer

    Septic Tank

  • Tax Lot

    2

  • Water Source

    Public

Schedule a Showing

Showing scheduled successfully.

<
>
IN PERSON
VIA CHAT

What is 3 + 4 ?


Mortgage calculator

Estimate your monthly mortgage payment, including the principal and interest, property taxes, and HOA. Adjust the values to generate a more accurate rate.

Your payment

Principal and Interest:

$

Property taxes:

$

HOA fees:

$

Total loan payment:

$

Total interest amount:

$

Location

County

Montague

Elementary School

Bowie

Middle School

Bowie

High School

Bowie

Listing Courtesy of Josh Swint, Sue Swint Realty

RealHub Information is provided exclusively for consumers' personal, non-commercial use, and it may not be used for any purpose other than to identify prospective properties consumers may be interested in purchasing. All information deemed reliable but not guaranteed and should be independently verified. All properties are subject to prior sale, change or withdrawal. RealHub website owner shall not be responsible for any typographical errors, misinformation, misprints and shall be held totally harmless.

Agent Joe Boston

AGENT

Joe Boston

Call Joe today to schedule a private showing.


* Listings on this website come from the FMLS IDX Compilation and may be held by brokerage firms other than the owner of this website. The listing brokerage is identified in any listing details. Information is deemed reliable but is not guaranteed. If you believe any FMLS listing contains material that infringes your copyrighted work please review our DMCA policy and learn how to submit a takedown request.© 2024 FMLS.
Perfectly Charming Country Retreat- Nestled outside the hustle and bustle, this perfectly charming 3-2 home that is truly a countryside gem. Set on a generous lot, with lush green lot shaded by mature trees, the property feels like serene escape while still being conveniently located close to town. Inside is a completely remodeled home that is ready to step into without any work. Step outside, and the magic continues. A picture-perfect  outdoor kitchen in the recently remodeled she shed with an attached patio back makes for an idyllic spot to sip a drink after sunset and soak in the quiet beauty. The three bay wired shop makes for many possibilities. The pergola is made for gathering whether it's a Sunday brunch or an evening under the stars with friends. This home isn't just a place to feel. Full of personality, warmth and soul it's the kind of property that simply makes you smile.

7590 Fm 1758

Message successfully sent.

What would you like to know?

What is 3 + 4 ?

I agree to receive email communication and understand I can unsubscribe at any time.

I agree to be contacted by Next Level Realty Group via call, email, and text for real estate services. To opt out, you can reply 'stop' at any time or reply 'help' for assistance. You can also click the unsubscribe link in the emails. Message and data rates may apply. Message frequency may vary. Privacy Policy

Related Properties

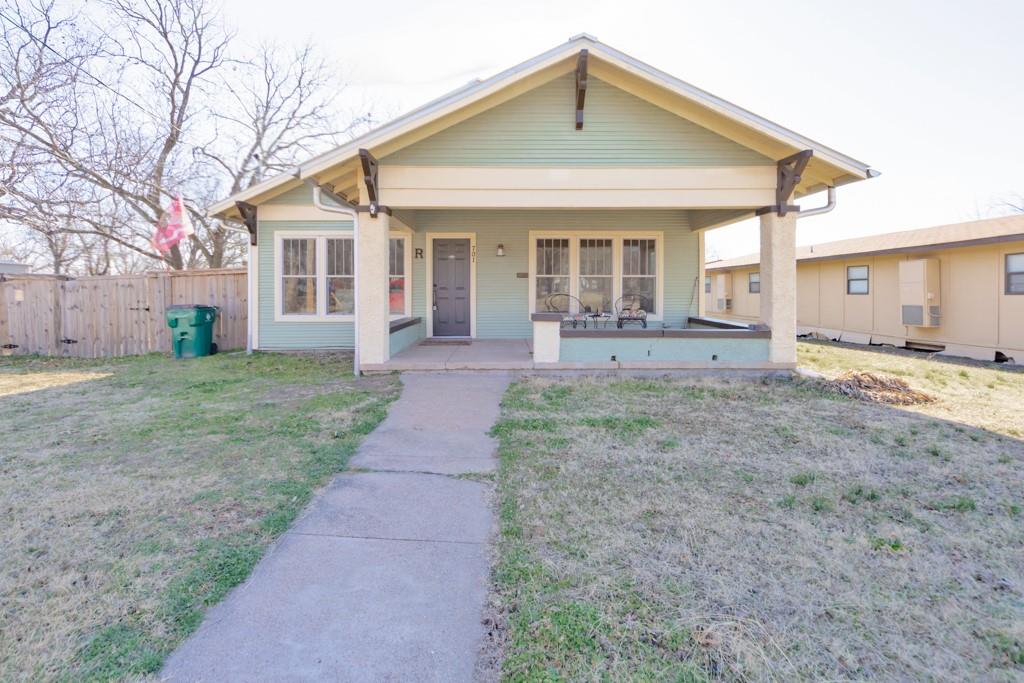
Welcome to this stunning Craftsman-style home, where timeless curb appeal meets a modern farmhouse flair. Boasting 1,593 square feet, this inviting space offers an open floor plan filled with natural light from large windows in every room. The heart of the home, the kitchen, features sleek stainless-steel countertops, a spacious island perfect for gathering, and a gas range that will delight any chef. The island overlooks the dining area, where a charming window seat invites you to relax and enjoy the view.
The living area showcases character-rich details like shiplap walls and unique older accents, creating a cozy yet stylish atmosphere. Need flexibility? An adjacent flex space offers endless possibilities—ideal for a home office, playroom, or extra living area. The home provides three comfortable bedrooms and two charming bathrooms, including one with a classic clawfoot tub and shiplap accents for a touch of vintage charm.
Step outside to a large deck off the kitchen, perfect for entertaining. Enjoy the spacious backyard that offers plenty of space for gardening, play or future outdoor projects. Centrally located just blocks from downtown, you’re close to shops, restaurants, and local activities—making this home the perfect blend of comfort, style, and convenience.
#21178418

Bowie

701 N Mason Street

3 Beds

2 Baths

1,593 Sq.Ft.

$279,900

MLS#: 21178418

Price Improvement-Welcome to 305 Rock Street- a home that has been loved and is ready for it to begin its next chapter. Behind the wood carved doors, you will find the one of a kind of charm that can't be recreated. It features nearly new flooring, granite counter tops and an open floor plan.   Designed for gathering, the spacious living room flows effortlessly into the kitchen with dining room, creating the perfect space for family dinners, holiday celebrations, and everyday moments. Beautiful double-sided built-ins add both character and functionality, while the oversized bathroom offers double sinks, abundant storage and plenty of space to make busy mornings a little easier. It also has a wonderful storage building and is conveniently located across from the junior high on a corner lot and a block from the Sonic for those quick ice cream runs.
#21338906

Bowie

305 Rock Street

3 Beds

1 Baths

1,850 Sq.Ft.

$264,000

MLS#: 21338906

Set on 1.81 acres with a wooded rear boundary, this custom-built white barndominium combines modern farmhouse style with the freedom of country living, just minutes from Lake Amon G. Carter. The entryway opens directly into the living, kitchen, and dining areas, creating a true open concept floor plan with a clean neutral palette, decorative lighting, and a large island at the center of it all. The kitchen includes white cabinetry, stainless steel appliances, a double oven, and a spacious butler’s pantry. Sliding barn doors open to the primary suite, which features a large walk in closet, in room laundry, and a spa inspired shower with distinctive black and white tile flooring. The 2 bedroom, 1.5 bath home was thoughtfully designed for accessibility, with handicap-accessible doorways at the main entry and primary bedroom.Outside, the long concrete porch provides plenty of space for outdoor living, with a gas line and water connection already in place for a future outdoor kitchen. The property has road frontage on three sides, while the heavily wooded rear portion provides privacy and room to enjoy the acreage. Practical features include an 85 gallon well with water softener located inside the garage, keeping the system protected from freezing temperatures, along with a tankless propane water heater for efficient, on demand hot water without the worry of a traditional tank freezing. The oversized garage also provides room for vehicles, storage, or a workshop.  A 64 foot internet tower is also on site and currently connected to Lakeside Connections. Approximately 9 minutes from Lake Amon G. Carter, this property gives you acreage and a country setting with the lake nearby. This property stands apart with its distinctive barndominium design, accessibility features, and 1.81 acres.
#21367717

Bowie

335 Ponderosa Street

2 Beds

1 Baths

1,760 Sq.Ft.

$346,999

MLS#: 21367717
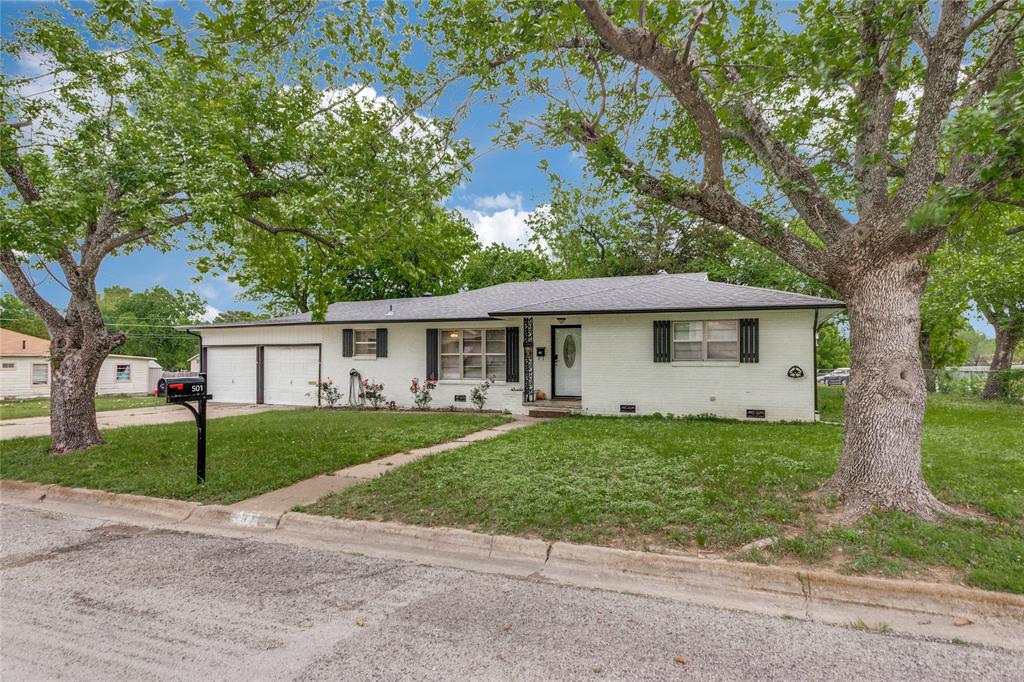
This home has had a complete makeover back in 2023 with lots of nicely done updates and has a tons of room to stretch. The HVAC is approximately 2 years old and was installed when the home was purchased. The huge backyard has an RV or boat parking and includes a one car garage by the RV covered parking. You have a double gate to the extra parking to the backyard as well. With 4 bedrooms, 3 full baths and a bonus room that can be for either a playroom or second living area, there is plenty of space for growth and for entertaining friends and family.
#21239961

Bowie

501 Lindsey Street

4 Beds

3 Baths

1,731 Sq.Ft.

$320,000

MLS#: 21239961

Welcome home to this beautifully completed 2026 new construction situated on a desirable corner lot! Thoughtfully designed with modern finishes, smart functionality, and timeless appeal, this 3-bedroom, 2.5-bath home is brand new, beautifully finished, and ready for its first owner.

Step inside to an inviting open-concept floor plan where the kitchen, dining, and living areas come together to create a bright and welcoming heart of the home. The kitchen is a showstopper, featuring quartz countertops, a large center island, eye-catching herringbone backsplash, soft-close cabinetry, walk-in pantry, and a full suite of Samsung appliances. The open concept design leads into the spacious living area complete with an electric fireplace. Whether you're preparing dinner or entertaining a crowd, this space was designed to look beautiful and live even better.
The private primary suite offers a peaceful retreat with a spacious bedroom, beautifully finished ensuite bath, and generous closet space.
Two secondary bedrooms are connected by a convenient Jack-and-Jill bath featuring dual sinks, providing privacy and functionality for family or guests. A full-size laundry room offers additional everyday convenience and plenty of room to keep household tasks organized.
Outside, the covered front porch is ready for morning coffee and relaxing evenings, while drought-tolerant landscaping provides attractive curb appeal with less maintenance. A one-car carport and paved driveway add convenience and complete the property's clean, finished look.

Brand-new, beautifully finished, and ready for you now! This is the kind of home buyers wait for! With modern finishes, a functional floor plan, and indoor and outdoor spaces designed for real life, all that's missing is you!
#21368028

Bowie

202 Strong Street

3 Beds

2 Baths

1,800 Sq.Ft.

$325,000

MLS#: 21368028

SMALL ACREAGE RETREAT OUTSIDE THE CITY LIMITS OF BOWIE NEAR AMON CARTER LAKE!!  This 3.6acre property offers a 3bed, 2bath 2019 double wide, a 1200sf shop with enclosed office, a livestock shelter, and a small shooting range.  Double gated for added security, you will have the space you need to park your oversized gadgets and there is even a huge carport that will fit 4 vehicles easily.  The double wide has new, laminate flooring a front deck and real rock skirting offering extended durability.   There is a sizeable living room with a separate dining space, a small kitchen island, separate laundry room and three, large walk in closets.  Refrigerator, washer and dryer will all stay.  The primary suite with ensuite bath is overly spacious and features a double sink.  Outside, the 40x30 insulated shop built in 2023 features two, 12ft automatic roll up doors with remotes and a small office with window unit.  There is a RV hook up at the shop featuring 50amp service.   There is a separate livestock pen area that used to house their goat herd and donkeys, a chicken coop and a livestock shelter with water available to this area. Lots of consideration has gone into insulation and weatherproofing for this property: 3 farm valves so pipes don't freeze, extra insulation and smart board weatherproofing on home with extra insulation on well house.  Flanked by mature Pecan trees, a natural barrier of privacy and security sets the tone at all times.  In the corner, you will notice a small shooting range complete with targets.  The property sits in the FEMA Flood zone and any flood insurance requirements should be addressed with your lender.  The sellers DO NOT have a survey.  Water well, septic, and Wise County Co-op electric.  Bowie ISD and a short 4 mile drive to Hwy 287 and 4 miles from Amon Carter Lake.
#21329775

Bowie

523 Billy Road

3 Beds

2 Baths

1,280 Sq.Ft.

$259,000

MLS#: 21329775

Fully remodeled duplex in Bowie offering an excellent opportunity for investors or owner-occupants seeking rental income. Each side features 2 bedrooms and 1 bathroom with a fresh, modern interior throughout. Updates include renovated kitchens and bathrooms, updated flooring, fixtures, and finishes that make both units move-in ready. The property includes an attached carport with space for two vehicles, providing convenient covered parking. With a functional layout on each side and strong rental potential, this duplex is ideal for generating steady income or living in one unit while leasing the other.Located in a quiet area of Bowie with easy access to local amenities, this property combines comfort, convenience, and investment value.
#21241904

Bowie

205 April Street

4 Beds

2 Baths

1,890 Sq.Ft.

$255,000

MLS#: 21241904

Outside city limits! This one owner, unique ranch style 3095 sq. ft. home has so many amenities! Upon entry you'll find a large space with brick columns; 3 BR, 2.5 baths, large kitchen opens up to spacious dining room. Huge living room with wood burning fireplace & wet bar. Maste bedroom features walk in closet, large bath with dual vanities & separate room with a jacuzzi bathtub. Also features screened in porch, mudroom, office. Huge 3600 sq. ft shop with electricity & 2 roll up doors; shed, nice trees. Just minutes from downtown Bowie, just over an hour to Fort Worth Alliance. Make this great home your own!
#20100295

Bowie

3433 Highway 81 N

3 Beds

2 Baths

3,095 Sq.Ft.

$348,000

MLS#: 20100295

Space, updates, a huge shop, and full RV accommodations—all on a corner lot in Bowie! This 3 bedroom, 2 bath brick home with 1,738 sq ft offers so much more than meets the eye, with thoughtful updates, flexible living space, and outdoor features that are increasingly hard to find.

Step inside to an updated kitchen featuring granite countertops, new cabinets with soft-close doors and drawers, a new gas range, microwave, and refrigerator. The kitchen flows into a cozy breakfast and dining area where a bay window with a built-in table and storage creates a charming spot for morning coffee, casual meals, or gathering with family.

Need more room? You’ll love the 14' x 21' flex space with direct access to the backyard. Use it as a large formal dining room, second living area, home office, game room, homeschool space, or even a fourth bedroom—the possibilities are endless.

And the outside may be what truly sets this property apart! The privacy-fenced backyard and covered back porch provide a great place to relax or entertain, while the 30' x 32' shop with two overhead doors gives you serious space for vehicles, tools, hobbies, projects, or storage. Have an RV? Bring it! There’s room for a full-size RV with a full hookup at the utility pole, plus a carport for additional covered parking. 

With the AC replaced approximately four years ago, many of the big-ticket features are already in place. Whether you need a workshop, RV setup, extra living space, a home office, or simply a home that gives you room to do more, 251 Alicia St checks boxes you don't often find together in town. Don’t just buy a house—buy the space and flexibility to live the way you want. Schedule your showing and see this one before someone else does!
#21357591

Bowie

251 Alicia Street

3 Beds

2 Baths

1,738 Sq.Ft.

$299,900

MLS#: 21357591

Send a message

Message successfully sent.

Your message

What is 3 + 4 ?

Reason for contacting?

I agree to receive email communication and understand I can unsubscribe at any time.

I agree to be contacted by Next Level Realty Group via call, email, and text for real estate services. To opt out, you can reply 'stop' at any time or reply 'help' for assistance. You can also click the unsubscribe link in the emails. Message and data rates may apply. Message frequency may vary. Privacy Policy

Sign Out

Virtual Assistant

Would you like to take the next step with this property? We can help you schedule a showing or virtual tour, or send you more details.

Yes, I would like more information.

Thank You for Your Reply, One of Our Agents will contact you as soon as possible

No, maybe later.

Thank you, you can always contact me via email, phone number or through the contact form.

Realhub AI

Lucy - Your AI-Powered Realtor

Update Your Temporary Password

Personalize your search

Enter your email and we'll notify you immediately when new listings match what you're looking for.

or enter email address

Already have an account ? Login here

Continue your home search

I agree to receive communications and understand I can unsubscribe at any time.

I agree to be contacted by Next Level Realty Group via call, email, and text for real estate services. To opt out, you can reply 'stop' at any time or reply 'help' for assistance. You can also click the unsubscribe link in the emails. Message and data rates may apply. Message frequency may vary. Privacy Policy

Already have an account ? Login here

We use cookies

We use cookies primarily for analytics to enhance your experience. By accepting, you agree to our use of these cookies. You can manage your preferences or learn more about our cookies policy.