Features & Amenities

Interior

  • Other Interior Features

    Granite Counters, Walk-In Closet(s)

  • Total Bedrooms

    3

  • Bathrooms

    1

  • 1/2 Bathrooms

    1

  • Basement YN

    NO

  • Cooling YN

    YES

  • Cooling

    Central Air

  • Heating YN

    YES

  • Heating

    Central

  • Pet friendly

    N/A

Exterior

  • Garage

    Yes

  • Garage spaces

    2

  • Parking

    Asphalt, Attached

  • Pool

    No

  • Waterfront YN

    NO

Area & Lot

  • Lot Size(acres)

    0.621

  • Lot Size(square feet)

    27,050

  • Property Type

    Residential

  • Property Sub Type

    Single Family Residence

Price

  • Sales Price

    $264,000

  • Tax Amount

    $3,448

  • Sq. Footage

    1,850

  • Price/SqFt

    $142

HOA

  • Association

    No

School District

  • Elementary School

    Bowie

  • Middle School

    Bowie

  • High School

    Bowie

Property Features

  • Foundation Details

    Pillar/Post/Pier

  • Tax Lot

    1

Schedule a Showing

Showing scheduled successfully.

<
>
IN PERSON
VIA CHAT

What is 3 + 4 ?


Mortgage calculator

Estimate your monthly mortgage payment, including the principal and interest, property taxes, and HOA. Adjust the values to generate a more accurate rate.

Your payment

Principal and Interest:

$

Property taxes:

$

HOA fees:

$

Total loan payment:

$

Total interest amount:

$

Location

County

Montague

Elementary School

Bowie

Middle School

Bowie

High School

Bowie

Listing Courtesy of Josh Swint, Sue Swint Realty

RealHub Information is provided exclusively for consumers' personal, non-commercial use, and it may not be used for any purpose other than to identify prospective properties consumers may be interested in purchasing. All information deemed reliable but not guaranteed and should be independently verified. All properties are subject to prior sale, change or withdrawal. RealHub website owner shall not be responsible for any typographical errors, misinformation, misprints and shall be held totally harmless.

Agent Joe Boston

AGENT

Joe Boston

Call Joe today to schedule a private showing.


* Listings on this website come from the FMLS IDX Compilation and may be held by brokerage firms other than the owner of this website. The listing brokerage is identified in any listing details. Information is deemed reliable but is not guaranteed. If you believe any FMLS listing contains material that infringes your copyrighted work please review our DMCA policy and learn how to submit a takedown request.© 2024 FMLS.
Price Improvement-Welcome to 305 Rock Street- a home that has been loved and is ready for it to begin its next chapter. Behind the wood carved doors, you will find the one of a kind of charm that can't be recreated. It features nearly new flooring, granite counter tops and an open floor plan.   Designed for gathering, the spacious living room flows effortlessly into the kitchen with dining room, creating the perfect space for family dinners, holiday celebrations, and everyday moments. Beautiful double-sided built-ins add both character and functionality, while the oversized bathroom offers double sinks, abundant storage and plenty of space to make busy mornings a little easier. It also has a wonderful storage building and is conveniently located across from the junior high on a corner lot and a block from the Sonic for those quick ice cream runs.

305 Rock Street

Message successfully sent.

What would you like to know?

What is 3 + 4 ?

I agree to receive email communication and understand I can unsubscribe at any time.

I agree to be contacted by Next Level Realty Group via call, email, and text for real estate services. To opt out, you can reply 'stop' at any time or reply 'help' for assistance. You can also click the unsubscribe link in the emails. Message and data rates may apply. Message frequency may vary. Privacy Policy

Related Properties

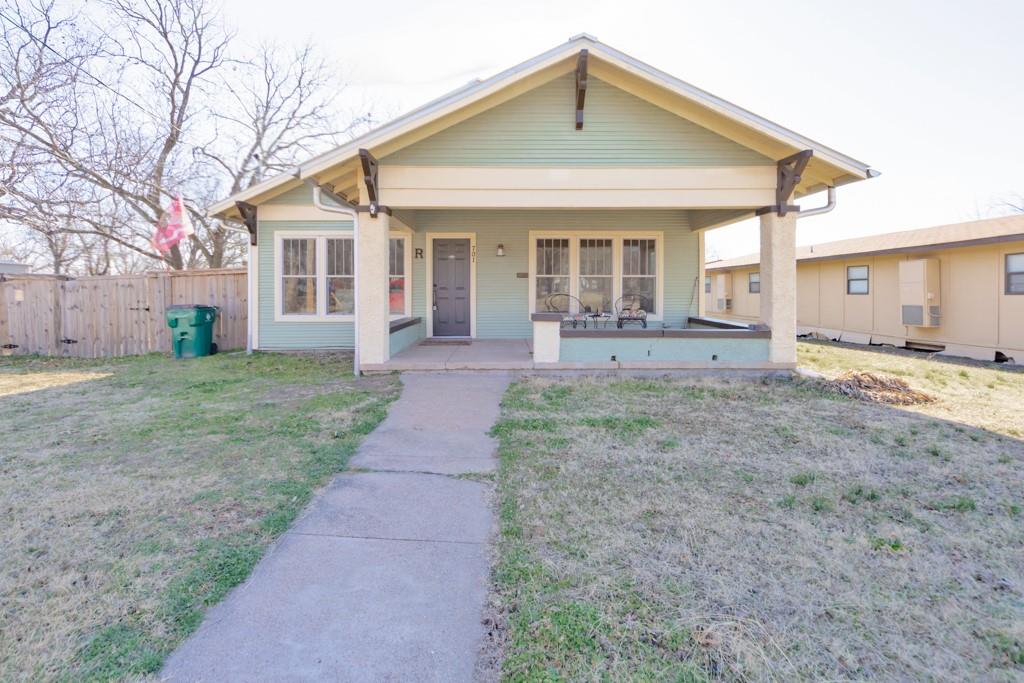
Welcome to this stunning Craftsman-style home, where timeless curb appeal meets a modern farmhouse flair. Boasting 1,593 square feet, this inviting space offers an open floor plan filled with natural light from large windows in every room. The heart of the home, the kitchen, features sleek stainless-steel countertops, a spacious island perfect for gathering, and a gas range that will delight any chef. The island overlooks the dining area, where a charming window seat invites you to relax and enjoy the view.
The living area showcases character-rich details like shiplap walls and unique older accents, creating a cozy yet stylish atmosphere. Need flexibility? An adjacent flex space offers endless possibilities—ideal for a home office, playroom, or extra living area. The home provides three comfortable bedrooms and two charming bathrooms, including one with a classic clawfoot tub and shiplap accents for a touch of vintage charm.
Step outside to a large deck off the kitchen, perfect for entertaining. Enjoy the spacious backyard that offers plenty of space for gardening, play or future outdoor projects. Centrally located just blocks from downtown, you’re close to shops, restaurants, and local activities—making this home the perfect blend of comfort, style, and convenience.
#21178418

Bowie

701 N Mason Street

3 Beds

2 Baths

1,593 Sq.Ft.

$279,900

MLS#: 21178418

Recently remodeled 4 bedroom, 2 bath home, single car garage, sitting on a large double lot. Home is like new on inside with new floors, freshly painted, new appliances, light fixtures, remodeled showers, new sinks and toilets. Property is located close to all shopping and local schools.
#21408961

Bowie

610 N Mason Street

4 Beds

2 Baths

1,502 Sq.Ft.

$219,500

MLS#: 21408961

Beautifully Updated and Move-In Ready! Beautifully refreshed and thoughtfully updated, this Bowie, Texas home offers a welcoming blend of modern style, comfort, and timeless appeal. Featuring an inviting open-concept floor plan, the home showcases stylish finishes and improvements throughout. Major updates include new plumbing, new electrical, a new roof, updated flooring, fresh paint, a renovated kitchen, and beautifully updated bathrooms with custom showers—plus so much more! The custom showers add a stylish, spa-like touch, featuring modern finishes designed for both comfort and everyday convenience. The spacious primary suite features a generous walk-in closet, while the functional layout provides comfortable everyday living and effortless entertaining. Enjoy relaxing evenings and outdoor gatherings on the covered back patio. With its move-in-ready condition and inviting design, this home offers an exceptional opportunity to enjoy comfortable living in Bowie, Texas. Schedule your showing today!
#21409994

Bowie

804 Lively Street

3 Beds

2 Baths

1,250 Sq.Ft.

$214,900

MLS#: 21409994
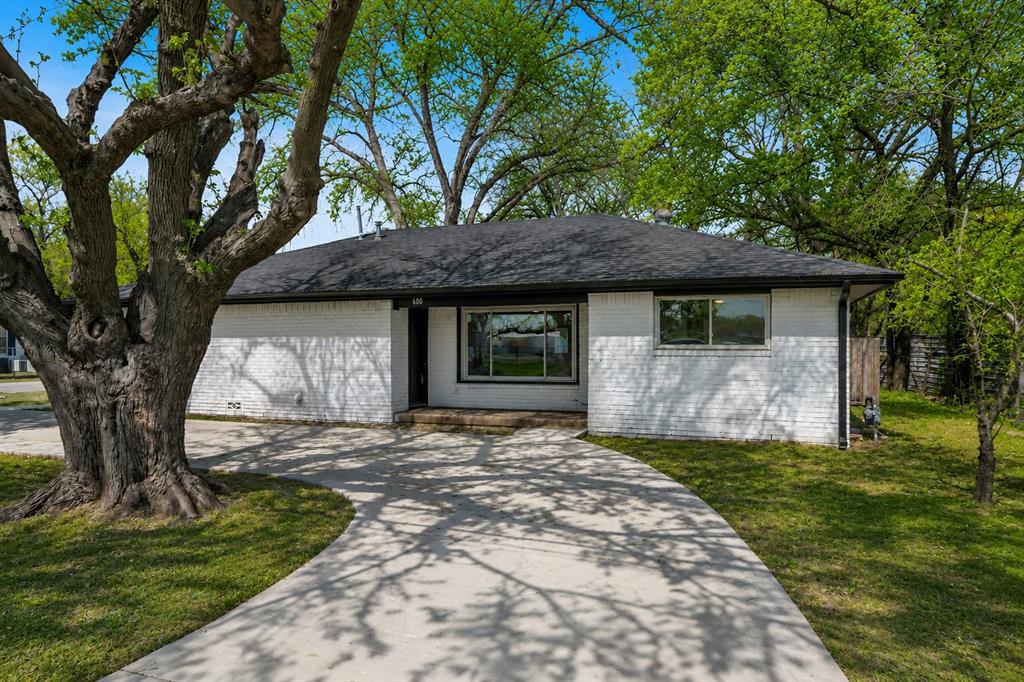
CHARMING. VERSATILE. MOVE-IN READY. This beautifully updated home combines timeless character with thoughtful modern improvements on a spacious corner lot shaded by mature trees and anchored by an inviting circular drive. Natural light fills the interior, highlighting fresh luxury vinyl plank flooring, updated fixtures, and bright, welcoming living spaces throughout. The spacious living room is framed by a large picture window overlooking the tree-lined front yard, creating a peaceful backdrop for everyday living. The kitchen features granite countertops, ample workspace, and an open-concept layout that flows seamlessly into the main living area, making entertaining effortless and daily life comfortable. Offering 3 bedrooms and 2 bathrooms, the home also includes a flexible bonus room that can easily adapt to your needs, whether as a home office, playroom, additional bedroom, or reimagined as a private primary retreat with an oversized walk-in closet. Ideally situated directly across from Kiwanis Park and within walking distance of the Bowie Community Center, residents enjoy convenient access to a swimming pool, walking trails, playgrounds, sand volleyball courts, and a variety of recreational amenities. Blending flexibility, thoughtful updates, and a location that is difficult to replicate, this home offers the perfect balance of comfort, convenience, and everyday livability with spaces designed to grow and adapt alongside your lifestyle.
#21281090

Bowie

600 N Mill Street

3 Beds

2 Baths

1,761 Sq.Ft.

$225,000

MLS#: 21281090
Price reduced
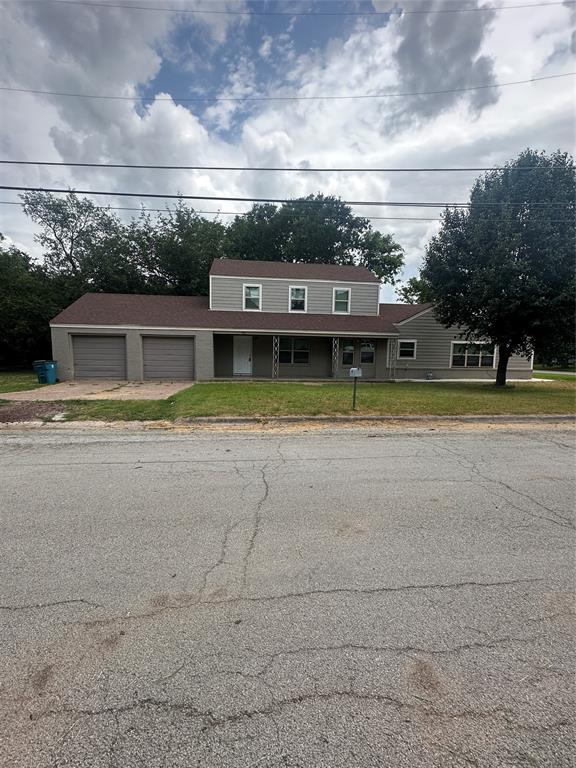
Recently remodeled 4 bedroom, 2 bath home with large living area, kitchen, with an upstairs bedroom or game room. Freshly painted with hardwood floors.  Home has central heat and air. Property has a fenced back yard and is located in a nice location.
#20988949

Bowie

701 Hulme Street

4 Beds

2 Baths

2,212 Sq.Ft.

$229,500

MLS#: 20988949

Perfectly Charming Country Retreat- Nestled outside the hustle and bustle, this perfectly charming 3-2 home that is truly a countryside gem. Set on a generous lot, with lush green lot shaded by mature trees, the property feels like serene escape while still being conveniently located close to town. Inside is a completely remodeled home that is ready to step into without any work. Step outside, and the magic continues. A picture-perfect  outdoor kitchen in the recently remodeled she shed with an attached patio back makes for an idyllic spot to sip a drink after sunset and soak in the quiet beauty. The three bay wired shop makes for many possibilities. The pergola is made for gathering whether it's a Sunday brunch or an evening under the stars with friends. This home isn't just a place to feel. Full of personality, warmth and soul it's the kind of property that simply makes you smile.
#21362825

Bowie

7590 Fm 1758

3 Beds

2 Baths

1,292 Sq.Ft.

$299,000

MLS#: 21362825

Great New Construction Home or Investment Opportunity!

New construction 3-bedroom, 2-bath home is move-in ready and would make the perfect home for a first-time buyer, someone looking to downsize, or a great rental investment property.

The open floor plan offers comfortable living with a functional layout, spacious bedrooms, and modern finishes throughout. You'll enjoy low maintenance and energy-efficient features, making this home a smart choice for both homeowners and investors.

Conveniently located near schools, shopping, restaurants, and downtown Bowie, this property offers easy access to everything you need while providing the charm of small-town living.

Whether you're looking for a place to call home or wanting to add a rental property to your portfolio  this is an opportunity you won't want to miss.
AI Virtual Staging Disclaimer: some  images has been virtually staged using artificial intelligence. Furnishings and décor shown are for illustrative purposes only and are not included with the property.
#21346071

Bowie

404 Campbell Street

3 Beds

2 Baths

1,762 Sq.Ft.

$214,000

MLS#: 21346071

Welcome to this 3-bedroom, 2-bathroom home, perfectly situated near the school and parks. Step inside to an inviting, sun-drenched living space anchored by gorgeous, durable luxury vinyl plank flooring and sophisticated finishes. The open-concept layout flows effortlessly into an expansive kitchen featuring a two-tier peninsula island, stainless steel appliances, and stunning granite countertops—perfect for upscale entertaining or casual family meals. The private primary suite serves as a true sanctuary that epitomizes luxury with dual vanities and a large walk-in closet. Don’t miss your chance and schedule a showing.
#21324665

Bowie

708 Elba Street

3 Beds

2 Baths

1,462 Sq.Ft.

$225,000

MLS#: 21324665
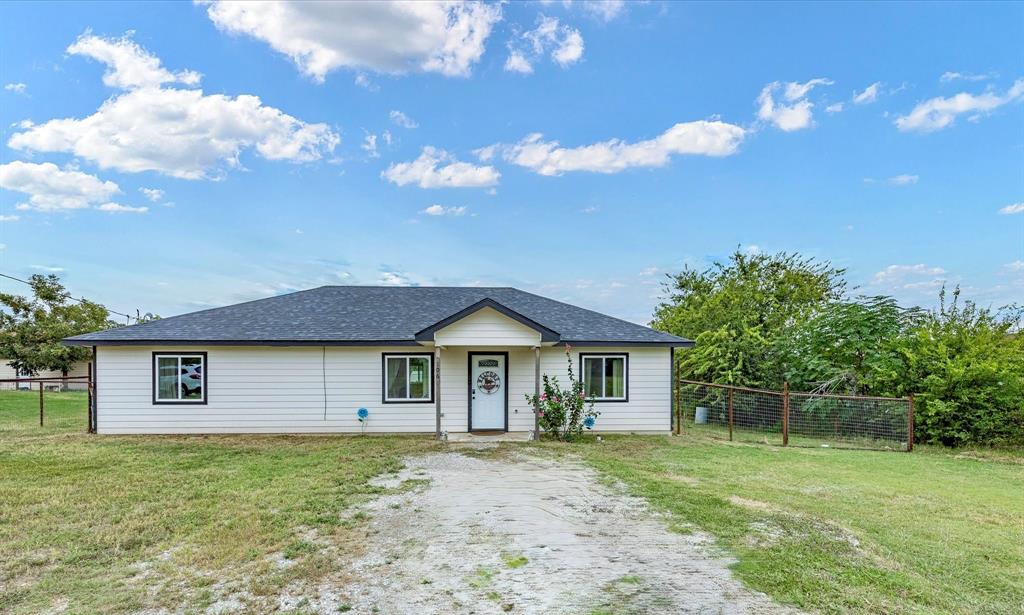
Welcome to this charming three-bedroom, two-bathroom home nestled on nearly half an acre in Bowie, Texas. Step inside to find LVP flooring throughout, creating a cohesive and easy-to-maintain space. The kitchen offers generous counter space and plenty of cabinetry for all your cooking and storage needs. The open dining and living area flow together beautifully, making it the perfect spot for hosting family and friends. The primary suite features a spacious walk-in closet and an en-suite bathroom with dual sinks. On the opposite side of the home, you’ll find two additional bedrooms with a shared full bath, offering privacy and comfort for guests or family. The laundry room provides space for a full-size washer and dryer and room for an extra refrigerator or freezer — perfect for added convenience. Outside, enjoy a fenced backyard with durable pipe fencing and plenty of room to make it your own. Whether you dream of adding a pool, creating a cozy fire pit area, or planting a garden, the possibilities are endless. A storage shed stays with the property, offering extra space for tools or outdoor equipment. Come see what this cozy home has to offer — and bring your vision for what it could be for you. Schedule your showing today!
#21295521

Bowie

106 Edith Street

3 Beds

2 Baths

1,400 Sq.Ft.

$238,500

MLS#: 21295521

Send a message

Message successfully sent.

Your message

What is 3 + 4 ?

Reason for contacting?

I agree to receive email communication and understand I can unsubscribe at any time.

I agree to be contacted by Next Level Realty Group via call, email, and text for real estate services. To opt out, you can reply 'stop' at any time or reply 'help' for assistance. You can also click the unsubscribe link in the emails. Message and data rates may apply. Message frequency may vary. Privacy Policy

Sign Out

Virtual Assistant

Would you like to take the next step with this property? We can help you schedule a showing or virtual tour, or send you more details.

Yes, I would like more information.

Thank You for Your Reply, One of Our Agents will contact you as soon as possible

No, maybe later.

Thank you, you can always contact me via email, phone number or through the contact form.

Realhub AI

Lucy - Your AI-Powered Realtor

Update Your Temporary Password

Personalize your search

Enter your email and we'll notify you immediately when new listings match what you're looking for.

or enter email address

Already have an account ? Login here

Continue your home search

I agree to receive communications and understand I can unsubscribe at any time.

I agree to be contacted by Next Level Realty Group via call, email, and text for real estate services. To opt out, you can reply 'stop' at any time or reply 'help' for assistance. You can also click the unsubscribe link in the emails. Message and data rates may apply. Message frequency may vary. Privacy Policy

Already have an account ? Login here

We use cookies

We use cookies primarily for analytics to enhance your experience. By accepting, you agree to our use of these cookies. You can manage your preferences or learn more about our cookies policy.