Features & Amenities

Interior

  • Other Interior Features

    Pantry

  • Total Bedrooms

    4

  • Bathrooms

    2

  • Basement YN

    NO

  • Cooling YN

    YES

  • Cooling

    Central Air

  • Heating YN

    YES

  • Heating

    Central

  • Pet friendly

    N/A

Exterior

  • Garage

    Yes

  • Garage spaces

    1

  • Parking

    Additional Parking, Attached

  • Pool

    No

  • Waterfront YN

    NO

Area & Lot

  • Lot Size(acres)

    0.213

  • Lot Size(square feet)

    9,278

  • Property Type

    Residential

  • Property Sub Type

    Single Family Residence

Price

  • Sales Price

    $219,500

  • Tax Amount

    $3,081

  • Financing Options

    Cash, FHA

  • Sq. Footage

    1,502

  • Price/SqFt

    $146

HOA

  • Association

    No

School District

  • Elementary School

    Bowie

  • Middle School

    Bowie

  • High School

    Bowie

Property Features

  • Sewer

    Public Sewer

  • Tax Lot

    14

  • Water Source

    Public

Schedule a Showing

Showing scheduled successfully.

<
>
IN PERSON
VIA CHAT

What is 3 + 4 ?


Change time

Mortgage calculator

Estimate your monthly mortgage payment, including the principal and interest, property taxes, and HOA. Adjust the values to generate a more accurate rate.

Your payment

Principal and Interest:

$

Property taxes:

$

HOA fees:

$

Total loan payment:

$

Total interest amount:

$

Location

County

Montague

Elementary School

Bowie

Middle School

Bowie

High School

Bowie

Listing Courtesy of Terry Gunter, Terry Gunter Realty

RealHub Information is provided exclusively for consumers' personal, non-commercial use, and it may not be used for any purpose other than to identify prospective properties consumers may be interested in purchasing. All information deemed reliable but not guaranteed and should be independently verified. All properties are subject to prior sale, change or withdrawal. RealHub website owner shall not be responsible for any typographical errors, misinformation, misprints and shall be held totally harmless.

Agent Joe Boston

AGENT

Joe Boston

Call Joe today to schedule a private showing.


* Listings on this website come from the FMLS IDX Compilation and may be held by brokerage firms other than the owner of this website. The listing brokerage is identified in any listing details. Information is deemed reliable but is not guaranteed. If you believe any FMLS listing contains material that infringes your copyrighted work please click here to review our DMCA policy and learn how to submit a takedown request.© 2024 FMLS.
Recently remodeled 4 bedroom, 2 bath home, single car garage, sitting on a large double lot. Home is like new on inside with new floors, freshly painted, new appliances, light fixtures, remodeled showers, new sinks and toilets. Property is located close to all shopping and local schools.

610 N Mason Street

Message successfully sent.

What would you like to know?

What is 3 + 4 ?

I agree to receive email communication and understand I can unsubscribe at any time.

I agree to be contacted by Next Level Realty Group via call, email, and text for real estate services. To opt out, you can reply 'stop' at any time or reply 'help' for assistance. You can also click the unsubscribe link in the emails. Message and data rates may apply. Message frequency may vary. Privacy Policy

Related Properties

3-bedroom, 2 bath, 2 car garage brick home located in a nice neighborhood close to the Elementary school and local grocery store. Nice kitchen and dining  combo with lots of cabinet space. Home has a nice size living room with a wood burning fireplace. Large fenced backyard with a nice size storage building. Property has a front porch and a covered patio, A must see!
#21329595

Bowie

1507 N Matthews Street

3 Beds

2 Baths

1,403 Sq.Ft.

$209,000

MLS#: 21329595

Nestled on approximately 1.5 acres, this charming 3-bedroom, 1-bath home offers the perfect blend of country living and everyday convenience. Inside, you'll find a spacious kitchen with plenty of room for cooking, gathering, and entertaining, along with a dedicated office space just off the kitchen, ideal for working from home, hobbies, or a playroom. The updated bathroom adds a fresh, modern touch, while the functional floor plan provides comfortable living throughout. Outside, you'll appreciate the fenced yard with plenty of space for pets, gardening, or outdoor activities. The recently serviced well provides added peace of mind, while the attached double garage offers ample room for parking plus additional space for storage, a workshop, or your next DIY project. This property provides the space and flexibility you've been looking for, whether you're searching for your first home, a peaceful retreat, or a place to make your own.
#21326420

Bowie

304 Jack Grace Hill Road

3 Beds

1 Baths

1,416 Sq.Ft.

$199,000

MLS#: 21326420

Beautifully Updated and Move-In Ready! Beautifully refreshed and thoughtfully updated, this Bowie, Texas home offers a welcoming blend of modern style, comfort, and timeless appeal. Featuring an inviting open-concept floor plan, the home showcases stylish finishes and improvements throughout. Major updates include new plumbing, new electrical, a new roof, updated flooring, fresh paint, a renovated kitchen, and beautifully updated bathrooms with custom showers—plus so much more! The custom showers add a stylish, spa-like touch, featuring modern finishes designed for both comfort and everyday convenience. The spacious primary suite features a generous walk-in closet, while the functional layout provides comfortable everyday living and effortless entertaining. Enjoy relaxing evenings and outdoor gatherings on the covered back patio. With its move-in-ready condition and inviting design, this home offers an exceptional opportunity to enjoy comfortable living in Bowie, Texas. Schedule your showing today!
#21409994

Bowie

804 Lively Street

3 Beds

2 Baths

1,250 Sq.Ft.

$214,900

MLS#: 21409994
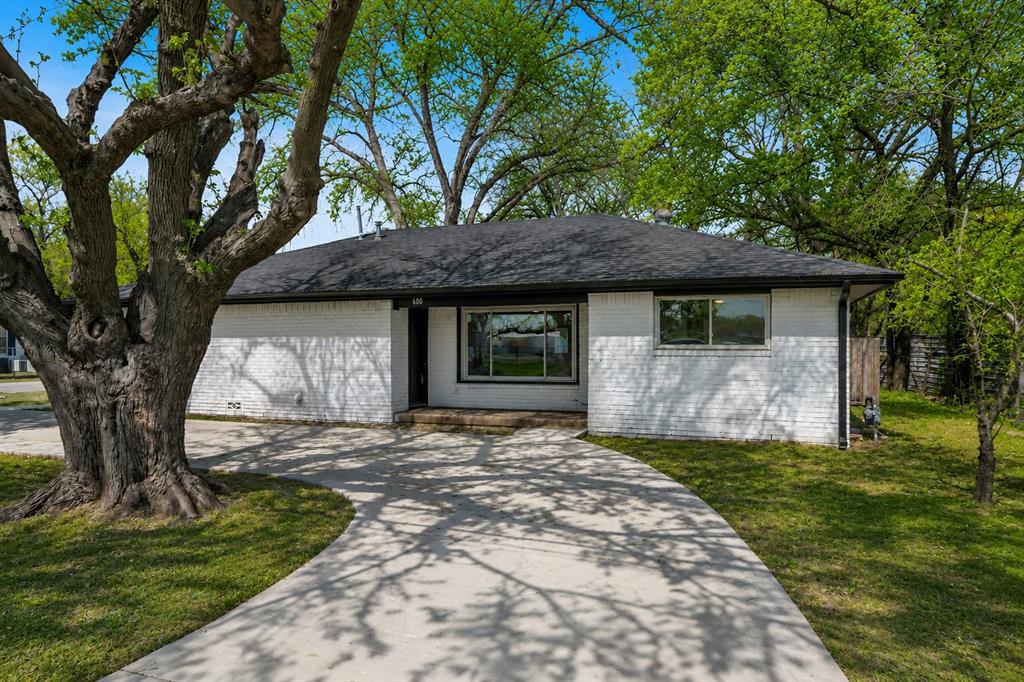
CHARMING. VERSATILE. MOVE-IN READY. This beautifully updated home combines timeless character with thoughtful modern improvements on a spacious corner lot shaded by mature trees and anchored by an inviting circular drive. Natural light fills the interior, highlighting fresh luxury vinyl plank flooring, updated fixtures, and bright, welcoming living spaces throughout. The spacious living room is framed by a large picture window overlooking the tree-lined front yard, creating a peaceful backdrop for everyday living. The kitchen features granite countertops, ample workspace, and an open-concept layout that flows seamlessly into the main living area, making entertaining effortless and daily life comfortable. Offering 3 bedrooms and 2 bathrooms, the home also includes a flexible bonus room that can easily adapt to your needs, whether as a home office, playroom, additional bedroom, or reimagined as a private primary retreat with an oversized walk-in closet. Ideally situated directly across from Kiwanis Park and within walking distance of the Bowie Community Center, residents enjoy convenient access to a swimming pool, walking trails, playgrounds, sand volleyball courts, and a variety of recreational amenities. Blending flexibility, thoughtful updates, and a location that is difficult to replicate, this home offers the perfect balance of comfort, convenience, and everyday livability with spaces designed to grow and adapt alongside your lifestyle.
#21281090

Bowie

600 N Mill Street

3 Beds

2 Baths

1,761 Sq.Ft.

$225,000

MLS#: 21281090

HUD # 513-274362. Lovely, updated, move in ready home located on over +- 1.37 acres of land located in a quiet neighborhood of a quaint little town. This three-bedroom, two-bath home has an open floor plan that has wood-look LVP flooring and a large living area it is open to the dining area and the large kitchen has an island, it also has plenty of storage and counters. The large primary bedroom located at the back of the house has an ensuite bath with a large walk in shower. The garage has a side door for easy access to the back covered patio. All properties sold 'AS-IS' without any guarantee or warranty by seller. All bids submitted electronically. 1st 10 days owner-occupant only. Activation requires permission from HUD Field Services Manager. In cases where a plumbing deficiency exists, water turn-on may be denied. The FHA Financing for this property is IN (Insured). Buyers to verify all information.
Use GPS
#21414417

Bowie

1109 Nugent Street

3 Beds

2 Baths

1,258 Sq.Ft.

$188,000

MLS#: 21414417
Price reduced
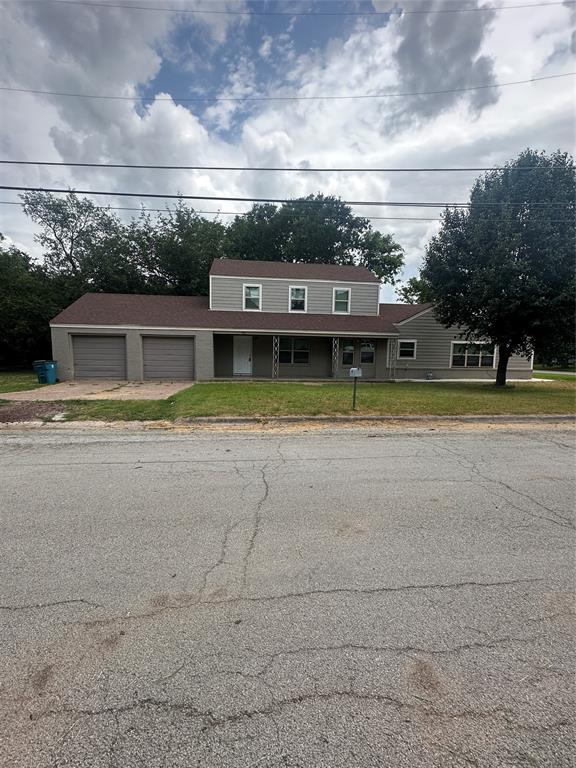
Recently remodeled 4 bedroom, 2 bath home with large living area, kitchen, with an upstairs bedroom or game room. Freshly painted with hardwood floors.  Home has central heat and air. Property has a fenced back yard and is located in a nice location.
#20988949

Bowie

701 Hulme Street

4 Beds

2 Baths

2,212 Sq.Ft.

$229,500

MLS#: 20988949

3 bedroom, 2 bath home with a living, dining, and kitchen combo. Property has a 2 car garage, back patio, fenced backyard, and a working cellar. Home is located in a very nice neighborhood, and is located close to 3 schools.
#21415245

Bowie

1207 Pebble Street

3 Beds

2 Baths

1,467 Sq.Ft.

$189,500

MLS#: 21415245

With over 2,000 square feet of living space, this Bowie home offers plenty of room to settle in, spread out, and make it your own. The floor plan includes three bedrooms, two bathrooms, and an upstairs loft that adds valuable flexibility for a second living area, home office, playroom, hobby space, or guest accommodations. The main living areas provide comfortable spaces for both everyday routines and time spent with family and friends. The kitchen, dining, and living areas flow together easily, while the additional upstairs space gives you options as your needs change over time. The home has been well maintained and is ready to enjoy now, while still offering an opportunity for buyers who want to add their own updates and personal style along the way. Outside, the oversized corner lot provides generous yard space with room for kids, pets, gardening, outdoor projects, or entertaining. Ample parking and additional storage possibilities add even more practicality. Located in an established area of Bowie, this home brings together square footage, a versatile layout, a large corner lot, and the opportunity to create a space that truly fits the way you live.
#21360829

Bowie

301 W Nelson Street

3 Beds

2 Baths

2,070 Sq.Ft.

$199,900

MLS#: 21360829

Price reduced
Charming family home in Bowie in great location! Close to schools, shopping and main highways. This adorable 3 bedroom, 2 bath home is ready for your family. Great starter home, ready to move into. Fenced backyard, storage building, sitting on a large corner lot. Has an attached garage. Recent updates include flooring, HVAC, Granite, Fixtures, Texture and Paint. Updated Electrical and Windows. The home has had foundation work done in 2025 and comes with a transferrable warranty. Don't miss out. Come take a look!
#21383459

Bowie

1306 Hulme Street

3 Beds

2 Baths

1,380 Sq.Ft.

$205,000

MLS#: 21383459

Send a message

Message successfully sent.

Your message

What is 3 + 4 ?

Reason for contacting?

I agree to receive email communication and understand I can unsubscribe at any time.

I agree to be contacted by Next Level Realty Group via call, email, and text for real estate services. To opt out, you can reply 'stop' at any time or reply 'help' for assistance. You can also click the unsubscribe link in the emails. Message and data rates may apply. Message frequency may vary. Privacy Policy

Sign Out

Virtual Assistant

Would you like to take the next step with this property? We can help you schedule a showing or virtual tour, or send you more details.

Yes, I would like more information.

Thank You for Your Reply, One of Our Agents will contact you as soon as possible

No, maybe later.

Thank you, you can always contact me via email, phone number or through the contact form.

Realhub AI

Lucy - Your AI-Powered Realtor

Update Your Temporary Password

Personalize your search

Enter your email and we'll notify you immediately when new listings match what you're looking for.

or enter email address

Already have an account ? Login here

Continue your home search

I agree to receive communications and understand I can unsubscribe at any time.

I agree to be contacted by Next Level Realty Group via call, email, and text for real estate services. To opt out, you can reply 'stop' at any time or reply 'help' for assistance. You can also click the unsubscribe link in the emails. Message and data rates may apply. Message frequency may vary. Privacy Policy

Already have an account ? Login here

We use cookies

We use cookies primarily for analytics to enhance your experience. By accepting, you agree to our use of these cookies. You can manage your preferences or learn more about our cookies policy.