


Property
Beds
3
Full Baths
2
1/2 Baths
None
Year Built
2026
Sq.Footage
1,297
Welcome to 3373 Grand Lake Drive, featuring the Ravenwood floorplan. This thoughtfully designed new-construction home offers 3 bedrooms, 2 full bathrooms, approximately 1,297 square feet of heated living space, and a two-car garage. The open-concept layout creates an easy flow between the kitchen, dining area, and living room—perfect for everyday living and entertaining. Modern finishes, abundant natural light and well-planned spaces make this home both stylish and functional. The private primary suite provides a relaxing retreat with an ensuite bathroom and walk-in closet, while two additional bedrooms offer flexibility for guests, a home office, or hobbies. Enjoy the peace of mind and low-maintenance lifestyle that come with owning a brand-new home, including new major systems, appliances, roof, HVAC, and builder warranties. Located in Redwood Place at Legacy, residents enjoy access to an impressive collection of HOA amenities, including a community swimming pool with a children’s wading area, neighborhood playground and park, gazebos, walking trails with fitness nodes, and fishing ponds. Conveniently located in North Bossier near schools, shopping, dining, healthcare, I-220, and Barksdale Air Force Base, this home combines neighborhood living with easy access to everything Bossier City has to offer. Whether you are purchasing your first home, downsizing, relocating, or simply looking for a fresh start, the Ravenwood offers exceptional comfort and value. Schedule your private showing and discover why 3373 Grand Lake Drive is the perfect place to call home!
Features & Amenities
Interior
-
Other Interior Features
Eat-in Kitchen, Open Floorplan, Pantry, Walk-In Closet(s)
-
Total Bedrooms
3
-
Bathrooms
2
-
Basement YN
NO
-
Cooling YN
YES
-
Cooling
Central Air
-
Heating YN
YES
-
Heating
Central
-
Pet friendly
N/A
Exterior
-
Garage
Yes
-
Garage spaces
2
-
Parking
Garage Faces Front, Attached
-
Pool
No
-
Waterfront YN
NO
Area & Lot
-
Lot Size(acres)
0.1435
-
Lot Size(square feet)
6,250
-
Property Type
Residential
-
Property Sub Type
Single Family Residence
Price
-
Sales Price
$266,191
-
Sq. Footage
1,297
-
Price/SqFt
$205
HOA
-
Association
YES
-
Association Fee
$573
-
Association Fee Frequency
Annually
-
Association Fee Includes
N/A
School District
-
Elementary School
Bossier ISD schools
-
Middle School
Bossier ISD schools
-
High School
Bossier ISD schools
Property Features
-
New Construction
YES
-
Sewer
Public Sewer
-
Water Source
Public
Schedule a Showing
Showing scheduled successfully.
Mortgage calculator
Estimate your monthly mortgage payment, including the principal and interest, property taxes, and HOA. Adjust the values to generate a more accurate rate.
Your payment
Principal and Interest:
$
Property taxes:
$
HOA fees:
$
Total loan payment:
$
Total interest amount:
$
Location
County
Bossier
Elementary School
Bossier ISD schools
Middle School
Bossier ISD schools
High School
Bossier ISD schools
Listing Courtesy of Cassie Walton, Pinnacle Realty Advisors
RealHub Information is provided exclusively for consumers' personal, non-commercial use, and it may not be used for any purpose other than to identify prospective properties consumers may be interested in purchasing. All information deemed reliable but not guaranteed and should be independently verified. All properties are subject to prior sale, change or withdrawal. RealHub website owner shall not be responsible for any typographical errors, misinformation, misprints and shall be held totally harmless.

AGENT
Joe Boston
Call Joe today to schedule a private showing.

* Listings on this website come from the FMLS IDX Compilation and may be held by brokerage firms other than the owner of this website. The listing brokerage is identified in any listing details. Information is deemed reliable but is not guaranteed. If you believe any FMLS listing contains material that infringes your copyrighted work please click here to review our DMCA policy and learn how to submit a takedown request.© 2024 FMLS.
Related Properties

Bossier City
3120 Le Oaks Drive
2 Beds
2 Baths
1,225 Sq.Ft.
$215,000
MLS#: 21384572

Bossier City
1510 Lexington Drive
3 Beds
2 Baths
2,035 Sq.Ft.
$268,900
MLS#: 21342146
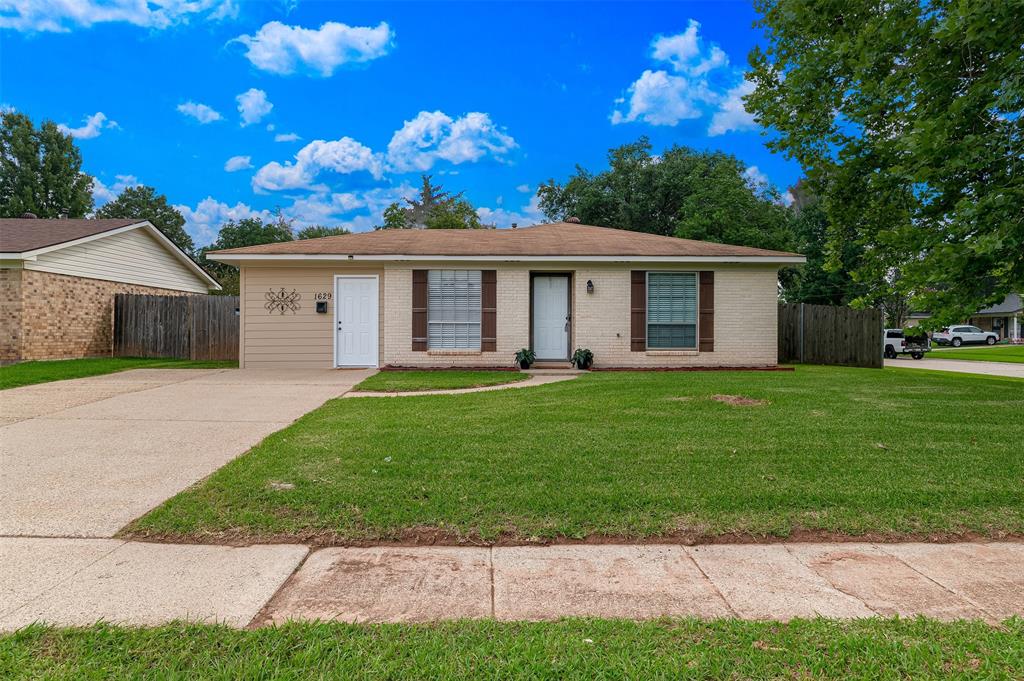
Bossier City
1629 Nikki Lynn Drive
3 Beds
1 Baths
1,563 Sq.Ft.
$215,000
MLS#: 21308125

Bossier City
3469 Grand Cane Lane
3 Beds
2 Baths
1,297 Sq.Ft.
$250,000
MLS#: 21348058
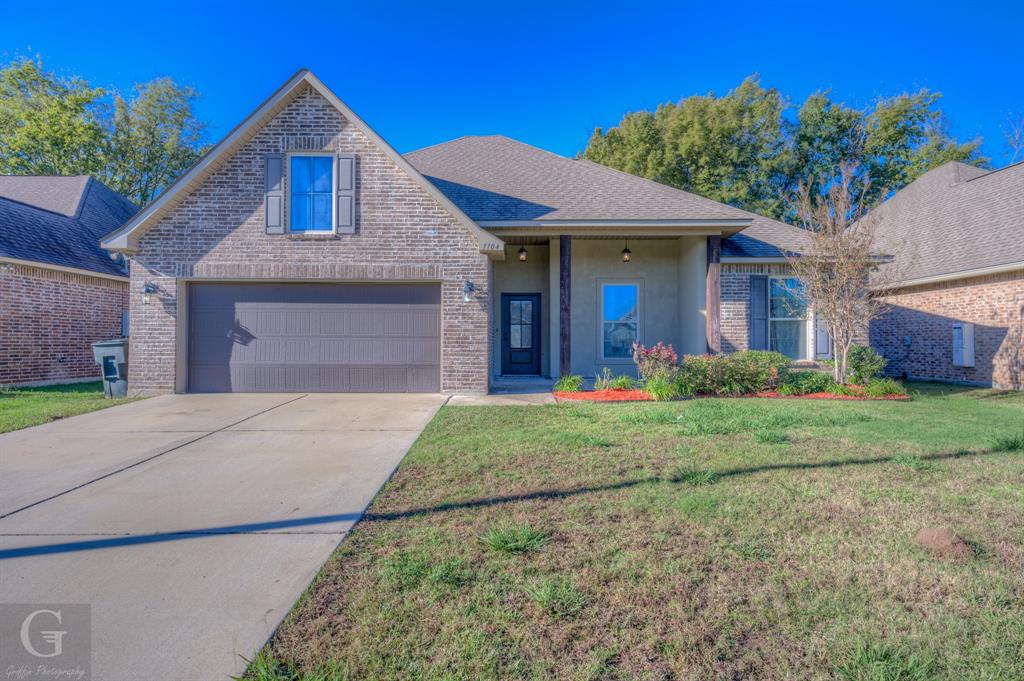
Bossier City
1104 Eli Connor Drive
4 Beds
2 Baths
1,858 Sq.Ft.
$294,500
MLS#: 20783260

Bossier City
418 Heritage Drive
3 Beds
2 Baths
1,986 Sq.Ft.
$306,000
MLS#: 21357262
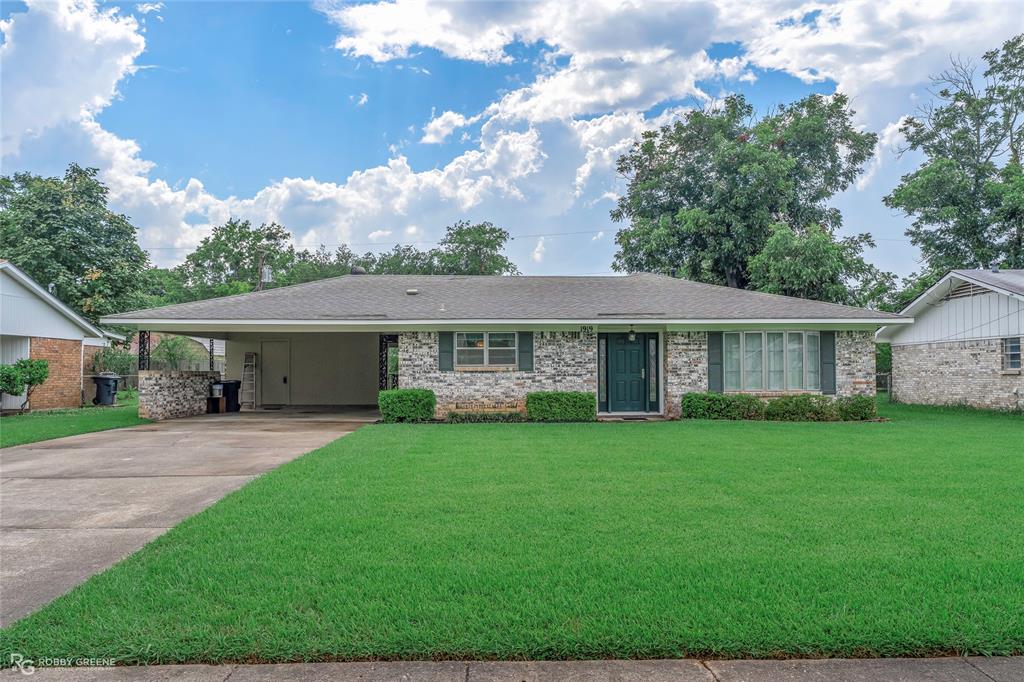
Bossier City
1919 Camille Street
4 Beds
2 Baths
1,834 Sq.Ft.
$220,000
MLS#: 21293350

Bossier City
508 JR Drive
4 Beds
2 Baths
1,950 Sq.Ft.
$319,000
MLS#: 21321455

Bossier City
6254 W Oxbow Loop 1
3 Beds
2 Baths
1,880 Sq.Ft.
$265,000
MLS#: 21252892
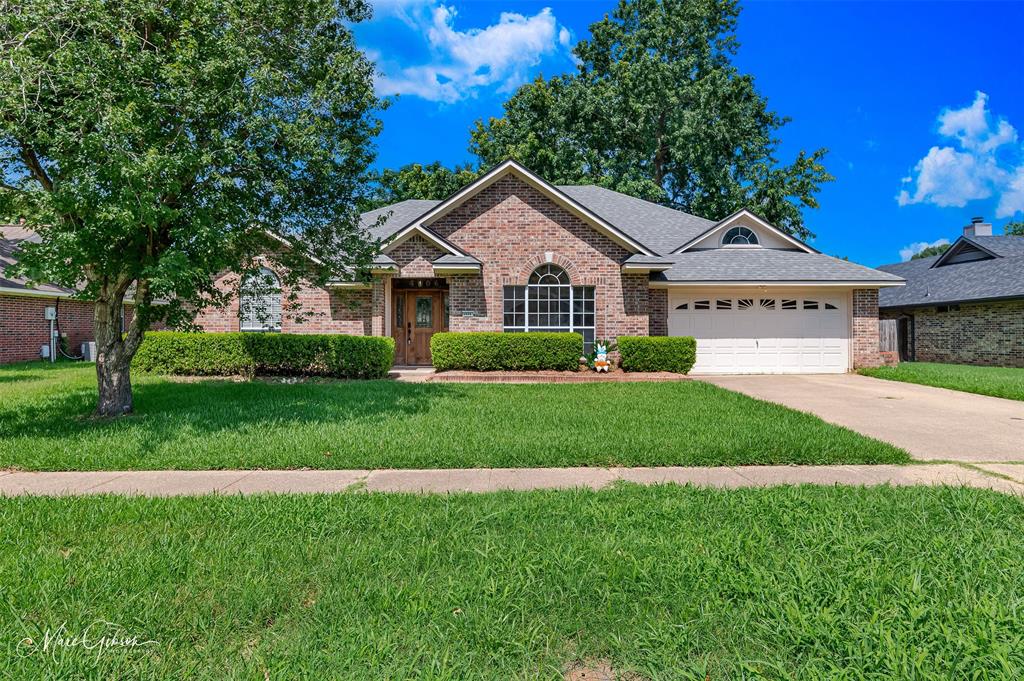
Bossier City
4906 General Rusk Drive
3 Beds
2 Baths
1,815 Sq.Ft.
$252,500
MLS#: 21310105
