


Property
Beds
5
Full Baths
3
1/2 Baths
1
Year Built
2011
Sq.Footage
3,922
Discover unparalleled elegance in the heart of Celina, TX, where this distinguished Global Luxury estate offers an impressive blend of sophistication and comfort, set on 4.65 acres of serene landscape. Perfect for equestrian enthusiasts, this property features a 4-stall horse barn and a picturesque pond, adding a unique touch to its allure. With its stately façade, this 5-bedroom, 3.5-bathroom residence complete with a 2-car garage stands as a haven for those seeking the epitome of fine living. Step inside to experience a spacious and open floor plan designed for grand entertaining and intimate family gatherings. The gourmet kitchen is a chef's dream, boasting top-of-the-line stainless steel appliances, quartz countertops, and a generous island perfect for casual meals or lavish dinner parties. The expansive living room, highlighted by a stunning fireplace and large windows, welcomes in an abundance of natural light and offers breathtaking views. The primary suite serves as a private sanctuary, featuring a luxurious bathroom with a soaking tub, dual vanities, and a roomy walk-in shower. Generously sized additional bedrooms provide ample space and comfort for residents and guests alike. Outdoors, the beautifully landscaped backyard becomes an oasis of tranquility and leisure, perfect for morning coffees on the patio or hosting summer soirées. The expansive grounds offer endless opportunities for activities, whether you're enjoying the natural surroundings or tending to your equestrian needs. Adding to its charm is the home's proximity to Celina's vibrant community and amenities, offering a perfect balance of vibrant living and peaceful escape from the world's bustle. Experience the pinnacle of luxury living at this Celina masterpiece, where every detail creates an environment of opulence and style.
Features & Amenities
Interior
-
Other Interior Features
Chandelier, Granite Counters, Kitchen Island, Open Floorplan, Pantry, Vaulted Ceiling(s), Walk-In Closet(s), High Speed Internet
-
Total Bedrooms
5
-
Bathrooms
3
-
1/2 Bathrooms
1
-
Basement YN
NO
-
Cooling YN
YES
-
Cooling
Central Air
-
Fireplace YN
YES
-
Heating YN
YES
-
Heating
Central
-
Pet friendly
N/A
Exterior
-
Garage
Yes
-
Garage spaces
2
-
Other Exterior Features
Barbecue, Built-in Barbecue, Rain Gutters, Outdoor Grill
-
Parking
Additional Parking, Garage, Garage Door Opener, Garage Faces Side, Attached
-
Pool
No
-
Waterfront YN
NO
Area & Lot
-
Lot Features
Corner Lot, Few Trees, Irregular Lot, Landscaped, Pasture
-
Lot Size(acres)
4.65
-
Lot Size(square feet)
202,554
-
Property Type
Residential
-
Property Sub Type
Single Family Residence
-
Architectural Style
French
Price
-
Sales Price
$1,350,000
-
Tax Amount
$30,016
-
Sq. Footage
3,922
-
Price/SqFt
$344
HOA
-
Association
YES
-
Association Fee
$179
-
Association Fee Frequency
Semi-Annually
-
Association Fee Includes
N/A
Property Resources
-
Horse Property
YES
School District
-
Elementary School
Bobby Ray-Afton Martin
-
Middle School
Jerry & Linda Moore
-
High School
Celina
Property Features
-
Senior Community YN
NO
-
Sewer
Septic Tank
-
Tax Lot
1
-
Water Source
Public
Schedule a Showing
Showing scheduled successfully.
Mortgage calculator
Estimate your monthly mortgage payment, including the principal and interest, property taxes, and HOA. Adjust the values to generate a more accurate rate.
Your payment
Principal and Interest:
$
Property taxes:
$
HOA fees:
$
Total loan payment:
$
Total interest amount:
$
Location
County
Collin
Elementary School
Bobby Ray-Afton Martin
Middle School
Jerry & Linda Moore
High School
Celina
Listing Courtesy of Donna Dickens , Coldwell Banker Apex, REALTORS
RealHub Information is provided exclusively for consumers' personal, non-commercial use, and it may not be used for any purpose other than to identify prospective properties consumers may be interested in purchasing. All information deemed reliable but not guaranteed and should be independently verified. All properties are subject to prior sale, change or withdrawal. RealHub website owner shall not be responsible for any typographical errors, misinformation, misprints and shall be held totally harmless.

AGENT
Joe Boston
Call Joe today to schedule a private showing.

* Listings on this website come from the FMLS IDX Compilation and may be held by brokerage firms other than the owner of this website. The listing brokerage is identified in any listing details. Information is deemed reliable but is not guaranteed. If you believe any FMLS listing contains material that infringes your copyrighted work please click here to review our DMCA policy and learn how to submit a takedown request.© 2024 FMLS.
Related Properties
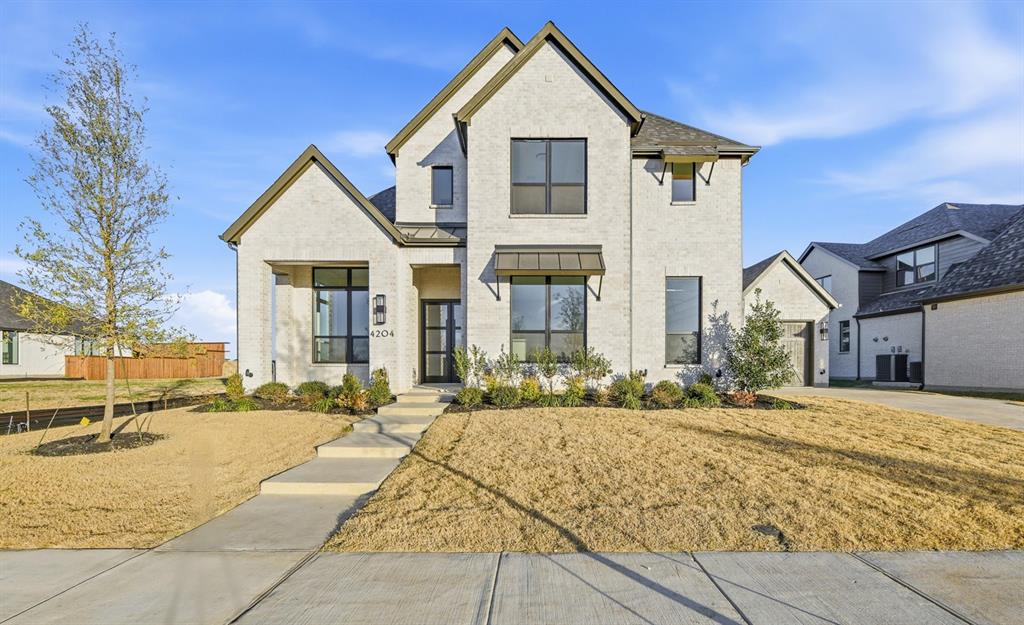
Celina
4204 Meander Way
5 Beds
5 Baths
4,488 Sq.Ft.
$1,295,000
MLS#: 21309046

Celina
3508 Sussex Drive
5 Beds
5 Baths
N/A
$1,595,000
MLS#: 21312777
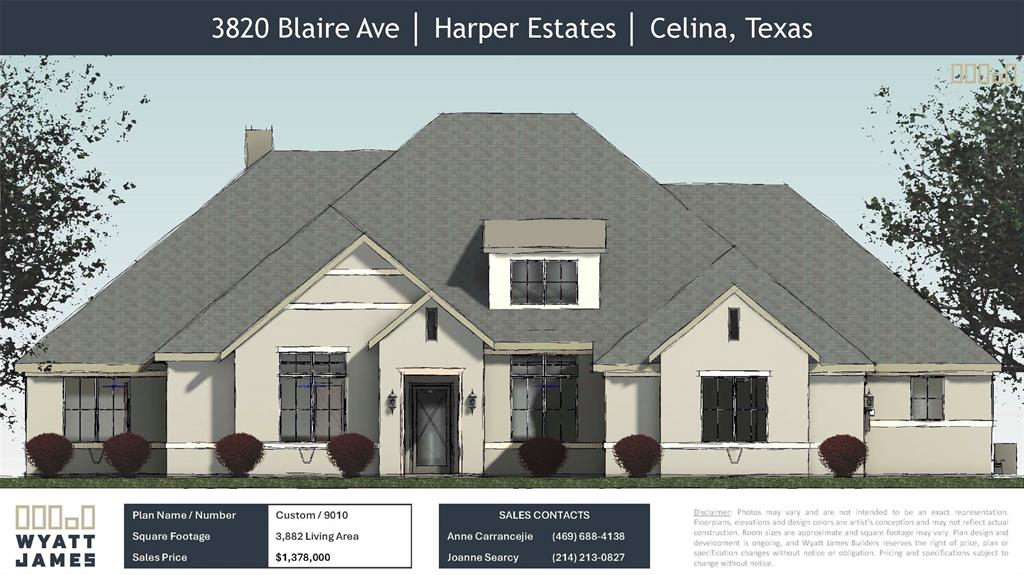
Celina
3820 Blaire Avenue
4 Beds
4 Baths
3,882 Sq.Ft.
$1,378,000
MLS#: 21063687
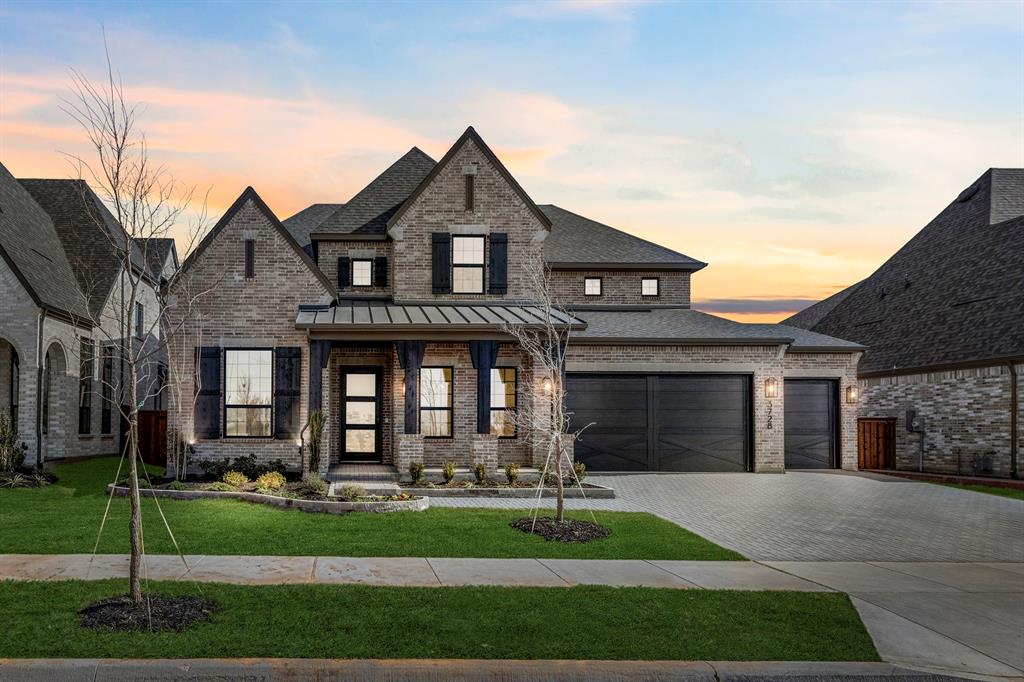
Celina
3728 Meander Way
4 Beds
4 Baths
4,471 Sq.Ft.
$1,149,900
MLS#: 21265111

Celina
1005 Kelley Lane
5 Beds
5 Baths
4,858 Sq.Ft.
$1,250,000
MLS#: 21232793

Celina
1320 Lakeview Drive
5 Beds
3 Baths
4,911 Sq.Ft.
$1,149,000
MLS#: 21273412

Celina
2812 Suffolk Court
4 Beds
4 Baths
3,700 Sq.Ft.
$1,086,012
MLS#: 21321534

Celina
3920 Snowy River Court
5 Beds
5 Baths
4,509 Sq.Ft.
$1,299,000
MLS#: 21349496

Celina
2014 Lariat Trail
5 Beds
3 Baths
4,489 Sq.Ft.
$1,300,000
MLS#: 21305412
