


Property
Beds
4
Full Baths
2
1/2 Baths
1
Year Built
2020
Sq.Footage
2,810
Stunning Single-Story Home on a Full Acre. Built in 2020 and designed for both everyday living and effortless entertaining. The beautiful main home features four bedrooms, two and a half bathrooms, and a dedicated office with custom built-in cabinets. The versatile layout also includes a spacious game room that can easily serve as a fifth bedroom, plus an attached three-car garage. Step inside to an open-concept floor plan centered around a family room with a striking beamed, vaulted ceiling and a cozy fireplace. The chef's kitchen impresses with a large granite island and abundant cabinetry flowing seamlessly into the dedicated dining room. The primary suite provides a relaxing retreat, while three additional bedrooms offers plenty of flexibility for family and guests. A rare detached guest house offers a bonus of 424 Sq Ft. The guest house was added in 2021 and features a kitchen area, full bathroom, and its own attached 355 sq ft garage, perfect for a fourth car or extra storage. Ideal for in-laws, a secondary office, or a home gym, this space offers endless possibilities. This one acre private outdoor paradise is heavily treed with over 50 trees, a pool and spa surrounded by expansive decking and turf, and a cabana complete with a wood-burning fireplace. Enjoy peaceful privacy with quick access to Celina's premier shopping, dining, and top-rated schools, a rare find in one of North Texas's fastest-growing cities.
Features & Amenities
Interior
-
Other Interior Features
Built-in Features, Double Vanity, Eat-in Kitchen, Granite Counters, Kitchen Island, Open Floorplan, Pantry, Vaulted Ceiling(s), Walk-In Closet(s), High Speed Internet
-
Total Bedrooms
4
-
Bathrooms
2
-
1/2 Bathrooms
1
-
Basement YN
NO
-
Cooling YN
YES
-
Cooling
Ceiling Fan(s), Central Air
-
Fireplace YN
YES
-
Heating YN
YES
-
Heating
Central, Fireplace(s), Propane
-
Pet friendly
N/A
Exterior
-
Garage
Yes
-
Garage spaces
4
-
Construction Materials
Brick, Stone
-
Other Exterior Features
Fire Pit, Rain Gutters, Lighting, Other
-
Parking
Additional Parking, Driveway, Garage, Garage Door Opener, Garage Faces Side, Off Street, Attached
-
Patio and Porch Features
Covered, Rear Porch
-
Pool
Yes
-
Pool Features
Cabana, Gunite, Heated, In Ground, Outdoor Pool, Pool/Spa Combo, Private, Waterfall
-
Waterfront YN
NO
Area & Lot
-
Lot Features
Interior Lot, Landscaped, Level, Many Trees
-
Lot Size(acres)
1.004
-
Lot Size(square feet)
43,734
-
Property Type
Residential
-
Property Sub Type
Single Family Residence
-
Architectural Style
Traditional
Price
-
Sales Price
$1,197,000
-
Tax Amount
$12,227
-
Financing Options
Cash, Conventional, FHA, VA Loan
-
Sq. Footage
2,810
-
Price/SqFt
$425
HOA
-
Association
YES
-
Association Fee
$920
-
Association Fee Frequency
Annually
-
Association Fee Includes
N/A
Property Resources
-
Horse Property
NO
School District
-
Elementary School
Bobby Ray-Afton Martin
-
Middle School
Jerry & Linda Moore
-
High School
Celina
Property Features
-
Foundation Details
Slab
-
Senior Community YN
NO
-
Sewer
Septic Tank
-
Tax Lot
10
Schedule a Showing
Showing scheduled successfully.
Mortgage calculator
Estimate your monthly mortgage payment, including the principal and interest, property taxes, and HOA. Adjust the values to generate a more accurate rate.
Your payment
Principal and Interest:
$
Property taxes:
$
HOA fees:
$
Total loan payment:
$
Total interest amount:
$
Location
County
Collin
Elementary School
Bobby Ray-Afton Martin
Middle School
Jerry & Linda Moore
High School
Celina
Listing Courtesy of Rebecca Lassere, Keller Williams Prosper Celina
RealHub Information is provided exclusively for consumers' personal, non-commercial use, and it may not be used for any purpose other than to identify prospective properties consumers may be interested in purchasing. All information deemed reliable but not guaranteed and should be independently verified. All properties are subject to prior sale, change or withdrawal. RealHub website owner shall not be responsible for any typographical errors, misinformation, misprints and shall be held totally harmless.

AGENT
Joe Boston
Call Joe today to schedule a private showing.

* Listings on this website come from the FMLS IDX Compilation and may be held by brokerage firms other than the owner of this website. The listing brokerage is identified in any listing details. Information is deemed reliable but is not guaranteed. If you believe any FMLS listing contains material that infringes your copyrighted work please review our DMCA policy and learn how to submit a takedown request.© 2024 FMLS.
Related Properties

Celina
4027 Heatherton Drive
4 Beds
4 Baths
3,877 Sq.Ft.
$985,000
MLS#: 21330714

Celina
6934 Cottage Hill Lane
4 Beds
2 Baths
2,240 Sq.Ft.
$1,150,000
MLS#: 21387623

Celina
1709 Terra Way
5 Beds
5 Baths
4,464 Sq.Ft.
$1,000,000
MLS#: 21338293

Celina
2803 Fountain Park Drive
5 Beds
5 Baths
5,379 Sq.Ft.
$1,099,028
MLS#: 21386073
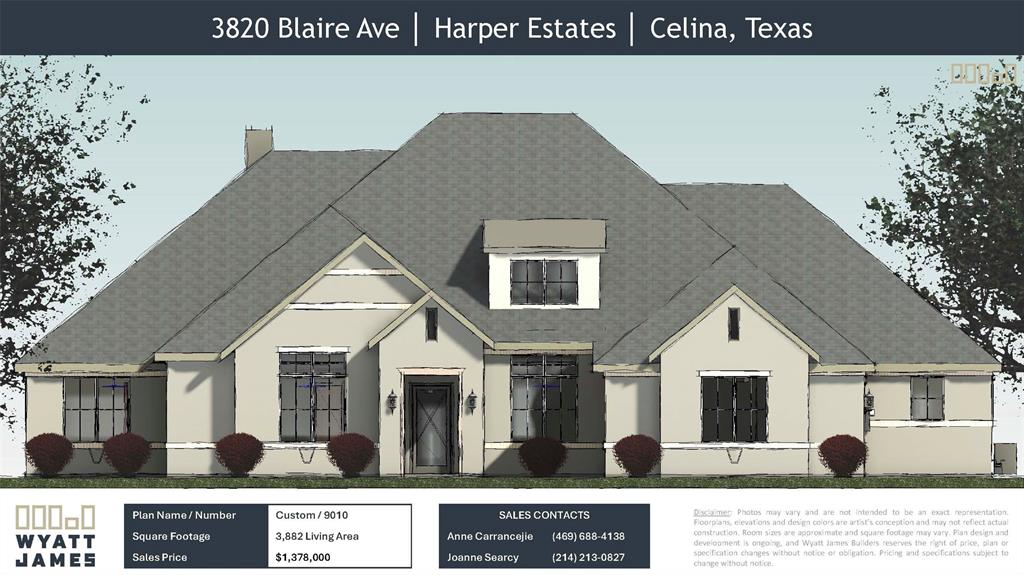
Celina
3820 Blaire Avenue
4 Beds
4 Baths
3,882 Sq.Ft.
$1,349,000
MLS#: 21063687

Celina
3400 N Preston Lakes Drive
5 Beds
3 Baths
3,922 Sq.Ft.
$1,350,000
MLS#: 21308931

Celina
1844 Ellington Drive
4 Beds
4 Baths
3,885 Sq.Ft.
$1,000,000
MLS#: 21375926

Celina
1320 Lakeview Drive
5 Beds
3 Baths
4,911 Sq.Ft.
$1,149,000
MLS#: 21273412

Celina
5420 Oak Bend Trail
4 Beds
4 Baths
3,713 Sq.Ft.
$1,349,000
MLS#: 21299168
