


Property
Beds
3
Full Baths
2
1/2 Baths
1
Year Built
2003
Sq.Footage
2,390
Space is definitely not in short supply at 3401 Newgate! This two-story brick home offers a flexible layout with a private first-floor primary suite and plenty of room to spread out. Two separate living areas mean movie night and game night no longer have to fight for the same television. The kitchen and breakfast area connect easily to the main living space, while a separate dining area gives you another option for entertaining or everyday use. Upstairs, the second living area provides an ideal game room, media room, home office or hangout space. The oversized backyard offers plenty of room for pets, play, entertaining or creating your own outdoor retreat. An attached two-car garage adds everyday convenience and additional storage possibilities. Located in established Kensington Park with Midlothian ISD schools nearby, the home provides easy access to the continued growth, shopping and dining found throughout Midlothian.
Features & Amenities
Interior
-
Other Interior Features
Eat-in Kitchen, Kitchen Island, Walk-In Closet(s), High Speed Internet
-
Total Bedrooms
3
-
Bathrooms
2
-
1/2 Bathrooms
1
-
Basement YN
NO
-
Cooling YN
YES
-
Cooling
Ceiling Fan(s), Central Air, Electric
-
Fireplace YN
YES
-
Heating YN
YES
-
Heating
Central, Electric
-
Pet friendly
N/A
Exterior
-
Garage
Yes
-
Garage spaces
2
-
Construction Materials
Wood Siding, Brick
-
Parking
Concrete, Driveway, Enclosed, Garage, Garage Door Opener, Garage Faces Front, Inside Entrance, Kitchen Level, Attached
-
Pool
No
-
Waterfront YN
NO
Area & Lot
-
Lot Size(acres)
0.225
-
Lot Size(square feet)
9,801
-
Property Type
Residential
-
Property Sub Type
Single Family Residence
-
Architectural Style
Traditional
Price
-
Sales Price
$305,000
-
Tax Amount
$7,002
-
Sq. Footage
2,390
-
Price/SqFt
$127
HOA
-
Association
YES
-
Association Fee
$275
-
Association Fee Frequency
Annually
-
Association Fee Includes
N/A
School District
-
Elementary School
Dolores McClatchey
-
Middle School
Walnut Grove
-
High School
Heritage
Property Features
-
Senior Community YN
NO
-
Sewer
Public Sewer
-
Tax Lot
6
-
Water Source
Public
Schedule a Showing
Showing scheduled successfully.
Mortgage calculator
Estimate your monthly mortgage payment, including the principal and interest, property taxes, and HOA. Adjust the values to generate a more accurate rate.
Your payment
Principal and Interest:
$
Property taxes:
$
HOA fees:
$
Total loan payment:
$
Total interest amount:
$
Location
County
Ellis
Elementary School
Dolores McClatchey
Middle School
Walnut Grove
High School
Heritage
Listing Courtesy of Chad Joyce, Aplomb Real Estate
RealHub Information is provided exclusively for consumers' personal, non-commercial use, and it may not be used for any purpose other than to identify prospective properties consumers may be interested in purchasing. All information deemed reliable but not guaranteed and should be independently verified. All properties are subject to prior sale, change or withdrawal. RealHub website owner shall not be responsible for any typographical errors, misinformation, misprints and shall be held totally harmless.

AGENT
Joe Boston
Call Joe today to schedule a private showing.

* Listings on this website come from the FMLS IDX Compilation and may be held by brokerage firms other than the owner of this website. The listing brokerage is identified in any listing details. Information is deemed reliable but is not guaranteed. If you believe any FMLS listing contains material that infringes your copyrighted work please click here to review our DMCA policy and learn how to submit a takedown request.© 2024 FMLS.
Related Properties

Midlothian
1230 Misty Drive
3 Beds
2 Baths
1,548 Sq.Ft.
$299,000
MLS#: 21321856

Midlothian
3221 Canary Lane
4 Beds
2 Baths
2,039 Sq.Ft.
$360,000
MLS#: 21341878

Midlothian
4270 Sir Lancelot Circle
4 Beds
3 Baths
2,011 Sq.Ft.
$349,900
MLS#: 21374152
Midlothian
518 Valarie Lane
3 Beds
2 Baths
1,716 Sq.Ft.
$310,000
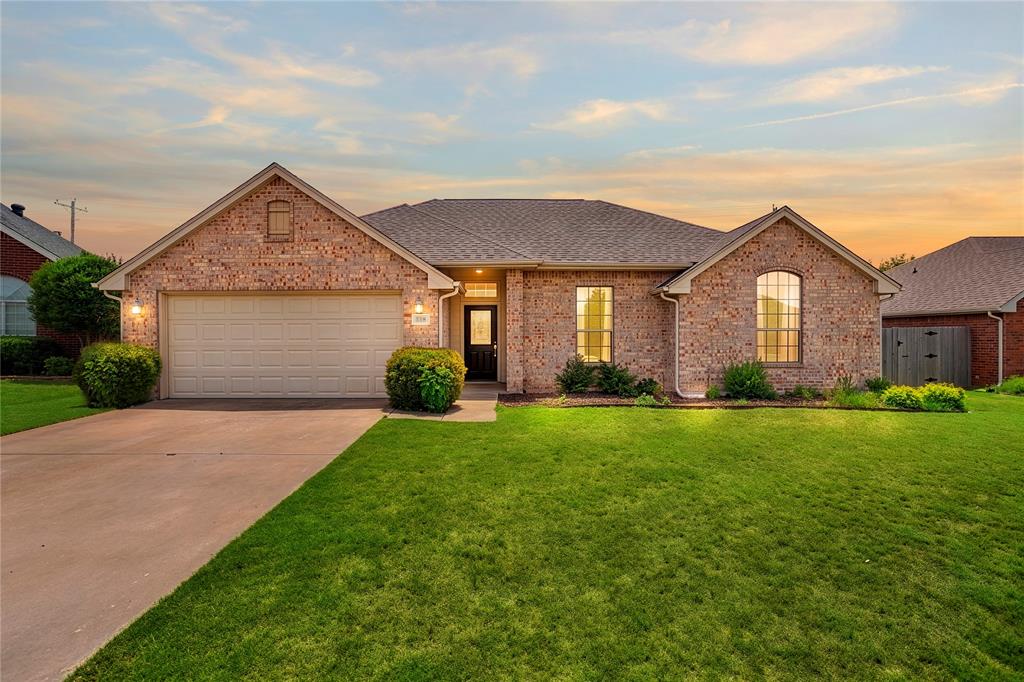
MLS#: 21290589

Midlothian
506 Wild Springs Drive
3 Beds
2 Baths
1,514 Sq.Ft.
$335,000
MLS#: 21344837

Midlothian
2008 Highridge Lane
3 Beds
2 Baths
1,464 Sq.Ft.
$250,000
MLS#: 21382200

Midlothian
601 E Avenue F
3 Beds
2 Baths
1,200 Sq.Ft.
$275,000
MLS#: 21349388

Midlothian
3801 E Fm 875
2 Beds
1 Baths
1,127 Sq.Ft.
$325,000
MLS#: 21324097

Midlothian
32 Atlantic Avenue
3 Beds
2 Baths
1,285 Sq.Ft.
$292,500
MLS#: 21369690
