


Property
Beds
4
Full Baths
3
1/2 Baths
None
Year Built
1976
Sq.Footage
2,637
Welcome to a beautifully renovated home in the heart of Arlington offering modern finishes, extensive improvements, and a convenient location! This home has undergone a major transformation with updates including new flooring, sheetrock, windows, electrical, plumbing, foundation work, HVAC, and a new roof. Step inside to a bright, open layout featuring recessed lighting and a stunning custom accent wall surrounding the wood-burning fireplace, creating the perfect focal point for the living area. The completely updated kitchen features quartz countertops, stainless steel appliances, new cabinetry, and a clean, modern design that flows seamlessly into the main living spaces. The updated bathrooms feature sleek finishes and beautifully tiled tub-shower surrounds. Outside, enjoy a spacious backyard with mature trees and plenty of room for entertaining, relaxing, or creating your own outdoor retreat. Location is another standout! Conveniently situated near I-20 with quick access to shopping, dining, entertainment, parks, and everyday necessities. The home is just minutes from shopping along the Cooper Street corridor, The Parks Mall area, and nearby destinations such as Arlington Highlands. UT Arlington is approximately 4 miles away, while Medical City Arlington is less than 2 miles from the property. With extensive renovations already completed and a central Arlington location, 3409 Buckingham Drive is ready for its next chapter. Come see the transformation for yourself!
Features & Amenities
Interior
-
Other Interior Features
Granite Counters, Open Floorplan, Vaulted Ceiling(s)
-
Total Bedrooms
4
-
Bathrooms
3
-
Basement YN
NO
-
Fireplace YN
YES
-
Pet friendly
N/A
Exterior
-
Garage
Yes
-
Garage spaces
2
-
Parking
Concrete, Garage Door Opener, Attached
-
Pool
No
-
Waterfront YN
NO
Area & Lot
-
Lot Size(acres)
0.178
-
Lot Size(square feet)
7,753
-
Property Type
Residential
-
Property Sub Type
Single Family Residence
Price
-
Sales Price
$405,000
-
Tax Amount
$7,246
-
Sq. Footage
2,637
-
Price/SqFt
$153
HOA
-
Association
No
School District
-
Elementary School
Key
-
Middle School
Gunn
-
High School
Arlington
Property Features
-
Foundation Details
Slab
-
Sewer
Public Sewer
-
Tax Lot
8
-
Water Source
Public
Schedule a Showing
Showing scheduled successfully.
Mortgage calculator
Estimate your monthly mortgage payment, including the principal and interest, property taxes, and HOA. Adjust the values to generate a more accurate rate.
Your payment
Principal and Interest:
$
Property taxes:
$
HOA fees:
$
Total loan payment:
$
Total interest amount:
$
Location
County
Tarrant
Elementary School
Key
Middle School
Gunn
High School
Arlington
Listing Courtesy of Francisco Martinez, Real Broker, LLC
RealHub Information is provided exclusively for consumers' personal, non-commercial use, and it may not be used for any purpose other than to identify prospective properties consumers may be interested in purchasing. All information deemed reliable but not guaranteed and should be independently verified. All properties are subject to prior sale, change or withdrawal. RealHub website owner shall not be responsible for any typographical errors, misinformation, misprints and shall be held totally harmless.

AGENT
Joe Boston
Call Joe today to schedule a private showing.

* Listings on this website come from the FMLS IDX Compilation and may be held by brokerage firms other than the owner of this website. The listing brokerage is identified in any listing details. Information is deemed reliable but is not guaranteed. If you believe any FMLS listing contains material that infringes your copyrighted work please click here to review our DMCA policy and learn how to submit a takedown request.© 2024 FMLS.
Related Properties

Arlington
1800 Briarcrest Lane
4 Beds
3 Baths
2,594 Sq.Ft.
$465,000
MLS#: 21313351

Arlington
708 Glen Rock Place
4 Beds
2 Baths
2,178 Sq.Ft.
$329,999
MLS#: 21314791

Arlington
1122 W Park Row Drive
3 Beds
2 Baths
1,822 Sq.Ft.
$330,000
MLS#: 21367812

Arlington
1500 Birds Fort Trail
3 Beds
2 Baths
2,072 Sq.Ft.
$479,900
MLS#: 21350074
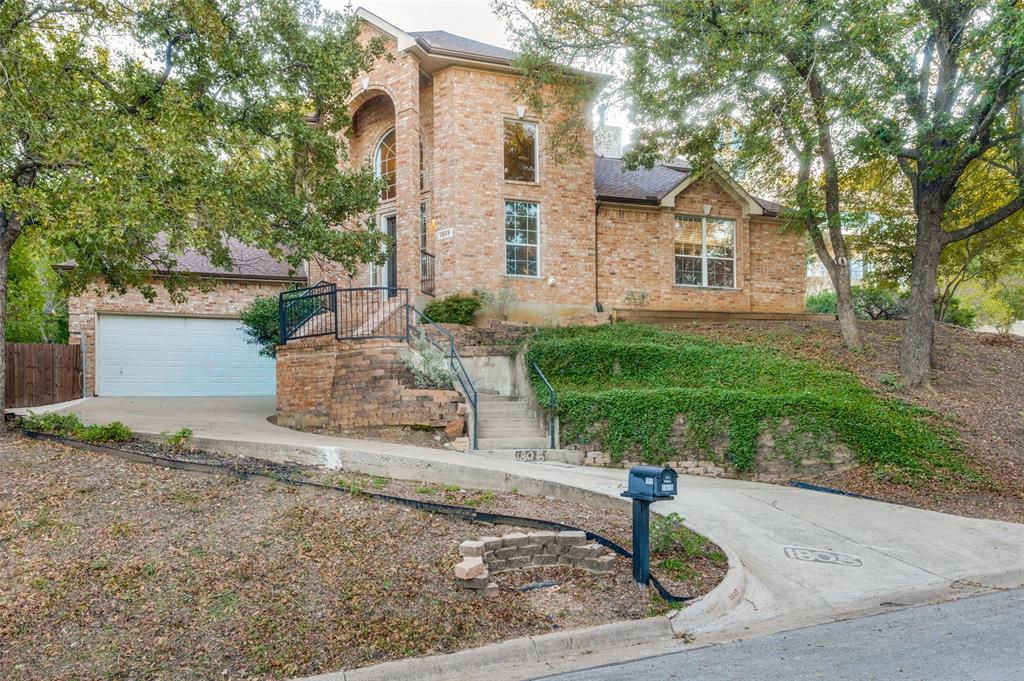
Arlington
1805 Old Oak Drive
4 Beds
2 Baths
2,527 Sq.Ft.
$424,999
MLS#: 21101522

Arlington
4424 Terraview Drive
4 Beds
3 Baths
2,284 Sq.Ft.
$419,000
MLS#: 21341160
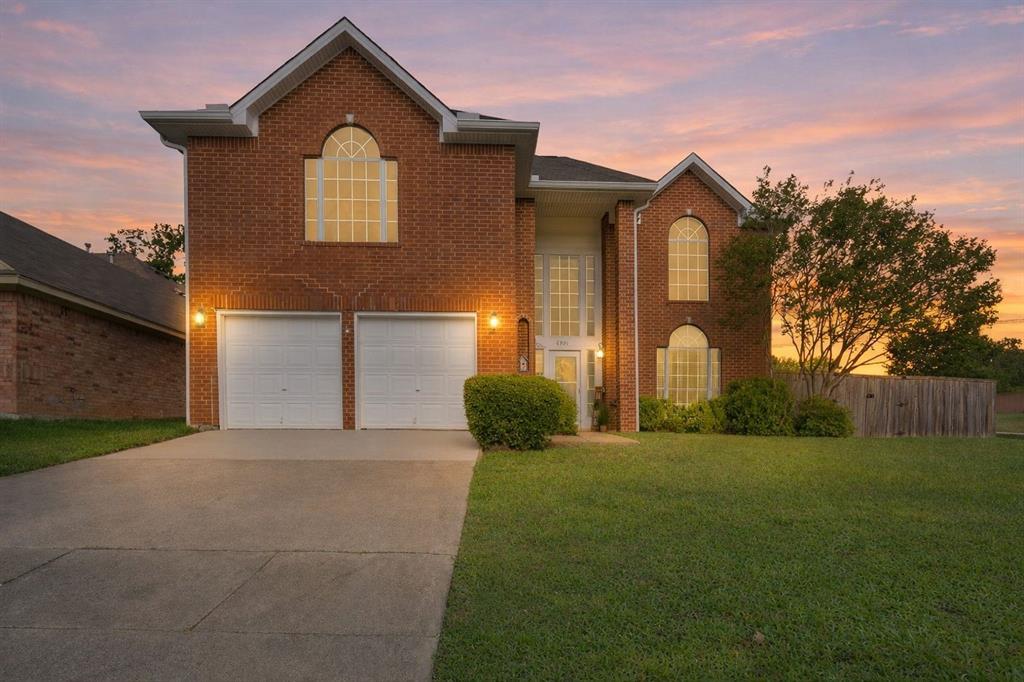
Arlington
6000 Red Fern Drive
3 Beds
2 Baths
2,636 Sq.Ft.
$399,000
MLS#: 21292942

Arlington
523 Zachum Drive
5 Beds
3 Baths
3,609 Sq.Ft.
$415,000
MLS#: 21212040
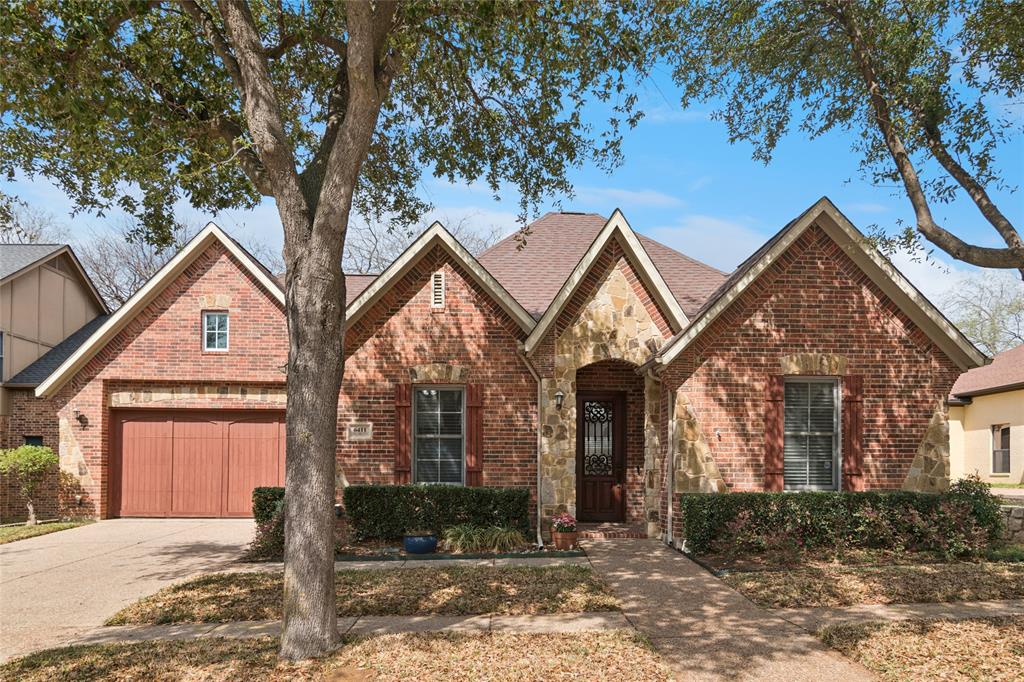
Arlington
6411 Tuscany Park Drive
3 Beds
3 Baths
2,349 Sq.Ft.
$419,900
MLS#: 21313794

Arlington
1041 Lone Ivory Trail
3 Beds
2 Baths
1,640 Sq.Ft.
$435,000
MLS#: 21363237
