


Property
Beds
4
Full Baths
3
1/2 Baths
1
Year Built
2026
Sq.Footage
2,173
Ask us about our Trade In Trade Up program, we can buy your home! Riverside Homebuilders combines desirable open-concept living areas with ample private space to bring our newest, functional floor plan. The Briley is a two-story, 2,100 square-foot home, available to build in our Quail Run community. Upon entering the main floor through the covered front porch, you’ll find an entryway with plenty of storage options and access to a full bathroom. Through the entryway, the home opens up to a combined kitchen, dining area and living room—creating one large area that’s perfect for entertaining friends and spending time together as a family. The kitchen includes a large pantry, access to the two-car garage and can be personalized with the fixtures and finishes you love. With large windows and access to a covered patio from the living room, this space is bright, airy and inviting. Finishing off the first floor is a study or bedroom, complete with a walk-in closet. Upstairs is a game room, conveniently located laundry room and a owner's suite with walk-in closet and a bathroom—featuring dual sinks and a separate tub and shower. Two additional bedrooms with a shared bathroom make up the remainder of the second floor.
Features & Amenities
Interior
-
Other Interior Features
Eat-in Kitchen, Kitchen Island, Open Floorplan, Pantry, Walk-In Closet(s), High Speed Internet
-
Total Bedrooms
4
-
Bathrooms
3
-
1/2 Bathrooms
1
-
Basement YN
NO
-
Cooling YN
YES
-
Cooling
Ceiling Fan(s), Central Air, Electric, Heat Pump
-
Fireplace YN
YES
-
Heating YN
YES
-
Heating
Exhaust Fan, Central, Electric, Fireplace(s), Heat Pump
-
Pet friendly
N/A
Exterior
-
Garage
Yes
-
Garage spaces
2
-
Construction Materials
Brick, Fiber Cement
-
Other Exterior Features
Rain Gutters
-
Parking
Concrete, Driveway, Garage, Garage Door Opener, Garage Faces Front, Attached
-
Patio and Porch Features
Covered, Front Porch, Rear Porch
-
Pool
No
-
Waterfront YN
NO
Area & Lot
-
Lot Features
Interior Lot, Landscaped, Subdivided
-
Lot Size(acres)
0.15
-
Lot Size(square feet)
6,534
-
Property Type
Residential
-
Property Sub Type
Single Family Residence
-
Architectural Style
Traditional
Price
-
Sales Price
$397,775
-
Sq. Footage
2,173
-
Price/SqFt
$183
HOA
-
Association
YES
-
Association Fee
$500
-
Association Fee Frequency
Annually
-
Association Fee Includes
N/A
Property Resources
-
Horse Property
NO
School District
-
Elementary School
Chalmers
-
Middle School
Gainesvill
-
High School
Gainesvill
Property Features
-
New Construction
YES
-
Foundation Details
Slab
-
Senior Community YN
NO
-
Tax Lot
11
Schedule a Showing
Showing scheduled successfully.
Mortgage calculator
Estimate your monthly mortgage payment, including the principal and interest, property taxes, and HOA. Adjust the values to generate a more accurate rate.
Your payment
Principal and Interest:
$
Property taxes:
$
HOA fees:
$
Total loan payment:
$
Total interest amount:
$
Location
County
Cooke
Elementary School
Chalmers
Middle School
Gainesvill
High School
Gainesvill
Listing Courtesy of Clinton Shipley, NTex Realty, LP
RealHub Information is provided exclusively for consumers' personal, non-commercial use, and it may not be used for any purpose other than to identify prospective properties consumers may be interested in purchasing. All information deemed reliable but not guaranteed and should be independently verified. All properties are subject to prior sale, change or withdrawal. RealHub website owner shall not be responsible for any typographical errors, misinformation, misprints and shall be held totally harmless.

AGENT
Joe Boston
Call Joe today to schedule a private showing.

* Listings on this website come from the FMLS IDX Compilation and may be held by brokerage firms other than the owner of this website. The listing brokerage is identified in any listing details. Information is deemed reliable but is not guaranteed. If you believe any FMLS listing contains material that infringes your copyrighted work please click here to review our DMCA policy and learn how to submit a takedown request.© 2024 FMLS.
Related Properties
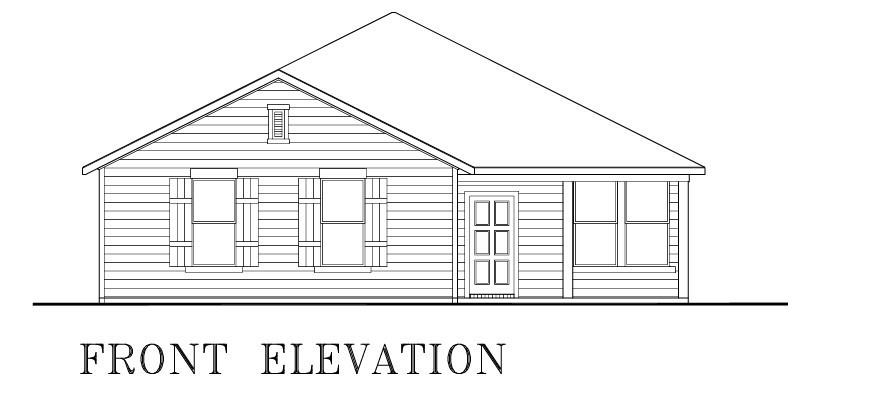
Gainesville
1013 E Tennie
4 Beds
2 Baths
1,522 Sq.Ft.
$379,000
MLS#: 21307644

Gainesville
1118 S Lindsay Street
3 Beds
3 Baths
3,000 Sq.Ft.
$349,000
MLS#: 21345782
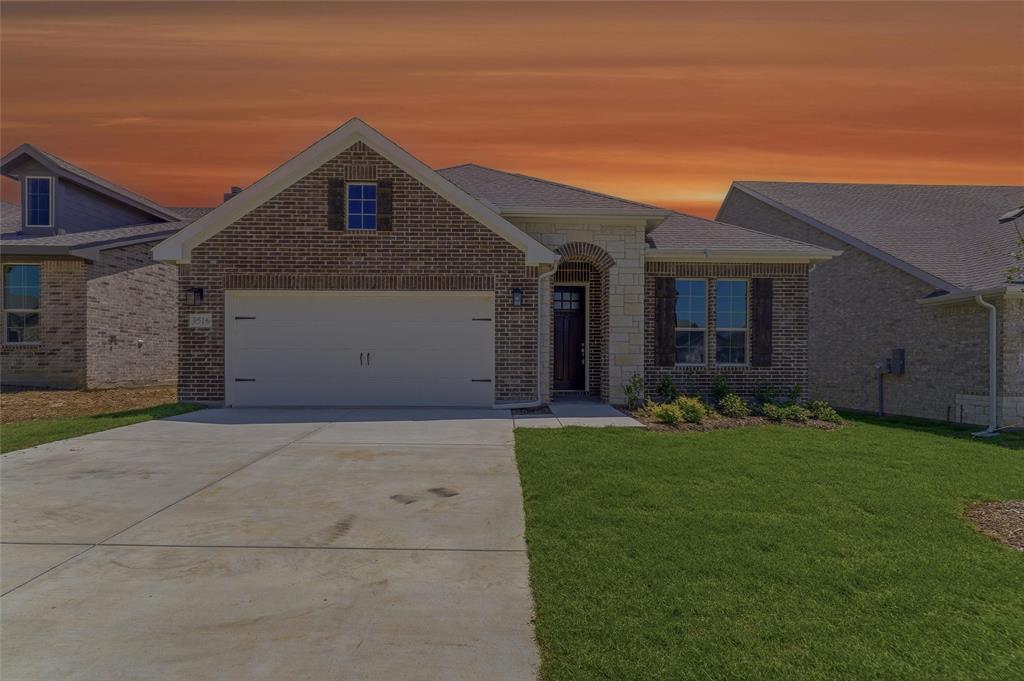
Gainesville
3516 Helena Street
3 Beds
2 Baths
1,998 Sq.Ft.
$329,000
MLS#: 21240865

Gainesville
1355 Orange Blossom Court
3 Beds
3 Baths
2,301 Sq.Ft.
$379,500
MLS#: 21368421

Gainesville
1356 Orange Blossom Court
3 Beds
3 Baths
2,293 Sq.Ft.
$379,500
MLS#: 21368434
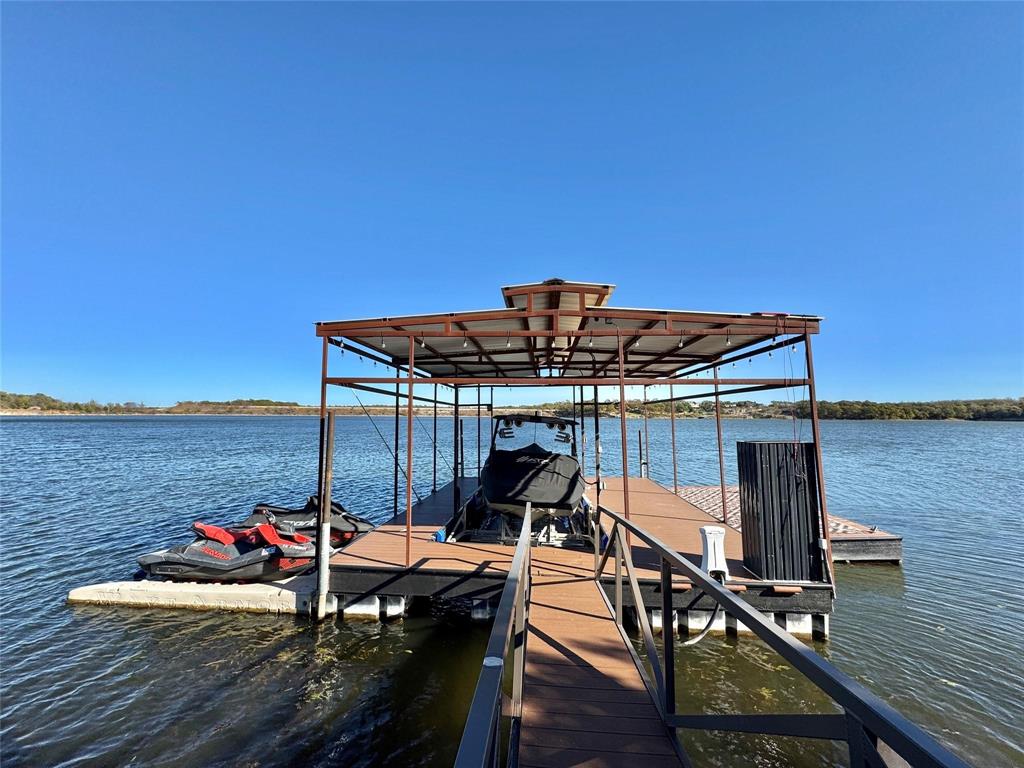
Gainesville
349 Northridge Drive
2 Beds
1 Baths
800 Sq.Ft.
$344,000
MLS#: 21204356
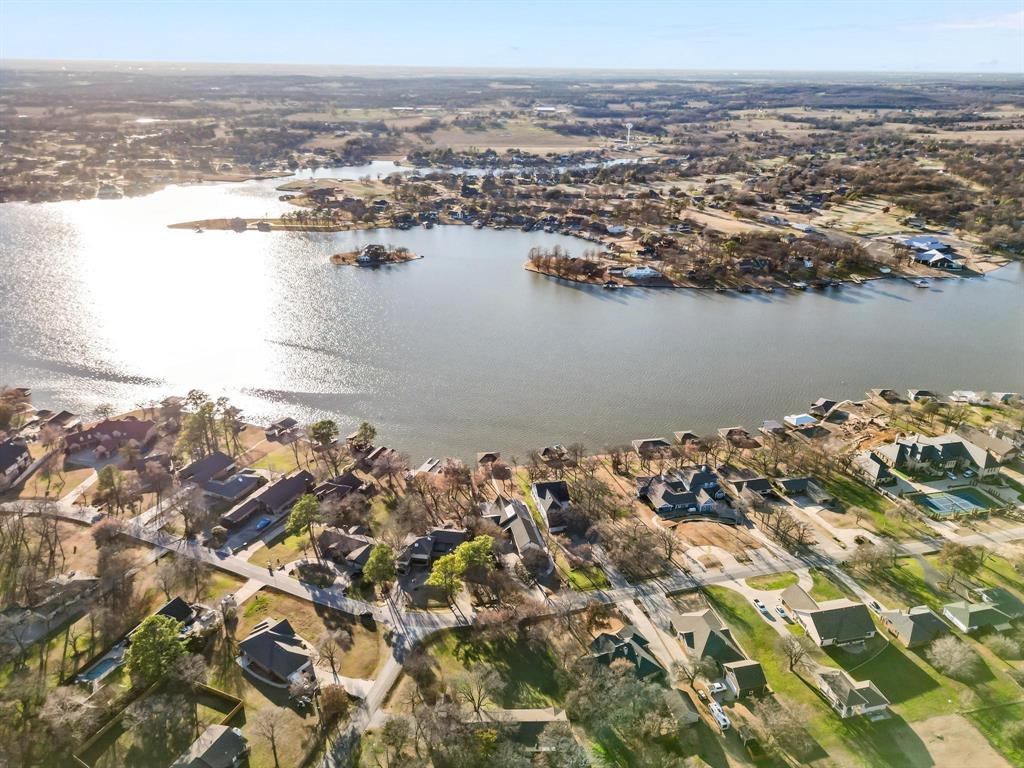
Gainesville
111 Longhorn Drive
3 Beds
2 Baths
2,327 Sq.Ft.
$394,900
MLS#: 21203936
Gainesville
1904 Tulane Avenue
3 Beds
2 Baths
2,362 Sq.Ft.
$359,500
MLS#: 21311903

Gainesville
802 Juneau Street
3 Beds
2 Baths
1,860 Sq.Ft.
$382,700
MLS#: 21365642
