Features & Amenities

Interior

  • Total Bedrooms

    5

  • Bathrooms

    3

  • Basement YN

    NO

  • Cooling YN

    YES

  • Cooling

    Ceiling Fan(s), Central Air

  • Fireplace YN

    YES

  • Heating YN

    YES

  • Heating

    Central

  • Pet friendly

    N/A

Exterior

  • Garage

    Yes

  • Garage spaces

    2

  • Construction Materials

    Brick

  • Parking

    Garage Faces Rear, Attached

  • Pool

    No

Area & Lot

  • Lot Size(acres)

    0.264

  • Lot Size(square feet)

    11,499

  • Property Type

    Residential

  • Property Sub Type

    Single Family Residence

  • Architectural Style

    Traditional

Price

  • Sales Price

    $400,000

  • Tax Amount

    $9,728

  • Sq. Footage

    2,615

  • Price/SqFt

    $152

HOA

  • Association

    No

School District

  • Elementary School

    Choice Of School

  • Middle School

    Choice Of School

  • High School

    Choice Of School

Property Features

  • Foundation Details

    Slab

  • Sewer

    Public Sewer

Schedule a Showing

Showing scheduled successfully.

<
>
IN PERSON
VIA CHAT

What is 3 + 4 ?


Mortgage calculator

Estimate your monthly mortgage payment, including the principal and interest, property taxes, and HOA. Adjust the values to generate a more accurate rate.

Your payment

Principal and Interest:

$

Property taxes:

$

HOA fees:

$

Total loan payment:

$

Total interest amount:

$

Location

County

Dallas

Elementary School

Choice Of School

Middle School

Choice Of School

High School

Choice Of School

Listing Courtesy of Melissa Fain, Regent Realty, LLC

RealHub Information is provided exclusively for consumers' personal, non-commercial use, and it may not be used for any purpose other than to identify prospective properties consumers may be interested in purchasing. All information deemed reliable but not guaranteed and should be independently verified. All properties are subject to prior sale, change or withdrawal. RealHub website owner shall not be responsible for any typographical errors, misinformation, misprints and shall be held totally harmless.

Agent Joe Boston

AGENT

Joe Boston

Call Joe today to schedule a private showing.


* Listings on this website come from the FMLS IDX Compilation and may be held by brokerage firms other than the owner of this website. The listing brokerage is identified in any listing details. Information is deemed reliable but is not guaranteed. If you believe any FMLS listing contains material that infringes your copyrighted work please review our DMCA policy and learn how to submit a takedown request.© 2024 FMLS.
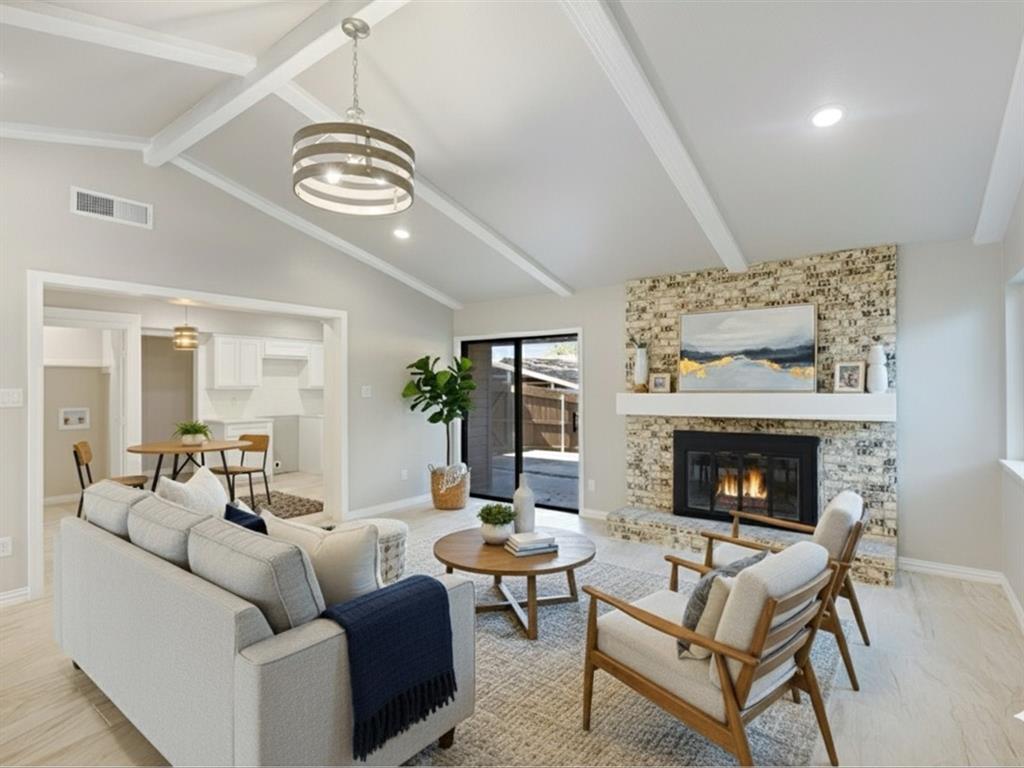
Spacious 5 bedroom home with 3 full bathrooms in a wonderful part of Garland. Large living room with fireplace. Master suite is spacious with large bathroom. Perfect opportunity to transform this house to your home. Selling as is. No survey.

3426 Ridge Oak Drive

Message successfully sent.

What would you like to know?

What is 3 + 4 ?

I agree to receive email communication and understand I can unsubscribe at any time.

I agree to be contacted by Next Level Realty Group via call, email, and text for real estate services. To opt out, you can reply 'stop' at any time or reply 'help' for assistance. You can also click the unsubscribe link in the emails. Message and data rates may apply. Message frequency may vary. Privacy Policy

Related Properties

Featuring **two master suites**, this beautifully remodeled home offers exceptional flexibility for multi-generational living, guests, or investment potential. One master even includes a private exterior entrance for added convenience and privacy. The property includes **4 bedrooms and 3 full bathrooms** in total, with a modern **open-concept layout** that seamlessly connects the living, dining, and kitchen areas. Fully renewed with stylish finishes and thoughtful upgrades throughout, this move-in-ready home delivers comfort, function, and contemporary appeal. Located in a convenient Garland neighborhood close to shopping, dining, schools, and major road access, this is a standout opportunity you don’t want to miss.
#21114438

Garland

3029 Burning Tree Lane

4 Beds

3 Baths

1,997 Sq.Ft.

$374,999

MLS#: 21114438

Price reduced
This spacious custom-built home in a desirable, established neighborhood offers four-plus bedrooms and three full bathrooms, designed with comfort and convenience in mind. Recently updated, it’s ready for its next family. The modern floor plan features split bedrooms across two levels, ideal for multi-generational living. Upstairs, extra bedrooms with closets provide endless possibilities. With generous space and exceptional value, this home has it all, plus easy access to major amenities and thoroughfares.  Home is being sold as-is.
#21402275

Garland

1422 Pine Hill Drive

4 Beds

3 Baths

3,274 Sq.Ft.

$415,000

MLS#: 21402275

Price reduced
Welcome to 3013 Majestic Ct, a beautifully maintained home tucked away on a quiet cul-de-sac in Garland. This inviting residence offers a spacious and functional layout designed for comfortable everyday living and effortless entertaining. The light-filled interior features generous living spaces, a well-appointed kitchen with ample cabinetry and counter space, and a seamless flow into the dining and family areas.
The private primary suite provides a relaxing retreat with an en-suite bath, while the additional bedrooms offer flexibility for family, guests, or a home office. Step outside to enjoy a generously sized backyard with plenty of room for outdoor gatherings, gardening, or play.
The house features 2 living rooms, 2 dining areas, recent updates include roof, HVAC, flooring, painting, granite kitchen countertop.
#21413221

Garland

3013 Majestic Court

4 Beds

2 Baths

2,176 Sq.Ft.

$365,000

MLS#: 21413221

Welcome to 709 Royal Oaks — a beautifully updated 4-bedroom, 2-bathroom home offering 2,102 square feet of comfortable living space and an impressive list of recent improvements. Step inside to discover a fresh, modern interior featuring new paint, new flooring, and new ceiling fans throughout.

The remodeled kitchen offers a refreshed, contemporary feel and is complemented by included appliances, making this home truly move-in ready. Both bathrooms have also been beautifully remodeled with modern finishes.

Major updates include a 2020 HVAC system and a 2024 water heater, providing added peace of mind for years to come. The property also features a commercial roof lining for additional durability and protection.

Outside, enjoy the privacy of an 8-foot privacy fence and relax or entertain on the covered patio. Parking is abundant with a carport plus a 2-car garage, providing plenty of covered parking and storage options.

With spacious living areas, four bedrooms, two remodeled bathrooms, an updated kitchen, and numerous recent upgrades, 709 Royal Oaks is a fantastic opportunity for buyers looking for a move-in-ready home with both style and functionality. Schedule your showing today!
#21379786

Garland

709 Royal Oaks Drive

4 Beds

2 Baths

2,102 Sq.Ft.

$359,000

MLS#: 21379786

Price reduced
Welcome to this beautifully maintained corner-lot home in Garland, Texas, offering the perfect combination of space, comfort, and convenience. Nestled among mature trees and surrounded by a large privacy fence, this property features a backyard oasis designed for entertaining and relaxation. Enjoy the expansive covered patio, ideal for grilling, gathering with friends, or simply unwinding in your own private retreat. Inside, you'll find a spacious and functional floor plan with two living areas, providing flexibility for entertaining or working from home. The main living room boasts vaulted ceilings that create an open and airy atmosphere, while abundant windows throughout the home fill the space with natural light. The kitchen features extensive cabinetry, built-in storage, and an open-concept design that flows seamlessly into the den. The wall of windows overlooking the backyard creates the perfect backdrop for everyday living and entertaining. The spacious primary suite offers a true retreat with direct access to the patio, a large walk-in closet, an abundance of cabinets and storage, a walk-in shower, and a separate soaking tub. Upstairs bedrooms are connected by a convenient shared bathroom, while the upstairs hallway features a built-in desk and storage area—perfect for a home office, homework station, or study nook. Major updates include updated windows, roof (2024), and water heater (2024). Washer, dryer, refrigerator, and microwave convey with the home. Located with easy access to President George Bush Turnpike and US-75. The neighborhood HOA is voluntary and only $65 per year. Don't miss this rare opportunity to own a spacious corner-lot home with resort-style outdoor living, excellent storage, major updates, and an unbeatable Garland location. AC replaced Sept 2026.
#21309452

Garland

2002 Diamond Oaks Drive

3 Beds

2 Baths

2,322 Sq.Ft.

$420,000

MLS#: 21309452

New on site 3 days ago
Open house
None
#21422351

Garland

254 E Ridgegate Drive

3 Beds

2 Baths

1,864 Sq.Ft.

$420,000

MLS#: 21422351

Open house
Welcome to this Beautifully remodeled, move-in-ready home in North Garland! This charming single-story property offers 3 bedrooms, 2 full bathrooms and a spacious open-concept floor plan designed for modern living and entertaining. Thoughtfully updated from top to bottom, this home features a new roof, siding, gutters, windows, and stylish paneled interior doors. Step inside to discover soaring vaulted ceilings, fresh interior texture and paint, and beautiful new luxury vinyl plank flooring throughout—no carpet anywhere! The inviting living area features a cozy fireplace and flows seamlessly into the stunning remodeled kitchen, showcasing elegant two-toned shaker-style cabinetry, a spacious center island with decorative paneled detailing and Quartz counter tops. New appliances, and modern light fixtures and updated hardware throughout add a sophisticated touch to every space. The generously sized primary suite offers a comfortable retreat, while the additional bedrooms provide flexibility for family, guests, or a home office. Outside, enjoy impressive curb appeal with freshly painted brick, modern exterior accents, a recently stained fence, fresh landscaping, and newly installed grass in select areas. Conveniently located near shopping, dining, schools, and major roadways, with easy access to President George Bush Turnpike and a short drive away from Firewheel Town Center. With extensive updates inside and out, this home offers the perfect combination of modern style, comfort, and convenience. Come See Today!
#21394875

Garland

2805 Ripplewood Drive

3 Beds

2 Baths

1,866 Sq.Ft.

$375,000

MLS#: 21394875

SINGLE-STORY HOME in the highly sought-after SPRINGPARK community & zoned for RISD! The pride of ownership is undeniable — every detail of this immaculate home has been thoughtfully maintained. Just over 2,000 sq ft, this desirable floor plan features 2 living & dining areas & a smart split-bedroom layout. Rich wood floors throughout the main living areas. Soaring ceilings & stunning windows with a $26k (ALL) Window upgrade, including picture window in the garage. Wrought iron chandeliers adorn the front entry and breakfast area that complement each other. Solid wood and iron front door that’s sure to impress any entrance. The primary suite is a true sanctuary, boasting a wall of windows that offers views of the serene green space. The en-suite bath offers dual sinks, a separate shower, and a tub that are recent upgrades that also include tilework and granite top vanities. Secondary bedrooms are positioned on the opposite side of the home for added privacy with a 2nd walk-in closet. Spare bathroom includes a split vanity style. Step outside on the covered patio deck that boast cedar post and ironwork details that provide ample shade while enjoying the scenery of nature. Resort-style amenities include community pool, tennis and pickleball courts, community lake, and trails abound. Home has sprinkler system and gutters around the entire perimeter. Located a short drive from Cityline, GWB, US-75 and Firewheel Golf Course and Mall, Historic Downtown Plano, shopping and dining is just minutes away. This family friendly home with spacious rooms and timeless custom details throughout, this exceptional home offers the perfect blend of style, comfort, and location. Homes in THIS Community to not become available often… so, Don't miss this opportunity to make it yours Today!
#21413048

Garland

7510 Southwick

3 Beds

2 Baths

2,035 Sq.Ft.

$475,000

MLS#: 21413048

Price reduced
Welcome to this beautifully renovated 4-bedroom, 2-bath home with a 2-car garage, ideally located in the heart of North Garland just minutes from Firewheel Town Center. Enjoy convenient access to major highways, shopping, dining, and entertainment while coming home to a property that has been thoughtfully updated from top to bottom.

Inside, you'll find an open, modern feel highlighted by White Oak engineered hardwood flooring throughout the main living areas, designer lighting, fresh interior paint, and a stunning kitchen featuring premium soft-close cabinetry, Calacatta Black quartz countertops, a full-height backsplash, and new stainless steel GE appliances. Both bathrooms have been completely renovated with designer tile showers, matching quartz countertops, new cabinetry, updated fixtures, and modern finishes that create a luxurious feel throughout the home.

The extensive improvements continue beyond the cosmetic updates, including a roof replaced in 2025, a new water heater (2026), new garage doors and openers, new electrical outlets and switches inside the home, new faucets, new toilets, a new garbage disposal, and replacement of 10 fogged window panes for improved energy efficiency.

Step outside to enjoy the beautifully landscaped backyard featuring a newly constructed pergola and deck, creating the perfect space for entertaining, relaxing, or enjoying evenings outdoors. A storage shed provides additional space for tools and lawn equipment, while the mature trees add beauty and shade to the oversized lot.

With its exceptional location, quality craftsmanship, and extensive renovations, this move-in ready home offers the perfect combination of style, comfort, and convenience.
#21347397

Garland

2505 Idlewood Drive

4 Beds

2 Baths

1,965 Sq.Ft.

$349,990

MLS#: 21347397

Welcome home! Nestled in a convenient and  highly desirable, tree-lined Garland neighborhood, this beautiful residence offers 3 bedrooms, 2.5 bathrooms, and a private backyard oasis featuring a beautiful swimming pool. The thoughtful two-story layout maximizes its space, offering great layout including a downstairs living area,a dining area (or flex space), and a well-appointed kitchen with a sunny breakfast nook. All three bedrooms are tucked away upstairs for maximum privacy, while downstairs provides seamless access to the covered patio and pool. Complete with a two-car garage and access to Garland ISD's school choice program, this property is ready for its next owner!
#21323079

Garland

3309 Graybar Drive

3 Beds

2 Baths

1,719 Sq.Ft.

$379,900

MLS#: 21323079

Send a message

Message successfully sent.

Your message

What is 3 + 4 ?

Reason for contacting?

I agree to receive email communication and understand I can unsubscribe at any time.

I agree to be contacted by Next Level Realty Group via call, email, and text for real estate services. To opt out, you can reply 'stop' at any time or reply 'help' for assistance. You can also click the unsubscribe link in the emails. Message and data rates may apply. Message frequency may vary. Privacy Policy

Sign Out

Virtual Assistant

Would you like to take the next step with this property? We can help you schedule a showing or virtual tour, or send you more details.

Yes, I would like more information.

Thank You for Your Reply, One of Our Agents will contact you as soon as possible

No, maybe later.

Thank you, you can always contact me via email, phone number or through the contact form.

Realhub AI

Lucy - Your AI-Powered Realtor

Update Your Temporary Password

Personalize your search

Enter your email and we'll notify you immediately when new listings match what you're looking for.

or enter email address

Already have an account ? Login here

Continue your home search

I agree to receive communications and understand I can unsubscribe at any time.

I agree to be contacted by Next Level Realty Group via call, email, and text for real estate services. To opt out, you can reply 'stop' at any time or reply 'help' for assistance. You can also click the unsubscribe link in the emails. Message and data rates may apply. Message frequency may vary. Privacy Policy

Already have an account ? Login here

We use cookies

We use cookies primarily for analytics to enhance your experience. By accepting, you agree to our use of these cookies. You can manage your preferences or learn more about our cookies policy.