


Property
Beds
3
Full Baths
2
1/2 Baths
None
Year Built
1999
Sq.Footage
2,035
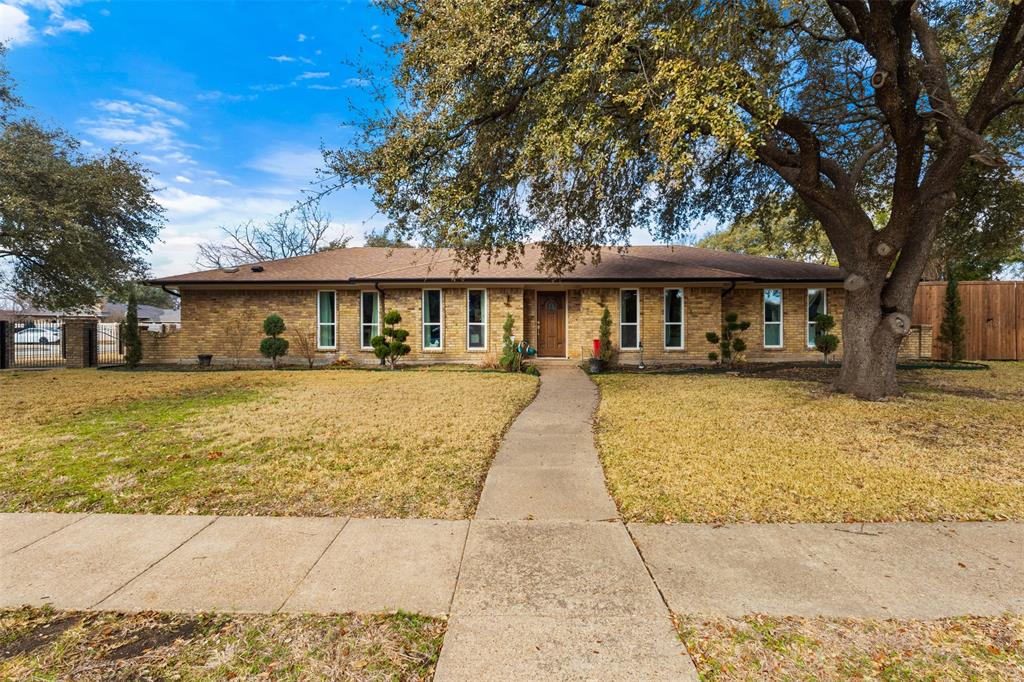
SINGLE-STORY HOME in the highly sought-after SPRINGPARK community & zoned for RISD! The pride of ownership is undeniable — every detail of this immaculate home has been thoughtfully maintained. Just over 2,000 sq ft, this desirable floor plan features 2 living & dining areas & a smart split-bedroom layout. Rich wood floors throughout the main living areas. Soaring ceilings & stunning windows with a $26k (ALL) Window upgrade, including picture window in the garage. Wrought iron chandeliers adorn the front entry and breakfast area that complement each other. Solid wood and iron front door that’s sure to impress any entrance. The primary suite is a true sanctuary, boasting a wall of windows that offers views of the serene green space. The en-suite bath offers dual sinks, a separate shower, and a tub that are recent upgrades that also include tilework and granite top vanities. Secondary bedrooms are positioned on the opposite side of the home for added privacy with a 2nd walk-in closet. Spare bathroom includes a split vanity style. Step outside on the covered patio deck that boast cedar post and ironwork details that provide ample shade while enjoying the scenery of nature. Resort-style amenities include community pool, tennis and pickleball courts, community lake, and trails abound. Home has sprinkler system and gutters around the entire perimeter. Located a short drive from Cityline, GWB, US-75 and Firewheel Golf Course and Mall, Historic Downtown Plano, shopping and dining is just minutes away. This family friendly home with spacious rooms and timeless custom details throughout, this exceptional home offers the perfect blend of style, comfort, and location. Homes in THIS Community to not become available often… so, Don't miss this opportunity to make it yours Today!
Features & Amenities
Interior
-
Other Interior Features
Chandelier, Double Vanity, Eat-in Kitchen, Granite Counters, Open Floorplan, Walk-In Closet(s), High Speed Internet
-
Total Bedrooms
3
-
Bathrooms
2
-
Basement YN
NO
-
Cooling YN
YES
-
Cooling
Attic Fan, Ceiling Fan(s), Central Air
-
Fireplace YN
YES
-
Heating YN
YES
-
Heating
Central, Fireplace(s), Natural Gas
-
Pet friendly
N/A
Exterior
-
Garage
Yes
-
Garage spaces
2
-
Parking
Driveway, Garage, Garage Door Opener, Attached
-
Patio and Porch Features
Covered
-
Pool
No
-
Waterfront YN
NO
Area & Lot
-
Lot Size(acres)
0.1353
-
Lot Size(square feet)
5,892
-
Property Type
Residential
-
Property Sub Type
Single Family Residence
Price
-
Sales Price
$475,000
-
Financing Options
Cash, Conventional, FHA, VA Loan
-
Sq. Footage
2,035
-
Price/SqFt
$233
HOA
-
Association
YES
-
Association Fee
$1,395
-
Association Fee Frequency
Annually
-
Association Fee Includes
N/A
School District
-
Elementary School
Big Springs
-
Middle School
Apollo
-
High School
Berkner
Property Features
-
Sewer
Public Sewer
-
Water Source
Public
Schedule a Showing
Showing scheduled successfully.
Mortgage calculator
Estimate your monthly mortgage payment, including the principal and interest, property taxes, and HOA. Adjust the values to generate a more accurate rate.
Your payment
Principal and Interest:
$
Property taxes:
$
HOA fees:
$
Total loan payment:
$
Total interest amount:
$
Location
County
Dallas
Elementary School
Big Springs
Middle School
Apollo
High School
Berkner
Listing Courtesy of Laura Lozier, Compass RE Texas, LLC
RealHub Information is provided exclusively for consumers' personal, non-commercial use, and it may not be used for any purpose other than to identify prospective properties consumers may be interested in purchasing. All information deemed reliable but not guaranteed and should be independently verified. All properties are subject to prior sale, change or withdrawal. RealHub website owner shall not be responsible for any typographical errors, misinformation, misprints and shall be held totally harmless.

AGENT
Joe Boston
Call Joe today to schedule a private showing.

* Listings on this website come from the FMLS IDX Compilation and may be held by brokerage firms other than the owner of this website. The listing brokerage is identified in any listing details. Information is deemed reliable but is not guaranteed. If you believe any FMLS listing contains material that infringes your copyrighted work please review our DMCA policy and learn how to submit a takedown request.© 2024 FMLS.
Related Properties
Garland
4017 Kazak Street
5 Beds
3 Baths
2,186 Sq.Ft.
$565,000
MLS#: 21186244

Garland
1422 Pine Hill Drive
4 Beds
3 Baths
3,274 Sq.Ft.
$415,000
MLS#: 21402275

Garland
2002 Diamond Oaks Drive
3 Beds
2 Baths
2,322 Sq.Ft.
$420,000
MLS#: 21309452

Garland
254 E Ridgegate Drive
3 Beds
2 Baths
1,864 Sq.Ft.
$420,000
MLS#: 21422351

Garland
1805 Country Court
4 Beds
2 Baths
2,369 Sq.Ft.
$395,000
MLS#: 21428751

Garland
7038 George Brown Drive
4 Beds
3 Baths
2,552 Sq.Ft.
$486,485
MLS#: 21427811

Garland
2912 Bluffview Drive
3 Beds
2 Baths
2,552 Sq.Ft.
$499,000
MLS#: 21417354

Garland
7514 Spicewood Drive
3 Beds
3 Baths
2,623 Sq.Ft.
$519,000
MLS#: 21383805

Garland
6613 Barclay Lane
4 Beds
2 Baths
2,461 Sq.Ft.
$490,000
MLS#: 21386303

Garland
2446 Chesterfield Road
3 Beds
3 Baths
3,803 Sq.Ft.
$495,000
MLS#: 21265322
