Features & Amenities

Interior

  • Other Interior Features

    Built-in Features, Eat-in Kitchen, Granite Counters, Kitchen Island, Open Floorplan, Walk-In Closet(s), High Speed Internet, Wired for Sound, In-Law Floorplan

  • Total Bedrooms

    3

  • Bathrooms

    3

  • Basement YN

    NO

  • Cooling YN

    YES

  • Cooling

    Ceiling Fan(s), Central Air

  • Fireplace YN

    YES

  • Heating YN

    YES

  • Heating

    Central, Fireplace(s)

  • Pet friendly

    N/A

Exterior

  • Garage

    Yes

  • Garage spaces

    2

  • Construction Materials

    Wood Siding, Brick

  • Other Exterior Features

    Uncovered Courtyard

  • Parking

    Concrete, Garage, Attached

  • Patio and Porch Features

    Covered

  • Pool

    Yes

  • Pool Features

    Gunite, Heated, In Ground, Outdoor Pool, Pool/Spa Combo

  • Waterfront YN

    NO

Area & Lot

  • Lot Features

    Interior Lot, Landscaped

  • Lot Size(acres)

    0.1907

  • Lot Size(square feet)

    8,305

  • Property Type

    Residential

  • Property Sub Type

    Single Family Residence

  • Architectural Style

    Traditional

Price

  • Sales Price

    $519,000

  • Financing Options

    Cash, Conventional, FHA, VA Loan

  • Sq. Footage

    2,623

  • Price/SqFt

    $197

HOA

  • Association

    YES

  • Association Fee

    $768

  • Association Fee Frequency

    Annually

  • Association Fee Includes

    N/A

School District

  • Elementary School

    Choice Of School

  • Middle School

    Choice Of School

  • High School

    Choice Of School

Property Features

  • Foundation Details

    Slab

  • Sewer

    Public Sewer

  • Tax Lot

    6

  • Water Source

    Public

Schedule a Showing

Showing scheduled successfully.

<
>
IN PERSON
VIA CHAT

What is 3 + 4 ?


Mortgage calculator

Estimate your monthly mortgage payment, including the principal and interest, property taxes, and HOA. Adjust the values to generate a more accurate rate.

Your payment

Principal and Interest:

$

Property taxes:

$

HOA fees:

$

Total loan payment:

$

Total interest amount:

$

Location

County

Dallas

Elementary School

Choice Of School

Middle School

Choice Of School

High School

Choice Of School

Listing Courtesy of Heather Kobs, Call It Closed Realty

RealHub Information is provided exclusively for consumers' personal, non-commercial use, and it may not be used for any purpose other than to identify prospective properties consumers may be interested in purchasing. All information deemed reliable but not guaranteed and should be independently verified. All properties are subject to prior sale, change or withdrawal. RealHub website owner shall not be responsible for any typographical errors, misinformation, misprints and shall be held totally harmless.

Agent Joe Boston

AGENT

Joe Boston

Call Joe today to schedule a private showing.


* Listings on this website come from the FMLS IDX Compilation and may be held by brokerage firms other than the owner of this website. The listing brokerage is identified in any listing details. Information is deemed reliable but is not guaranteed. If you believe any FMLS listing contains material that infringes your copyrighted work please review our DMCA policy and learn how to submit a takedown request.© 2024 FMLS.
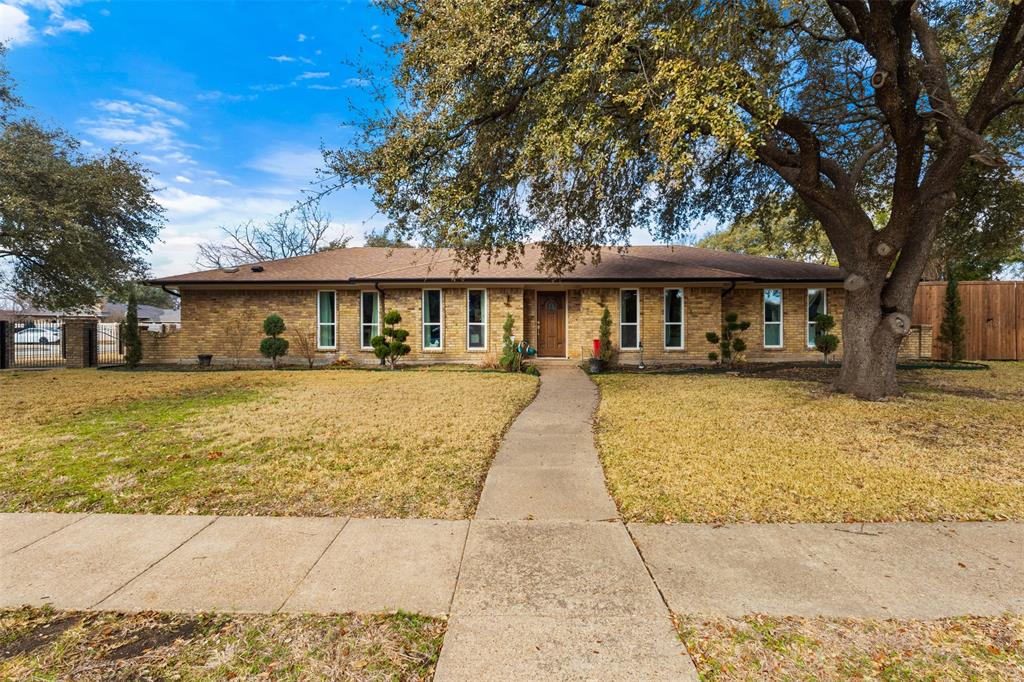
NEW IMPROVED PRICE!! Stunning 3-bedroom, 3-bath single-story Drees built home in Hills at Firewheel, offering 2,623 SF with a private study, oversized 2-car garage, and a resort-style backyard with pool and hot tub. This move-in-ready home is designed for effortless everyday living, with an open floorplan connecting the living room, kitchen, breakfast nook, and separate dining area beneath vaulted ceilings, a fireplace, and rich wood floors throughout the main living areas.
The renovated kitchen anchors the home with a large island, smooth cooktop, double oven, breakfast bar, and eat-in breakfast nook, plus a separate dining space for flexible everyday living and entertaining. A dedicated study off the family room overlooks the private backyard and pool, perfect for remote work or a quiet home office.
The split floorplan places the primary suite apart from the secondary bedrooms for added privacy. The primary retreat features an updated bath with an oversized shower, jetted tub, granite counters, and elegant lighting, plus a spacious walk-in closet with custom built-ins. Each secondary bedroom enjoys its own full, updated bath. The laundry room includes a niche for a beverage refrigerator and full granite counter, a nice upgrade buyers will appreciate.
Outside, mature trees frame a covered front porch, and the expansive rear patio, pool, and hot tub create a true backyard retreat for Texas living. The oversized garage adds bonus workshop or storage space, and plantation shutters, abundant storage, and thoughtful built-ins are found throughout.
Ideally located in Hills at Firewheel, this Garland home is walkable to the neighborhood pool and close to Breckenridge Park, Firewheel Golf Course, and Methodist Richardson Medical Center. Enjoy easy access to shopping, dining, major employers, PGBT, and US-75 commuter routes. Zoned to Garland ISD Choice Schools with guaranteed attendance at Luna Ele, Webb MS, Naaman Forest HS. Back on market, no fault of home or seller.

7514 Spicewood Drive

Message successfully sent.

What would you like to know?

What is 3 + 4 ?

I agree to receive email communication and understand I can unsubscribe at any time.

I agree to be contacted by Next Level Realty Group via call, email, and text for real estate services. To opt out, you can reply 'stop' at any time or reply 'help' for assistance. You can also click the unsubscribe link in the emails. Message and data rates may apply. Message frequency may vary. Privacy Policy

Related Properties

Fully Remodeled Gem in Garland – Move-In Ready!  
Welcome to 4017 Kazak, Garland, TX, a beautifully renovated property offering modern upgrades, thoughtful improvements, and exceptional versatility.
 One of the standout features is the new apartment unit, ideal for rental income, multi-generational living, or a private guest suite. 

This home has been extensively updated from top to bottom, featuring new walls in the kitchen, brand-new wood flooring throughout (no carpet!), and all-new ceiling sheetrock for a fresh, modern feel. Enjoy peace of mind with new windows and a new electrical panel, ensuring energy efficiency and reliability for years to come. The completely remodeled bathrooms showcase stylish finishes, while the home boasts new doors and cabinets throughout, enhancing both design and functionality. Step outside to find a double driveway with added pavement, providing ample parking space. Drainage improvements include a French drain system and new gutters, helping protect your investment. The newly installed fence offers privacy and a clean, finished look to the backyard. Move-in ready with extensive updates inside and out!
#21186244

Garland

4017 Kazak Street

5 Beds

3 Baths

2,186 Sq.Ft.

$565,000

MLS#: 21186244

Price reduced
A Creekside Setting, Mature Trees & Nearly 4,000 Square Feet of Possibility!  Some homes offer more than square footage. They offer a setting you simply can't recreate. Tucked among mature trees with a creek winding through the backyard, 902 Glen Meadow Court is a rare opportunity to enjoy space, privacy, and a peaceful natural backdrop in Garland. Offered for the first time by its original owners, this custom-built home combines 3,911 square feet of living space with a flexible floor plan designed for everyday living and entertaining. A wall of windows across the back of the home brings the beautiful outdoor setting into the kitchen and living areas. Step onto the covered back porch to enjoy the views, unwind by the creek, or gather around the firepit with family and friends. Inside, you'll find a spacious kitchen with abundant cabinetry, generous counter space, double ovens, and an open connection to the living room. The main level features a spacious primary suite, a second bedroom with a full bath, a dedicated home office, formal dining room, and an oversized laundry room with exceptional storage and workspace. Upstairs, a large bonus room offers endless possibilities for a game room, media room, playroom, or additional living space. A massive walk-in attic provides the kind of storage that's hard to find in a home of this size. Additional highlights include a three-car garage, some fresh interior paint, new carpet, and a layout that offers room to spread out without sacrificing functionality. With its generous living spaces, versatile floor plan, and a Creekside backyard framed by mature trees, 902 Glen Meadow Court offers a combination of features that is increasingly difficult to find. Come experience the setting and possibilities for yourself.
#21386547

Garland

902 Glen Meadow Court

4 Beds

3 Baths

3,911 Sq.Ft.

$575,000

MLS#: 21386547

Price reduced
Welcome to this beautifully maintained corner-lot home in Garland, Texas, offering the perfect combination of space, comfort, and convenience. Nestled among mature trees and surrounded by a large privacy fence, this property features a backyard oasis designed for entertaining and relaxation. Enjoy the expansive covered patio, ideal for grilling, gathering with friends, or simply unwinding in your own private retreat. Inside, you'll find a spacious and functional floor plan with two living areas, providing flexibility for entertaining or working from home. The main living room boasts vaulted ceilings that create an open and airy atmosphere, while abundant windows throughout the home fill the space with natural light. The kitchen features extensive cabinetry, built-in storage, and an open-concept design that flows seamlessly into the den. The wall of windows overlooking the backyard creates the perfect backdrop for everyday living and entertaining. The spacious primary suite offers a true retreat with direct access to the patio, a large walk-in closet, an abundance of cabinets and storage, a walk-in shower, and a separate soaking tub. Upstairs bedrooms are connected by a convenient shared bathroom, while the upstairs hallway features a built-in desk and storage area—perfect for a home office, homework station, or study nook. Major updates include updated windows, roof (2024), and water heater (2024). Washer, dryer, refrigerator, and microwave convey with the home. Located with easy access to President George Bush Turnpike and US-75. The neighborhood HOA is voluntary and only $65 per year. Don't miss this rare opportunity to own a spacious corner-lot home with resort-style outdoor living, excellent storage, major updates, and an unbeatable Garland location. AC replaced Sept 2026.
#21309452

Garland

2002 Diamond Oaks Drive

3 Beds

2 Baths

2,322 Sq.Ft.

$420,000

MLS#: 21309452

New on site 3 days ago
Open house
None
#21422351

Garland

254 E Ridgegate Drive

3 Beds

2 Baths

1,864 Sq.Ft.

$420,000

MLS#: 21422351

New on site 2 days ago
New! Beautiful two story floor plan! Four bedrooms, three full baths, with covered patio and nice game room. Home includes, island kitchen, granite counters throughout, LED lighting, full sprinkler system, professionally engineered post tension foundation, and much more!
Welcome to Fireside by the Lake!
Conveniently located just 2 miles from Interstate 30, this beautiful community gets its name due to its proximity of Lake Ray Hubbard. Here at Fireside, you can experience the convenience of easy access highways, while enjoying a serene and beautiful location outside of the city. Fireside by the Lake is also nestled within the highly regarded Garland ISD. Don’t miss out on this opportunity, schedule a tour of Fireside by the Lake today and discover why it’s the perfect place to call home!
#21427811

Garland

7038 George Brown Drive

4 Beds

3 Baths

2,552 Sq.Ft.

$486,485

MLS#: 21427811

Open house
SELLER IS OFFERING A $15,000 BUYER CREDIT! Buyers can use this generous incentive toward an interest rate buydown, additional updates to the home, or a combination of both, subject to lender approval. Welcome to this spacious 3-bedroom, 2.5 bath home in Garland’s established Club Creek neighborhood! Recently refreshed with fresh interior paint throughout, new luxury vinyl plank flooring downstairs, fresh carpeting upstairs and in the primary bedroom, refinished kitchen cabinetry, and several additional improvements throughout. Recent updates also include foundation repairs with a lifetime transferable warranty, a new insulated garage door, and updated lighting and fixtures. The generously sized primary suite is a standout feature, complete with an expansive bathroom and large walk in closet. The oversized laundry room offers exceptional convenience, featuring a built-in folding station, built in ironing board, and plenty of additional storage space. An oversized 2 car garage provides even more room for parking, storage, or a workspace. Ideally situated near Broadway Boulevard and Wynn Joyce Road, the property offers convenient access to I-30, I-635, and President George Bush Turnpike, making commuting throughout Dallas and the surrounding areas a breeze. With its spacious layout, extensive recent improvements, convenient location, and generous seller incentive, this home presents an incredible opportunity to make it your own. Don't miss out!
#21417354

Garland

2912 Bluffview Drive

3 Beds

2 Baths

2,552 Sq.Ft.

$499,000

MLS#: 21417354

6613 Barclay Lane · Garland, TX 75044
4 Bed · 2 Bath · 2,461 Sq Ft · Single-Story · The Greens at Firewheel · $495,000

The updates are done. The price is right. The only thing missing is you.

This fully updated single-story 4-bedroom in The Greens at Firewheel is the kind of home that makes buyers wonder why they didn't move on it sooner. Every meaningful update has been completed: newer HVAC, Smart Nest thermostat, fresh interior paint, updated carpet and tile, solar screens on every window, new ceiling fans, and updated fixtures throughout. Not a cosmetic refresh. A home that's been genuinely prepared, with zero punch list waiting on the other side of closing.

Tall ceilings and natural light set the tone the moment you walk in. A brick wood-burning fireplace anchors a generous family room with rich hardwood floors. The kitchen delivers: granite countertops, center island, stainless steel double ovens, and an electric cooktop already plumbed for gas — so if cooking with gas is on your list, the infrastructure is waiting. A large window over the sink frames a private backyard with an extended covered patio and storage shed: your morning coffee spot, weekend grill station, and after-dinner wind-down, all in one.

Formal living and dining rooms give you flexibility. The primary suite earns its title: dual vanities, soaking tub, separate shower, and two walk-in closets. Three secondary bedrooms adapt easily to a home office, gym, or guest suite.

Two blocks from Firewheel Golf Park. Minutes to Breckenridge Park, Lake Ray Hubbard, and Firewheel Town Center. Quick access to I-30 and the George Bush Turnpike puts Plano, Richardson, Sachse, and Downtown Dallas all within easy reach. Garland consistently ranks among the best cities in Texas to buy: low crime, excellent schools, six recreation facilities, and 40+ parks at a cost of living right at the national average.

Video tour available. Schedule your private showing today.
#21386303

Garland

6613 Barclay Lane

4 Beds

2 Baths

2,461 Sq.Ft.

$490,000

MLS#: 21386303

Open house
Price reduced
INCREDIBLE BUYER INCENTIVES: $9000 MORTGAGE CONCESSION. Opendoor Home Loans will pay $9000 at closing towards your interest rate buydown if you finance with Opendoor Home Loans LLC. Explore 2446 Chesterfield Rd, recently enhanced with partial flooring replacement and a captivating accent backsplash in the kitchen. The residence includes a cozy fireplace, a functional kitchen island, and all stainless steel appliances. The primary bathroom features double sinks and a relaxing jacuzzi tub. Exterior amenities include a spacious patio and a fully fenced in backyard. A perfect blend of modern updates and functional comforts. Included 100-Day Home Warranty with buyer activation
#21265322

Garland

2446 Chesterfield Road

3 Beds

3 Baths

3,803 Sq.Ft.

$495,000

MLS#: 21265322

SINGLE-STORY HOME in the highly sought-after SPRINGPARK community & zoned for RISD! The pride of ownership is undeniable — every detail of this immaculate home has been thoughtfully maintained. Just over 2,000 sq ft, this desirable floor plan features 2 living & dining areas & a smart split-bedroom layout. Rich wood floors throughout the main living areas. Soaring ceilings & stunning windows with a $26k (ALL) Window upgrade, including picture window in the garage. Wrought iron chandeliers adorn the front entry and breakfast area that complement each other. Solid wood and iron front door that’s sure to impress any entrance. The primary suite is a true sanctuary, boasting a wall of windows that offers views of the serene green space. The en-suite bath offers dual sinks, a separate shower, and a tub that are recent upgrades that also include tilework and granite top vanities. Secondary bedrooms are positioned on the opposite side of the home for added privacy with a 2nd walk-in closet. Spare bathroom includes a split vanity style. Step outside on the covered patio deck that boast cedar post and ironwork details that provide ample shade while enjoying the scenery of nature. Resort-style amenities include community pool, tennis and pickleball courts, community lake, and trails abound. Home has sprinkler system and gutters around the entire perimeter. Located a short drive from Cityline, GWB, US-75 and Firewheel Golf Course and Mall, Historic Downtown Plano, shopping and dining is just minutes away. This family friendly home with spacious rooms and timeless custom details throughout, this exceptional home offers the perfect blend of style, comfort, and location. Homes in THIS Community to not become available often… so, Don't miss this opportunity to make it yours Today!
#21413048

Garland

7510 Southwick

3 Beds

2 Baths

2,035 Sq.Ft.

$475,000

MLS#: 21413048

Send a message

Message successfully sent.

Your message

What is 3 + 4 ?

Reason for contacting?

I agree to receive email communication and understand I can unsubscribe at any time.

I agree to be contacted by Next Level Realty Group via call, email, and text for real estate services. To opt out, you can reply 'stop' at any time or reply 'help' for assistance. You can also click the unsubscribe link in the emails. Message and data rates may apply. Message frequency may vary. Privacy Policy

Sign Out

Virtual Assistant

Would you like to take the next step with this property? We can help you schedule a showing or virtual tour, or send you more details.

Yes, I would like more information.

Thank You for Your Reply, One of Our Agents will contact you as soon as possible

No, maybe later.

Thank you, you can always contact me via email, phone number or through the contact form.

Realhub AI

Lucy - Your AI-Powered Realtor

Update Your Temporary Password

Personalize your search

Enter your email and we'll notify you immediately when new listings match what you're looking for.

or enter email address

Already have an account ? Login here

Continue your home search

I agree to receive communications and understand I can unsubscribe at any time.

I agree to be contacted by Next Level Realty Group via call, email, and text for real estate services. To opt out, you can reply 'stop' at any time or reply 'help' for assistance. You can also click the unsubscribe link in the emails. Message and data rates may apply. Message frequency may vary. Privacy Policy

Already have an account ? Login here

We use cookies

We use cookies primarily for analytics to enhance your experience. By accepting, you agree to our use of these cookies. You can manage your preferences or learn more about our cookies policy.