Features & Amenities

Interior

  • Other Interior Features

    Vaulted Ceiling(s), High Speed Internet

  • Total Bedrooms

    4

  • Bathrooms

    3

  • Basement YN

    NO

  • Cooling YN

    YES

  • Cooling

    Ceiling Fan(s), Central Air, Electric

  • Fireplace YN

    YES

  • Heating YN

    YES

  • Heating

    Exhaust Fan, Central, Natural Gas

  • Pet friendly

    N/A

Exterior

  • Garage

    Yes

  • Garage spaces

    2

  • Other Exterior Features

    Rain Gutters

  • Parking

    Garage Door Opener, Garage Faces Front, Attached

  • Pool

    No

  • Waterfront YN

    NO

Area & Lot

  • Lot Size(acres)

    0.138

  • Lot Size(square feet)

    6,011

  • Property Type

    Residential

  • Property Sub Type

    Single Family Residence

  • Architectural Style

    Traditional

Price

  • Sales Price

    $547,000

  • Tax Amount

    $10,456

  • Financing Options

    Conventional, FHA, VA Loan

  • Sq. Footage

    2,867

  • Price/SqFt

    $190

HOA

  • Association

    YES

  • Association Fee

    $750

  • Association Fee Frequency

    Annually

  • Association Fee Includes

    N/A

School District

  • Elementary School

    Providence

  • Middle School

    Rodriguez

  • High School

    Ray Braswell

Property Features

  • Foundation Details

    Slab

  • Sewer

    Public Sewer

  • Tax Lot

    2

  • Water Source

    Public

Schedule a Showing

Showing scheduled successfully.

<
>
IN PERSON
VIA CHAT

What is 3 + 4 ?


Mortgage calculator

Estimate your monthly mortgage payment, including the principal and interest, property taxes, and HOA. Adjust the values to generate a more accurate rate.

Your payment

Principal and Interest:

$

Property taxes:

$

HOA fees:

$

Total loan payment:

$

Total interest amount:

$

Location

County

Denton

Elementary School

Providence

Middle School

Rodriguez

High School

Ray Braswell

Listing Courtesy of Christine Torres, RE/MAX New Horizon

RealHub Information is provided exclusively for consumers' personal, non-commercial use, and it may not be used for any purpose other than to identify prospective properties consumers may be interested in purchasing. All information deemed reliable but not guaranteed and should be independently verified. All properties are subject to prior sale, change or withdrawal. RealHub website owner shall not be responsible for any typographical errors, misinformation, misprints and shall be held totally harmless.

Agent Joe Boston

AGENT

Joe Boston

Call Joe today to schedule a private showing.


* Listings on this website come from the FMLS IDX Compilation and may be held by brokerage firms other than the owner of this website. The listing brokerage is identified in any listing details. Information is deemed reliable but is not guaranteed. If you believe any FMLS listing contains material that infringes your copyrighted work please review our DMCA policy and learn how to submit a takedown request.© 2024 FMLS.
Welcome to 345 Greenbriar in Little Elm! This stunning 4-bedroom, 3-bath home offers 2,895 sq. ft. of beautifully designed living space built in 2020.  With modern finishes, an open-concept layout, and plenty of natural light, this home is ideal for both everyday living and entertaining.  The gourmet kitchen features stainless steel appliances, granite countertops, a large island, and ample cabinet space, seamlessly flowing into the spacious living and dining areas.  Upstairs, a spacious media room provides the perfect space for movie nights or game day entertaining. Secondary bedrooms are generously sized, offering comfort and flexibility for family, guests, or a home office. The covered patio has been converted into an outdoor kitchen, ideal for barbecues and entertaining.  A must see in Little Elm!

345 Greenbriar Road

Message successfully sent.

What would you like to know?

What is 3 + 4 ?

I agree to receive email communication and understand I can unsubscribe at any time.

I agree to be contacted by Next Level Realty Group via call, email, and text for real estate services. To opt out, you can reply 'stop' at any time or reply 'help' for assistance. You can also click the unsubscribe link in the emails. Message and data rates may apply. Message frequency may vary. Privacy Policy

Related Properties

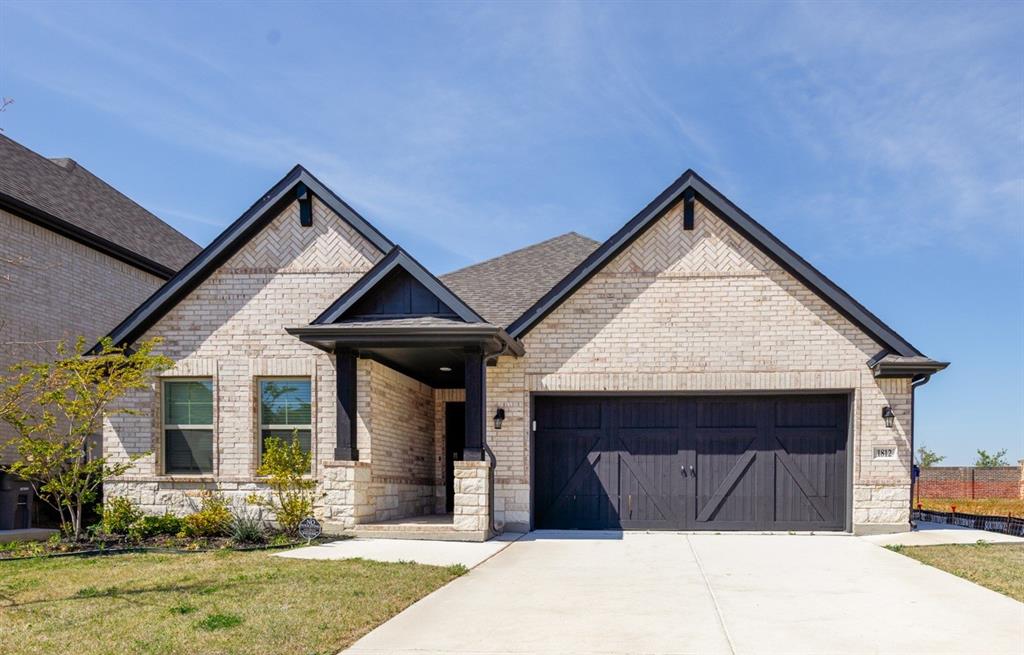
Move in ready Beazer home has it all! This 4 bed, 2.5 bath home features beautiful vinyl flooring, an open-concept layout, and a cozy fireplace. The chef’s kitchen shines with upgraded appliances, gas cooktop, granite countertops, abundant cabinetry, and plenty of prep space. The spacious bedrooms and spa-like primary suite give everyone room to relax. Located near walking trails, parks, Lake Lewisville, and neighborhood amenities, this one offers the lifestyle buyers are looking for.
#21223914

Little Elm

1812 Valencia Drive

4 Beds

2 Baths

2,096 Sq.Ft.

$474,500

MLS#: 21223914

Located in the best spot in the neighborhood, this beautifully updated home is move-in ready and filled with thoughtful upgrades you’ll appreciate from day one. Fresh interior paint, new carpet in every bedroom and closet, luxury vinyl plank flooring, quartz countertops, and a beautifully renovated primary bathroom create a modern, inviting space that’s ready for you to enjoy.
PAID OFF SOLAR PANELS, helping you save on monthly utility bills while enjoying a more energy-efficient lifestyle AND helps save money on home insurance. Step outside to a spacious covered patio with ceiling fans overlooking a large corner lot—perfect for weekend barbecues, morning coffee, or relaxing evenings with family and friends. Located in a welcoming community featuring a pool, multiple playgrounds, and scenic walking trails, you’ll also love being just minutes from Little Elm Beach, shopping, restaurants, grocery stores, and everyday conveniences.
Whether you’re buying your first home, looking for more space, or simply searching for a move-in-ready home in Little Elm, this one offers the perfect combination of comfort, style, and location.
#21342089

Little Elm

1937 Bradford Pear Square

5 Beds

2 Baths

3,222 Sq.Ft.

$492,999

MLS#: 21342089

Some homes photograph well. This one lives well. Behind the brick and stone elevation of 2120 Sumard Drive, 2,630 square feet unfold across two stories with 4 bedrooms and 3 full baths. The kitchen was built for the way people actually gather — an island that seats 4 , quartz counters, and clear sightlines to the living space. The owner's retreat sits in the back of th home, separated from the secondary bedrooms for genuine quiet. Office on the first floor allows you to work from home. Step out to  patio overlooking a large yard. Close to Lake Lewisville, FM 423 shopping, and the Frisco employment corridor. Zoned to Little Elm buyer to verify. Available for private showings now.
#21347698

Little Elm

2120 Sumard Drive

4 Beds

3 Baths

2,630 Sq.Ft.

$450,000

MLS#: 21347698

This beautiful 5 bedroom home is a must see!  Fabulous home on over- sized lot and located on a quiet street facing Corps property.  Walking distance to lake, playgrounds, and pool.  Open floorplan makes this home great for entertaining. Two new AC units in 2024, New roof in 2025, Two new water tanks in 2025, large under stair storage, Extended patio, and much more!
#21385001

Little Elm

1601 Lake Way Drive

5 Beds

4 Baths

3,250 Sq.Ft.

$445,000

MLS#: 21385001

MLS# 21365376 - Built by HistoryMaker Homes - Dec 2026 completion! ~ Welcome to the beautiful East-facing Hemlock floor plan, designed to maximize natural light with its large portrait windows throughout the home. The stunning 20-foot open-to-below ceiling creates an airy, spacious atmosphere that immediately impresses upon entry.  Perfect for entertaining, this home features an oversized game room and a dedicated media room, making it the ideal space for hosting family gatherings, movie nights, or cheering on your favorite team with friends.  Offering 4 bedrooms and 3 full bathrooms, this thoughtfully designed home provides the perfect balance of comfort, functionality, and modern living. Whether you're looking for room to grow or space to entertain, the Hemlock delivers it all.
#21365376

Little Elm

1229 Angel Lane

4 Beds

3 Baths

3,028 Sq.Ft.

$499,990

MLS#: 21365376

Welcome to this inviting 4-bedroom, 3-bath home in Valencia on the Lake, offering 2,349 sq. ft. of thoughtfully designed living space and a 2-car garage. The open-concept main living area is filled with natural light and flows into a stylish kitchen featuring white cabinetry, quartz-style countertops, an oversized island, herringbone tile backsplash, stainless-steel refrigerator, gas range, vent hood, dishwasher, and designer pendant lighting. Wood-look flooring and contemporary finishes give the home a clean, modern feel throughout. The spacious primary suite includes a walk-in closet and ceiling fan, while three full bathrooms provide flexibility for family and guests. Enjoy a large backyard with plenty of space to relax or entertain, plus a dedicated laundry area with additional storage and a dryer. Conveniently located in Denton ISD, serving Bell Elementary, Rodriguez Middle School, and Ray Braswell High School, this home combines modern comfort, generous space, and a desirable Little Elm location.
#21406208

Little Elm

1536 Estivella Drive

4 Beds

3 Baths

2,349 Sq.Ft.

$530,000

MLS#: 21406208

MLS# 21338920 - Built by Pacesetter Homes - Ready Now! ~ Welcome to 4304 Slickrock Way, showcasing the thoughtfully designed Addison II floor plan with 4 bedrooms and 3 bathrooms. This home features a private study and a spacious game room, enhanced by a box window that adds natural light and charm. The impressive family room includes a soaring cathedral ceiling and a cozy fireplace, creating a warm and inviting gathering space. The deluxe kitchen is equipped with stainless steel appliances, 42 inch cabinets, and stylish finishes throughout. Added LED disk lighting in both the family room and game room, along with brushed nickel light fixtures, provide a modern, cohesive look. The master suite includes a box window and a luxurious master shower with a built-in seat for added comfort. An extended covered patio with a gas drop, full gutters, and a WiFi-enabled smart door lock round out the exceptional features of this home.
#21338920

Little Elm

4304 Slickrock Way

4 Beds

3 Baths

2,414 Sq.Ft.

$524,960

MLS#: 21338920

MLS# 21195068 - Built by HistoryMaker Homes - Ready Now! ~ This stunning new construction single-family residence, located in the desirable Providence Commons, offers a spacious layout with 5 bedrooms and 3 full bathrooms across 2,887 square feet. This traditional home features an open floorplan with vaulted ceilings, an eat-in kitchen complete with a kitchen island, and two inviting living areas. With a Game Room upstairs, and home office downstairs - there is a space for every need.  The interior showcases a blend of carpet, luxury vinyl plank, and tile flooring, ensuring both style and comfort. Retreat to the primary bathroom that features an extended dual-sink vanity, walk-in closet, garden tub, and separate shower! Outside, a covered patio and private yard provide the perfect setting for relaxation. Conveniently located within the Denton ISD, this home is just minutes from Providence Elementary, Rodriguez Middle School, and Ray Braswell High School. Experience modern living in a vibrant community.
#21195068

Little Elm

9328 Derry Lane

5 Beds

3 Baths

2,887 Sq.Ft.

$459,990

MLS#: 21195068

Front lawn maintenance included with HOA! Welcome to this beautifully appointed 4-bedroom, 3.5-bath, two-story home offering approximately 3,600+ sq ft of living space in the highly sought-after Union Park master-planned community. Designed with both functionality and comfort in mind, this spacious floor plan features multiple living and dining areas, generous secondary bedrooms, a private primary suite that provides a true retreat, and a desirable mother-in-law suite on the main level, offering privacy and flexibility for multi-generational living, guests, or extended stays.

The main level offers an open-concept layout ideal for entertaining, highlighted by a well-appointed kitchen, expansive living area, and seamless flow to the dining spaces. A versatile design provides ample room for work, play, and everyday living, while abundant natural light enhances the home’s warm and inviting feel.

Located in the vibrant Union Park community, residents enjoy an unmatched lifestyle with resort-style pools, fitness center, miles of walking and biking trails, playgrounds, parks, fishing ponds, dog park, and year-round community events. The neighborhood is known for its thoughtful planning, green spaces, and family-friendly atmosphere. Even better, the home is within walking distance to a neighborhood park and community pool, offering easy access to some of the area's best amenities right outside your door.

This is a rare opportunity to own a spacious home in one of North Texas' most desirable communities—offering exceptional versatility, lifestyle, and value in an unbeatable location.
#21305336

Little Elm

833 Fireside Drive

4 Beds

3 Baths

3,637 Sq.Ft.

$549,500

MLS#: 21305336
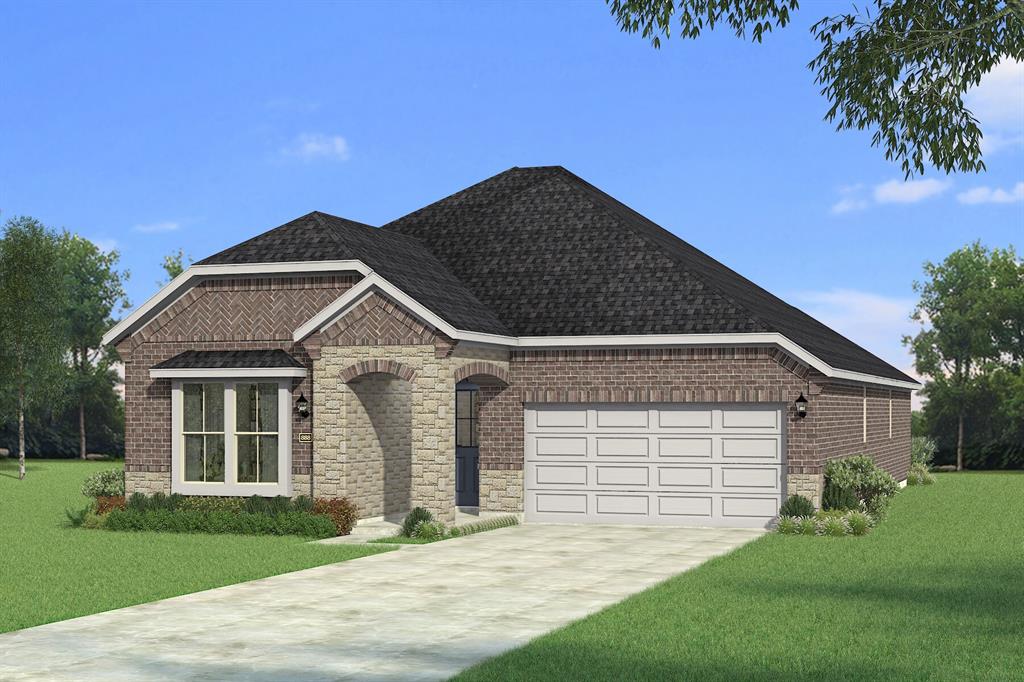
Built by Mattamy Homes - The Amelia - Available November! The Amelia is a thoughtfully designed home featuring bright, open living spaces perfectly designed for comfort and connection. Upon entering, two secondary bedrooms situated off the foyer share a full bathroom, leading into an inviting open-concept dining area and Great Room filled with natural light. The gourmet kitchen serves as the heart of the home, equipped with a large island, breakfast bar, walk-in pantry, and upgraded finishes ideal for both daily meals and entertaining. Tucked away for privacy at the rear of the home, the owner’s suite offers a relaxing retreat complete with a spacious, functional bathroom and a walk-in closet. The upper level enhances the home's flexibility, featuring a fourth bedroom, a third full bathroom, and a versatile loft space that replaces a traditional game room, making it perfect for work, hobbies, or guests. Finally, a covered patio extends the living space outdoors, creating an easy, comfortable area for relaxation or gatherings. With its bright design and energy-efficient features, The Amelia is crafted to adapt beautifully to your lifestyle. Spiritas Ranch is a master-planned community nestled near the picturesque shores of Lake Lewisville in Little Elm. Enjoy easy access to Hwy 380 & FM 720, putting you close to Denton's major employment hubs, & a 30-minute drive from DFW Airport.
#21297478

Little Elm

205 Hatherley Street

4 Beds

3 Baths

2,457 Sq.Ft.

$444,587

MLS#: 21297478

Send a message

Message successfully sent.

Your message

What is 3 + 4 ?

Reason for contacting?

I agree to receive email communication and understand I can unsubscribe at any time.

I agree to be contacted by Next Level Realty Group via call, email, and text for real estate services. To opt out, you can reply 'stop' at any time or reply 'help' for assistance. You can also click the unsubscribe link in the emails. Message and data rates may apply. Message frequency may vary. Privacy Policy

Sign Out

Virtual Assistant

Would you like to take the next step with this property? We can help you schedule a showing or virtual tour, or send you more details.

Yes, I would like more information.

Thank You for Your Reply, One of Our Agents will contact you as soon as possible

No, maybe later.

Thank you, you can always contact me via email, phone number or through the contact form.

Realhub AI

Lucy - Your AI-Powered Realtor

Update Your Temporary Password

Personalize your search

Enter your email and we'll notify you immediately when new listings match what you're looking for.

or enter email address

Already have an account ? Login here

Continue your home search

I agree to receive communications and understand I can unsubscribe at any time.

I agree to be contacted by Next Level Realty Group via call, email, and text for real estate services. To opt out, you can reply 'stop' at any time or reply 'help' for assistance. You can also click the unsubscribe link in the emails. Message and data rates may apply. Message frequency may vary. Privacy Policy

Already have an account ? Login here

We use cookies

We use cookies primarily for analytics to enhance your experience. By accepting, you agree to our use of these cookies. You can manage your preferences or learn more about our cookies policy.