Features & Amenities

Interior

  • Other Interior Features

    Built-in Features, Chandelier, Double Vanity, Kitchen Island, Open Floorplan, Walk-In Closet(s), High Speed Internet

  • Total Bedrooms

    4

  • Bathrooms

    4

  • 1/2 Bathrooms

    1

  • Basement YN

    NO

  • Cooling YN

    YES

  • Cooling

    Central Air

  • Fireplace YN

    YES

  • Heating YN

    YES

  • Heating

    Exhaust Fan, Central, Fireplace(s)

  • Pet friendly

    N/A

Exterior

  • Garage

    Yes

  • Garage spaces

    3

  • Construction Materials

    Brick

  • Parking

    Driveway, Garage, On Street, Attached

  • Patio and Porch Features

    Covered

  • Pool

    No

  • Waterfront YN

    NO

Area & Lot

  • Lot Size(acres)

    0.751

  • Lot Size(square feet)

    32,713

  • Property Type

    Residential

  • Property Sub Type

    Single Family Residence

  • Architectural Style

    Contemporary/Modern

Price

  • Sales Price

    $900,000

  • Tax Amount

    $3,130

  • Sq. Footage

    4,109

  • Price/SqFt

    $219

HOA

  • Association

    YES

  • Association Fee

    $1,000

  • Association Fee Frequency

    Annually

  • Association Fee Includes

    N/A

School District

  • Elementary School

    Eastridge

  • Middle School

    Red Oak

  • High School

    Red Oak

Property Features

  • New Construction

    YES

  • Foundation Details

    Slab

  • Sewer

    Public Sewer, Septic Tank

  • Tax Lot

    13

  • Water Source

    Public

Schedule a Showing

Showing scheduled successfully.

<
>
IN PERSON
VIA CHAT

What is 3 + 4 ?


Change time

Mortgage calculator

Estimate your monthly mortgage payment, including the principal and interest, property taxes, and HOA. Adjust the values to generate a more accurate rate.

Your payment

Principal and Interest:

$

Property taxes:

$

HOA fees:

$

Total loan payment:

$

Total interest amount:

$

Location

County

Ellis

Elementary School

Eastridge

Middle School

Red Oak

High School

Red Oak

Listing Courtesy of Jose Medina, Coldwell Banker Realty

RealHub Information is provided exclusively for consumers' personal, non-commercial use, and it may not be used for any purpose other than to identify prospective properties consumers may be interested in purchasing. All information deemed reliable but not guaranteed and should be independently verified. All properties are subject to prior sale, change or withdrawal. RealHub website owner shall not be responsible for any typographical errors, misinformation, misprints and shall be held totally harmless.

Agent Joe Boston

AGENT

Joe Boston

Call Joe today to schedule a private showing.


* Listings on this website come from the FMLS IDX Compilation and may be held by brokerage firms other than the owner of this website. The listing brokerage is identified in any listing details. Information is deemed reliable but is not guaranteed. If you believe any FMLS listing contains material that infringes your copyrighted work please click here to review our DMCA policy and learn how to submit a takedown request.© 2024 FMLS.
Experience luxury living at its finest in this exceptional custom built modern home situated on an oversized .75 acre corner homesite with stunning pond views. Offering just over 4,100 square feet, this one of a kind residence welcomes you with a grand porte cochère and striking contemporary architecture that immediately sets it apart. Inside, every detail has been thoughtfully curated, from the impressive floating staircase and designer finishes to the chef’s kitchen featuring a massive waterfall island, custom cabinetry, premium appliances, and an oversized walk in pantry. The private primary suite is a true retreat with a spa inspired bathroom, expansive custom closet, and luxurious finishes throughout. Built with exceptional craftsmanship, this home also features foam insulation, tankless water heaters, a whole home water filtration system, an EV charging station, and epoxy coated garage floors. Step outside to expansive covered patios overlooking the community pond with endless possibilities to create your dream outdoor oasis. Combining timeless design, premium construction, and an unbeatable setting, this is a rare opportunity to own a truly custom luxury home in one of Red Oak’s most desirable communities.

349 Valley Trail

Message successfully sent.

What would you like to know?

What is 3 + 4 ?

I agree to receive email communication and understand I can unsubscribe at any time.

I agree to be contacted by Next Level Realty Group via call, email, and text for real estate services. To opt out, you can reply 'stop' at any time or reply 'help' for assistance. You can also click the unsubscribe link in the emails. Message and data rates may apply. Message frequency may vary. Privacy Policy

Related Properties

Price reduced
Luxury, land, and the freedom to enjoy both; welcome to one of the area’s most sought-after gated equestrian communities, where nearly 5 acres provide endless possibilities, whether you’re bringing your horses or simply looking for the privacy, space, and lifestyle that only acreage can offer.
Designed with both everyday living and entertaining in mind, this exceptional 3,888 square foot home features 6 bedrooms, 5 full bathrooms, and a flexible floor plan with the primary suite and an additional bedroom downstairs, plus a dedicated office that could also serve as a guest room. The spacious kitchen is truly the heart of the home, featuring a large island, double ovens, a JennAir gas cooktop with a pot filler, and custom finishes that complement the home’s timeless ranch style character.
Step outside to your own private retreat where a resort style backyard awaits. Enjoy the beautiful beach entry pool, expansive covered patio, outdoor kitchen complete with a built-in grill, small refrigerator, and bar, plus a convenient pool bath with direct exterior access; perfect for entertaining family and friends.
The large barn, neighborhood riding trails, and the security of a gated community make this property an incredible opportunity for equestrian enthusiasts, while the open space, peaceful setting, and endless possibilities make it just as appealing for anyone dreaming of a little more room to breathe.
This is the kind of property that rarely comes along and is even harder to leave! Schedule your showing today.
#21345415

Red Oak

170 Steel Dust Drive

6 Beds

5 Baths

3,888 Sq.Ft.

$939,000

MLS#: 21345415
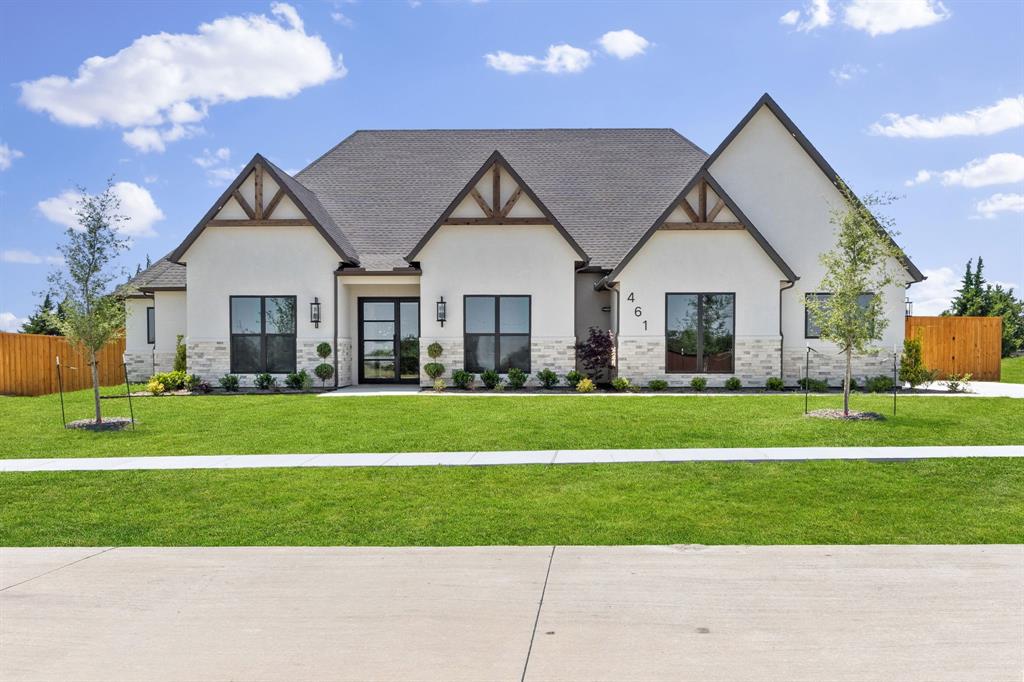
Tranquility is calling, and 461 Whispering Way will make you want to answer! 

This casually elegant 4 bedroom, 3.5 bathroom, new construction home sits on .75 acre just 30 minutes from Downtown Dallas and can be yours for under a million dollars! Calming blue tones and wood accents throughout make you want to kick up your feet and relax. 

But a house is more than its finishes; its function makes a house into a home. With its split layout, this home places 3 generously sized guest bedrooms on the opposite side of the living area away from the primary suite. Two of the bedrooms share the spacious hallway bath with double sinks and a private showering area. The 3rd bathroom has a beautiful en suite bath that easily lends itself to multi-generational living. More importantly, the build quality is as solid as the design with real hardwood floors, spray foam insulation, interior sprinklers, tankless water heaters, and an oversized 3 car garage to hold your cars and recreational vehicle, making it easy to stop on by the neighborhood pond with your fishing pole. The builder even installed an 8’ board on board fence, so you can focus on creating the backyard of your dreams. Whether you want a pool, a pickle ball court, guest house, your own garden, or a space for your boat, you have room for it all AND MORE!

So what are you waiting for? Come claim your little slice of heaven on earth in the ultra peaceful Hidden Creek III Estates before all of the homes are gone!
#21284771

Red Oak

461 Whispering Way

4 Beds

3 Baths

3,110 Sq.Ft.

$775,000

MLS#: 21284771

Price reduced
2.75% FIXED RATE OPPORTUNIY to Assume current rate. 6 BD 4BA Soaring Ceilings, Curved Iron Staircase, Private Study, Media & Game Rooms, Gourmet Kitchen, Butler Pantry, Primary Suite: Sitting Area, Cardio Room (Infrared Sauna).

Located less than 1 Mile from the Google Data Center and approx 20 Mins from Downtown Dallas, details based on available public records, may vary slightly. Buyers to verify all info. Contact Realtor to schedule showing.
#21349248

Red Oak

106 Laurel Oak Drive

6 Beds

4 Baths

4,275 Sq.Ft.

$829,999

MLS#: 21349248
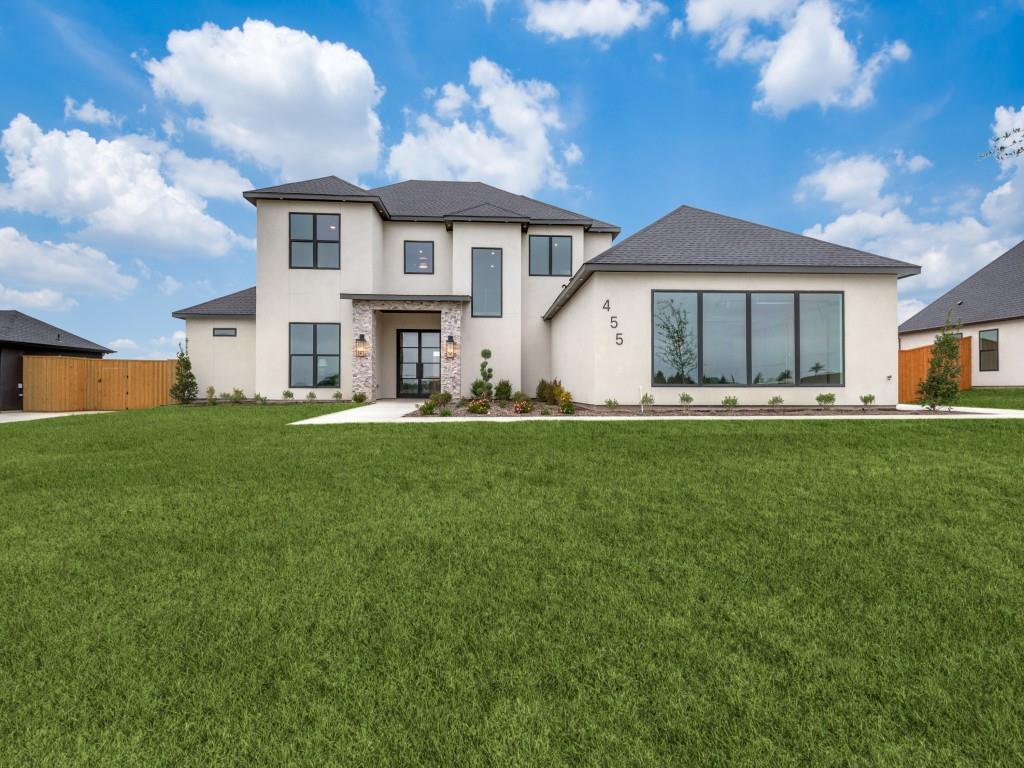
What is love? 

Hosting family and friends in your oversized kitchen for birthdays and holiday celebrations? 
Taking in spectacular sunset views from your covered patio as they transform into magnificent, starry nights? 
Luxuriating in your soaker tub after a long day at work?

However you define love, 455 Whispering Way offers it in droves. 

A lesson in subtle sophistication, this thoughtful, new construction beauty sits on three fourths of an acre. You become keenly aware of the home's wide, open spaces both inside and out from the moment you drive up. Soaring ceilings showcase the fireplace and catwalk when you step past the private study and into the great room. The kitchen, featuring a grand island with a workstation sink, a commercial range, a second oven, custom cabinetry, and an exceptionally large hidden pantry, is tailored for both those who need an everyday workhorse and for those who want a pretty space to entertain. 

With backyard access, a closet fit for those who enjoy the finer things, and a spa-like bathroom that screams, pamper yourself, the primary truly feels like a retreat. The first of three guest suites also sits on the first floor and is perfect for guests or multigenerational living. The downstairs half bath is also conveniently located in the guest wing. 

Upstairs, you’ll find a gameroom with the home’s second half bath along with a corridor off of an enclosed storage area that could easily double as a pocket library or children’s study. Two ample secondary bedrooms sit on the other side of the catwalk and feature a jack-and-jill bathroom with each room having its own sink. 

The home is as functional as it is beautiful, with real hardwood floors, spray foam insulation, a tankless water heater, and a board on board fence. It offers exceptional storage space with a 3 car garage, multiple storage closets, and walk-in closets in all guest suites. 

So schedule a showing and discover all there is to love about this home.
#21221797

Red Oak

455 Whispering Way

4 Beds

3 Baths

3,412 Sq.Ft.

$785,000

MLS#: 21221797

Price reduced
** Discover Pure Peace on Private 10 Acres - A Well-Cared-For Luxury Home With Everything You Need for Farm-Style Living and Everyday Comfort.  Welcome to a beautifully maintained home that offers the perfect blend of country freedom and modern convenience. Step inside to rich hardwood floors, an open, bright kitchen, and a spacious living area complete with a wet bar-ideal for entertaining, relaxing, and enjoying the good life.  Outside, enjoy your very own sparkling pool, perfect for Texas summers, along with a massive 6-car carport providing plenty of space for vehicles, toys, family and friend entertainment area or equipment. The property sits on 10 private acres, ready for animals, gardening, tractors, or anyone chasing the peaceful farm lifestyle.  Outside the city limits, No City Taxes.  Extras make this property truly stand out: -RV hookups for guests or extended stays  -A versatile ADU (Accessory Dwelling Unit) that has 1 bedroom, 1 full bath, a kitchenette with AC - use it as a workshop, studio, office, or small guest space.  -A Storm shelter for added peace of mind.  -Plenty of room to build, expand, or customize.  -All of this while being conveniently located close to the freeway, offering fast access to town, work, shopping, and schools-without sacrificing privacy or serenity. A rare opportunity to own a well-cared-for home that delivers luxury, space, and pure peace on your very own private 10-acre retreat.
#21271907

Red Oak

542 Pierce Road

3 Beds

2 Baths

2,688 Sq.Ft.

$845,000

MLS#: 21271907

Nestled in the sought-after gated community of Glen Eagle Estates, this beautiful brick home offers exceptional curb appeal, privacy, and generous living space on a 1-acre lot. Wood floors flow throughout the main living areas and primary bedroom, complemented by tile in the kitchen and bathrooms and carpet in the secondary bedrooms and game room. The welcoming entry features a vaulted ceiling and opens to a private office, formal living room, dining room, and a spacious living room with a wood-burning fireplace. At the heart of the home, the spacious kitchen offers granite countertops, double ovens, abundant counter space, and room for casual dining. From the kitchen, living room, and primary suite, enjoy beautiful, peaceful views overlooking the pool and backyard. The first-floor primary suite offers private patio access, a spa-like bath with split vanities, and two walk-in closets. Upstairs, three bedrooms and a versatile game room offer plenty of space, while multiple walk-in attic access points provide convenient, easily accessible storage. Outside, enjoy the private yard and the sparkling swimming pool with a diving board, a cedar arbor hot tub house, and a covered patio extended by a pergola with string lighting. A convenient half bath with backyard access makes pool days and outdoor entertaining even easier. A 3-car garage adds even more functionality to this beautifully designed home. Have an RV or need additional outdoor parking? Convenient double-swing-gate access leads to a 16x40 slab in the backyard. Thoughtful spaces, beautiful views, and a private 1-acre setting come together to make this home one you will love coming home to!
#21359860

Red Oak

8630 Glenloch Drive

4 Beds

3 Baths

3,734 Sq.Ft.

$759,000

MLS#: 21359860

 - property

Send a message

Message successfully sent.

Your message

What is 3 + 4 ?

Reason for contacting?

I agree to receive email communication and understand I can unsubscribe at any time.

I agree to be contacted by Next Level Realty Group via call, email, and text for real estate services. To opt out, you can reply 'stop' at any time or reply 'help' for assistance. You can also click the unsubscribe link in the emails. Message and data rates may apply. Message frequency may vary. Privacy Policy

Sign Out

Virtual Assistant

Would you like to take the next step with this property? We can help you schedule a showing or virtual tour, or send you more details.

Yes, I would like more information.

Thank You for Your Reply, One of Our Agents will contact you as soon as possible

No, maybe later.

Thank you, you can always contact me via email, phone number or through the contact form.

Realhub AI

Lucy - Your AI-Powered Realtor

Update Your Temporary Password

Personalize your search

Enter your email and we'll notify you immediately when new listings match what you're looking for.

or enter email address

Already have an account ? Login here

Continue your home search

I agree to receive communications and understand I can unsubscribe at any time.

I agree to be contacted by Next Level Realty Group via call, email, and text for real estate services. To opt out, you can reply 'stop' at any time or reply 'help' for assistance. You can also click the unsubscribe link in the emails. Message and data rates may apply. Message frequency may vary. Privacy Policy

Already have an account ? Login here

We use cookies

We use cookies primarily for analytics to enhance your experience. By accepting, you agree to our use of these cookies. You can manage your preferences or learn more about our cookies policy.