


Property
Beds
4
Full Baths
3
1/2 Baths
2
Year Built
2003
Sq.Footage
3,734
Nestled in the sought-after gated community of Glen Eagle Estates, this beautiful brick home offers exceptional curb appeal, privacy, and generous living space on a 1-acre lot. Wood floors flow throughout the main living areas and primary bedroom, complemented by tile in the kitchen and bathrooms and carpet in the secondary bedrooms and game room. The welcoming entry features a vaulted ceiling and opens to a private office, formal living room, dining room, and a spacious living room with a wood-burning fireplace. At the heart of the home, the spacious kitchen offers granite countertops, double ovens, abundant counter space, and room for casual dining. From the kitchen, living room, and primary suite, enjoy beautiful, peaceful views overlooking the pool and backyard. The first-floor primary suite offers private patio access, a spa-like bath with split vanities, and two walk-in closets. Upstairs, three bedrooms and a versatile game room offer plenty of space, while multiple walk-in attic access points provide convenient, easily accessible storage. Outside, enjoy the private yard and the sparkling swimming pool with a diving board, a cedar arbor hot tub house, and a covered patio extended by a pergola with string lighting. A convenient half bath with backyard access makes pool days and outdoor entertaining even easier. A 3-car garage adds even more functionality to this beautifully designed home. Have an RV or need additional outdoor parking? Convenient double-swing-gate access leads to a 16x40 slab in the backyard. Thoughtful spaces, beautiful views, and a private 1-acre setting come together to make this home one you will love coming home to!
Features & Amenities
Interior
-
Other Interior Features
Eat-in Kitchen, Granite Counters, Kitchen Island, Walk-In Closet(s), High Speed Internet
-
Total Bedrooms
4
-
Bathrooms
3
-
1/2 Bathrooms
2
-
Basement YN
NO
-
Cooling YN
YES
-
Cooling
Ceiling Fan(s), Central Air, Electric
-
Fireplace YN
YES
-
Heating YN
YES
-
Heating
Central, Electric, Fireplace(s)
-
Pet friendly
N/A
Exterior
-
Garage
Yes
-
Garage spaces
3
-
Construction Materials
Brick
-
Other Exterior Features
Rain Gutters, Lighting, Private Yard
-
Parking
Additional Parking, Driveway, Garage, Garage Door Opener, Garage Faces Side, Inside Entrance, Lighted, RV Access/Parking, Gated, Boat, Attached
-
Patio and Porch Features
Covered, Patio
-
Pool
Yes
-
Pool Features
Diving Board, In Ground, Outdoor Pool, Pool Sweep
-
Waterfront YN
NO
Area & Lot
-
Lot Features
Few Trees, Subdivided
-
Lot Size(acres)
1.0
-
Lot Size(square feet)
43,560
-
Property Type
Residential
-
Property Sub Type
Single Family Residence
-
Architectural Style
Traditional
Price
-
Sales Price
$759,000
-
Tax Amount
$9,024
-
Sq. Footage
3,734
-
Price/SqFt
$203
HOA
-
Association
YES
-
Association Fee
$400
-
Association Fee Frequency
Semi-Annually
-
Association Fee Includes
N/A
School District
-
Elementary School
Dolores McClatchey
-
Middle School
Walnut Grove
-
High School
Heritage
Property Features
-
Foundation Details
Slab
-
Sewer
Septic Tank
-
Tax Lot
65
-
Water Source
Public
Schedule a Showing
Showing scheduled successfully.
Mortgage calculator
Estimate your monthly mortgage payment, including the principal and interest, property taxes, and HOA. Adjust the values to generate a more accurate rate.
Your payment
Principal and Interest:
$
Property taxes:
$
HOA fees:
$
Total loan payment:
$
Total interest amount:
$
Location
County
Ellis
Elementary School
Dolores McClatchey
Middle School
Walnut Grove
High School
Heritage
Listing Courtesy of Tracy Higgins, eXp Realty LLC
RealHub Information is provided exclusively for consumers' personal, non-commercial use, and it may not be used for any purpose other than to identify prospective properties consumers may be interested in purchasing. All information deemed reliable but not guaranteed and should be independently verified. All properties are subject to prior sale, change or withdrawal. RealHub website owner shall not be responsible for any typographical errors, misinformation, misprints and shall be held totally harmless.

AGENT
Joe Boston
Call Joe today to schedule a private showing.

* Listings on this website come from the FMLS IDX Compilation and may be held by brokerage firms other than the owner of this website. The listing brokerage is identified in any listing details. Information is deemed reliable but is not guaranteed. If you believe any FMLS listing contains material that infringes your copyrighted work please click here to review our DMCA policy and learn how to submit a takedown request.© 2024 FMLS.
Related Properties

Red Oak
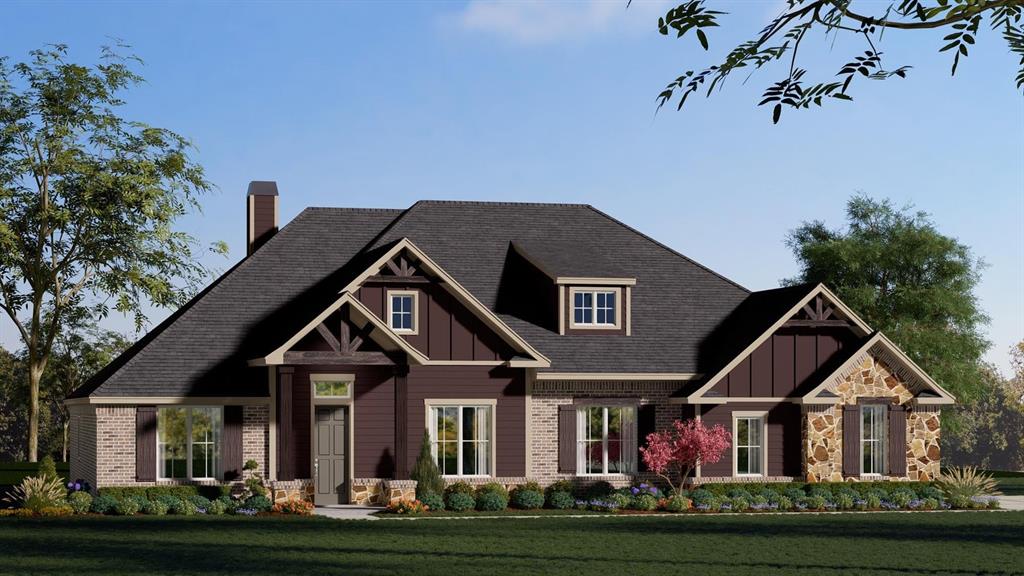
709 Hollingsworth Lane
4 Beds
3 Baths
2,200 Sq.Ft.
$649,900
MLS#: 21384294
Red Oak
201 Cotopaxi Drive
4 Beds
3 Baths
3,155 Sq.Ft.
$669,999
MLS#: 21314381

Red Oak
217 Castle Creek Drive
3 Beds
3 Baths
3,879 Sq.Ft.
$659,900
MLS#: 21329205
Red Oak
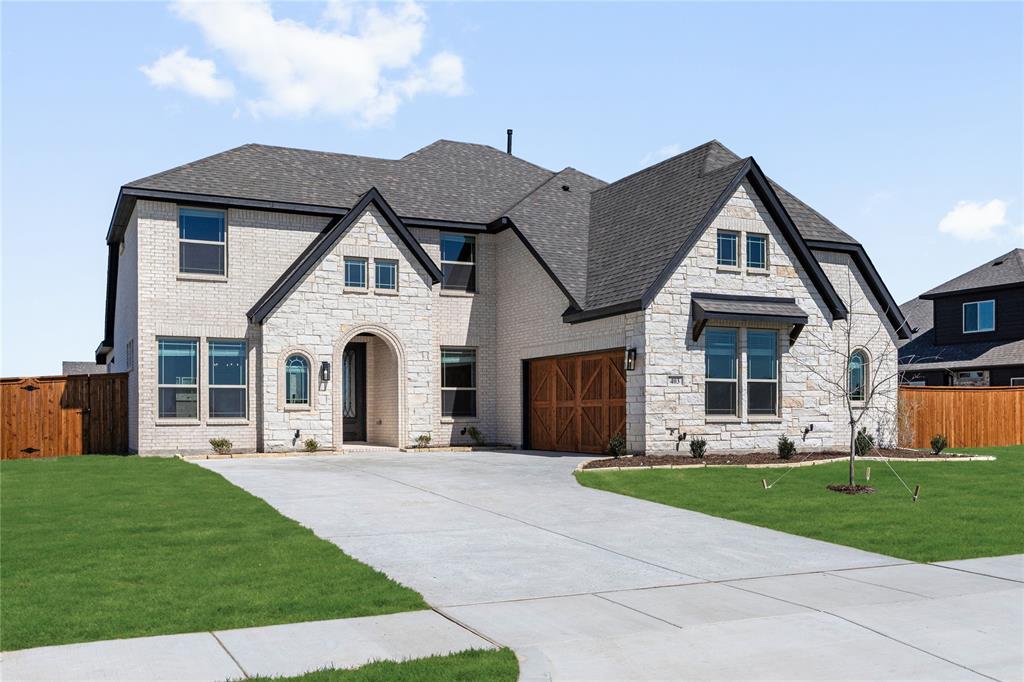
403 Birkdale Lane
5 Beds
4 Baths
3,485 Sq.Ft.
$641,000
MLS#: 21101156
Red Oak
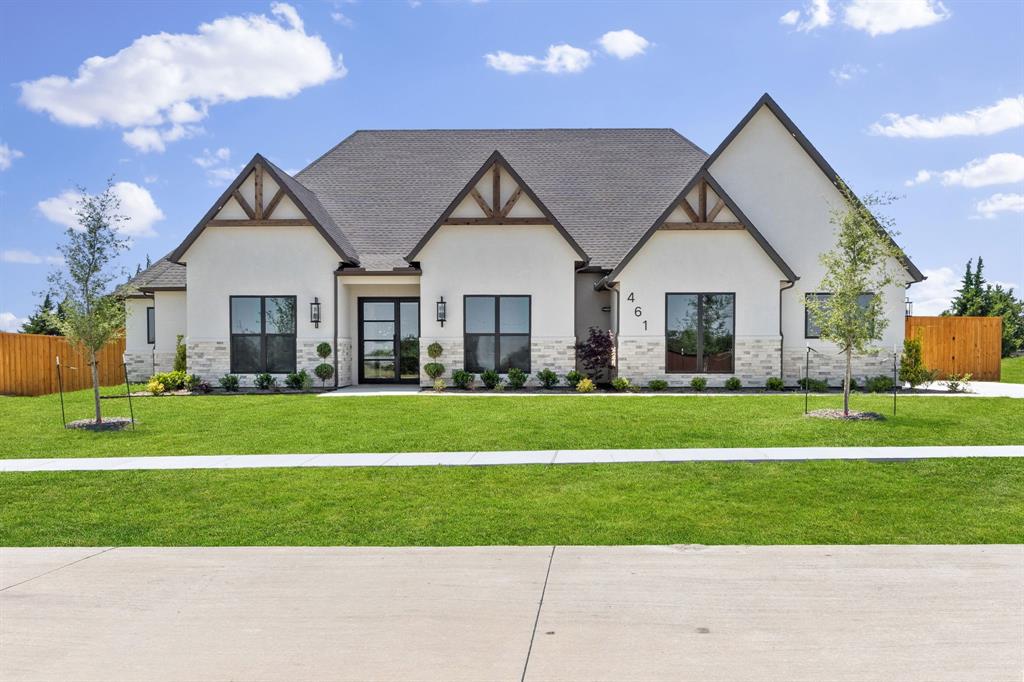
461 Whispering Way
4 Beds
3 Baths
3,110 Sq.Ft.
$775,000
MLS#: 21284771

Red Oak
429 Rugged Drive
4 Beds
3 Baths
3,224 Sq.Ft.
$669,900
MLS#: 21334129

Red Oak
441 Country Ridge Lane
4 Beds
4 Baths
3,625 Sq.Ft.
$695,000
MLS#: 21362789

Red Oak
106 Laurel Oak Drive
6 Beds
4 Baths
4,275 Sq.Ft.
$829,999
MLS#: 21349248

Red Oak
221 Cotopaxi Drive
4 Beds
3 Baths
3,141 Sq.Ft.
$649,999
MLS#: 21218084
Red Oak
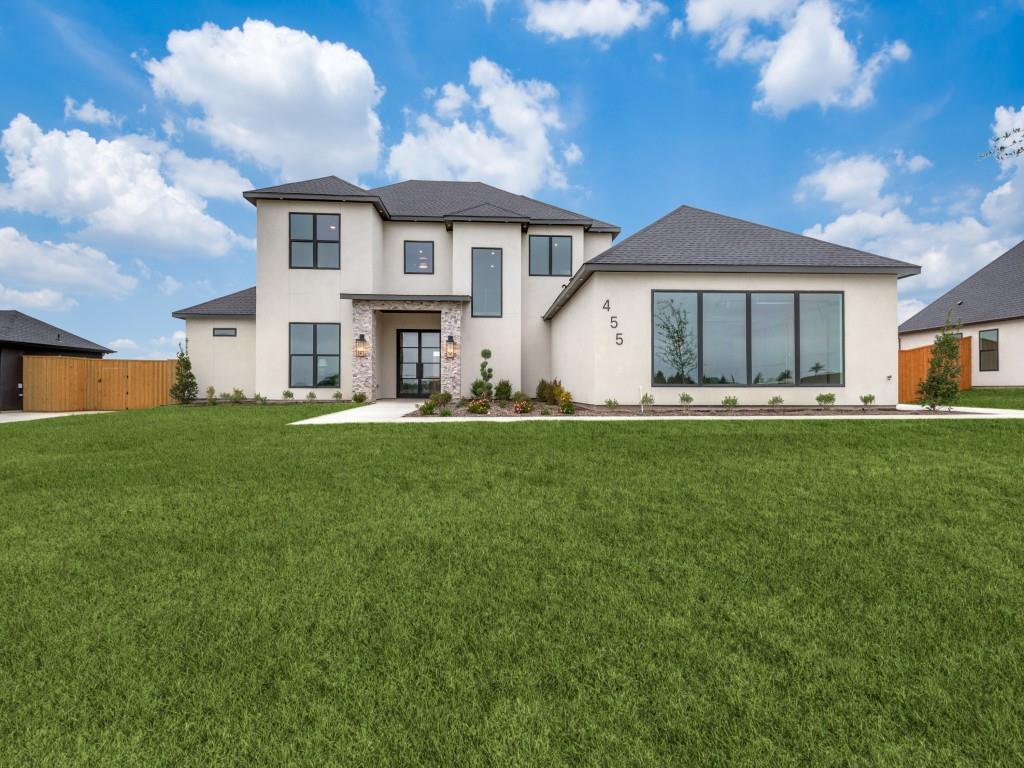
455 Whispering Way
4 Beds
3 Baths
3,412 Sq.Ft.
$785,000
MLS#: 21221797
