Features & Amenities

Interior

  • Other Interior Features

    Built-in Features, Central Vacuum, Chandelier, Double Vanity, Eat-in Kitchen, Granite Counters, Kitchen Island, Open Floorplan, Pantry, Vaulted Ceiling(s), Walk-In Closet(s), High Speed Internet, Wired for Sound

  • Total Bedrooms

    4

  • Bathrooms

    3

  • Basement YN

    NO

  • Cooling YN

    YES

  • Cooling

    Ceiling Fan(s), Central Air, Window Unit(s), Zoned

  • Fireplace YN

    YES

  • Heating YN

    YES

  • Heating

    Exhaust Fan, Central, Electric, Fireplace(s), Zoned

  • Pet friendly

    N/A

Exterior

  • Garage

    Yes

  • Garage spaces

    3

  • Construction Materials

    Wood Siding, Brick

  • Other Exterior Features

    Rain Gutters, Storage, Garden

  • Parking

    Drive Through, Garage, Garage Door Opener, Garage Faces Side, Heated Garage, Kitchen Level, Lighted, Off Street, Oversized, RV Garage, Storage, Workshop in Garage, Boat, RV Access/Parking, Attached

  • Patio and Porch Features

    Front Porch, Patio, Rear Porch

  • Pool

    No

  • Waterfront YN

    NO

Area & Lot

  • Lot Features

    Cul-De-Sac, Few Trees

  • Lot Size(acres)

    1.217

  • Lot Size(square feet)

    53,012

  • Property Type

    Residential

  • Property Sub Type

    Single Family Residence

  • Architectural Style

    Traditional

Price

  • Sales Price

    $674,900

  • Tax Amount

    $8,574

  • Sq. Footage

    3,224

  • Price/SqFt

    $209

HOA

  • Association

    No

School District

  • Elementary School

    Eastridge

  • Middle School

    Red Oak

  • High School

    Red Oak

Property Features

  • Foundation Details

    Slab

  • Sewer

    Septic Tank

  • Tax Lot

    13

Schedule a Showing

Showing scheduled successfully.

<
>
IN PERSON
VIA CHAT

What is 3 + 4 ?


Change time

Mortgage calculator

Estimate your monthly mortgage payment, including the principal and interest, property taxes, and HOA. Adjust the values to generate a more accurate rate.

Your payment

Principal and Interest:

$

Property taxes:

$

HOA fees:

$

Total loan payment:

$

Total interest amount:

$

Location

County

Ellis

Elementary School

Eastridge

Middle School

Red Oak

High School

Red Oak

Listing Courtesy of Sierra Chelone , CENTURY 21 Judge Fite Company

RealHub Information is provided exclusively for consumers' personal, non-commercial use, and it may not be used for any purpose other than to identify prospective properties consumers may be interested in purchasing. All information deemed reliable but not guaranteed and should be independently verified. All properties are subject to prior sale, change or withdrawal. RealHub website owner shall not be responsible for any typographical errors, misinformation, misprints and shall be held totally harmless.

Agent Joe Boston

AGENT

Joe Boston

Call Joe today to schedule a private showing.


* Listings on this website come from the FMLS IDX Compilation and may be held by brokerage firms other than the owner of this website. The listing brokerage is identified in any listing details. Information is deemed reliable but is not guaranteed. If you believe any FMLS listing contains material that infringes your copyrighted work please click here to review our DMCA policy and learn how to submit a takedown request.© 2024 FMLS.
This beautifully maintained 4-bedroom, 3-bath home features an open floor plan with a formal dining room, spacious eat-in kitchen, and inviting living room centered around a wood-burning fireplace.

The oversized primary suite is a true retreat, complete with its own wood-burning fireplace, sitting area, and generous space to unwind. A private guest suite with an ensuite bath offers the perfect setup for visitors or multigenerational living, while the upstairs bonus room provides flexible space for a game room, media room, or home office.

Recent updates include a newer roof and luxury vinyl plank flooring. Additional features include a central vacuum system, abundant attic storage with decking, and an attached 3-car garage.

A standout feature is the impressive 1,728-square-foot detached shop wired for electric, multiple roll-up doors, drive-through access, and room for an RV, boat, workshop, or home-based business.

With no neighbors behind and being on a cul-de-sac, you'll enjoy added privacy while still being just minutes from shopping, dining, schools, and major commuter routes. If you've been searching for a home with exceptional living space and an incredible shop, this one is a must-see.

429 Rugged Drive

Message successfully sent.

What would you like to know?

What is 3 + 4 ?

I agree to receive email communication and understand I can unsubscribe at any time.

I agree to be contacted by Next Level Realty Group via call, email, and text for real estate services. To opt out, you can reply 'stop' at any time or reply 'help' for assistance. You can also click the unsubscribe link in the emails. Message and data rates may apply. Message frequency may vary. Privacy Policy

Related Properties

Price reduced
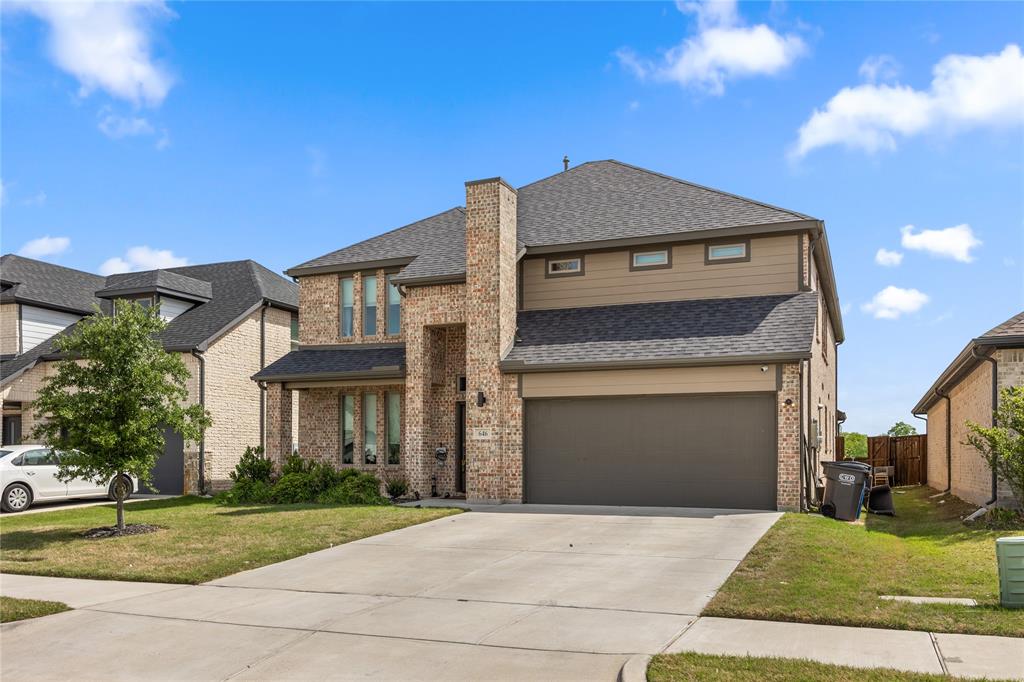
This stunning 2023-built home offers 5 bedrooms, 4 bathrooms and 3,766 sq ft of modern living space in the sought-after Oakmont Park community. Featuring soaring ceilings, a gourmet kitchen, and a spacious family room, this home is designed for both comfort and entertainment.

Equipped with a high-performance 10.53 kW Enphase IQ8PLUS solar system professionally designed using NREL PV Watts data. The system produced 14,930 kWh in 2024  nearly matching its projected 14,997 kWh annual output — saving approximately $2,100 per year in energy costs. Full Enphase production history available.

Home also features a Puronics whole-home water treatment and purification system installed in 2023, protecting your plumbing and delivering clean filtered water throughout the home.

All major systems — solar, water treatment — installed 2023 and conveying with the property. There are numerous upgrades throughout the homes for a luxury and relaxed living.
#21255069

Red Oak

646 Olympic Way

5 Beds

4 Baths

3,766 Sq.Ft.

$545,000

MLS#: 21255069
Price reduced
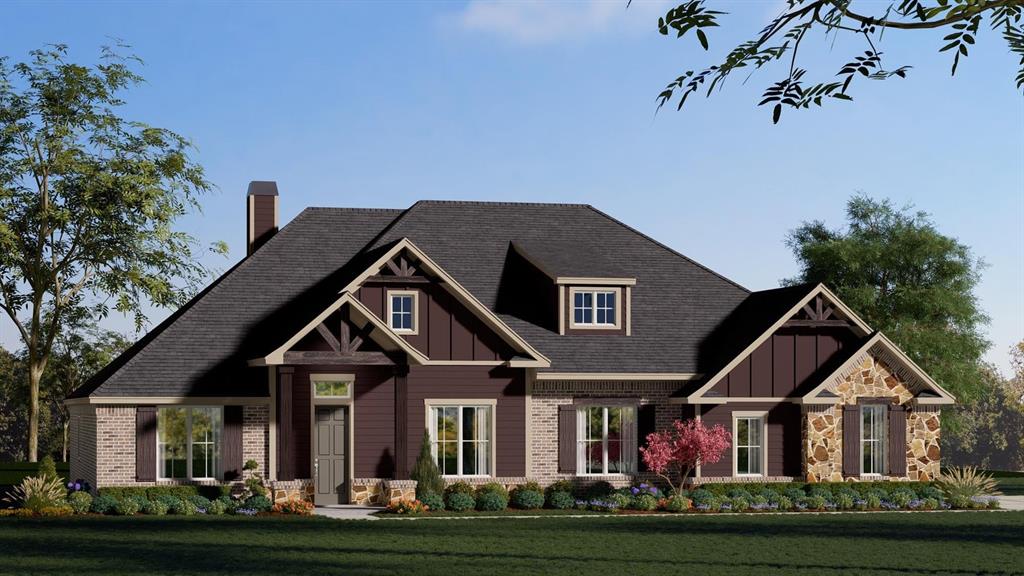
MLS# 21314381 - Built by Risewell Homes - Ready Now! ~ This thoughtfully crafted single-story home in Red Oak features an inviting, open layout centered around a spacious family room enhanced by a sleek electric fireplace and direct access to a covered patio, ideal for year-round outdoor living. The gourmet kitchen offers an expansive island, abundant cabinetry, and a walk-in pantry, flowing naturally into a bright nook for casual dining. A private primary suite sits quietly on its own side of the home, complete with a luxurious bath and a generous walk-in closet, while three additional bedrooms, each with its own walk-in closet, share convenient access to two well-appointed full baths. A versatile flex room provides space for hobbies, media, or play, and a dedicated study near the entry is perfect for remote work. With a well-designed utility room and a roomy three-car garage, this home blends comfort, function, and modern style to create a welcoming and highly livable layout.
#21314381

Red Oak

201 Cotopaxi Drive

4 Beds

3 Baths

3,155 Sq.Ft.

$669,999

MLS#: 21314381
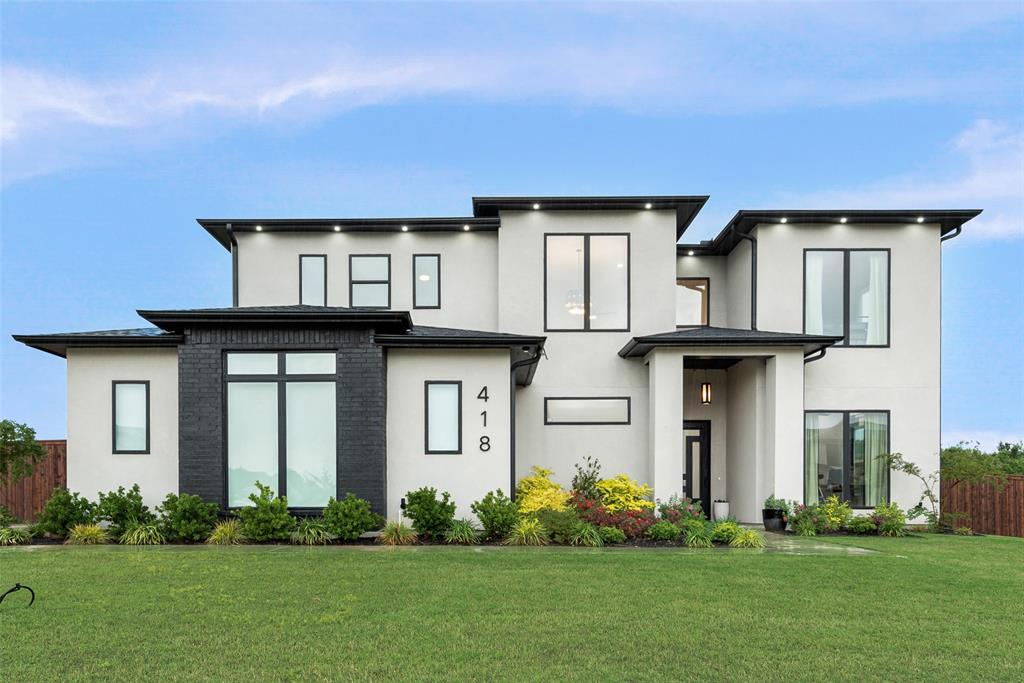
NOW OFFERING A $10,000 Seller Credit. Welcome to this home that invites you to slow down, spread out, and truly enjoy where you live. Set on a generous 0.75 acre lot in Red Oak this home offers the rare combination of modern luxury and wide open breathing room, all wrapped into a beautifully designed 2023 built residence. From the moment you arrive, this home feels like a retreat from the pace of everyday life. Inside, 3,437 square feet of thoughtfully designed living space unfolds with soaring ceilings, abundant natural light, and an open, airy layout that makes both everyday living and entertaining feel effortless. The heart of the home is a stunning kitchen that naturally becomes the gathering place, featuring premium appliances, custom cabinetry, and a large island perfect for morning coffee, family meals, or hosting friends. The open concept living and dining areas flow seamlessly, creating a space that feels warm, connected, and welcoming. The primary suite is a true sanctuary, offering a peaceful escape at the end of the day with a spa inspired bathroom and an oversized walk in closet that feels more like a private dressing room. Three additional bedrooms, three and a half baths, and a dedicated home office provide flexibility for work, guests, and everyday life. Step outside and you will find room to breathe, play, garden, entertain, or simply enjoy the quiet. The fully fenced backyard, recently enhanced with a new wooden fence and gutters, is ready for everything from weekend gatherings to future outdoor living dreams. This is not just a home, it is a place to create a lifestyle. Quiet, refined, and thoughtfully designed, yet still close to the conveniences of the city, this is Red Oak living at its best.
#21151052

Red Oak

418 Whispering Way

4 Beds

3 Baths

3,425 Sq.Ft.

$774,900

MLS#: 21151052

Price reduced
NEW! NEVER LIVED IN. Bloomfield Homes has built the Spring Cress II, a two-story plan with 5 bedrooms, 4 baths, a study, and two separate garages (2-car plus a mini garage), expected complete and Ready in September 2026! With two bedrooms on the first floor, the home works for guests, in-laws, or anyone who'd rather skip the stairs. It sits on an interior lot with a view of trees and park area out back, and the upgraded brick and stone exterior — finished with a swing-style main garage, individual single garage facing front great for storage or hobbies, a bricked front porch, and an 8' decorative front door — makes a genuine first impression. Inside, a raised ceiling open up the main living space, and upgraded wood floors run through the presentation areas. The family room is anchored by a fireplace with decorative tile, and the study off the foyer sits behind glass French doors for a quiet, separated workspace. The Deluxe Kitchen is built for real cooking: double ovens, a 5-burner cooktop, an apron farm sink, upgraded quartz countertops, and painted cabinets. Upstairs, a game room pairs with a media room — one space for the pool table and the noise, the other set up for movie nights. A mud room off the garage handles the daily drop of shoes and bags, and window seats throughout add tucked-away storage and a place to sit. Outside, a covered porch and covered patio extend the living space to both ends of the home, with a lighting system carrying the look into the evening. Natural gas heating and a tankless gas water heater keep things efficient, and residents at The Oaks enjoy a community swimming pool and six park areas. Plus the energy-efficient features standard in every Bloomfield Home! Come tour the Spring Cress II at Bloomfield's model in The Oaks.
#21327715

Red Oak

1265 Amberwood Lane

5 Beds

4 Baths

3,480 Sq.Ft.

$589,000

MLS#: 21327715

Price reduced
NEW! NEVER LIVED IN. Bloomfield Homes has built the Rose II, a two-story plan with 5 bedrooms, 4 baths, a private study, and a 3-car garage, expected complete in September 2026! The home sits on a corner lot with a park view, and the brick and stone front elevation makes a strong first impression — finished with a cedar wood garage door, an 8' tall front door, and outdoor lighting that carries the look into the evening. The added third-car garage handles the truck, the tools, or the projects that never quite fit anywhere else. Inside, vaulted ceilings lift the family room, and upgraded wood look tile flooring runs through the entry, halls, family room, study, kitchen, utility, and fourth bath — the durability of tile with the warmth of wood. The Deluxe Kitchen is built for people who actually cook: double ovens, a 5-burner cooktop, a white apron farm sink, upgraded quartz countertops with a matching backsplash, and painted cabinets with black hardware pulls that pull the whole room together. The study offers a quiet workspace set away from the main living areas, and the Primary Suite includes an ensuite bath with garden tub and a walk-in closet. Upstairs, the game room overlooks the family room across a run of iron balusters, a media room sits ready for movie nights, and upgraded patterned carpet softens the bedrooms. Outdoor living is covered front and back — a covered porch to greet the neighbors, a covered patio for evenings at home. Residents at The Oaks in Red Oak enjoy a community swimming pool and trail system linking you to multiple parks. Plus the energy-efficient features standard in every Bloomfield Home! Stop by the Bloomfield model at The Oaks and see the Rose II for yourself.
#21327669

Red Oak

1232 Amberwood Lane

5 Beds

4 Baths

3,560 Sq.Ft.

$585,000

MLS#: 21327669
Price reduced
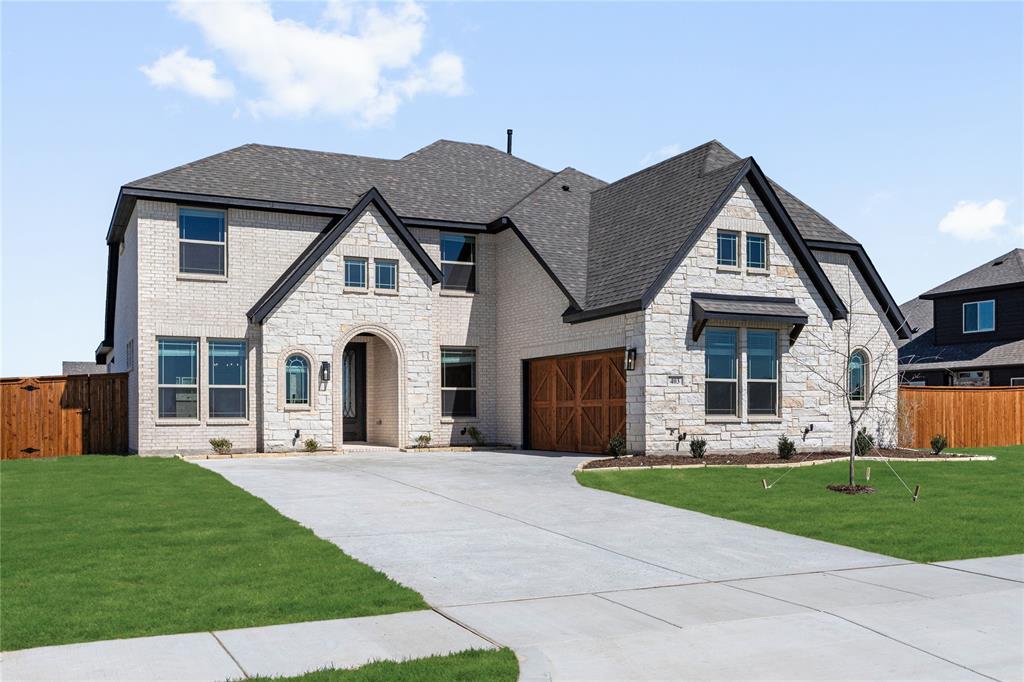
NEW! NEVER LIVED IN. Recently Completed - Bloomfield Homes brings the Seaberry plan to Glenbrook with 5 bedrooms, 4 baths, a study, media room, and game room arranged across a thoughtful two-story layout. Set on a HUGE half-acre corner lot, the home makes an immediate impression with its upgraded white brick exterior, dark trim, and an 8' wood-and-glass front door that introduces the refined palette carried throughout. Continuous wood flooring guides the main level’s flow toward the two-story family room, where an 18' tile-to-ceiling fireplace becomes a dramatic architectural anchor. The Deluxe Kitchen features stained cabinetry, bright quartz countertops, a 5-burner cooktop, double ovens, and pendant lighting over the island. A butler’s pantry links the kitchen directly to the formal dining room, creating a seamless connection between prep, serving and gathering spaces. The first-floor layout positions Bedroom 5 and the media room together in a defined corner, with Bedroom 1 privately set opposite and offering a large walk-in closet plus a bath with a deck-mount tub and separate shower. Upstairs, the plan opens to a central game room connecting 3 bedrooms—each with walk-in closets—and 2 full baths, including a convenient Jack-and-Jill. Upgraded horizontal iron railing along the stairs and catwalk adds clean modern lines, while curated details such as cabinet uppers in the laundry room, patterned tile in the baths, and exterior uplighting elevate the overall design. A standard two-car garage completes the plan, and the expansive half-acre lot offers room to stretch out and enjoy a rare amount of space. Call or visit Bloomfield’s nearby model to explore this Seaberry on a half-acre corner home site.
#21101156

Red Oak

403 Birkdale Lane

5 Beds

4 Baths

3,485 Sq.Ft.

$641,000

MLS#: 21101156
Price reduced
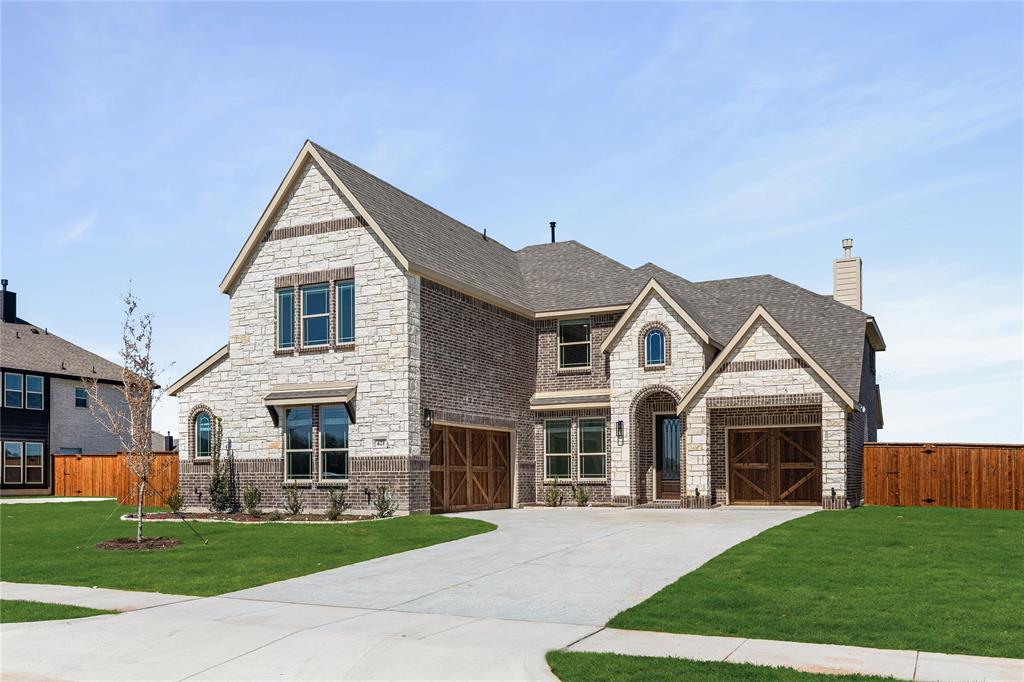
NEW! NEVER LIVED IN. Ready Now! Bloomfield Homes presents the Spring Cress II, a two-story hosting 4 bedrooms and 2.5 baths with a distinctive 3-car garage configuration that includes a mini garage - set on a HALF ACRE greenbelt lot! The handsome exterior has architectural appeal and combines Elderwood brick with Austin saw-cut stone accented by brick, buff mortar, and stained wood touchpoints including the garage doors and custom 8' front door. More 8' interior doors continue inside, only further enhancing the tall ceilings! Wood-look tile goes from front to back in the downstairs primary spaces, while glass French doors define the Study without closing it off. The Family Room's dramatic stone-to-ceiling fireplace adds texture in the central gathering area - even has gas logs and a direct vent! Stained and glazed cabinetry is paired with upgraded White Ice quartz countertops in the Deluxe Kitchen, along with a farmhouse sink, upgraded kitchen faucet, herringbone-pattern backsplash, and pendant lighting over the island. Upgraded stainless steel appliances sit flush and allow for more cabinet storage, too! The Primary Suite on the main level features more wood-look tile flooring, an enlarged shower with upgraded tile, more quartz surfaces, and a generously sized walk-in closet. Also downstairs, a dedicated Media Room adds flexibility without disrupting the central living spaces. Upstairs, the layout expands to 3 secondary bedrooms with walk-in closets, 2 full baths finished with tile surrounds, a large Game Room, and a second Media Room! Practical upgrades include 2-inch faux blinds throughout, a gas line at the covered rear patio, low-E windows, and a tankless water heater, all reinforcing the home’s thoughtful build quality. Visit the Bloomfield Homes model at Glenbrook to learn more about this dream home!
#21131926

Red Oak

421 Birkdale Lane

4 Beds

2 Baths

3,480 Sq.Ft.

$602,000

MLS#: 21131926

Price reduced
PRICE IMPROVEMENT + SELLER OFFERING $5000 TOWARD BUYER CLOSING COST! Discover exceptional space, flexibility and comfort in this impressive single-story home offering nearly 3900 square feet on appx. 0.81 acre, complete with a 3-car garage, dedicated home office and versatile flexroom that can easily serve as an optional 4th bedroom, game room or media room.  Step inside to soaring ceilings, abundant natural light and an expansive open-concept layout designed for both everyday living and entertaining.  The spacious kitchen is at the heart of the home and features a large island with breakfast bar, granite countertops, double ovens and a walk-in pantry, all opening to the main living area.  A breakfast nook provides space for casual dining, while the formal dining room is ready for holidays and special occasions.  With two living areas and a seperate designated office, this home offers exceptional flexibility for today's lifestyle.  The spacious primary suite is a true retreat, featuring a tray ceiling, comfortable sitting area and an oversized walk-in closet with the feel of a private dressing room.  The ensuite bath offers a garden tub, separate shower and dual vanities.  Two additional generously sized bedrooms provide comfortable accommodations, while the separate flexroom offers valuable versatility as an optional 4th bedroom, game room or media room and is conveniently located near a full bath.  Outdoor living continues beneath the covered patio overlooking the expansive backyard, with plenty of room to relax, entertain and create the outdoor space you've envisioned.  Additional highlights include a 3-car garage with insultated garage doors and a dedicated Level 2 240-volt EV charging outlet.  Refrigerator, washer and dryer convey with the home.  Enjoy the space and peaceful setting of an established neighborhood wihle remaining convenient to shopping, dining and other city amenities.  Schedule your showing today to see all 217 Castle Creek Dr. has to offer.
#21329205

Red Oak

217 Castle Creek Drive

3 Beds

3 Baths

3,879 Sq.Ft.

$673,500

MLS#: 21329205
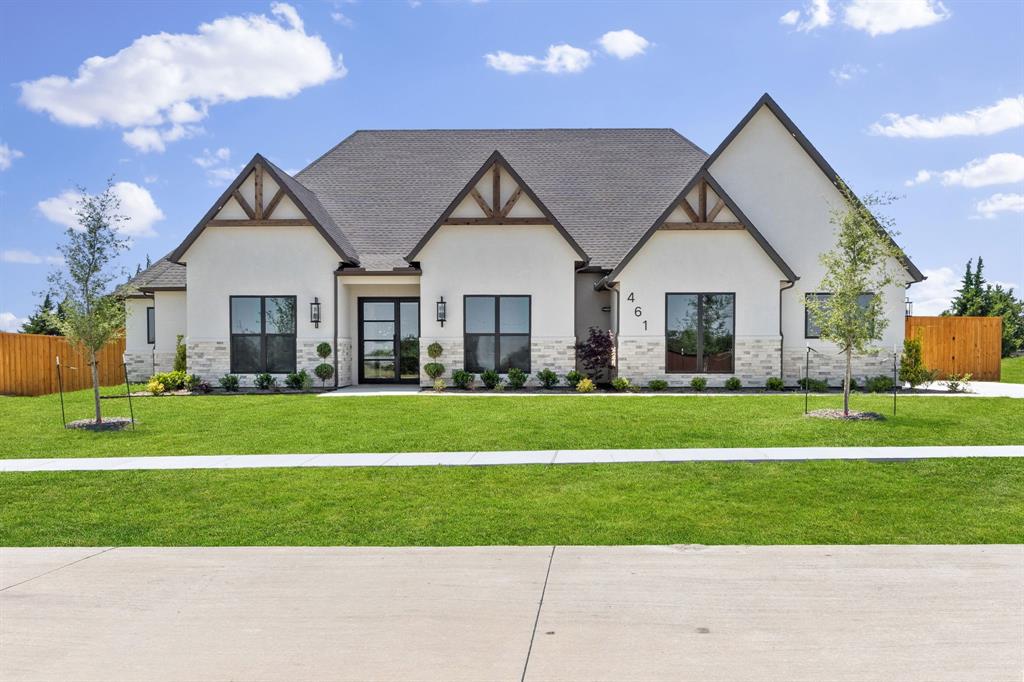
Tranquility is calling, and 461 Whispering Way will make you want to answer! 

This casually elegant 4 bedroom, 3.5 bathroom, new construction home sits on .75 acre just 30 minutes from Downtown Dallas and can be yours for under a million dollars! Calming blue tones and wood accents throughout make you want to kick up your feet and relax. 

But a house is more than its finishes; its function makes a house into a home. With its split layout, this home places 3 generously sized guest bedrooms on the opposite side of the living area away from the primary suite. Two of the bedrooms share the spacious hallway bath with double sinks and a private showering area. The 3rd bathroom has a beautiful en suite bath that easily lends itself to multi-generational living. More importantly, the build quality is as solid as the design with real hardwood floors, spray foam insulation, interior sprinklers, tankless water heaters, and an oversized 3 car garage to hold your cars and recreational vehicle, making it easy to stop on by the neighborhood pond with your fishing pole. The builder even installed an 8’ board on board fence, so you can focus on creating the backyard of your dreams. Whether you want a pool, a pickle ball court, guest house, your own garden, or a space for your boat, you have room for it all AND MORE!

So what are you waiting for? Come claim your little slice of heaven on earth in the ultra peaceful Hidden Creek III Estates before all of the homes are gone!
#21284771

Red Oak

461 Whispering Way

4 Beds

3 Baths

3,110 Sq.Ft.

$775,000

MLS#: 21284771

Price reduced
Brand New! Never Lived In! READY NOW! This Seaberry II by Bloomfield Homes offers 4 bedrooms, 4 bathrooms, game room, media room, study, and formal dining. Situated in the desirable The Oaks community, this stunning white brick two-story home showcases timeless curb appeal with a swing-style 2-car garage featuring cedar doors, an impressive 8' front door, and thoughtful upgrades throughout; inside, the open-concept layout is designed for both functionality and entertaining, featuring a Deluxe Kitchen with double ovens, a 5-burner cooktop, and quartz countertops that extend throughout the kitchen and all bathrooms, flowing seamlessly into the main living area, while the private study provides a quiet workspace and the formal dining room offers an elegant setting for gatherings; the well-planned layout includes two bedrooms on the first floor, including the primary suite and a secondary bedroom with a seated shower ideal for guests, while upstairs features two additional bedrooms, a spacious game room, and a dedicated media room for entertaining and relaxation, complemented by 8' interior doors on the first floor, iron baluster railings, and 2-inch faux wood blinds throughout; outdoor living is highlighted by a covered patio with gas stub perfect for grilling, all enhanced by rain gutters and quality craftsmanship. Visit Bloomfield Homes today at The Oaks to tour this gorgeous Seaberry II.
#21314066

Red Oak

1251 Wrenwood Lane

4 Beds

4 Baths

3,487 Sq.Ft.

$569,000

MLS#: 21314066

 - property

Send a message

Message successfully sent.

Your message

What is 3 + 4 ?

Reason for contacting?

I agree to receive email communication and understand I can unsubscribe at any time.

I agree to be contacted by Next Level Realty Group via call, email, and text for real estate services. To opt out, you can reply 'stop' at any time or reply 'help' for assistance. You can also click the unsubscribe link in the emails. Message and data rates may apply. Message frequency may vary. Privacy Policy

Sign Out

Virtual Assistant

Would you like to take the next step with this property? We can help you schedule a showing or virtual tour, or send you more details.

Yes, I would like more information.

Thank You for Your Reply, One of Our Agents will contact you as soon as possible

No, maybe later.

Thank you, you can always contact me via email, phone number or through the contact form.

Realhub AI

Lucy - Your AI-Powered Realtor

Update Your Temporary Password

Personalize your search

Enter your email and we'll notify you immediately when new listings match what you're looking for.

or enter email address

Already have an account ? Login here

Continue your home search

I agree to receive communications and understand I can unsubscribe at any time.

I agree to be contacted by Next Level Realty Group via call, email, and text for real estate services. To opt out, you can reply 'stop' at any time or reply 'help' for assistance. You can also click the unsubscribe link in the emails. Message and data rates may apply. Message frequency may vary. Privacy Policy

Already have an account ? Login here

We use cookies

We use cookies primarily for analytics to enhance your experience. By accepting, you agree to our use of these cookies. You can manage your preferences or learn more about our cookies policy.