


Property
Beds
4
Full Baths
3
1/2 Baths
1
Year Built
2025
Sq.Footage
2,567
TWO FIRST-FLOOR PRIMARY SUITES + HOME GENERATOR! Just released for sale, this new construction model home features a thoughtfully designed multigenerational floor plan with a private mother-in-law suite. Two spacious primary suites, each with its own full bathroom, provide comfort, privacy, and flexibility—all on the first floor. Offering nearly 2,600 square feet, 4 bedrooms, 3.5 bathrooms, a media room, and a game room, this home balances inviting gathering spaces with private retreats. Soaring vaulted ceilings accented with striking wood beams highlight the open living area, while a spectacular 10-foot sliding glass door opens to an oversized covered patio for effortless indoor-outdoor entertaining. The chef-inspired kitchen features quartz countertops, 42-inch upper cabinets, extended-height cabinetry with accent lighting, a custom vent hood, and designer finishes. Elegant lighting, built-in cabinetry, and floating bathroom vanities add distinctive style throughout. Upstairs, the media room and game room offer additional space for movie nights, recreation, and entertaining, complemented by abundant storage. With both primary suites downstairs, this versatile layout makes it easy to share a home while maintaining personal space. Built with comfort and efficiency in mind, this home includes a HOME GENERATOR, EV charging capability, hybrid insulation, and a tankless water heater. Experience the craftsmanship, thoughtful details, and flexibility that make this model home stand out. Builder incentive of up to $10,000 toward buyer closing costs or an interest rate buydown with an acceptable contract executed by November 30, 2026. Schedule your private tour today!
Features & Amenities
Interior
-
Other Interior Features
Chandelier, Eat-in Kitchen
-
Total Bedrooms
4
-
Bathrooms
3
-
1/2 Bathrooms
1
-
Basement YN
NO
-
Cooling YN
YES
-
Cooling
Ceiling Fan(s), Central Air, Electric, Multi Units
-
Fireplace YN
YES
-
Heating YN
YES
-
Heating
Exhaust Fan, Central, Electric, Fireplace(s), Natural Gas
-
Pet friendly
N/A
Exterior
-
Garage
Yes
-
Garage spaces
2
-
Construction Materials
Stone, Brick, Stone Veneer, Stucco
-
Other Exterior Features
Rain Gutters, Lighting, Private Yard
-
Parking
Covered, Driveway, Electric Vehicle Charging Station(s), Garage, Garage Door Opener, Garage Faces Front, Attached
-
Patio and Porch Features
Covered
-
Pool
No
-
Waterfront YN
NO
Area & Lot
-
Lot Features
Landscaped, Subdivided
-
Lot Size(acres)
0.1961
-
Lot Size(square feet)
8,544
-
Property Type
Residential
-
Property Sub Type
Single Family Residence
-
Architectural Style
Traditional
Price
-
Sales Price
$569,000
-
Financing Options
Cash, Conventional, FHA, VA Loan
-
Sq. Footage
2,567
-
Price/SqFt
$221
HOA
-
Association
YES
-
Association Fee
$250
-
Association Fee Frequency
Quarterly
-
Association Fee Includes
N/A
Property Resources
-
Horse Property
NO
School District
-
Elementary School
Wooden
-
Middle School
Red Oak
-
High School
Red Oak
Property Features
-
New Construction
YES
-
Foundation Details
Slab
-
Senior Community YN
NO
-
Sewer
Public Sewer
-
Tax Lot
29
-
Water Source
Public
Schedule a Showing
Showing scheduled successfully.
Mortgage calculator
Estimate your monthly mortgage payment, including the principal and interest, property taxes, and HOA. Adjust the values to generate a more accurate rate.
Your payment
Principal and Interest:
$
Property taxes:
$
HOA fees:
$
Total loan payment:
$
Total interest amount:
$
Location
County
Ellis
Elementary School
Wooden
Middle School
Red Oak
High School
Red Oak
Listing Courtesy of Gina Brown, Shining Star Realty Inc.
RealHub Information is provided exclusively for consumers' personal, non-commercial use, and it may not be used for any purpose other than to identify prospective properties consumers may be interested in purchasing. All information deemed reliable but not guaranteed and should be independently verified. All properties are subject to prior sale, change or withdrawal. RealHub website owner shall not be responsible for any typographical errors, misinformation, misprints and shall be held totally harmless.

AGENT
Joe Boston
Call Joe today to schedule a private showing.

* Listings on this website come from the FMLS IDX Compilation and may be held by brokerage firms other than the owner of this website. The listing brokerage is identified in any listing details. Information is deemed reliable but is not guaranteed. If you believe any FMLS listing contains material that infringes your copyrighted work please review our DMCA policy and learn how to submit a takedown request.© 2024 FMLS.
Related Properties
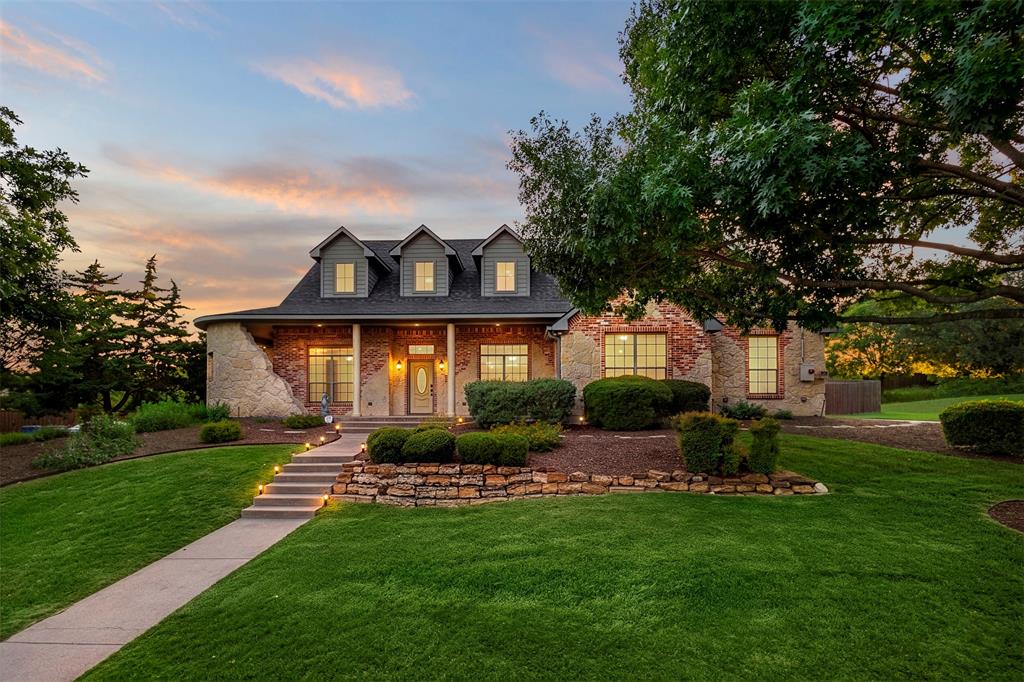
Red Oak
105 Country Ridge Court
4 Beds
4 Baths
3,503 Sq.Ft.
$524,899
MLS#: 21280436

Red Oak
127 Lake Trail Drive
5 Beds
3 Baths
3,917 Sq.Ft.
$510,000
MLS#: 21239708
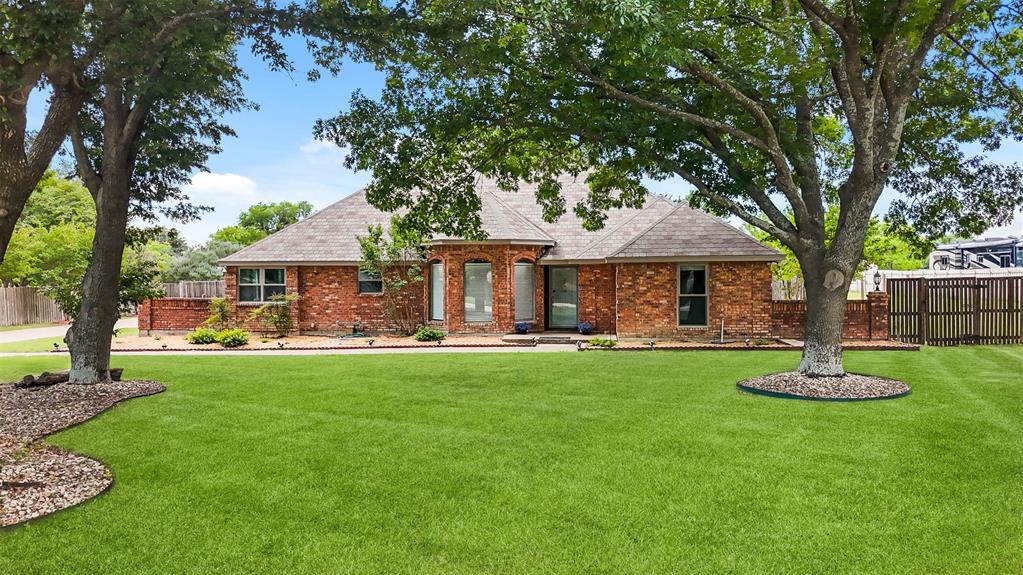
Red Oak
909 Valley View Avenue
3 Beds
2 Baths
3,076 Sq.Ft.
$479,900
MLS#: 21256509
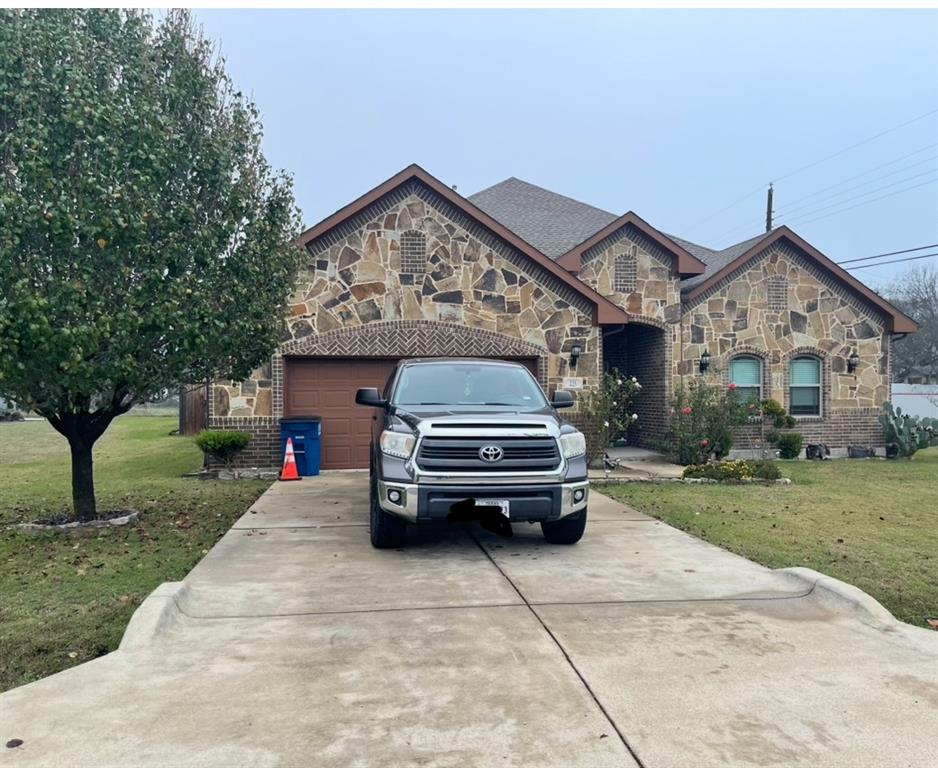
Red Oak
225 S Overlook Drive
3 Beds
2 Baths
2,790 Sq.Ft.
$465,000
MLS#: 21120665

Red Oak
217 Castle Creek Drive
3 Beds
3 Baths
3,879 Sq.Ft.
$625,700
MLS#: 21329205

Red Oak
709 Hollingsworth Lane
4 Beds
3 Baths
2,200 Sq.Ft.
$649,900
MLS#: 21384294

Red Oak
437 Hearthstone Boulevard
3 Beds
2 Baths
2,800 Sq.Ft.
$646,000
MLS#: 21403529

Red Oak
1265 Amberwood Lane
5 Beds
4 Baths
3,480 Sq.Ft.
$574,000
MLS#: 21327715

Red Oak
1232 Amberwood Lane
5 Beds
4 Baths
3,560 Sq.Ft.
$569,000
MLS#: 21327669

Red Oak
1260 Wrenwood Lane
3 Beds
2 Baths
2,260 Sq.Ft.
$471,000
MLS#: 21355226
