Features & Amenities

Interior

  • Other Interior Features

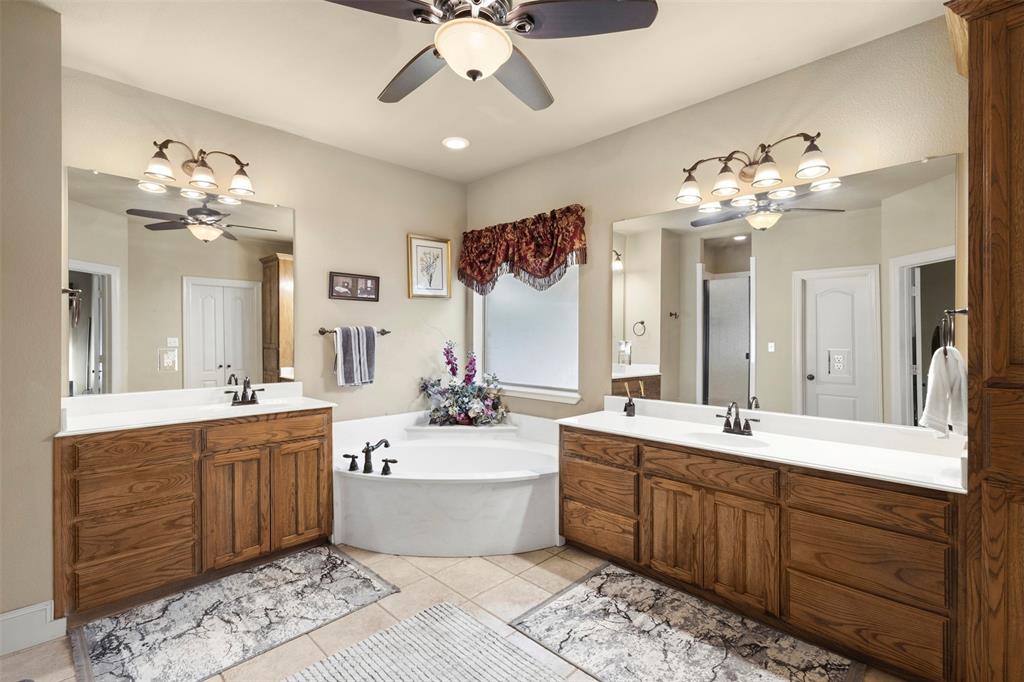
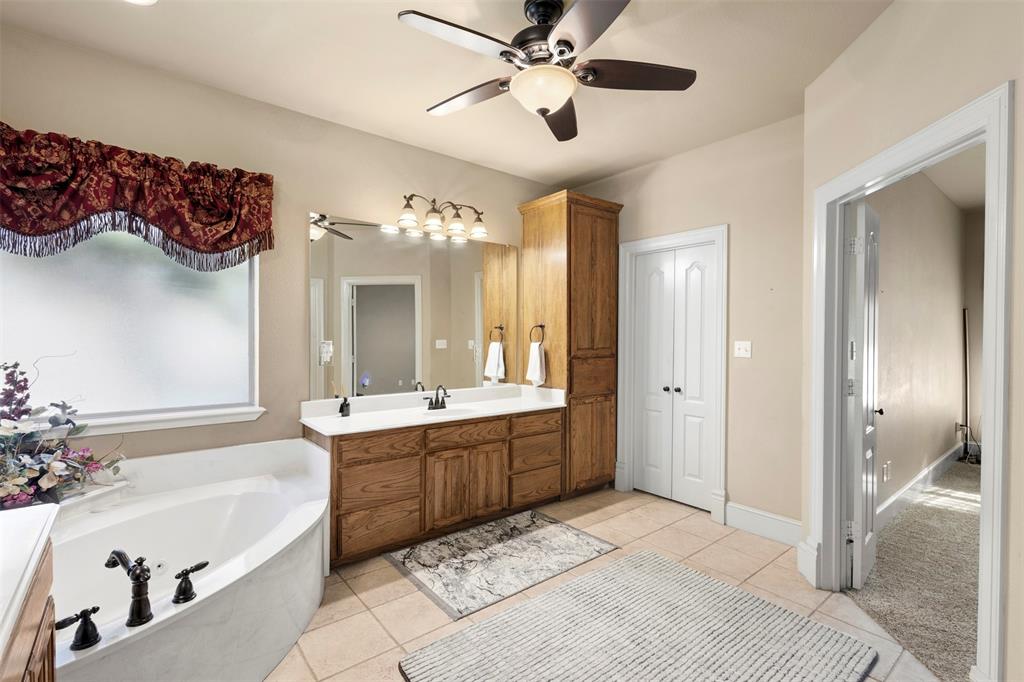
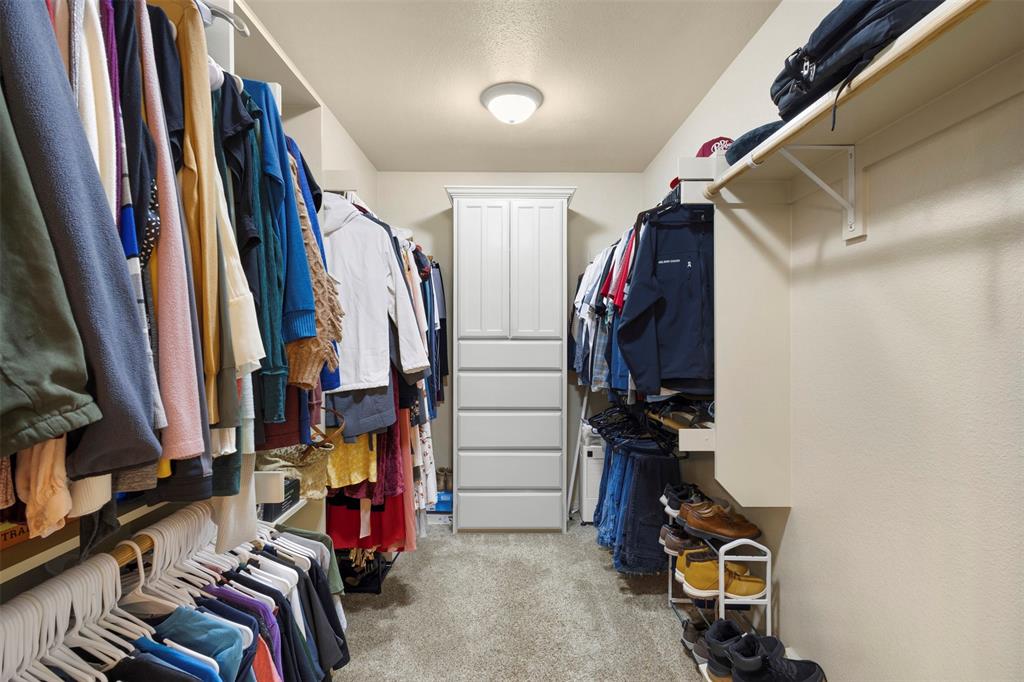
    Double Vanity, Pantry, Walk-In Closet(s), High Speed Internet

  • Total Bedrooms

    4

  • Bathrooms

    4

  • Basement YN

    NO

  • Cooling YN

    YES

  • Cooling

    Ceiling Fan(s), Central Air, Electric

  • Fireplace YN

    YES

  • Heating YN

    YES

  • Heating

    Electric

  • Pet friendly

    N/A

Exterior

  • Garage

    Yes

  • Garage spaces

    2

  • Construction Materials

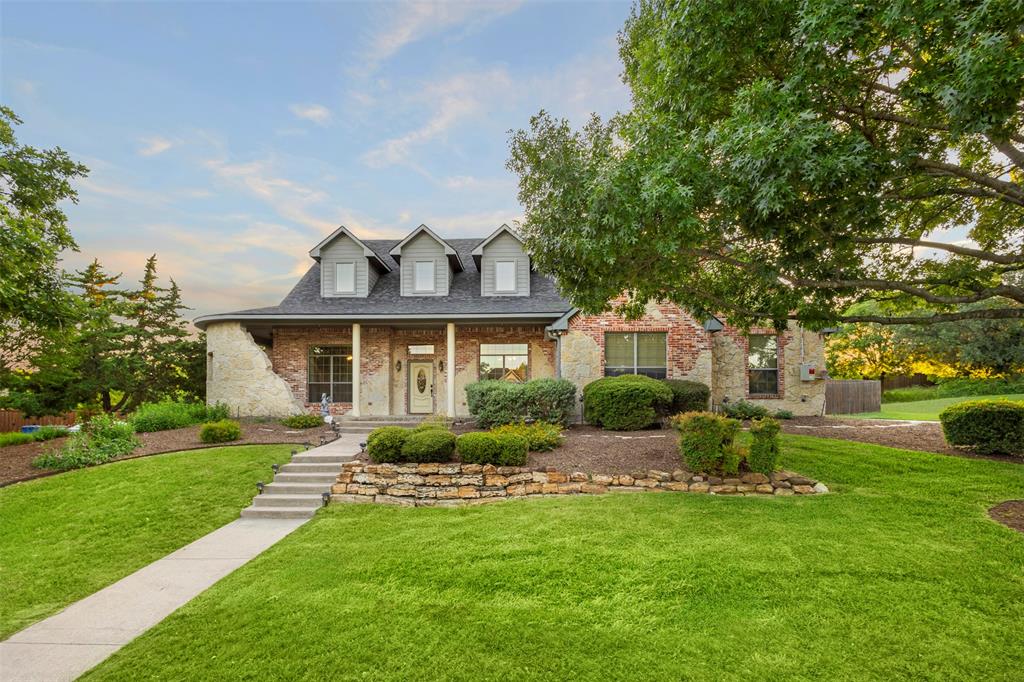
    Brick

  • Other Exterior Features

    Rain Gutters

  • Parking

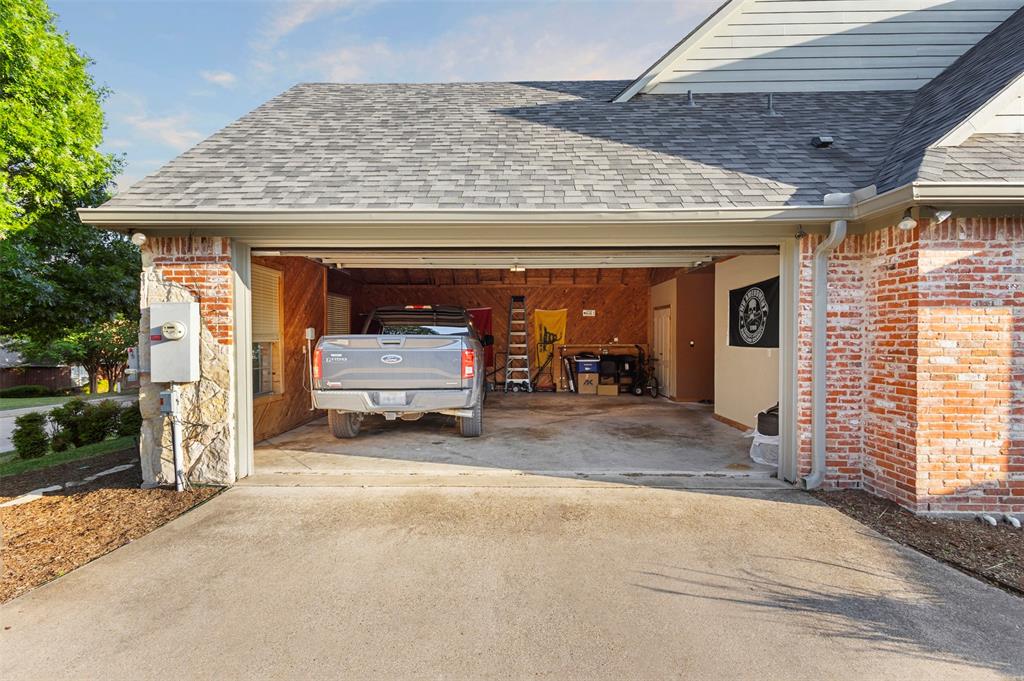
    Driveway, Garage Faces Side, Attached

  • Patio and Porch Features

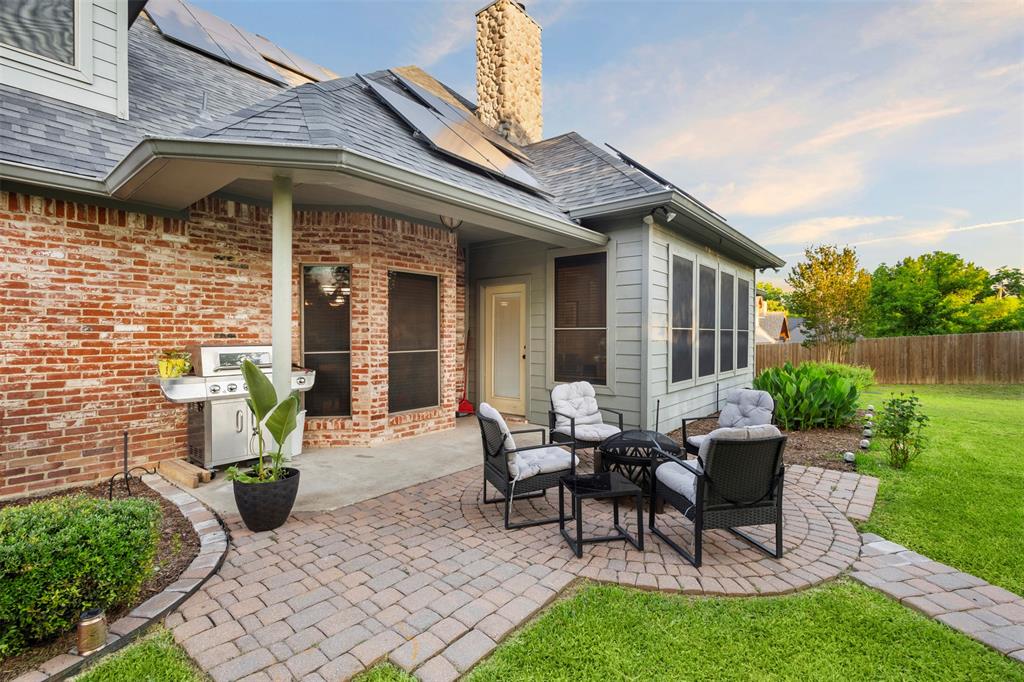
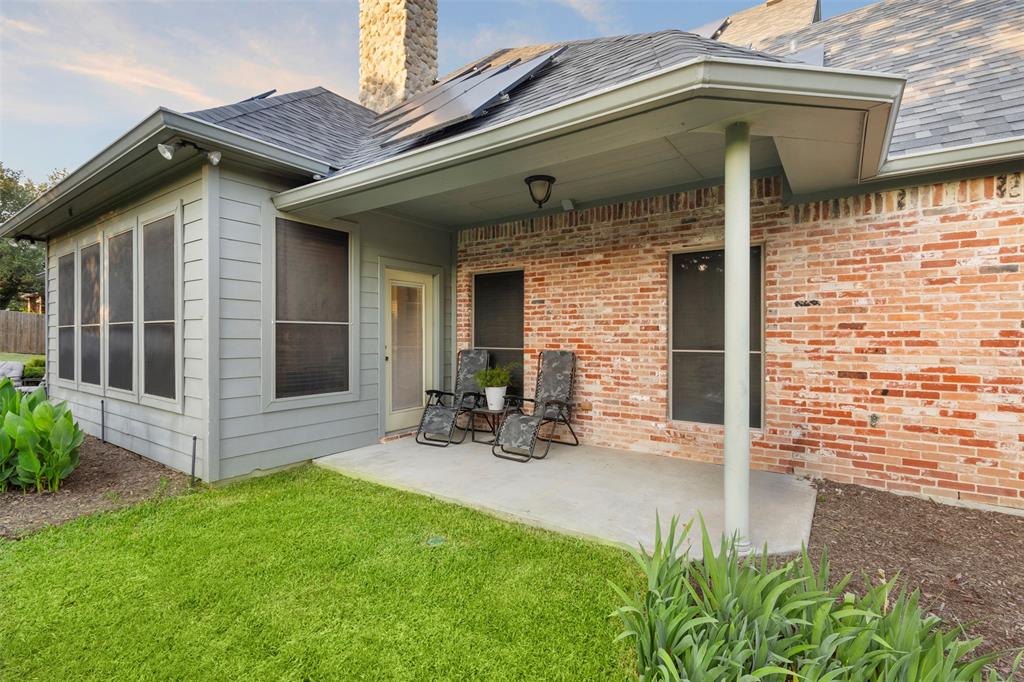
    Covered, Front Porch, Patio, Other

  • Pool

    No

  • Waterfront YN

    NO

Area & Lot

  • Lot Features

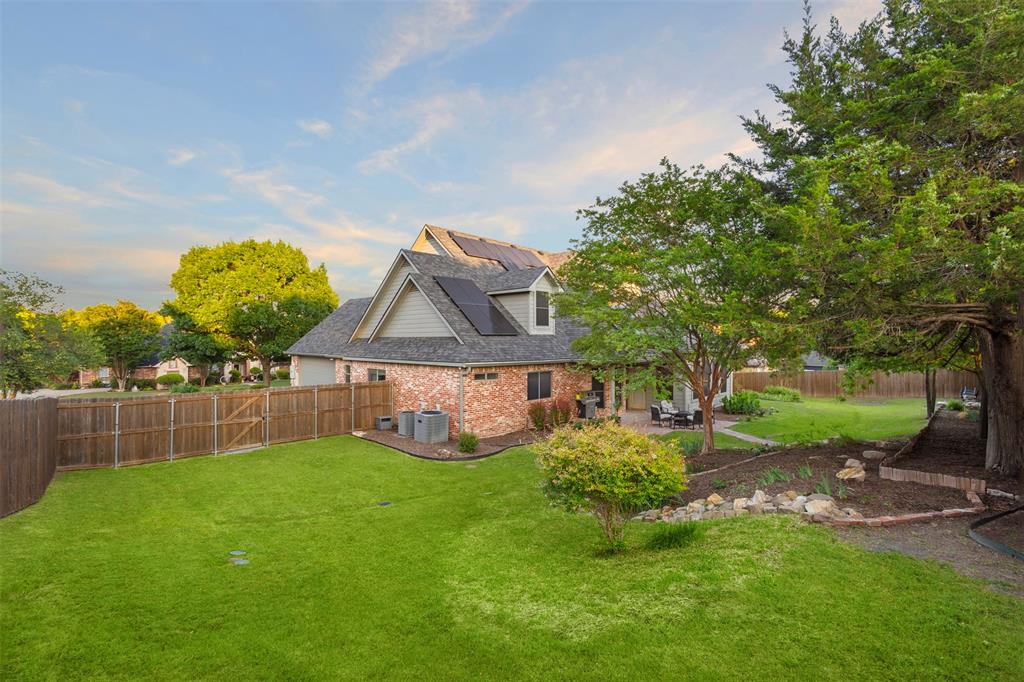
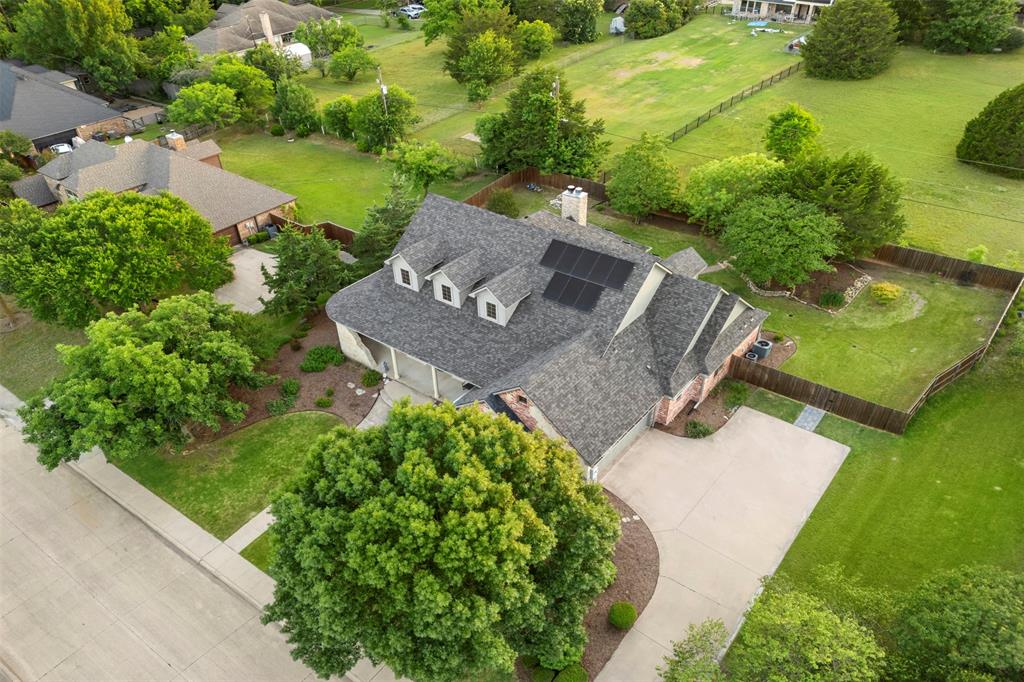
    Cul-De-Sac, Interior Lot, Landscaped, Subdivided

  • Lot Size(acres)

    0.405

  • Lot Size(square feet)

    17,641

  • Property Type

    Residential

  • Property Sub Type

    Single Family Residence

  • Architectural Style

    Traditional

Price

  • Sales Price

    $524,900

  • Tax Amount

    $9,513

  • Sq. Footage

    3,503

  • Price/SqFt

    $149

HOA

  • Association

    No

Property Resources

  • Horse Property

    NO

School District

  • Elementary School

    Shields

  • Middle School

    Dr. Joy Shaw

  • High School

    Red Oak

Property Features

  • Senior Community YN

    NO

  • Sewer

    Public Sewer

  • Tax Lot

    3

  • Water Source

    Public

Schedule a Showing

Showing scheduled successfully.

<
>
IN PERSON
VIA CHAT

What is 3 + 4 ?


Change time

Mortgage calculator

Estimate your monthly mortgage payment, including the principal and interest, property taxes, and HOA. Adjust the values to generate a more accurate rate.

Your payment

Principal and Interest:

$

Property taxes:

$

HOA fees:

$

Total loan payment:

$

Total interest amount:

$

Location

County

Ellis

Elementary School

Shields

Middle School

Dr. Joy Shaw

High School

Red Oak

Listing Courtesy of Patty Jordan, RE/MAX Best

RealHub Information is provided exclusively for consumers' personal, non-commercial use, and it may not be used for any purpose other than to identify prospective properties consumers may be interested in purchasing. All information deemed reliable but not guaranteed and should be independently verified. All properties are subject to prior sale, change or withdrawal. RealHub website owner shall not be responsible for any typographical errors, misinformation, misprints and shall be held totally harmless.

Agent Joe Boston

AGENT

Joe Boston

Call Joe today to schedule a private showing.


* Listings on this website come from the FMLS IDX Compilation and may be held by brokerage firms other than the owner of this website. The listing brokerage is identified in any listing details. Information is deemed reliable but is not guaranteed. If you believe any FMLS listing contains material that infringes your copyrighted work please click here to review our DMCA policy and learn how to submit a takedown request.© 2024 FMLS.
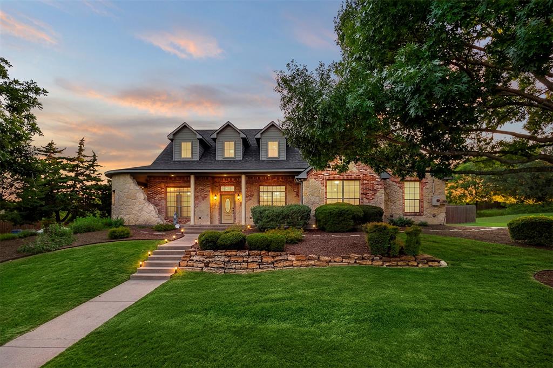
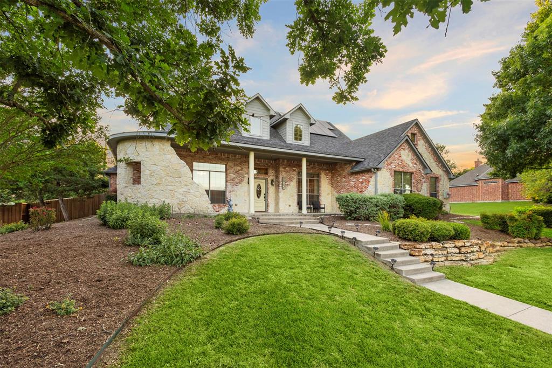
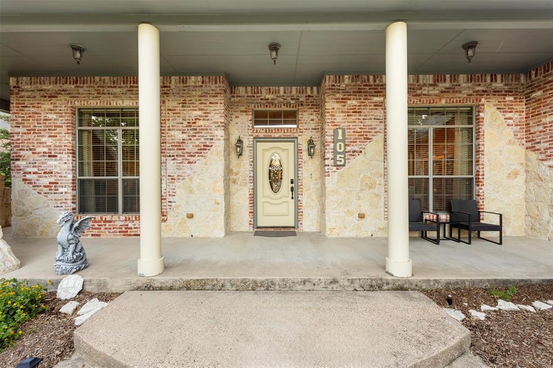
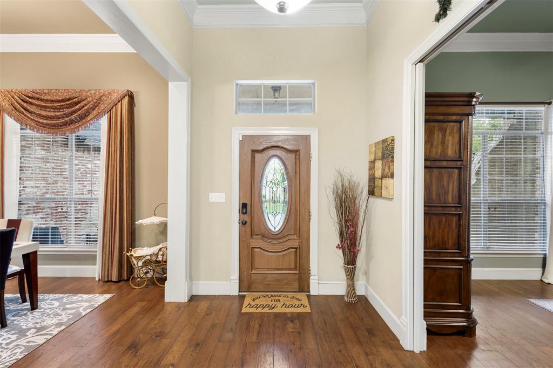
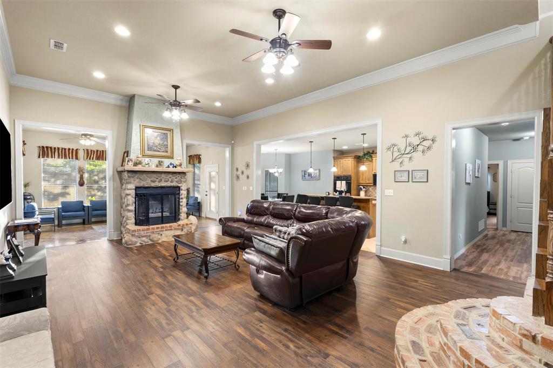
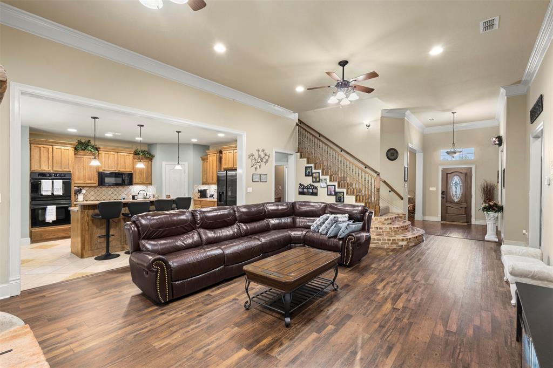
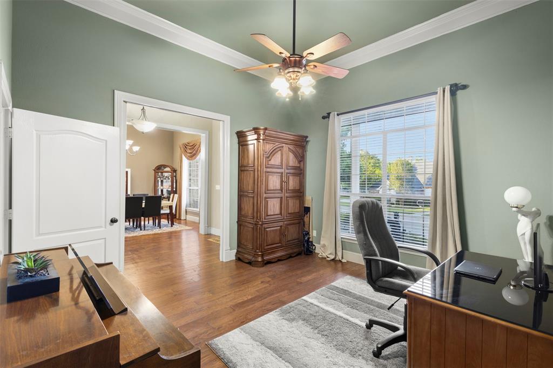
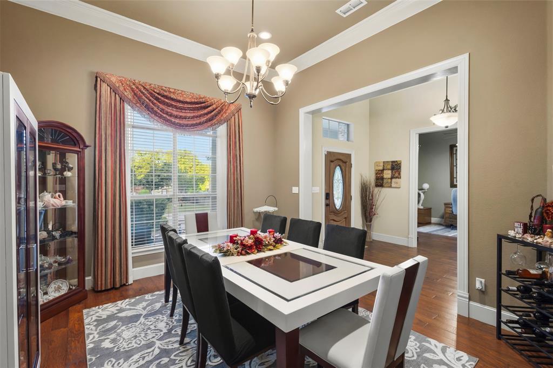
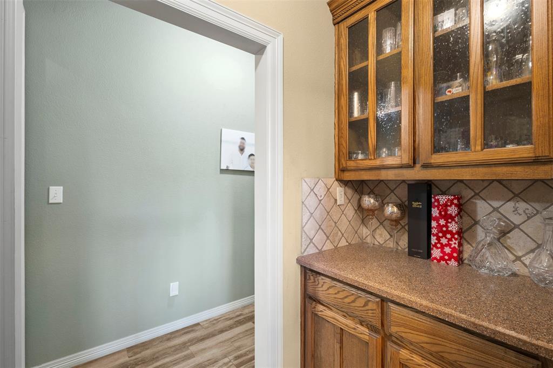
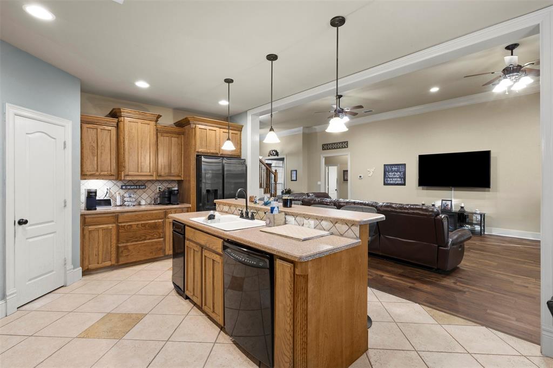
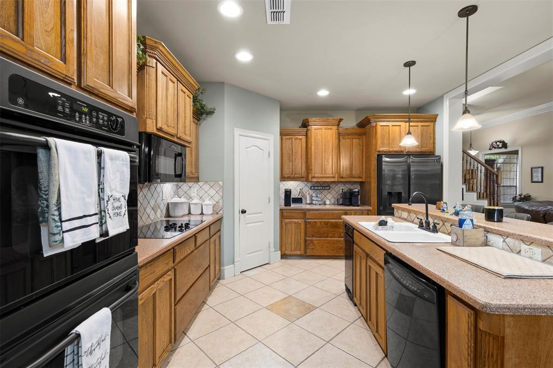
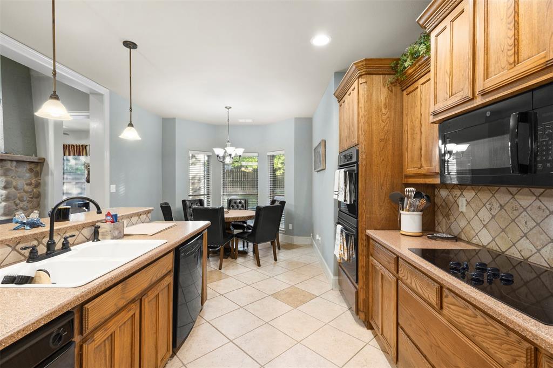
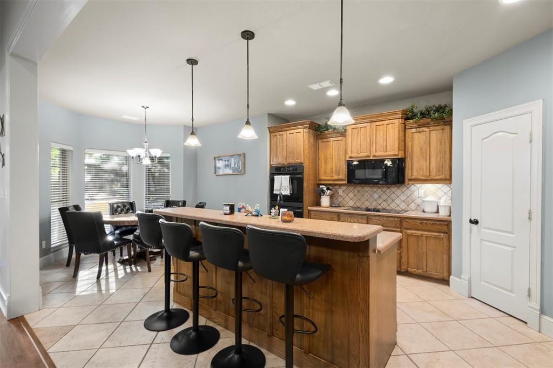
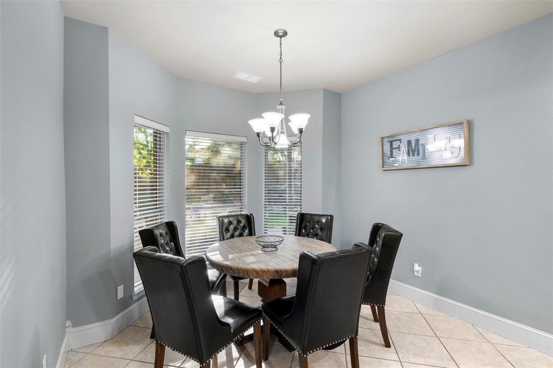
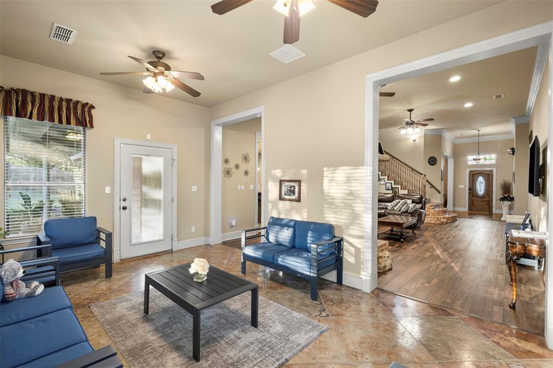
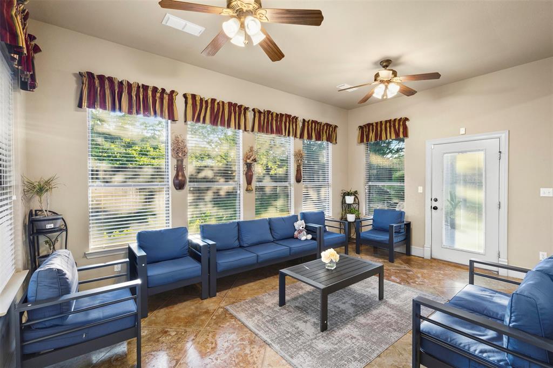
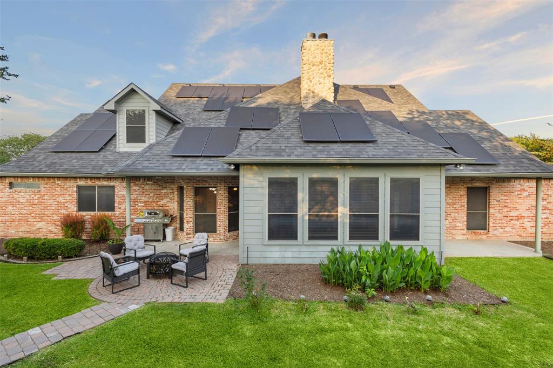
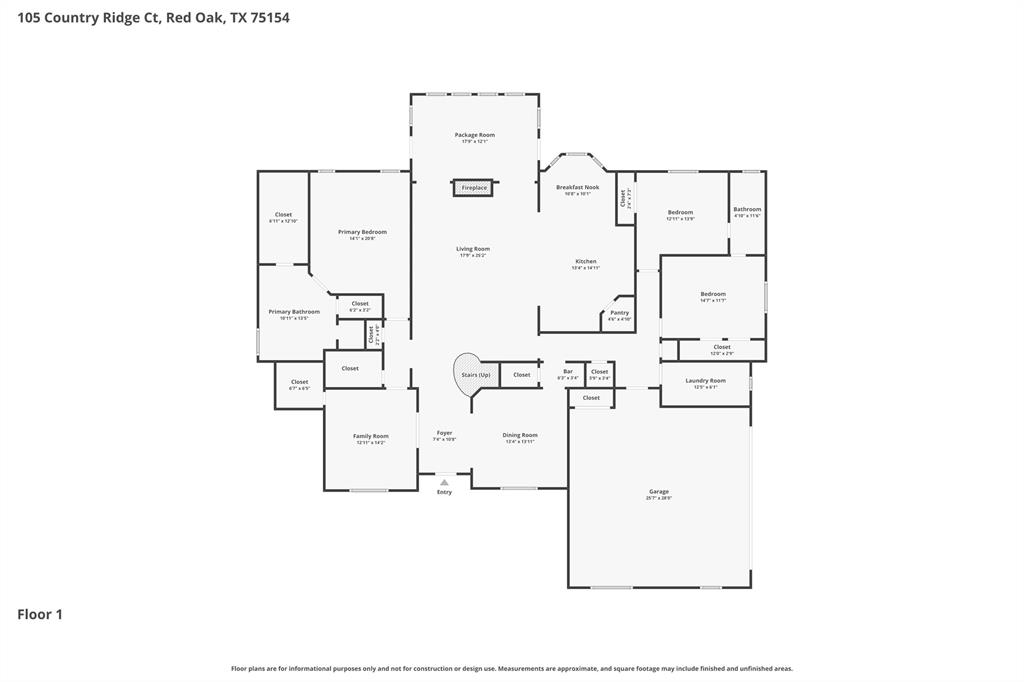
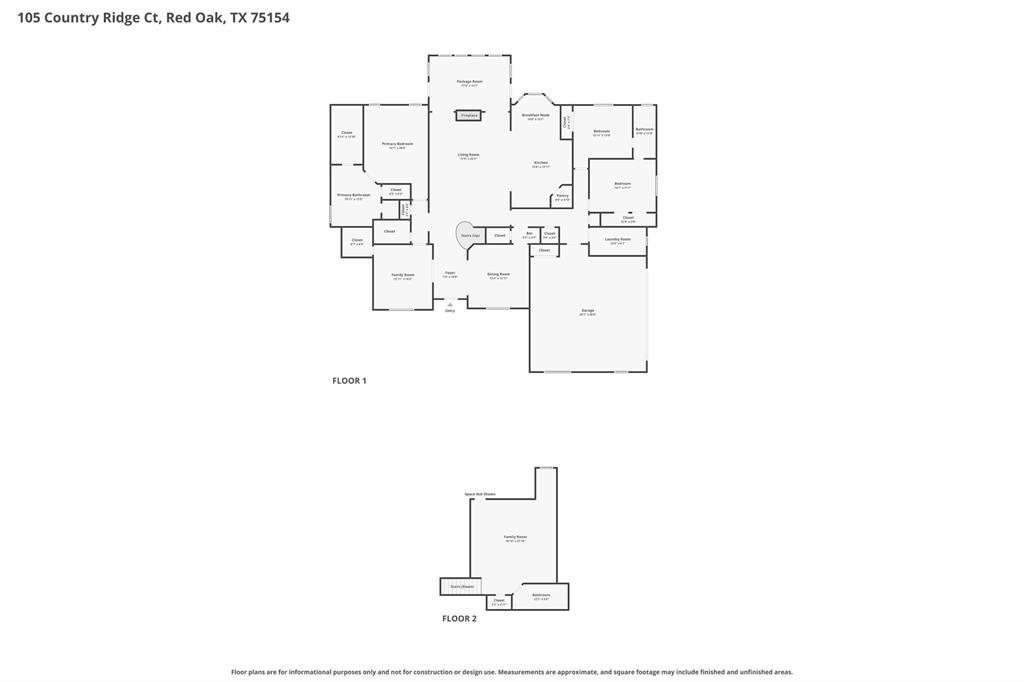
What could be more special than a home where everyone can be comfortable? Designed with character and comfort in mind, this is far from your cookie-cutter home and is NOT in an HOA.  A stunning front porch with unique architectural charm welcomes you inside, where a formal dining room sits to the right and an inviting main living area draws you straight ahead. Impressive wood burning fireplace made of stone.  The open-concept kitchen overlooks the living room and breakfast area, featuring a convenient breakfast bar perfect for gathering while enjoying treats fresh from the double ovens.  A second living area, affectionately called the sunroom, offers abundant natural light and access to patios on both sides of the beautifully landscaped backyard giving you multiple options for outdoor relaxation and entertaining. Gorgeous landscaping straight from Home and Garden magazine

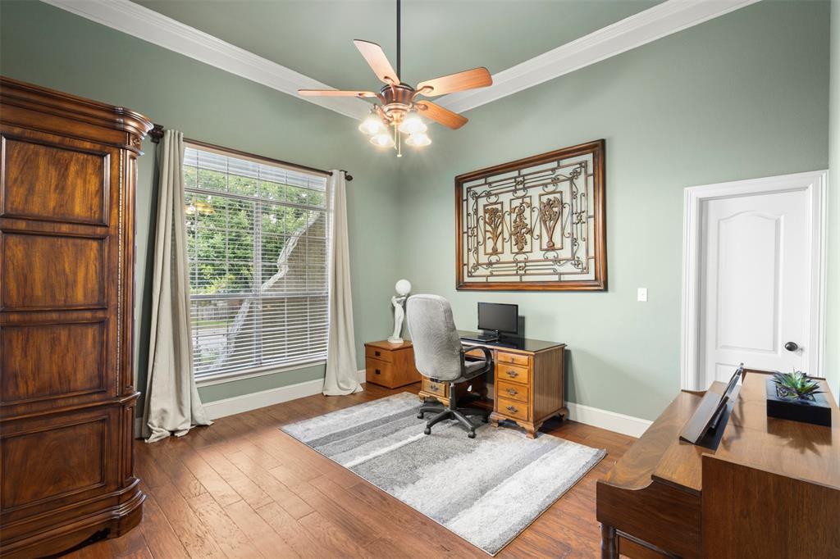
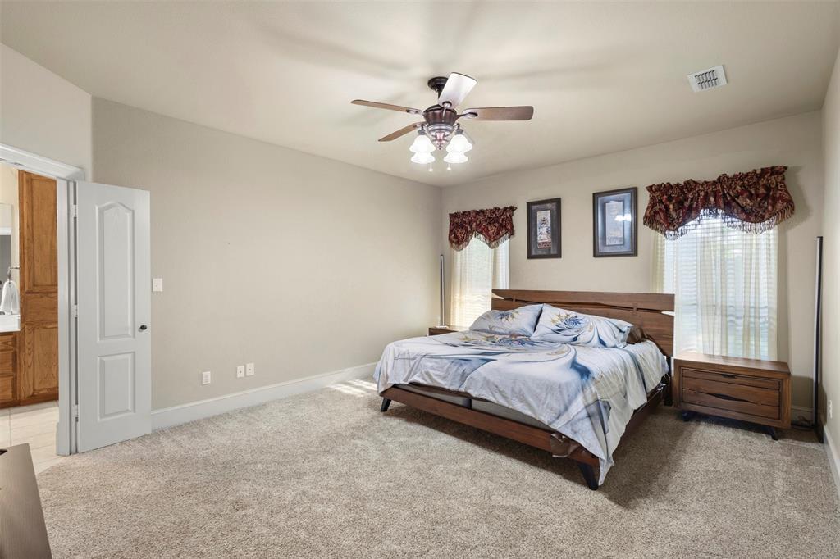
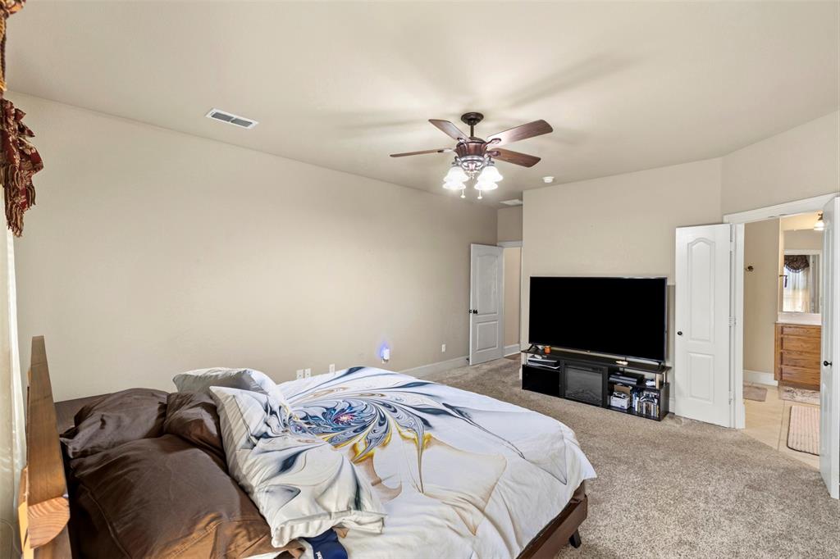
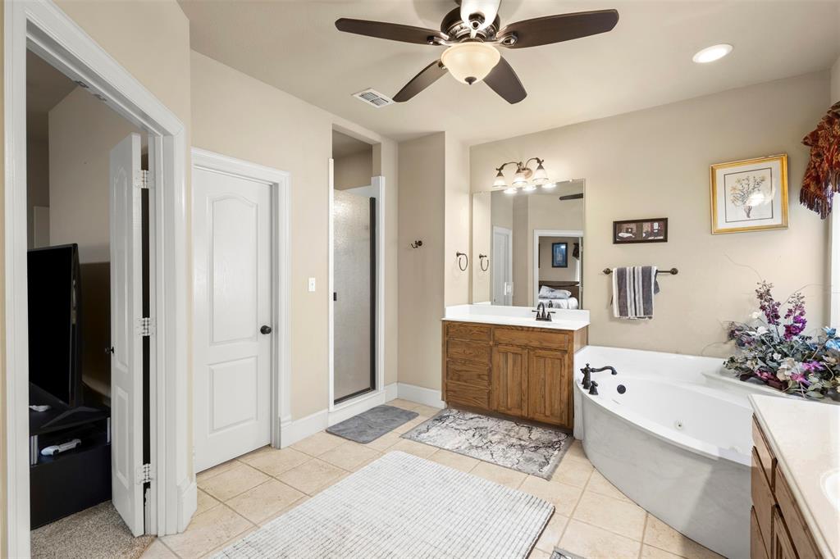
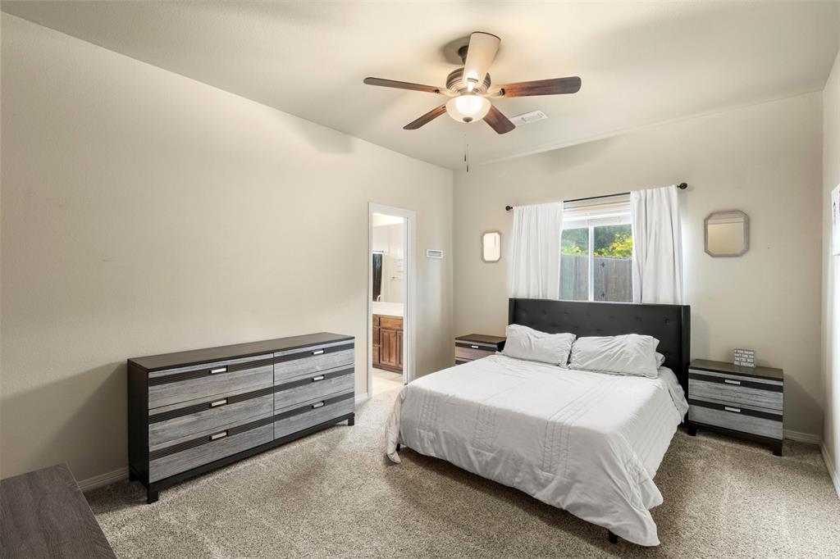
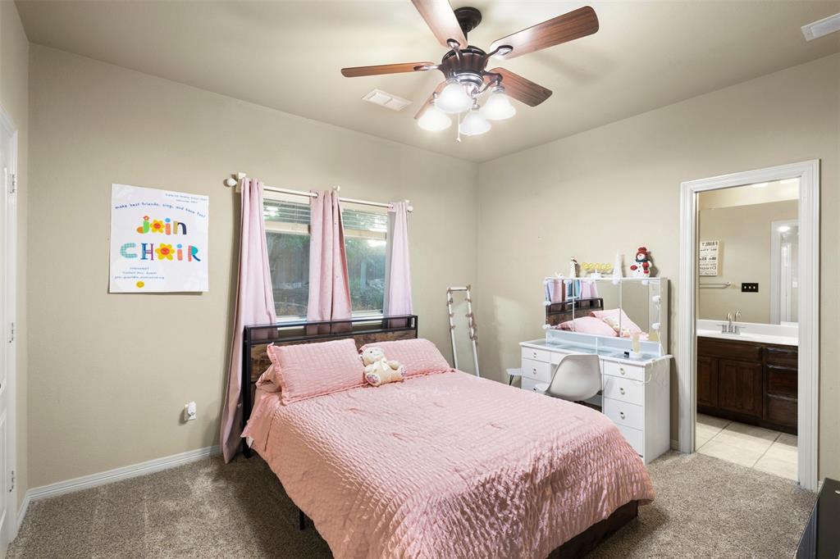
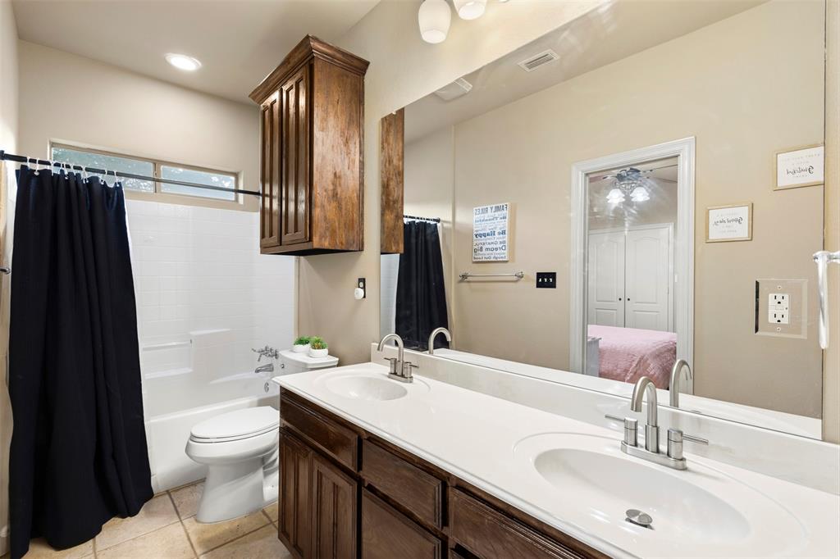
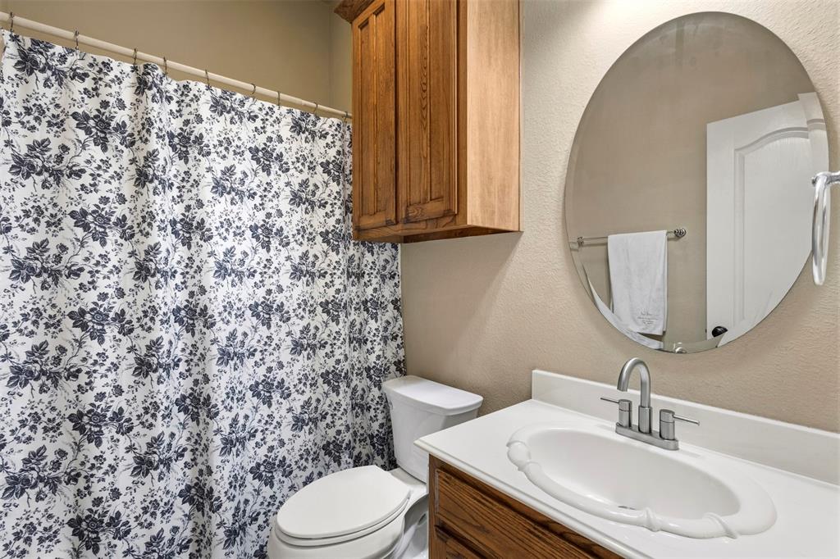
Four bedrooms are located on the first floor, with one currently serving as a home office bathed in lots of natural light. The one serving as an office has the space saving pocket door and a full bath just outside.  Master bedroom is spacious with a large en suite bath featuring double sinks, soaking tub and large walk-in closet.  Two bedrooms on the other side of the house has a jack-n-jill bathroom. 

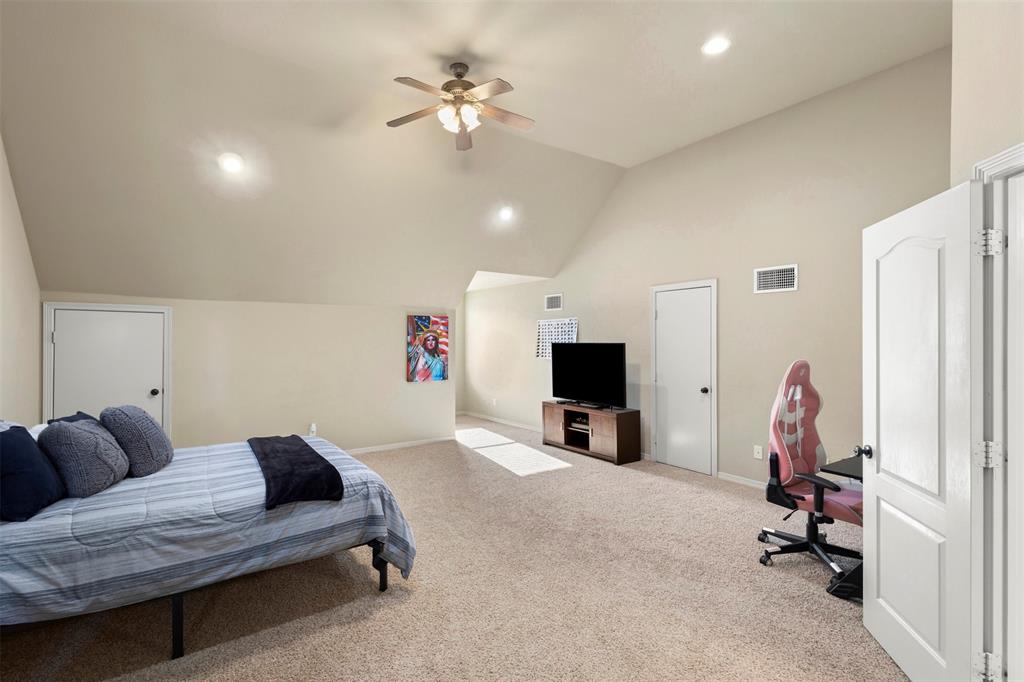
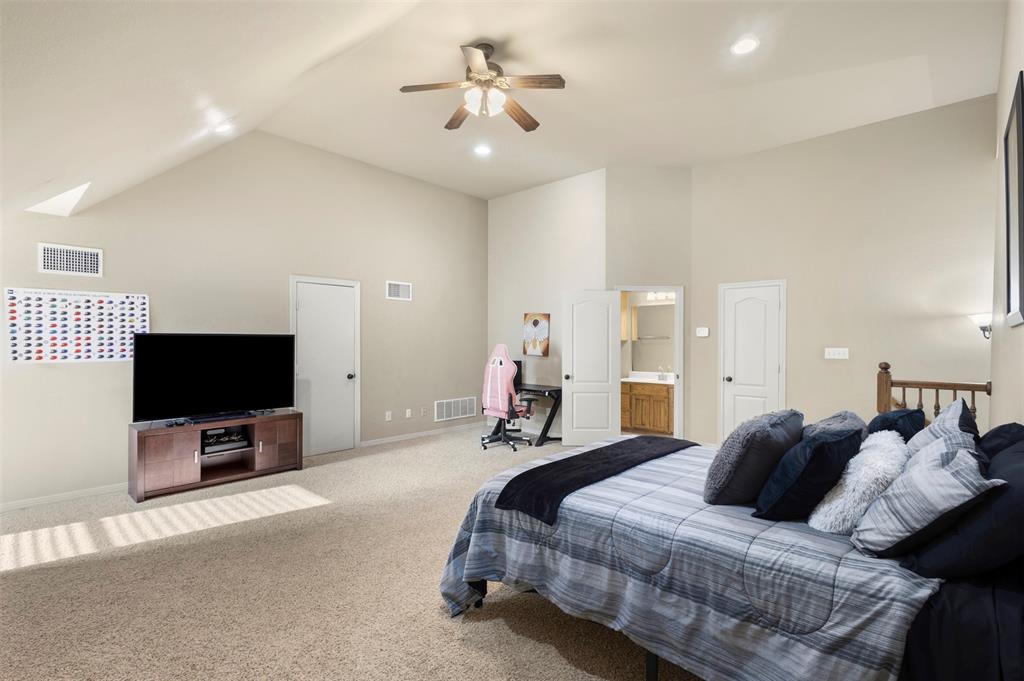
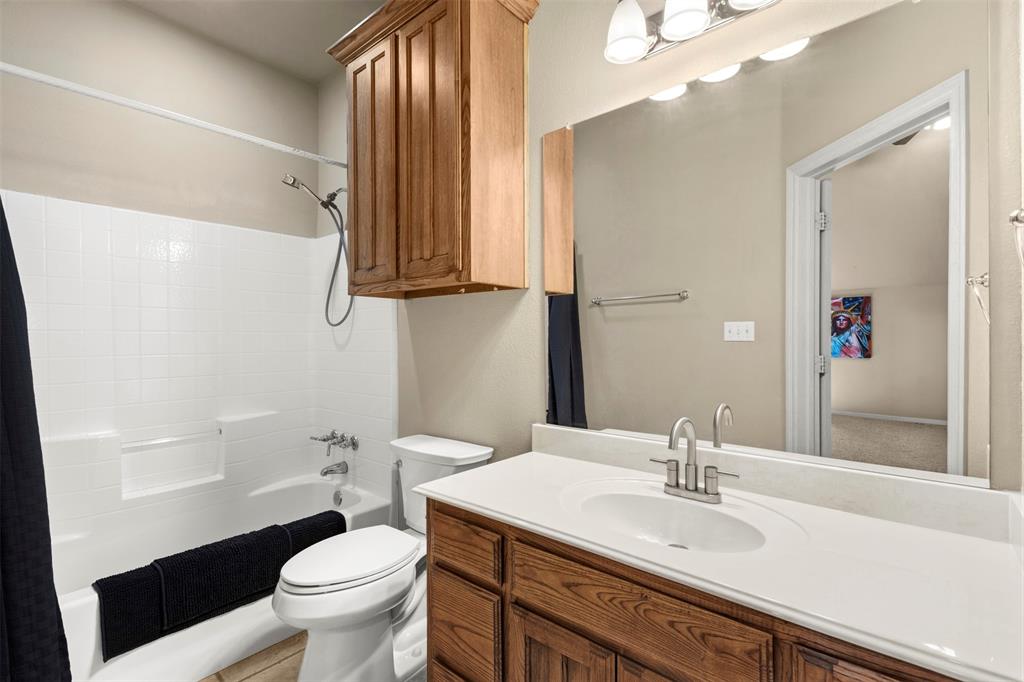
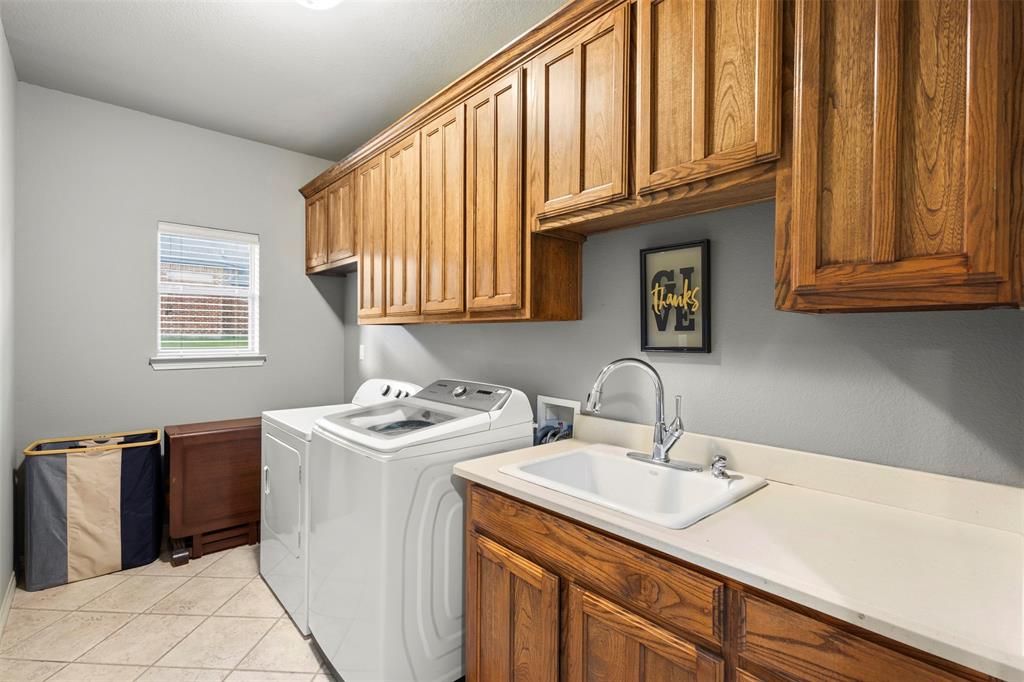
Upstairs, you’ll find a spacious open room complete with a full bath, closet, and attic access, making it ideal for a fifth bedroom, media room, game room, or private guest retreat. The oversized laundry room provides exceptional storage with numerous cabinets and a utility sink for added convenience. Garage has a very high ceiling, extra storage and the walls are not sheetrock but clad in wood.  Roof is approximately 2 years old.  Very reasonable electric bills. HVAC has been replaced. No HOA. 

Seller concessions available with an acceptable offer.

105 Country Ridge Court

Message successfully sent.

What would you like to know?

What is 3 + 4 ?

I agree to receive email communication and understand I can unsubscribe at any time.

I agree to be contacted by Next Level Realty Group via call, email, and text for real estate services. To opt out, you can reply 'stop' at any time or reply 'help' for assistance. You can also click the unsubscribe link in the emails. Message and data rates may apply. Message frequency may vary. Privacy Policy

Related Properties

Beautiful Corner house! Are you ready to start writing your new memories? Open Floorplan. The house offer you a beautiful and big game room with a Huge wall mirror, also both of the TV bracket mountings will be included, Office space, Granite slab on the Kitchen Isla and all Countertops including on bathrooms and outdoor kitchen, an amazing back yard witch offers you a sunroom area to enjoy a morning breakfast, Outdoor kitchen grill, a magnificent Pool with waterfall, also outdoor half bathroom. Your clients will fall in love with it.   All furniture is for sale.
#21120665

Red Oak

225 S Overlook Drive

3 Beds

2 Baths

2,790 Sq.Ft.

$465,000

MLS#: 21120665

Price reduced
Seller offering up to 2.5% in seller credits to use towards rate buy down or closing costs with preferred lender. Stunning John Houston Custom Home in Hickory Creek Estates, offering an exceptional blend of space, craftsmanship, and thoughtful design. This beautiful one-story layout features three oversized bedrooms, an impressive private study, and upgraded finishes throughout. Upstairs, a fourth bedroom, full bath, plus a game room and media room create the perfect setup for entertaining, hosting guests, or multigenerational living. The chef’s kitchen showcases upgraded granite countertops, rich cabinetry, and overlooks the main living area anchored by a striking stone-to-ceiling fireplace. Enjoy year-round outdoor living on the screened-in covered patio, which looks out onto a large fenced backyard with plenty of room to play, relax, or add future enhancements. This home is truly a must-see, offering comfort, style, and space in one of the area’s most desirable communities.
#21330881

Red Oak

123 White Oak Lane

5 Beds

3 Baths

3,230 Sq.Ft.

$429,900

MLS#: 21330881

Price reduced
NEW! NEVER LIVED IN. Bloomfield Homes has built the Jasmine, a single-story plan with 3 bedrooms, 3 baths, a study, and a 3-car garage, expected complete and Ready in September 2026! Everything lives on one level here, set on an interior lot in a community built for getting outside — a swimming pool, six parks, and trails throughout. The elevation makes a current, sharp first impression: white brick with black trim, a clean high-contrast look, behind a three-car garage that gives you the extra bay for a truck, a workshop, or the storage that always runs short. Just inside, the study sits behind glass French doors, lit with added LED lighting, private enough for calls or focused work while still part of the main floor. Tall ceilings lift all spaces, while extensive windows are placed to let in beautiful natural light. The Deluxe Kitchen is set up for someone who loves cooking: built-in appliances, double ovens, a 5-burner gas cooktop, high-end granite counters, an island with custom cabinets, and under-cabinet lighting along the run. Wood-look tile runs through all the main areas — the durability of tile with the look of wood, and no carpet seams to catch in the living spaces. Upgraded granite carries through the baths as well. Natural gas heating and a tankless gas water heater keep utilities low and the hot water running without a tank taking up space. Outdoor living runs front to back with a covered porch and a covered back patio, the patio plumbed with a gas stub so the grill connects directly. Gutters and a full package of energy-saving components come standard, at no added cost, as they do in every home Bloomfield Homes builds. Come see the Jasmine at the Bloomfield Homes in The Oaks, we are open daily!
#21355234

Red Oak

908 Alderwood Drive

3 Beds

3 Baths

2,102 Sq.Ft.

$463,000

MLS#: 21355234

Price reduced
NEW! NEVER LIVED IN. Bloomfield Homes has built the Spring Cress II, a two-story plan with 5 bedrooms, 4 baths, a study, and two separate garages (2-car plus a mini garage), expected complete and Ready in September 2026! With two bedrooms on the first floor, the home works for guests, in-laws, or anyone who'd rather skip the stairs. It sits on an interior lot with a view of trees and park area out back, and the upgraded brick and stone exterior — finished with a swing-style main garage, individual single garage facing front great for storage or hobbies, a bricked front porch, and an 8' decorative front door — makes a genuine first impression. Inside, a raised ceiling open up the main living space, and upgraded wood floors run through the presentation areas. The family room is anchored by a fireplace with decorative tile, and the study off the foyer sits behind glass French doors for a quiet, separated workspace. The Deluxe Kitchen is built for real cooking: double ovens, a 5-burner cooktop, an apron farm sink, upgraded quartz countertops, and painted cabinets. Upstairs, a game room pairs with a media room — one space for the pool table and the noise, the other set up for movie nights. A mud room off the garage handles the daily drop of shoes and bags, and window seats throughout add tucked-away storage and a place to sit. Outside, a covered porch and covered patio extend the living space to both ends of the home, with a lighting system carrying the look into the evening. Natural gas heating and a tankless gas water heater keep things efficient, and residents at The Oaks enjoy a community swimming pool and six park areas. Plus the energy-efficient features standard in every Bloomfield Home! Come tour the Spring Cress II at Bloomfield's model in The Oaks.
#21327715

Red Oak

1265 Amberwood Lane

5 Beds

4 Baths

3,695 Sq.Ft.

$579,000

MLS#: 21327715

Price reduced
NEW! NEVER LIVED IN. Bloomfield Homes has built the Rose II, a two-story plan with 5 bedrooms, 4 baths, a private study, and a 3-car garage, expected complete in September 2026! The home sits on a corner lot with a park view, and the brick and stone front elevation makes a strong first impression — finished with a cedar wood garage door, an 8' tall front door, and outdoor lighting that carries the look into the evening. The added third-car garage handles the truck, the tools, or the projects that never quite fit anywhere else. Inside, vaulted ceilings lift the family room, and upgraded wood look tile flooring runs through the entry, halls, family room, study, kitchen, utility, and fourth bath — the durability of tile with the warmth of wood. The Deluxe Kitchen is built for people who actually cook: double ovens, a 5-burner cooktop, a white apron farm sink, upgraded quartz countertops with a matching backsplash, and painted cabinets with black hardware pulls that pull the whole room together. The study offers a quiet workspace set away from the main living areas, and the Primary Suite includes an ensuite bath with garden tub and a walk-in closet. Upstairs, the game room overlooks the family room across a run of iron balusters, a media room sits ready for movie nights, and upgraded patterned carpet softens the bedrooms. Outdoor living is covered front and back — a covered porch to greet the neighbors, a covered patio for evenings at home. Residents at The Oaks in Red Oak enjoy a community swimming pool and trail system linking you to multiple parks. Plus the energy-efficient features standard in every Bloomfield Home! Stop by the Bloomfield model at The Oaks and see the Rose II for yourself.
#21327669

Red Oak

1232 Amberwood Lane

5 Beds

4 Baths

3,560 Sq.Ft.

$575,000

MLS#: 21327669

Price reduced
NEW! NEVER LIVED IN. Bloomfield Homes has built the Caraway, a single-story plan with 4 bedrooms, 3 baths, and a deep 2-car garage, expected complete and Ready in September 2026! Everything lives on one level here, set on an interior lot with a park view, in a community built for getting outside — a swimming pool, six parks, and trails throughout. The brick and stone front elevation carries a cedar wood garage door and an 8' tall front door, a finished, substantial look from the curb. Bedroom 2 is built as a full suite with its own bath, so a guest, a parent, or an older kid gets a private space entirely their own — the kind of flexibility a single-story rarely offers. The family room centers on a fireplace wrapped in tile all the way to the ceiling, pre-wired with an outlet above for a mounted TV so nothing hangs down the wall. The Deluxe Kitchen is set up for someone who actually cooks: double ovens, a 5-burner gas cooktop, a white apron farm sink, and upgraded quartz counters with the room to work. Wood floors run through the main areas of the first floor, with upgraded carpet in the bedrooms. The primary bath carries a drop-in deck-mount tub, set into its own surround, with upgraded quartz counters carrying the finish through. A mud room off the garage catches shoes, bags, and sports gear before any of it reaches the rest of the house. Outdoor living runs front to back with a covered porch and a covered patio, giving you shade on both ends of the house, and an exterior lighting system keeps the elevation lit after dark. Gutters and a full package of energy-saving components come standard, at no added cost, as they do in every home Bloomfield Homes builds. Come see the Caraway at the Bloomfield Homes model in The Oaks.
#21355218

Red Oak

1236 Wrenwood Lane

4 Beds

3 Baths

2,527 Sq.Ft.

$484,000

MLS#: 21355218

Price reduced
Brand New! Never Lived In! READY NOW! This Seaberry II by Bloomfield Homes offers 4 bedrooms, 4 bathrooms, game room, media room, study, and formal dining. Situated in the desirable The Oaks community, this stunning white brick two-story home showcases timeless curb appeal with a swing-style 2-car garage featuring cedar doors, an impressive 8' front door, and thoughtful upgrades throughout; inside, the open-concept layout is designed for both functionality and entertaining, featuring a Deluxe Kitchen with double ovens, a 5-burner cooktop, and quartz countertops that extend throughout the kitchen and all bathrooms, flowing seamlessly into the main living area, while the private study provides a quiet workspace and the formal dining room offers an elegant setting for gatherings; the well-planned layout includes two bedrooms on the first floor, including the primary suite and a secondary bedroom with a seated shower ideal for guests, while upstairs features two additional bedrooms, a spacious game room, and a dedicated media room for entertaining and relaxation, complemented by 8' interior doors on the first floor, iron baluster railings, and 2-inch faux wood blinds throughout; outdoor living is highlighted by a covered patio with gas stub perfect for grilling, all enhanced by rain gutters and quality craftsmanship. Visit Bloomfield Homes today at The Oaks to tour this gorgeous Seaberry II.
#21314066

Red Oak

1251 Wrenwood Lane

4 Beds

4 Baths

3,487 Sq.Ft.

$559,000

MLS#: 21314066

Price reduced
NEW! NEVER LIVED IN. Bloomfield Homes has built the Rockcress, a single-story plan with 3 bedrooms, 2.5 baths, a study, and a 2-car garage, expected complete and Ready in September 2026! Everything lives on one level here, set on a corner lot with a park view, in a community built for getting outside — a swimming pool, six parks, and trails throughout. The garage is a swing-style entry, turned so the doors face the side rather than straight at the street, and a bricked front porch sits beneath an 8' decorative front door at the entry. Just inside, the study sits behind glass French doors, private enough for calls or focused work while still part of the main floor. The family room centers on a stone fireplace. The Deluxe Kitchen is set up for someone who actually cooks: double ovens, a 5-burner gas cooktop, an apron farm sink, upgraded quartz counters, and an island with custom cabinets that keeps the cook facing the room. Upgraded wood floors run through the main areas, with upgraded carpet in the bedrooms. The primary suite carries a walk-in closet and a bath finished with a drop-in deck-mount tub set into its own surround next to a glass-enclosed shower, with upgraded tile on both the floor and walls. Natural gas heating and a tankless water heater keep the home efficient and the hot water running without a tank taking up space. A mud room off the garage catches shoes, bags, and sports gear before any of it reaches the rest of the house. Outdoor living runs front to back with a covered porch and a covered patio, giving you shade on both ends of the house. A full package of energy-saving components come standard, at no added cost, as they do in every home Bloomfield Homes builds. Come see the Rockcress at Bloomfield Homes in The Oaks!
#21355226

Red Oak

1260 Wrenwood Lane

3 Beds

2 Baths

2,260 Sq.Ft.

$474,000

MLS#: 21355226
Price reduced
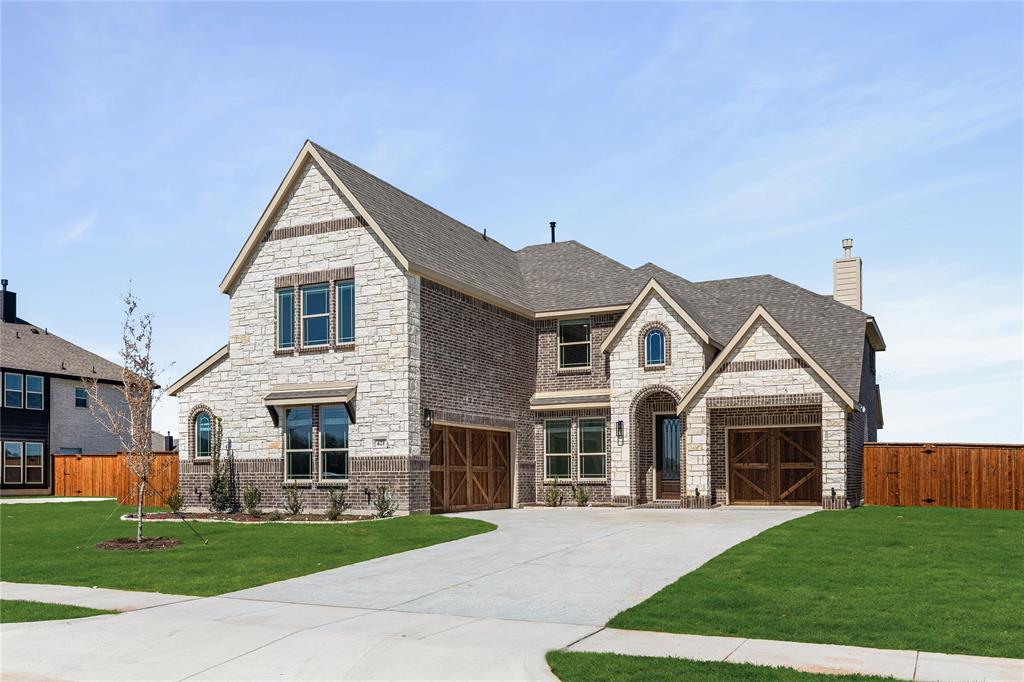
NEW! NEVER LIVED IN. Ready Now! Bloomfield Homes presents the Spring Cress II, a two-story hosting 4 bedrooms and 2.5 baths with a distinctive 3-car garage configuration that includes a mini garage - set on a HALF ACRE greenbelt lot! The handsome exterior has architectural appeal and combines Elderwood brick with Austin saw-cut stone accented by brick, buff mortar, and stained wood touchpoints including the garage doors and custom 8' front door. More 8' interior doors continue inside, only further enhancing the tall ceilings! Wood-look tile goes from front to back in the downstairs primary spaces, while glass French doors define the Study without closing it off. The Family Room's dramatic stone-to-ceiling fireplace adds texture in the central gathering area - even has gas logs and a direct vent! Stained and glazed cabinetry is paired with upgraded White Ice quartz countertops in the Deluxe Kitchen, along with a farmhouse sink, upgraded kitchen faucet, herringbone-pattern backsplash, and pendant lighting over the island. Upgraded stainless steel appliances sit flush and allow for more cabinet storage, too! The Primary Suite on the main level features more wood-look tile flooring, an enlarged shower with upgraded tile, more quartz surfaces, and a generously sized walk-in closet. Also downstairs, a dedicated Media Room adds flexibility without disrupting the central living spaces. Upstairs, the layout expands to 3 secondary bedrooms with walk-in closets, 2 full baths finished with tile surrounds, a large Game Room, and a second Media Room! Practical upgrades include 2-inch faux blinds throughout, a gas line at the covered rear patio, low-E windows, and a tankless water heater, all reinforcing the home’s thoughtful build quality. Visit the Bloomfield Homes model at Glenbrook to learn more about this dream home!
#21131926

Red Oak

421 Birkdale Lane

4 Beds

2 Baths

3,480 Sq.Ft.

$602,000

MLS#: 21131926

 - property

Send a message

Message successfully sent.

Your message

What is 3 + 4 ?

Reason for contacting?

I agree to receive email communication and understand I can unsubscribe at any time.

I agree to be contacted by Next Level Realty Group via call, email, and text for real estate services. To opt out, you can reply 'stop' at any time or reply 'help' for assistance. You can also click the unsubscribe link in the emails. Message and data rates may apply. Message frequency may vary. Privacy Policy

Sign Out

Virtual Assistant

Would you like to take the next step with this property? We can help you schedule a showing or virtual tour, or send you more details.

Yes, I would like more information.

Thank You for Your Reply, One of Our Agents will contact you as soon as possible

No, maybe later.

Thank you, you can always contact me via email, phone number or through the contact form.

Realhub AI

Lucy - Your AI-Powered Realtor

Update Your Temporary Password

Personalize your search

Enter your email and we'll notify you immediately when new listings match what you're looking for.

or enter email address

Already have an account ? Login here

Continue your home search

I agree to receive communications and understand I can unsubscribe at any time.

I agree to be contacted by Next Level Realty Group via call, email, and text for real estate services. To opt out, you can reply 'stop' at any time or reply 'help' for assistance. You can also click the unsubscribe link in the emails. Message and data rates may apply. Message frequency may vary. Privacy Policy

Already have an account ? Login here

We use cookies

We use cookies primarily for analytics to enhance your experience. By accepting, you agree to our use of these cookies. You can manage your preferences or learn more about our cookies policy.