Features & Amenities

Interior

  • Other Interior Features

    Built-in Features, Double Vanity, Eat-in Kitchen, Kitchen Island, Open Floorplan, Pantry, Vaulted Ceiling(s), Walk-In Closet(s), High Speed Internet

  • Total Bedrooms

    5

  • Bathrooms

    4

  • Basement YN

    NO

  • Cooling YN

    YES

  • Cooling

    Ceiling Fan(s), Central Air, Electric

  • Fireplace YN

    YES

  • Heating YN

    YES

  • Heating

    Exhaust Fan, Central, Fireplace(s), Natural Gas

  • Pet friendly

    N/A

Exterior

  • Garage

    Yes

  • Garage spaces

    3

  • Construction Materials

    Brick, Stone

  • Other Exterior Features

    Lighting, Private Yard

  • Parking

    Covered, Direct Access, Driveway, Enclosed, Garage, Garage Door Opener, Garage Faces Front, Garage Faces Side, Oversized, Attached

  • Patio and Porch Features

    Covered, Front Porch, Patio

  • Pool

    No

  • Waterfront YN

    NO

  • View

    Park/Greenbelt

Area & Lot

  • Lot Features

    Few Trees, Interior Lot, Landscaped, Subdivided

  • Lot Size(acres)

    0.18

  • Lot Size(square feet)

    7,840

  • Property Type

    Residential

  • Property Sub Type

    Single Family Residence

  • Architectural Style

    Traditional

Price

  • Sales Price

    $622,868

  • Sq. Footage

    3,480

  • Price/SqFt

    $178

HOA

  • Association

    YES

  • Association Fee

    $514

  • Association Fee Frequency

    Semi-Annually

  • Association Fee Includes

    N/A

School District

  • Elementary School

    Shields

  • Middle School

    Red Oak

  • High School

    Red Oak

Property Features

  • New Construction

    YES

  • Foundation Details

    Slab

  • Sewer

    Public Sewer

  • Tax Lot

    2

  • Water Source

    Public

Schedule a Showing

Showing scheduled successfully.

<
>
IN PERSON
VIA CHAT

What is 3 + 4 ?


Change time

Mortgage calculator

Estimate your monthly mortgage payment, including the principal and interest, property taxes, and HOA. Adjust the values to generate a more accurate rate.

Your payment

Principal and Interest:

$

Property taxes:

$

HOA fees:

$

Total loan payment:

$

Total interest amount:

$

Location

County

Ellis

Elementary School

Shields

Middle School

Red Oak

High School

Red Oak

Listing Courtesy of Marsha Ashlock , Visions Realty & Investments

RealHub Information is provided exclusively for consumers' personal, non-commercial use, and it may not be used for any purpose other than to identify prospective properties consumers may be interested in purchasing. All information deemed reliable but not guaranteed and should be independently verified. All properties are subject to prior sale, change or withdrawal. RealHub website owner shall not be responsible for any typographical errors, misinformation, misprints and shall be held totally harmless.

Agent Joe Boston

AGENT

Joe Boston

Call Joe today to schedule a private showing.


* Listings on this website come from the FMLS IDX Compilation and may be held by brokerage firms other than the owner of this website. The listing brokerage is identified in any listing details. Information is deemed reliable but is not guaranteed. If you believe any FMLS listing contains material that infringes your copyrighted work please click here to review our DMCA policy and learn how to submit a takedown request.© 2024 FMLS.
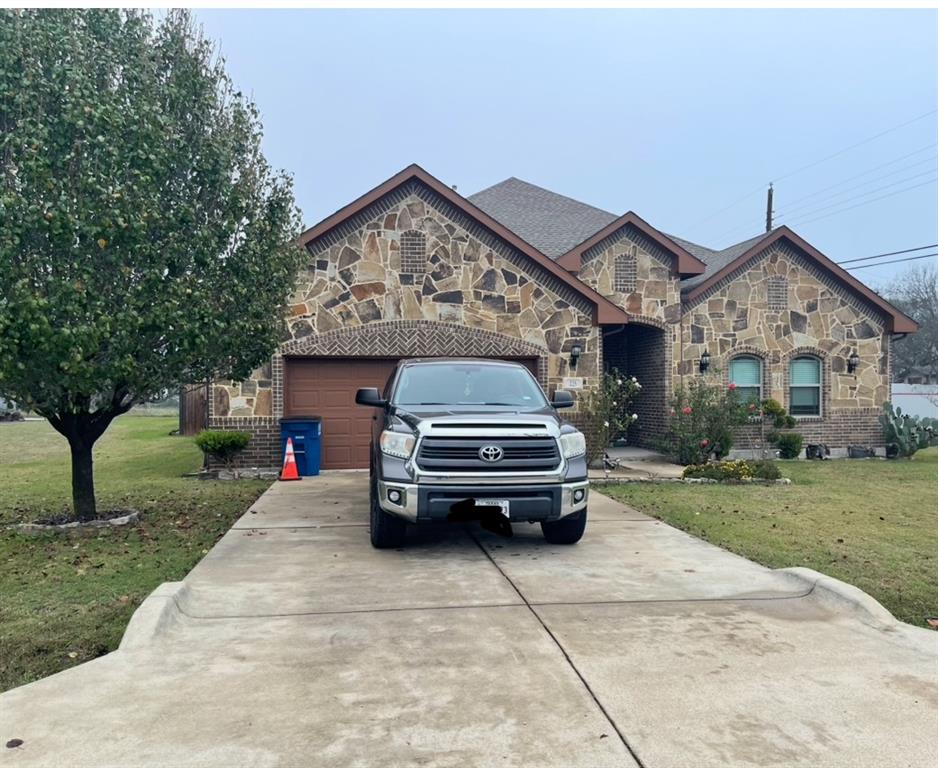
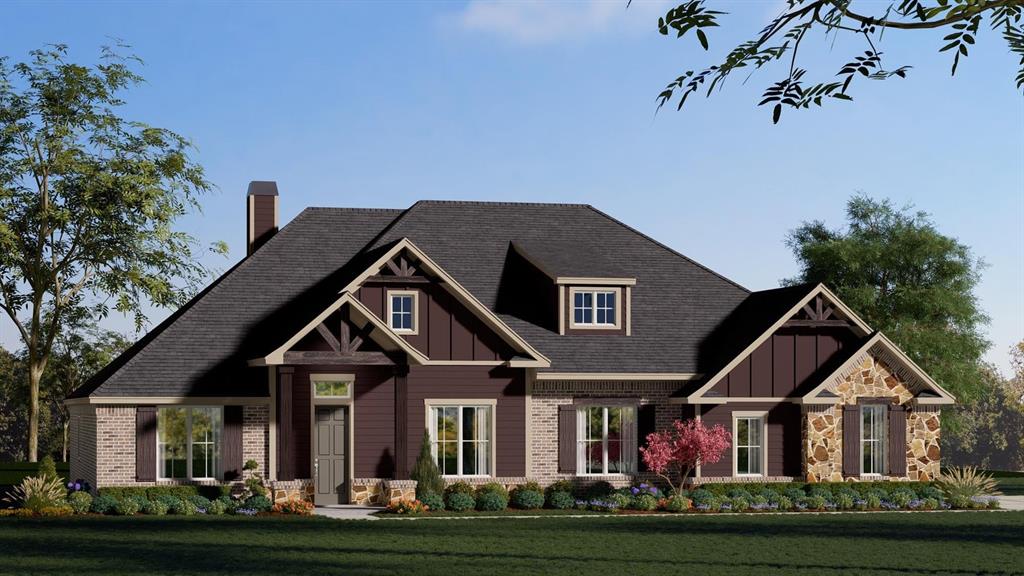
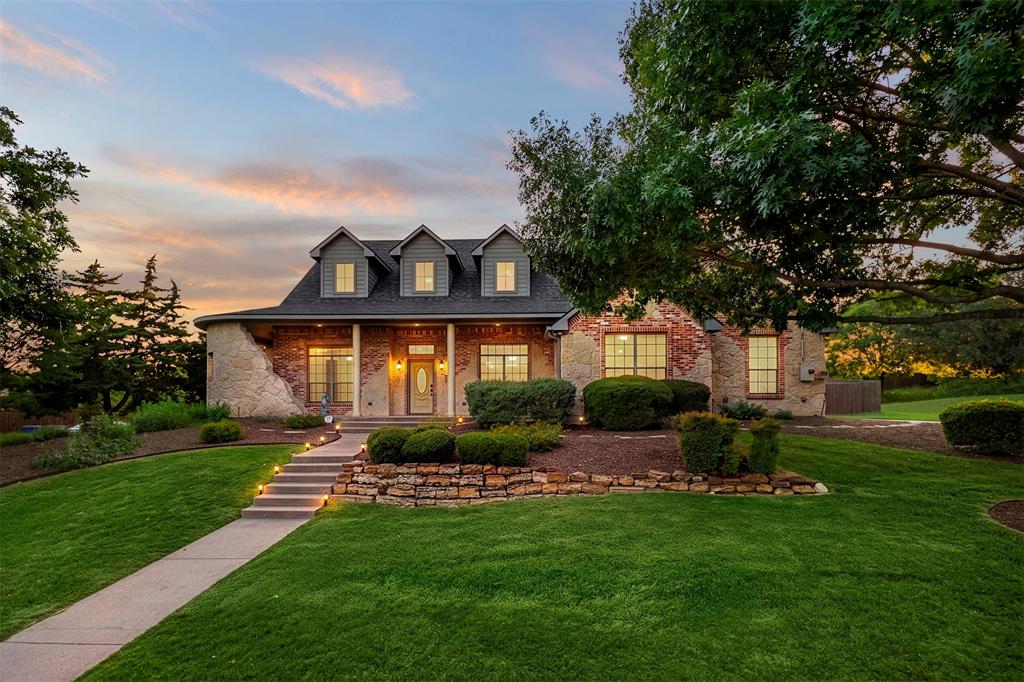
NEW! NEVER LIVED IN. Bloomfield Homes has built the Spring Cress II, a two-story plan with 5 bedrooms, 4 baths, a study, and two separate garages (2-car plus a mini garage), expected complete and Ready in September 2026! With two bedrooms on the first floor, the home works for guests, in-laws, or anyone who'd rather skip the stairs. It sits on an interior lot with a view of trees and park area out back, and the upgraded brick and stone exterior — finished with a swing-style main garage, individual single garage facing front great for storage or hobbies, a bricked front porch, and an 8' decorative front door — makes a genuine first impression. Inside, a raised ceiling open up the main living space, and upgraded wood floors run through the presentation areas. The family room is anchored by a fireplace with decorative tile, and the study off the foyer sits behind glass French doors for a quiet, separated workspace. The Deluxe Kitchen is built for real cooking: double ovens, a 5-burner cooktop, an apron farm sink, upgraded quartz countertops, and painted cabinets. Upstairs, a game room pairs with a media room — one space for the pool table and the noise, the other set up for movie nights. A mud room off the garage handles the daily drop of shoes and bags, and window seats throughout add tucked-away storage and a place to sit. Outside, a covered porch and covered patio extend the living space to both ends of the home, with a lighting system carrying the look into the evening. Natural gas heating and a tankless gas water heater keep things efficient, and residents at The Oaks enjoy a community swimming pool and six park areas. Plus the energy-efficient features standard in every Bloomfield Home! Come tour the Spring Cress II at Bloomfield's model in The Oaks.

1265 Amberwood Lane

Message successfully sent.

What would you like to know?

What is 3 + 4 ?

I agree to receive email communication and understand I can unsubscribe at any time.

I agree to be contacted by Next Level Realty Group via call, email, and text for real estate services. To opt out, you can reply 'stop' at any time or reply 'help' for assistance. You can also click the unsubscribe link in the emails. Message and data rates may apply. Message frequency may vary. Privacy Policy

Related Properties

This stunning 2023-built home offers 5 bedrooms, 4 bathrooms and 3,766 sq ft of modern living space in the sought-after Oakmont Park community. Featuring soaring ceilings, a gourmet kitchen, and a spacious family room, this home is designed for both comfort and entertainment.

Equipped with a high-performance 10.53 kW Enphase IQ8PLUS solar system professionally designed using NREL PV Watts data. The system produced 14,930 kWh in 2024  nearly matching its projected 14,997 kWh annual output — saving approximately $2,100 per year in energy costs. Full Enphase production history available.

Home also features a Puronics whole-home water treatment and purification system installed in 2023, protecting your plumbing and delivering clean filtered water throughout the home.

All major systems — solar, water treatment — installed 2023 and conveying with the property. There are numerous upgrades throughout the homes for a luxury and relaxed living.
#21255069

Red Oak

646 Olympic Way

5 Beds

4 Baths

3,766 Sq.Ft.

$595,000

MLS#: 21255069

Price reduced
Brand New! Never Lived In! READY NOW! This Seaberry II by Bloomfield Homes offers 4 bedrooms, 4 bathrooms, game room, media room, study, and formal dining. Situated in the desirable The Oaks community, this stunning white brick two-story home showcases timeless curb appeal with a swing-style 2-car garage featuring cedar doors, an impressive 8' front door, and thoughtful upgrades throughout; inside, the open-concept layout is designed for both functionality and entertaining, featuring a Deluxe Kitchen with double ovens, a 5-burner cooktop, and quartz countertops that extend throughout the kitchen and all bathrooms, flowing seamlessly into the main living area, while the private study provides a quiet workspace and the formal dining room offers an elegant setting for gatherings; the well-planned layout includes two bedrooms on the first floor, including the primary suite and a secondary bedroom with a seated shower ideal for guests, while upstairs features two additional bedrooms, a spacious game room, and a dedicated media room for entertaining and relaxation, complemented by 8' interior doors on the first floor, iron baluster railings, and 2-inch faux wood blinds throughout; outdoor living is highlighted by a covered patio with gas stub perfect for grilling, all enhanced by rain gutters and quality craftsmanship. Visit Bloomfield Homes today at The Oaks to tour this gorgeous Seaberry II.
#21314066

Red Oak

1251 Wrenwood Lane

4 Beds

4 Baths

3,478 Sq.Ft.

$574,000

MLS#: 21314066

Price reduced
Designed with character and comfort in mind, this is far from your cookie-cutter home. A stunning front porch with unique architectural charm welcomes you inside, where a formal dining room sits to the right and an inviting main living area draws you straight ahead. The open-concept kitchen overlooks the living room and breakfast area, featuring a convenient breakfast bar perfect for gathering while enjoying treats fresh from the double ovens.

Four bedrooms are located on the first floor, with one currently serving as a home office. A second living area, affectionately called the sunroom, offers abundant natural light and access to patios on both sides of the beautifully landscaped backyard—giving you multiple options for outdoor relaxation and entertaining.

Upstairs, you’ll find a spacious open room complete with a full bath, closet, and attic access, making it ideal for a fifth bedroom, media room, game room, or private guest retreat. The oversized laundry room provides exceptional storage with numerous cabinets and a utility sink for added convenience. Oh, there is a wood burning fireplace!  Roof is approximately 2 years old.  No HOA. 

Seller concessions available with an acceptable offer.
#21280436

Red Oak

105 Country Ridge Court

4 Beds

4 Baths

3,503 Sq.Ft.

$544,900

MLS#: 21280436

OVER AN ACRE LOT with so much charm!  This home is nestled into a quiet neighborhood with lovely curb appeal & an incredible oversized lot. You’ll find 4 bedrooms, 3 bathrooms, a flex space that could be an extra living space, office or workout room~the possibilities are endless. Walking in the front door you’ll be greeted with new engineered wood floors, a lovely fireplace & an open living room connecting to the kitchen. Through the bright windows, you’ll immediately be drawn to the view of the backyard. This space has so much possibility to create your backyard dreams!  The kitchen boasts of a large island, gorgeous granite countertops and stainless steel appliances with plenty of cabinet space. Check out the additional pantry storage in the hallway! The primary bedroom & bathroom are spacious and offer a retreat from the day. A large walk-in shower and ample closet space. The wide driveway gives extra space for parking when you are entertaining family and friends. You’ll find a neighborhood pond about a ½ mile walk. Located about 25 minutes from Dallas, this gem of an area is growing and has a small town feel near the big city.  Close proximity to restaurants, groceries & shopping, with the quiet retreat of being away from the hustle & bustle of the city. Don’t miss a wonderful opportunity to call this lovely property home!
#21248322

Red Oak

101 Springfield Lane

4 Beds

2 Baths

2,843 Sq.Ft.

$515,000

MLS#: 21248322

Price reduced
NEW! NEVER LIVED IN. Recently Completed - Bloomfield Homes brings the Seaberry plan to Glenbrook with 5 bedrooms, 4 baths, a study, media room, and game room arranged across a thoughtful two-story layout. Set on a HUGE half-acre corner lot, the home makes an immediate impression with its upgraded white brick exterior, dark trim, and an 8' wood-and-glass front door that introduces the refined palette carried throughout. Continuous wood flooring guides the main level’s flow toward the two-story family room, where an 18' tile-to-ceiling fireplace becomes a dramatic architectural anchor. The Deluxe Kitchen features stained cabinetry, bright quartz countertops, a 5-burner cooktop, double ovens, and pendant lighting over the island. A butler’s pantry links the kitchen directly to the formal dining room, creating a seamless connection between prep, serving and gathering spaces. The first-floor layout positions Bedroom 5 and the media room together in a defined corner, with Bedroom 1 privately set opposite and offering a large walk-in closet plus a bath with a deck-mount tub and separate shower. Upstairs, the plan opens to a central game room connecting 3 bedrooms—each with walk-in closets—and 2 full baths, including a convenient Jack-and-Jill. Upgraded horizontal iron railing along the stairs and catwalk adds clean modern lines, while curated details such as cabinet uppers in the laundry room, patterned tile in the baths, and exterior uplighting elevate the overall design. A standard two-car garage completes the plan, and the expansive half-acre lot offers room to stretch out and enjoy a rare amount of space. Call or visit Bloomfield’s nearby model to explore this Seaberry on a half-acre corner home site.
#21101156

Red Oak

403 Birkdale Lane

5 Beds

4 Baths

3,485 Sq.Ft.

$646,000

MLS#: 21101156

Price reduced
NEW! NEVER LIVED IN. Ready Now! Bloomfield Homes presents the Spring Cress II, a two-story hosting 4 bedrooms and 2.5 baths with a distinctive 3-car garage configuration that includes a mini garage - set on a HALF ACRE greenbelt lot! The handsome exterior has architectural appeal and combines Elderwood brick with Austin saw-cut stone accented by brick, buff mortar, and stained wood touchpoints including the garage doors and custom 8' front door. More 8' interior doors continue inside, only further enhancing the tall ceilings! Wood-look tile goes from front to back in the downstairs primary spaces, while glass French doors define the Study without closing it off. The Family Room's dramatic stone-to-ceiling fireplace adds texture in the central gathering area - even has gas logs and a direct vent! Stained and glazed cabinetry is paired with upgraded White Ice quartz countertops in the Deluxe Kitchen, along with a farmhouse sink, upgraded kitchen faucet, herringbone-pattern backsplash, and pendant lighting over the island. Upgraded stainless steel appliances sit flush and allow for more cabinet storage, too! The Primary Suite on the main level features more wood-look tile flooring, an enlarged shower with upgraded tile, more quartz surfaces, and a generously sized walk-in closet. Also downstairs, a dedicated Media Room adds flexibility without disrupting the central living spaces. Upstairs, the layout expands to 3 secondary bedrooms with walk-in closets, 2 full baths finished with tile surrounds, a large Game Room, and a second Media Room! Practical upgrades include 2-inch faux blinds throughout, a gas line at the covered rear patio, low-E windows, and a tankless water heater, all reinforcing the home’s thoughtful build quality. Visit the Bloomfield Homes model at Glenbrook to learn more about this dream home!
#21131926

Red Oak

421 Birkdale Lane

4 Beds

2 Baths

3,480 Sq.Ft.

$607,000

MLS#: 21131926

NEW! NEVER LIVED IN. Bloomfield Homes has built the Rose II, a two-story plan with 5 bedrooms, 4 baths, a private study, and a 3-car garage, expected complete in September 2026! The home sits on a corner lot with a park view, and the brick and stone front elevation makes a strong first impression — finished with a cedar wood garage door, an 8' tall front door, and outdoor lighting that carries the look into the evening. The added third-car garage handles the truck, the tools, or the projects that never quite fit anywhere else. Inside, vaulted ceilings lift the family room, and upgraded wood look tile flooring runs through the entry, halls, family room, study, kitchen, utility, and fourth bath — the durability of tile with the warmth of wood. The Deluxe Kitchen is built for people who actually cook: double ovens, a 5-burner cooktop, a white apron farm sink, upgraded quartz countertops with a matching backsplash, and painted cabinets with black hardware pulls that pull the whole room together. The study offers a quiet workspace set away from the main living areas, and the Primary Suite includes an ensuite bath with garden tub and a walk-in closet. Upstairs, the game room overlooks the family room across a run of iron balusters, a media room sits ready for movie nights, and upgraded patterned carpet softens the bedrooms. Outdoor living is covered front and back — a covered porch to greet the neighbors, a covered patio for evenings at home. Residents at The Oaks in Red Oak enjoy a community swimming pool and trail system linking you to multiple parks. Plus the energy-efficient features standard in every Bloomfield Home! Stop by the Bloomfield model at The Oaks and see the Rose II for yourself.
#21327669

Red Oak

1232 Amberwood Lane

5 Beds

4 Baths

3,560 Sq.Ft.

$615,243

MLS#: 21327669

Finally, you can say yes to the address!! This home sits on 0.82 acre and is located in an established picturesques neighborhood that is close enough to access the city's amenities and far enough away to take in the quietness that makes the perfect balance of tranquility and accessibility.  Come in from the covered front porch to be greeted by a spacious foyer that leads to the wide-open and spacious living area that connects to the spacious kitchen that makes it perfect for gatherings and entertaining.  The chef's kitchen boasts of a large island, breakfast bar, double ovens, granite countertops and walk-in pantry.  The home has a breakfast nook for your casual dining and a formal dining for those special occasions.  This well maintained home comes with soaring ceilings and abundant natural lighting in an open layout.  Enjoy outdoor living with a covered patio overlooking a generously sized back yard providing a perfect setting for outdoor entertaining and other endless opportunities.  The ensuite bedroom offers a garden tub, sizable shower and oversize closet that feels more like a private dressing room and enhanced with tray ceiling and comfortable sitting area.  There are two additional nice size bedrooms and a flexroom that could be used easily as a fourth bedroom which is located next to the powder bath with a shower or game or media room.  This home has a designated office.  An additional feature of this well maintained home is a 3-car garage with insulated garage doors and a dedicated Level 2.240-volt EV charging outlet, allowing for faster at-home charging for most electric and plug-in hybrid vehicles which is a premium feature for today's homeowners.   To top of the amenties of the home, the washer, dryer and refrigerator will convey with the home.
#21329205

Red Oak

217 Castle Creek Drive

3 Beds

3 Baths

3,879 Sq.Ft.

$689,000

MLS#: 21329205

WELCOME HOME! You'll love this gorgeous First Texas home with inviting curb appeal and a J-Swing garage. Located in The Woods subdivision in Red Oak subdivision.  This home has 5 bedrooms, an office, a media room, and a game room, with an open-concept layout that's perfect for entertaining.  The family room has an eye-catching fireplace and opens to the chef's kitchen with granite countertops and light, bright 42-inch cabinetry.  The large island provides even more space as you host family and friends for the holidays, birthdays or Bible study. The oversized primary bedroom is located on the first floor and is nestled in the back of the home for maximum privacy.  It has a huge ensuite bath with double vanities, a welcoming walk-in closet, and a separate shower and soaking tub.  There's also an office downstairs that's ideal for working from home, homeschooling, a photography space, library, or workout room. The options are unlimited.  After entertaining, you can send the kids upstairs where there is a media room for movie night and a spacious game room to play board games, foosball, or pool.  Sit outside on the cozy outdoor balcony upstairs and enjoy sipping on a nice, cold glass of Texas sweet tea, while your furry family members run around in the comfortable and quaint backyard. It's a win-win!  Come see what all this home has to offer and more!
#21253874

Red Oak

118 Red Pine Drive

5 Beds

4 Baths

4,256 Sq.Ft.

$585,000

MLS#: 21253874

 - property

Send a message

Message successfully sent.

Your message

What is 3 + 4 ?

Reason for contacting?

I agree to receive email communication and understand I can unsubscribe at any time.

I agree to be contacted by Next Level Realty Group via call, email, and text for real estate services. To opt out, you can reply 'stop' at any time or reply 'help' for assistance. You can also click the unsubscribe link in the emails. Message and data rates may apply. Message frequency may vary. Privacy Policy

Sign Out

Virtual Assistant

Would you like to take the next step with this property? We can help you schedule a showing or virtual tour, or send you more details.

Yes, I would like more information.

Thank You for Your Reply, One of Our Agents will contact you as soon as possible

No, maybe later.

Thank you, you can always contact me via email, phone number or through the contact form.

Realhub AI

Lucy - Your AI-Powered Realtor

Update Your Temporary Password

Personalize your search

Enter your email and we'll notify you immediately when new listings match what you're looking for.

or enter email address

Already have an account ? Login here

Continue your home search

I agree to receive communications and understand I can unsubscribe at any time.

I agree to be contacted by Next Level Realty Group via call, email, and text for real estate services. To opt out, you can reply 'stop' at any time or reply 'help' for assistance. You can also click the unsubscribe link in the emails. Message and data rates may apply. Message frequency may vary. Privacy Policy

Already have an account ? Login here

We use cookies

We use cookies primarily for analytics to enhance your experience. By accepting, you agree to our use of these cookies. You can manage your preferences or learn more about our cookies policy.